
Waterfront - Adult 55+
Address
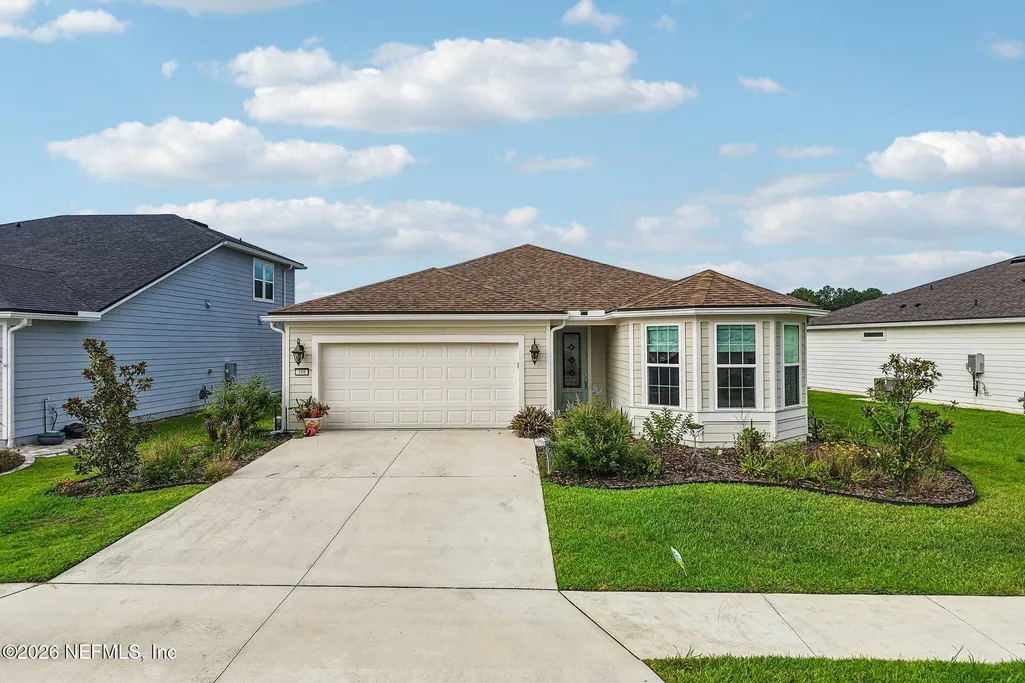
169 Hickory Pine Drive, St. Augustine, FL
Price
$ 579,000
Property Attributes
- MLS#2156086
- TypeSingle Family
- Listing Status Active
- CountySAINT JOHNS
- CitySt. Augustine
- Area308-World Golf Village Area-SW
- NeighborhoodSummer Bay At Grand Oaks
- Zip32092
- StyleCraftsman,Traditional
- Year Built2024
- Taxes$ 4446
- Price$ 579,000
- Bedrooms3
- Full Bathrooms2
- Half Bathrooms0
- Sqr Footage2005
- Lot Size0.17 Acres
Data Source:
Northeast Florida MLS (NEFMLS)
Property Description
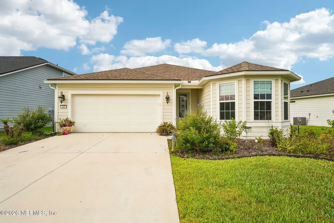
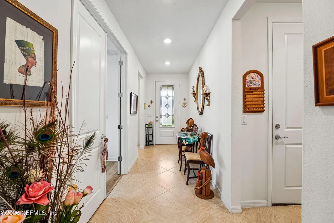
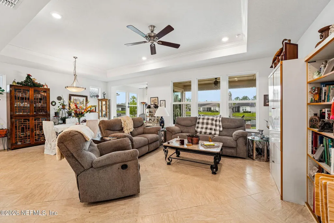
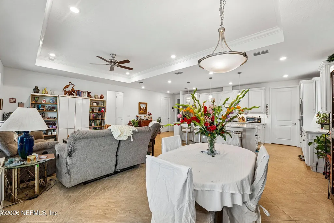
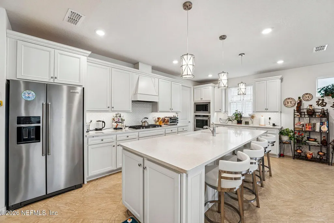
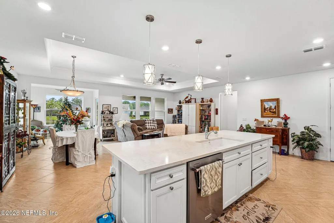
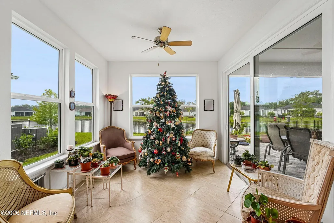
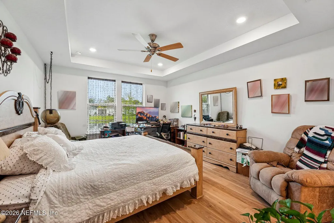
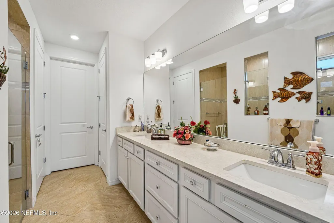
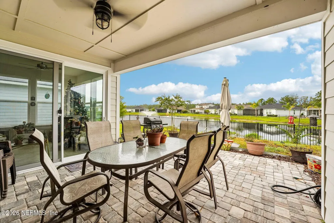
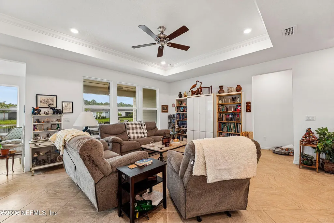
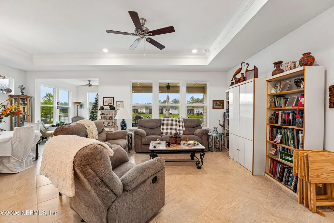
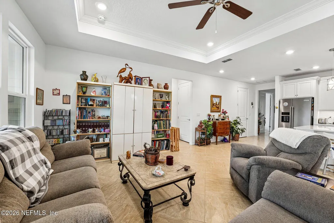
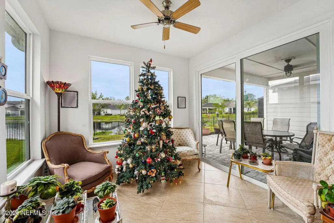
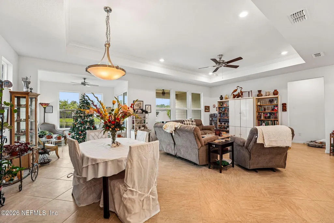
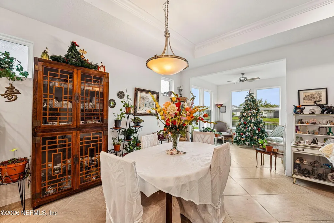
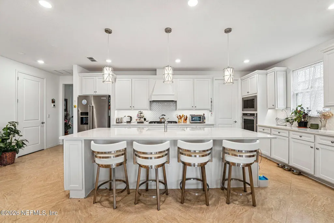
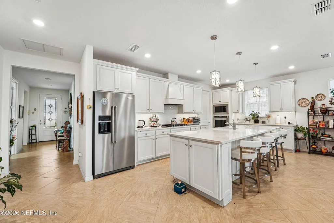
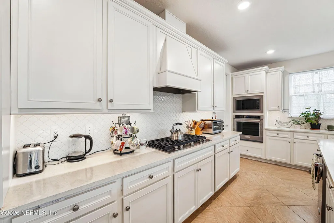
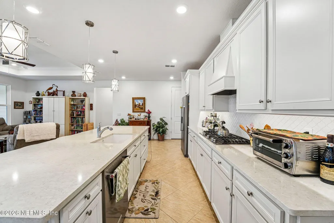
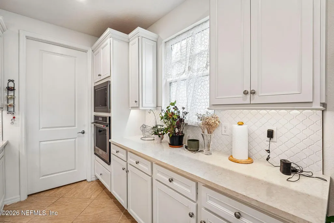
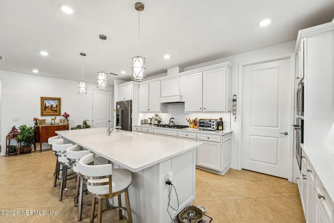
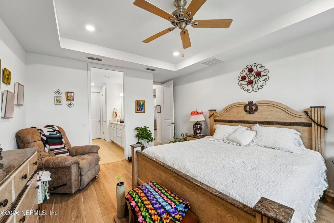
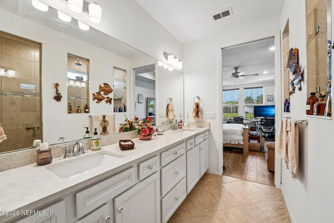
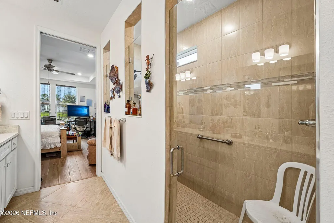
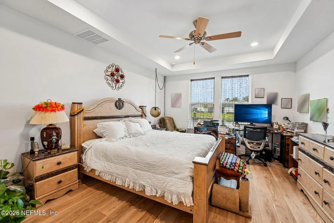
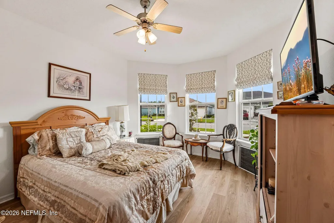
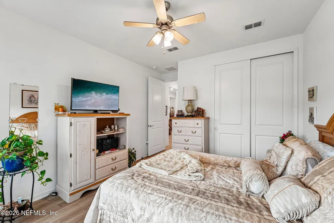
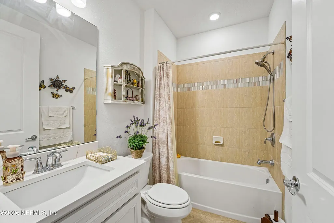
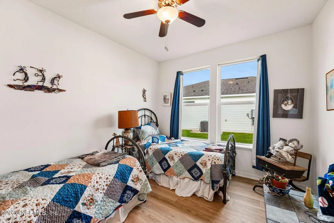
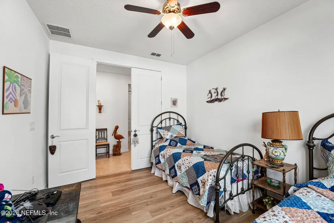
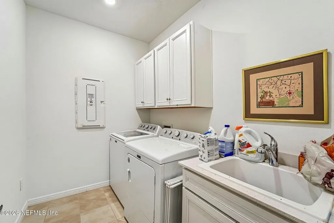
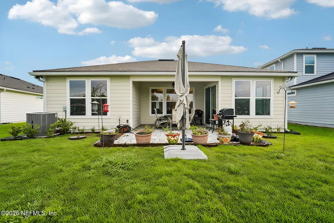
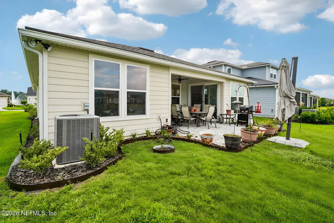
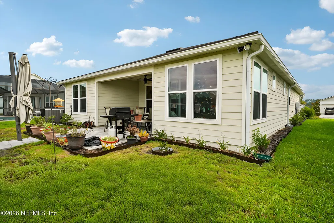
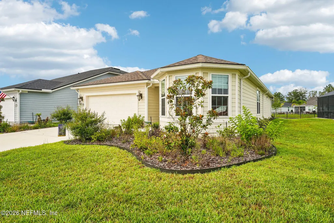
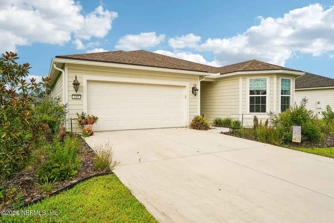
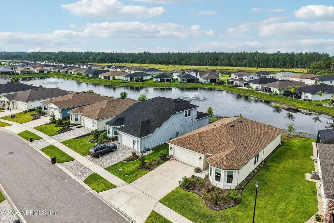
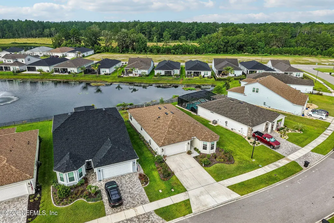
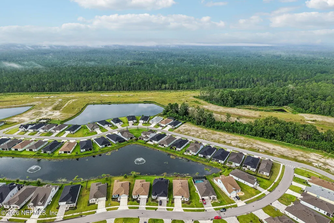
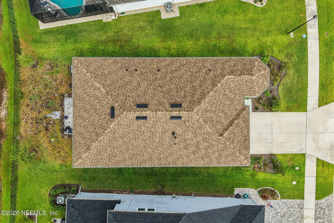
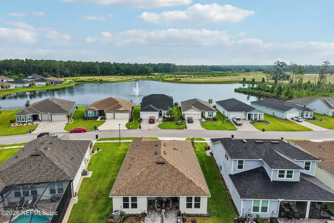
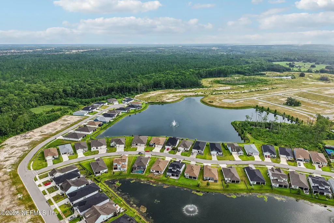
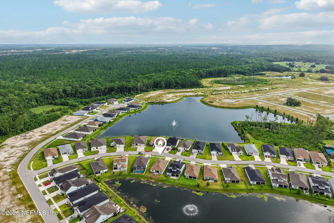
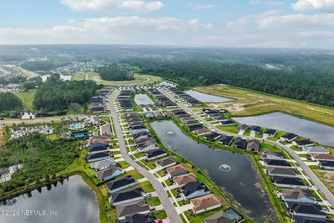
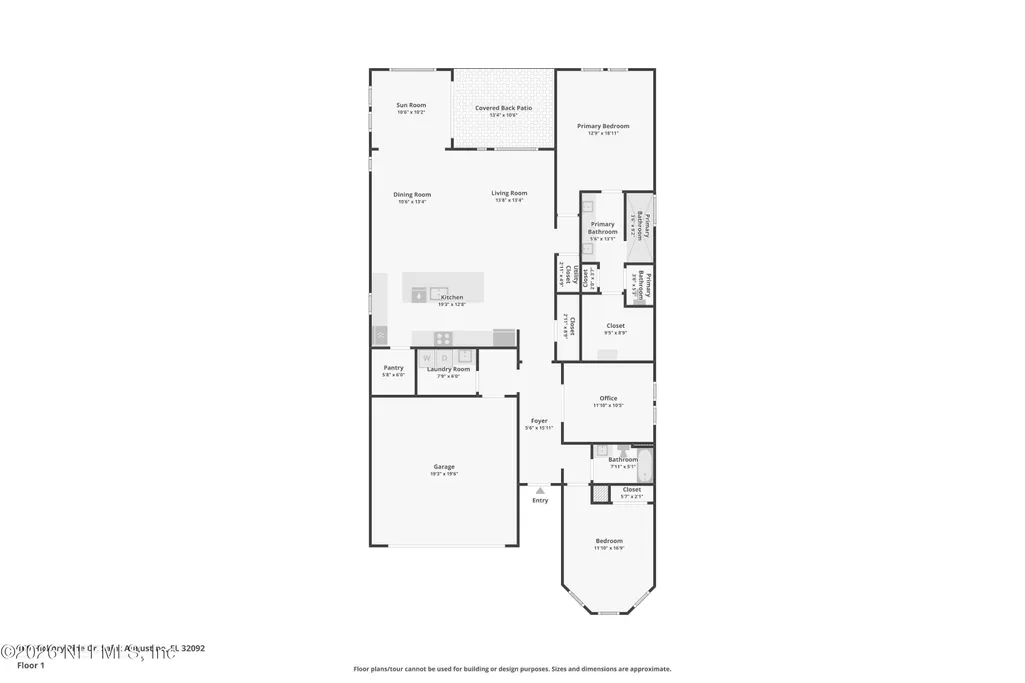
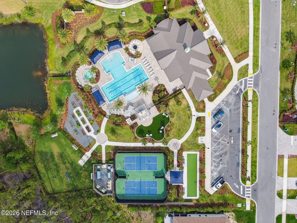
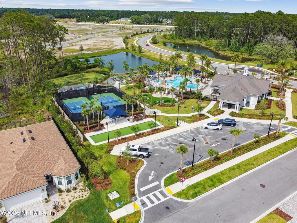
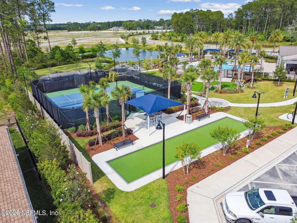
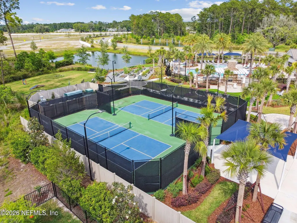
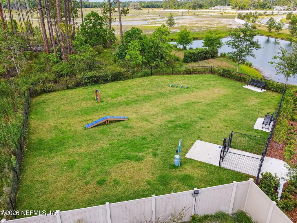
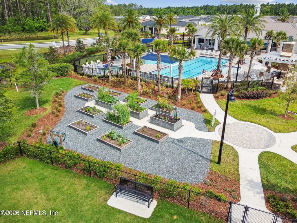
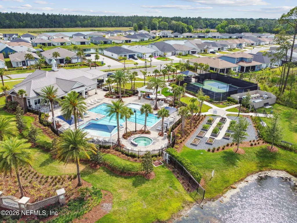
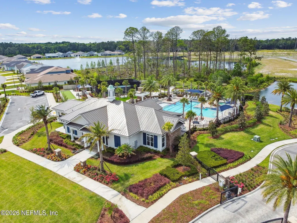
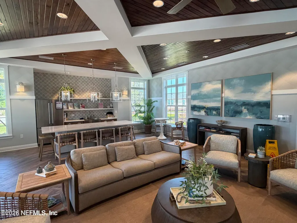
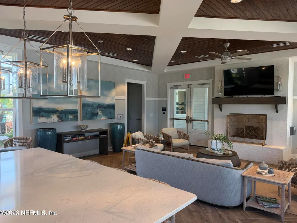
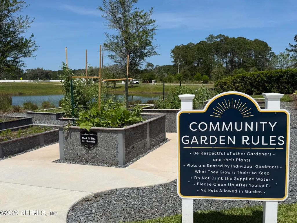
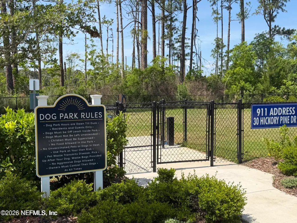
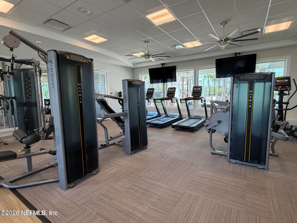
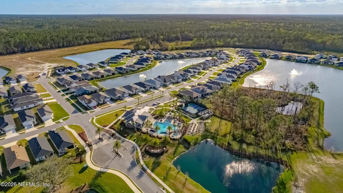
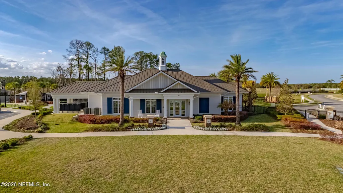
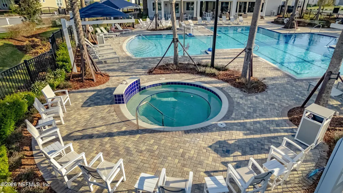
Talk about upgrades! Everything that could be upgraded has been upgraded. From the lighting and flooring to the cabinetry, countertops, fixtures, mechanical systems, and even the garage, virtually every inch of this home has been thoughtfully enhanced, creating a truly move-in ready home where quality and attention to detail shine in every room. Located in the gated 55+ community of Summer Bay at Grand Oaks, this home is the perfect blend of style, comfort, and easy living. The open floor plan is bright and welcoming with elegant tray ceilings, rounded corners, tile flooring throughout the main living areas, and glass French doors leading to a versatile flex room. Whether you're looking for a home office, craft room, fitness space, library, media room, or third bedroom, this flexible space is ready to fit your lifestyle. The kitchen is a standout, featuring upgraded white soft-close cabinetry, beautiful countertops, decorative backsplash, under-cabinet lighting, an upgraded range hood, and an expanded walk-in pantry that provides exceptional storage. The oversized laundry room continues the thoughtful design with additional cabinetry, a utility sink, and the washer and dryer included. The primary suite offers a peaceful retreat with luxury vinyl plank flooring, a tray ceiling, a custom walk-in closet, and a beautifully upgraded spa-like bath complete with dual quartz vanities, a seamless floor-to-ceiling tiled shower with built-in bench, pocket door, and linen storage. The extended guest bedroom provides extra space for visitors, while the guest bath mirrors the home's upscale finishes with quartz countertops, decorative tile accents, and a fully tiled tub and shower. The list of improvements extends well beyond the interior. Enjoy year-round living in the enclosed sunroom, relax on the oversized paver lanai, and appreciate the beauty of HOA-approved native landscaping designed for easy maintenance. Additional upgrades include a whole-house water purification system, variable-speed HVAC (approximately 2 years old), roof (approximately 2 years old), tankless water heater, smart home wiring, comfort-height toilets, sprinkler system, and an oversized two-car garage with upgraded lighting and durable Shark Coating floors. Even the systems you don't always notice have been improved, giving you peace of mind along with beautiful finishes. Life at Summer Bay at Grand Oaks is just as impressive as the home itself. Residents enjoy an exclusive 1.5-acre amenity campus featuring a resort-style pool, fitness center, clubhouse, pickleball and bocce courts, a community garden, outdoor firepit and fireplace, and an active social calendar. Homeowners also enjoy access to the Grand Oaks master amenities, including parks, walking trails, tennis and basketball courts, playgrounds, a dog park, and more. If you're looking for a home where the work has already been done and every upgrade has been thoughtfully completed, this one deserves a place at the top of your list.
| Elementary School | Middle School | High School |
|---|---|---|
| Mill Creek Academy Elementary School | Mill Creek Academy Middle School | Tocoi Creek High School |
| Price History | |
|---|---|
| 7/19/2026 | Listed $579,000 |
General Features
| Sewer | Public Sewer |
|---|---|
| Heating | Central,Electric |
| Cooling | Central Air,Electric |
| Utilities | Electricity Connected,Sewer Connected,Water Connected |
| Possession | Close Of Escrow |
| Roof | Shingle |
| Appliances | Dishwasher,Disposal,Dryer,Electric Cooktop,Electric Range,Microwave,Refrigerator,Washer,Water Softener Owned |
| HOA Fee | 158.0 |
| Garage Spaces | 2.0 |
| Patio/Porch Features | Covered,Patio |
| Architectural Style | Craftsman,Traditional |
| Security Features | Security Gate,Smoke Detector(s) |
| Construction Materials | Fiber Cement,Frame |
| Year Built | 2024 |
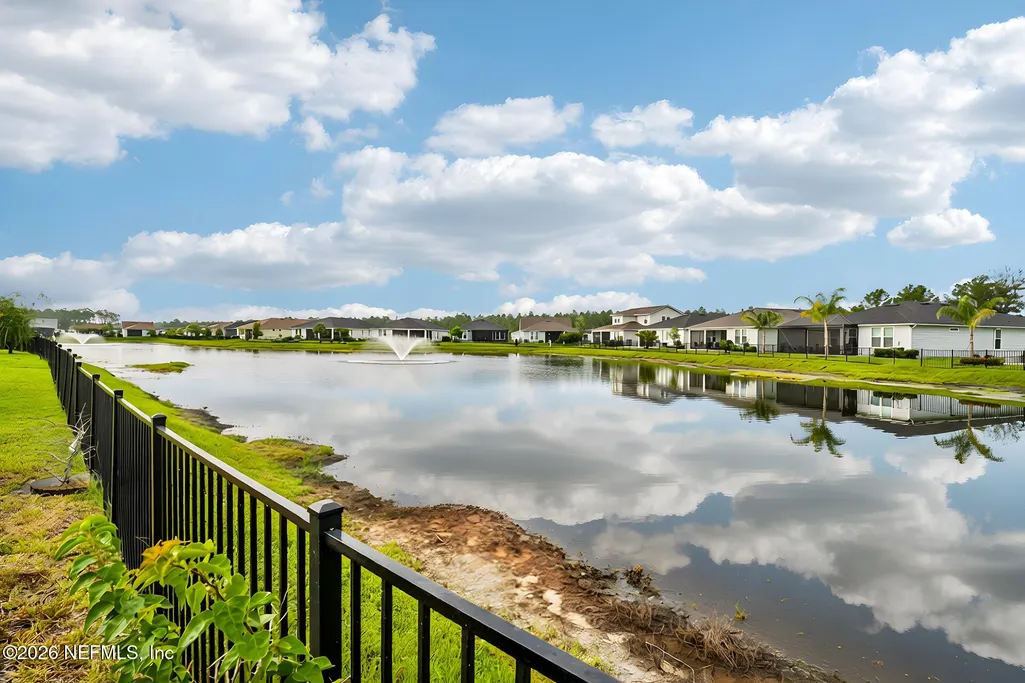
| View | Pond |
| Stories Count | 1 |
| Levels | One |
| Property Subtype | Single Family Residence |
| Tax Year | 2025 |
| Current Use | Residential,Single Family |
| Parcel Number | 0274531630 |
| Waterfront Features | Pond |
| Community Features | Sidewalks,Gated |
| HOA Fee 2 | 78.0 |
| Assoc Fee Paid Per | Monthly |
| County | St. Johns |
| Property Type | Residential |
| Association Amenities | Pool,Barbecue,Clubhouse,Dog Park,Fitness Center,Gated,Jogging Path,Pickleball,Spa/Hot Tub,Tennis Court(s) |
| HOA | Yes |
| Attached Garage | Yes |
| Subdivision Name | Summer Bay At Grand Oaks |
| Facing Direction | North |
| Garage Y/N | Yes |
| Full Baths | 2 |
| Status | Active |
| Directions | From I-95 S take exit 318 for FL-16,turn right onto FL-16 W,turn left onto Turnbull Creek Rd,at circle continue straight,turn right onto Hickory Pine Dr. Home will be on the left. |
| High School | Tocoi Creek |
| City | St. Augustine |
| Association Name | Summer Bay at Grand Oaks |
| Senior Community Y/N | Yes |
| Zoning Description | Residential |
| MLS Area | 308-World Golf Village Area-SW |
| Lot Size Units | Acres |
| Lot Size Square Feet | 7405.2 |
| Carport Y/N | No |
| Listing Terms | Cash,Conventional,FHA,VA Loan |
| HOA Fee 2 Frequency | Annually |
| Elementary School | Mill Creek Academy |
| Property Attached Y/N | No |
| Tax Annual Amount | 4446.45 |
| Home Warranty Y/N | No |
| Middle/Junior High School | Mill Creek Academy |
| Lease Renewal Y/N | No |
| MLS Area Minor | 308-World Golf Village Area-SW |
| Lease Considered Y/N | No |
| Rent Control Y/N | No |
| Virtual Tour | https://www.zillow.com/view-imx/eadefd9a-d28c-4648-bb1f-95a44209ebb5?wl=true&setAttribution=mls&initialViewType=pano |
| Standard Status | Active |
| MobileHomeRemainsYN | No |
| Cash | True |
| Conventional | True |
| Sewer_co_Public_sp_Sewer | True |
| Heating_co_Central | True |
| Accessory Dwelling Unit Y/N | No |
| Water Body Access Y/N | None |
| CDD | Yes |
Interior Features
| Interior Amenities | Breakfast Bar,Ceiling Fan(s),Eat-in Kitchen,Entrance Foyer,Kitchen Island,Open Floorplan,Pantry,Primary Bathroom - Shower No Tub,Walk-In Closet(s) |
|---|---|
| Flooring | Tile |
| Basement (Y/N) | No |
| Air Conditioning Y/N | Yes |
| Heating Y/N | Yes |
| Laundry Features | Electric Dryer Hookup,In Unit,Sink,Washer Hookup |
| Total Bedrooms | 3 |
| LivingAreaSource | Appraiser |
| Total Baths | 2 |
Exterior Features
| Parking Features | Attached,Garage |
|---|---|
| Lot Features | Sprinklers In Front,Sprinklers In Rear |
| Water Source | Public |
| Lot Size Area | 0.17 |
| Spa | No |
| Building Area Total | 2742.0 |
| Lot Size Acres | 0.17 |
| Road Surface Type | Asphalt |
| Waterfront Y/N | Yes |
| Crops Included Y/N | No |
| Horse Y/N | No |
| Irrigation Water Rights Y/N | No |
Amenities
- Foreclosure
- Views
- Short Sale
- New Construction
- Adult 55+
- Lease To Own
- No HOA Fees
- Furnished
- Primary On Main
- Air Conditioning
- Seller Finance
- Green
- Fixer Upper
- Horse
- Golf
- Fireplace
- Deck
- Garage
- Basement
- Pool
Property vs Single Family Average in 32092
Price
Taxes
Year Built
Visits
In The Neighborhood
Views
St. Augustine
$ 539,900
221 Hickory Pine Drive
St. Augustine, FL 32092
- Type
- Single Family
- Size
- 2,031 SqFt
- Rooms
- 3 Beds + 2 Baths
Open House
Saint Augustine
$ 529,000
82 Lone Cypress Way
Saint Augustine, FL 32092
- Type
- Single Family
- Size
- 2,011 SqFt
- Rooms
- 3 Beds + 2.5 Baths
Open House
St. Augustine
$ 529,000
82 Lone Cypress Way
St. Augustine, FL 32092
- Type
- Single Family
- Size
- 2,011 SqFt
- Rooms
- 3 Beds + 2.5 Baths
Waterfront
St. Augustine
$ 499,000
114 Lone Cypress Way
St. Augustine, FL 32092
- Type
- Single Family
- Size
- 1,989 SqFt
- Rooms
- 3 Beds + 2.5 Baths
 All information deemed reliable but not guaranteed. All properties are subject to prior sale, change or withdrawal. Neither listing broker(s) or information provider(s) shall be responsible for any typographical errors, misinformation, misprints and shall be held totally harmless. Listing(s) information is provided for consumers personal, non-commercial use and may not be used for any purpose other than to identify prospective properties consumers may be interested in purchasing. Information on this
 The data relating to real estate for sale/lease on this web site come in part from a cooperative data exchange program of the multiple listing service (MLS) in which this real estate firm (Broker) participates. The data is provided exclusively for the user's personal non-commercial use, and may not be used for any purpose other than to identify properties that the user may be interested in purchasing or leasing. The properties displayed may not be all of the properties in the MLS's database, or all
