
Open House Sat, Aug 22nd 12:00 PM - 02:00 PM - Price Reduction - Waterfront
Address
5628 Crest Creek Drive, Jacksonville, FL
Price
$ 475,000
Property Attributes
- MLS#2156235
- TypeSingle Family
- Listing Status Active
- CountyDUVAL
- CityJacksonville
- Area014-Mandarin
- NeighborhoodSweetwater Creek
- Zip32258
- StyleTraditional
- Year Built2000
- Taxes$ 7028
- Price$ 475,000
- Bedrooms4
- Full Bathrooms3
- Half Bathrooms0
- Sqr Footage2268
- Lot Size0.26 Acres
Data Source:
Northeast Florida MLS (NEFMLS)
Property Description
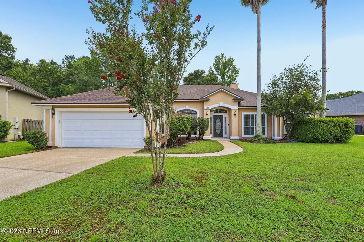
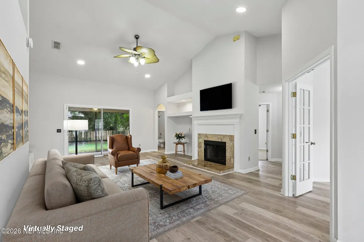
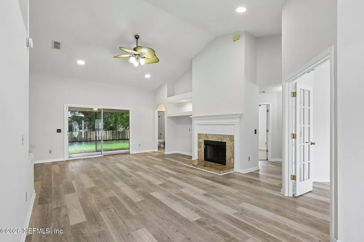
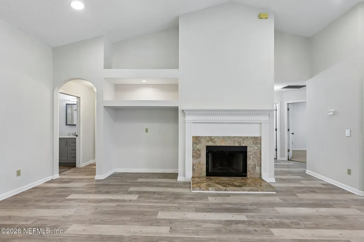
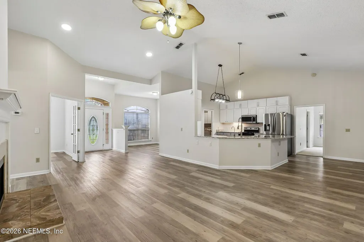
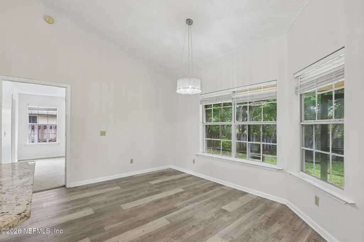
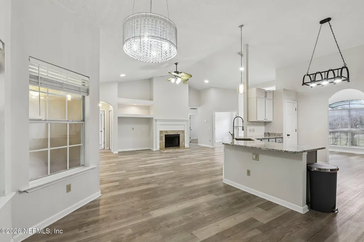
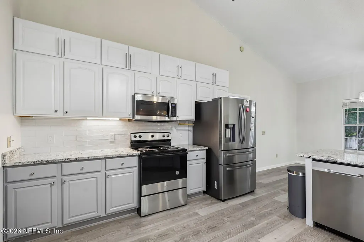
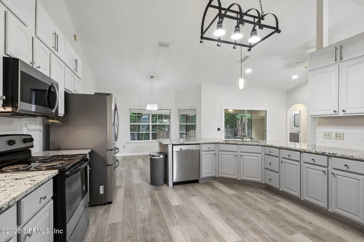
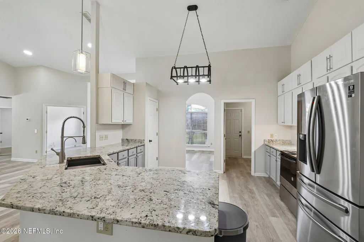
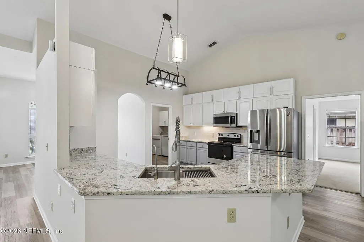
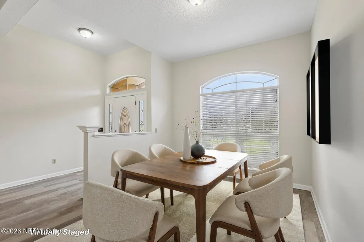
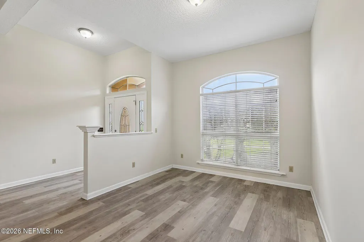
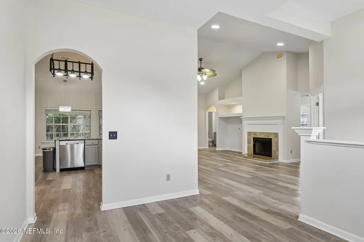
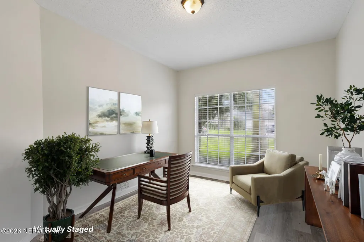
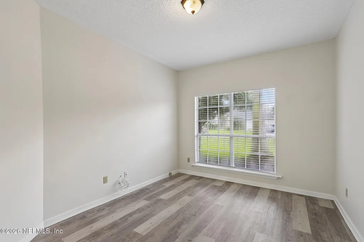
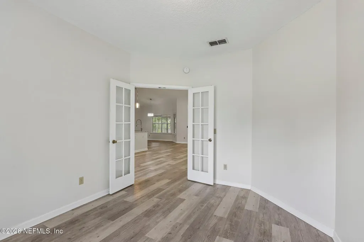
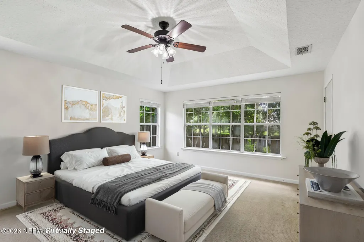
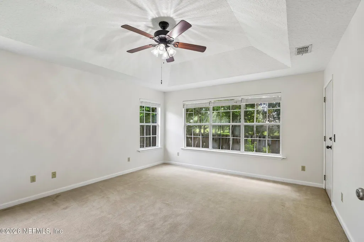
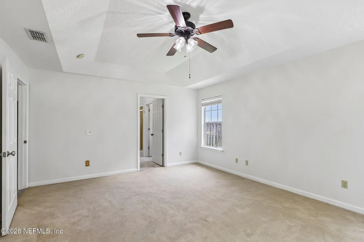
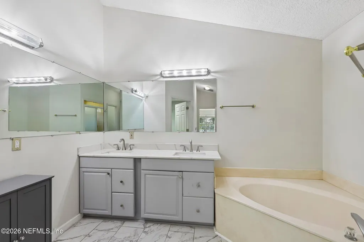
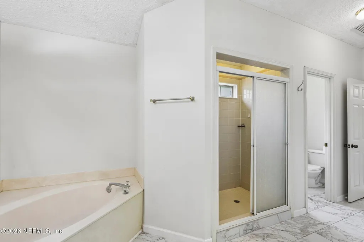
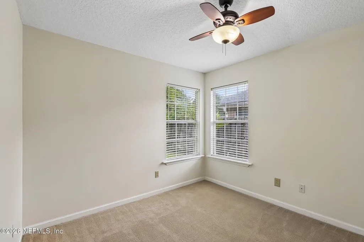
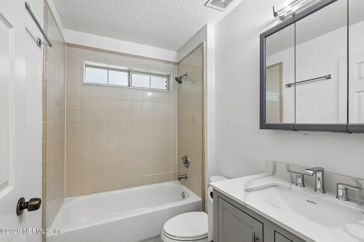
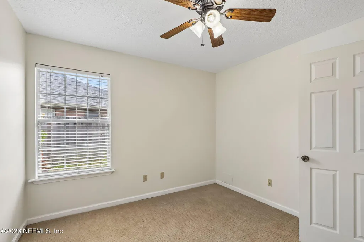
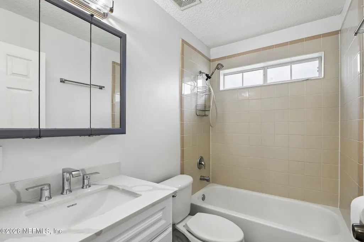
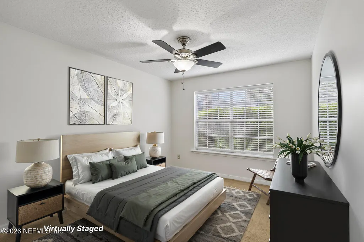
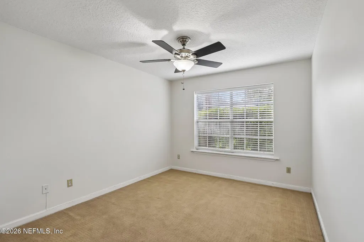
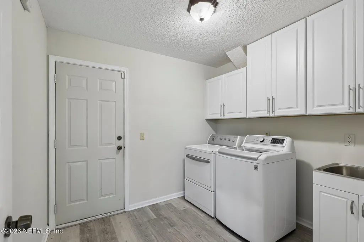
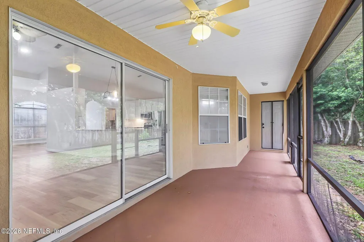
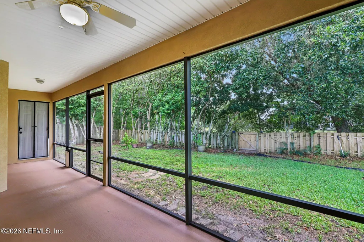
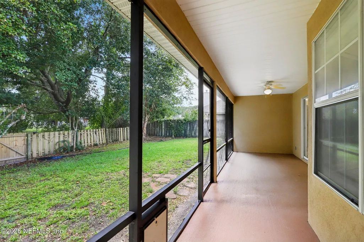
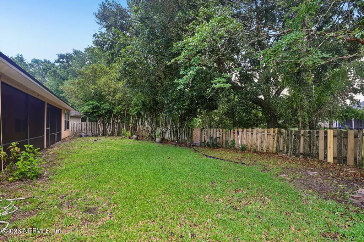
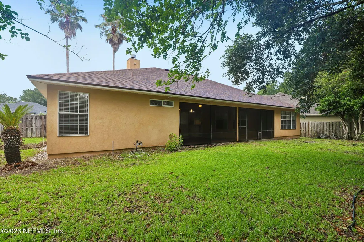
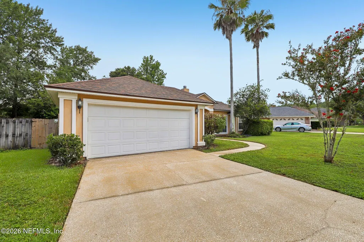
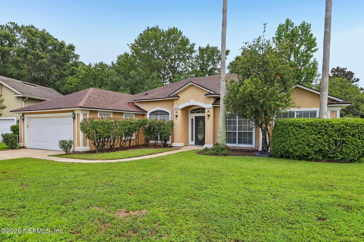
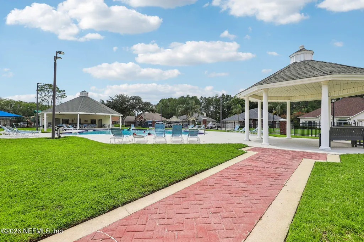
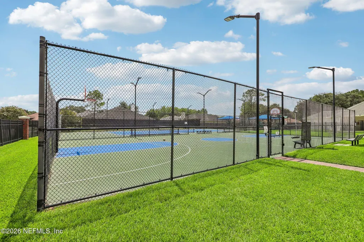

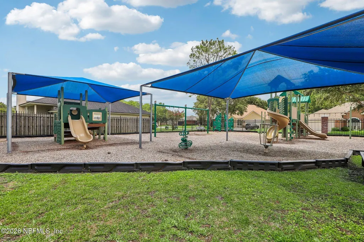
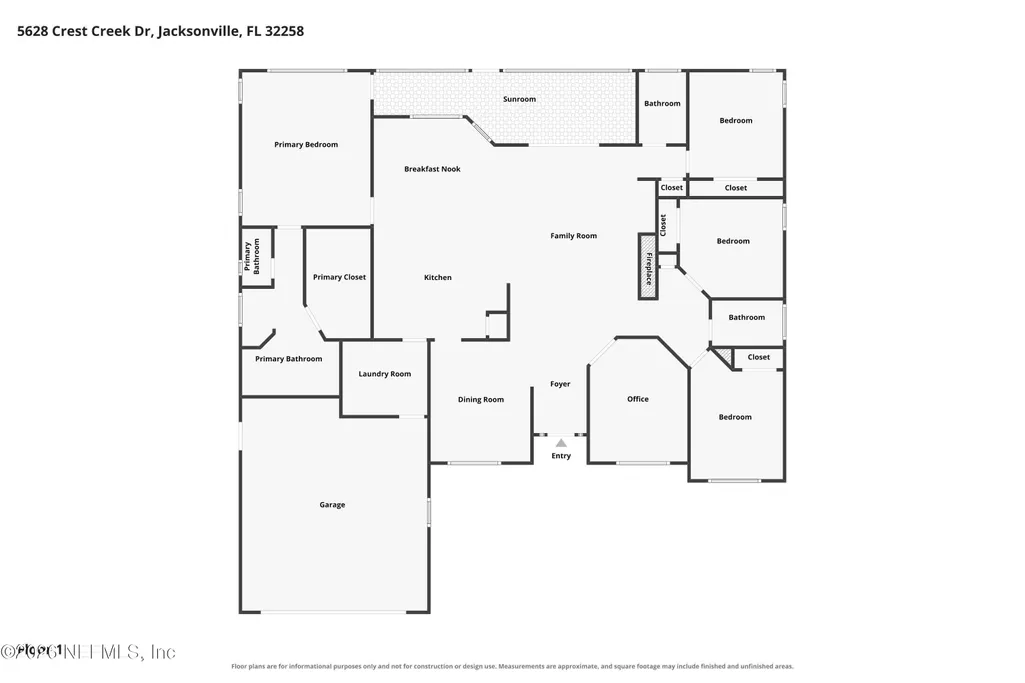
Discover the perfect blend of space, comfort, and functionality in this beautifully updated 4-bedroom plus den, 3-bathroom home tucked away on a quiet cul-de-sac in the desirable Sweetwater Creek South community. Major updates provide peace of mind, including a freshly painted interior, new roof (2021), HVAC system (2022), remodeled kitchen with new cabinetry and countertops (2022), all kitchen appliances replaced in 2021 with the range updated in 2024, and updated flooring throughout the home. An open floor plan, soaring vaulted ceilings, and luxury vinyl plank flooring throughout the main living areas create a bright, inviting atmosphere, while the living room is enhanced by a cozy fireplace and custom built-in features that add warmth and character. The thoughtfully designed kitchen features stainless steel appliances, a breakfast bar, and a sunny breakfast nook, with a formal dining area just off the kitchen for effortless entertaining. French doors lead to a versatile den, perfect for a home office, hobby room, or additional living space. Designed with privacy in mind, the split bedroom floor plan offers a spacious primary suite complete with a generous walk-in closet and an ensuite bathroom featuring a soaking tub and separate shower. Three additional bedrooms and two full bathrooms provide plenty of room for guests or flexible living arrangements, while a dedicated laundry room adds everyday convenience. Enjoy Florida living year-round from the expansive screened lanai overlooking the fenced backyard, offering plenty of space to relax or entertain. Residents of Sweetwater Creek South enjoy access to community amenities including a swimming pool, basketball and tennis courts, and a playground. Conveniently located near shopping, dining, and major roadways, this home offers the ideal combination of comfort, convenience, and community. Schedule your private showing today!
| Elementary School | Middle School | High School |
|---|---|---|
| Greenland Pines Elementary School | Twin Lakes Academy Middle School | Mandarin High School |
| Price History | |
|---|---|
| 7/20/2026 | Listed $485,000 |
| 8/5/2026 | 3$475,000 |
General Features
| Sewer | Public Sewer |
|---|---|
| Heating | Central |
| Cooling | Central Air |
| Utilities | Cable Available,Electricity Connected,Sewer Connected,Water Connected |
| Possession | Close Of Escrow,Negotiable |
| Roof | Shingle |
| Appliances | Dishwasher,Dryer,Electric Range,Microwave,Refrigerator,Washer |
| HOA Fee | 442.0 |
| Garage Spaces | 2.0 |
| Architectural Style | Traditional |
| Security Features | Smoke Detector(s) |
| Construction Materials | Stucco |
| Year Built | 2000 |
| View | Pond |
| Stories Count | 1 |
| Levels | One |
| Property Subtype | Single Family Residence |
| Tax Year | 2025 |
| Current Use | Residential,Single Family |
| Parcel Number | 1571800330 |
| Waterfront Features | Pond |
| HOA Fee 2 | 330.0 |
| Assoc Fee Paid Per | Annually |
| County | Duval |
| Property Type | Residential |
| Association Amenities | Pool,Basketball Court,Playground,Tennis Court(s) |
| HOA | Yes |
| Attached Garage | Yes |
| Subdivision Name | Sweetwater Creek |
| Garage Y/N | Yes |
| Full Baths | 3 |
| Status | Active |
| Directions | From US-1 S Turn right onto Greenland Rd Turn left onto Coastal Ln Slight left onto Lake Fern Dr Turn left onto Crest Creek Dr |
| High School | Mandarin |
| City | Jacksonville |
| Senior Community Y/N | No |
| MLS Area | 014-Mandarin |
| Lot Size Units | Acres |
| Lot Size Square Feet | 11325.6 |
| Carport Y/N | No |
| Listing Terms | Cash,Conventional,FHA,VA Loan |
| HOA Fee 2 Frequency | Annually |
| Elementary School | Greenland Pines |
| Property Attached Y/N | No |
| Tax Annual Amount | 7028.76 |
| Home Warranty Y/N | No |
| Middle/Junior High School | Twin Lakes Academy |
| Lease Renewal Y/N | No |
| MLS Area Minor | 014-Mandarin |
| Lease Considered Y/N | No |
| Rent Control Y/N | No |
| Virtual Tour | https://www.zillow.com/view-imx/b3a87164-c259-4b5f-9709-7a5241b518a3?wl=true&setAttribution=mls&initialViewType=pano |
| Standard Status | Active |
| MobileHomeRemainsYN | No |
| Cash | True |
| Conventional | True |
| Sewer_co_Public_sp_Sewer | True |
| Heating_co_Central | True |
| Utilities_co_Cable_sp_Available | True |
| Accessory Dwelling Unit Y/N | No |
| Water Body Access Y/N | None |
| CDD | No |
Interior Features
| Interior Amenities | Breakfast Bar,Breakfast Nook,Ceiling Fan(s),Entrance Foyer,Open Floorplan,Pantry,Primary Bathroom -Tub with Separate Shower,Split Bedrooms,Vaulted Ceiling(s),Walk-In Closet(s) |
|---|---|
| Flooring | Carpet,Vinyl |
| Total Fireplaces | 1 |
| Fireplace Features | Wood Burning |
| Basement (Y/N) | No |
| Air Conditioning Y/N | Yes |
| Heating Y/N | Yes |
| Fireplace Y/N | Yes |
| Total Bedrooms | 4 |
| LivingAreaSource | Public Records |
| Total Baths | 3 |
Exterior Features
| Fencing | Fenced,Back Yard |
|---|---|
| Parking Features | Additional Parking,Attached,Garage |
| Lot Features | Cul-De-Sac |
| Water Source | Public |
| Lot Size Area | 0.26 |
| Spa | No |
| Lot Size Acres | 0.26 |
| Road Surface Type | Asphalt |
| Waterfront Y/N | Yes |
| Crops Included Y/N | No |
| Horse Y/N | No |
| Irrigation Water Rights Y/N | No |
Amenities
- Foreclosure
- Views
- Short Sale
- New Construction
- Adult 55+
- Lease To Own
- No HOA Fees
- Furnished
- Primary On Main
- Air Conditioning
- Seller Finance
- Green
- Fixer Upper
- Horse
- Golf
- Fireplace
- Deck
- Garage
- Basement
- Pool
Property vs Single Family Average in 32258
Price
Taxes
Year Built
Visits
 All information deemed reliable but not guaranteed. All properties are subject to prior sale, change or withdrawal. Neither listing broker(s) or information provider(s) shall be responsible for any typographical errors, misinformation, misprints and shall be held totally harmless. Listing(s) information is provided for consumers personal, non-commercial use and may not be used for any purpose other than to identify prospective properties consumers may be interested in purchasing. Information on this
 The data relating to real estate for sale/lease on this web site come in part from a cooperative data exchange program of the multiple listing service (MLS) in which this real estate firm (Broker) participates. The data is provided exclusively for the user's personal non-commercial use, and may not be used for any purpose other than to identify properties that the user may be interested in purchasing or leasing. The properties displayed may not be all of the properties in the MLS's database, or all
