
Address
1224 N Market Street, Jacksonville, FL
Price
$ 589,000
Property Attributes
- MLS#2156497
- TypeSingle Family
- Listing Status Active
- CountyDUVAL
- CityJacksonville
- Area072-Springfield
- NeighborhoodSpringfield
- Zip32206
- StyleCraftsman,Historic
- Year Built2006
- Taxes$ 9149
- Price$ 589,000
- Bedrooms4
- Full Bathrooms3
- Half Bathrooms1
- Sqr Footage2242
- Lot Size0.12 Acres
Data Source:
Northeast Florida MLS (NEFMLS)
Property Description
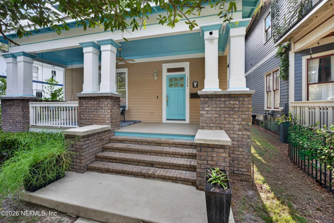
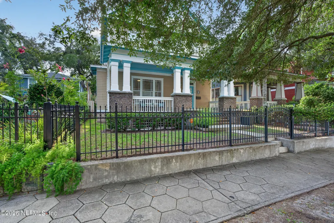
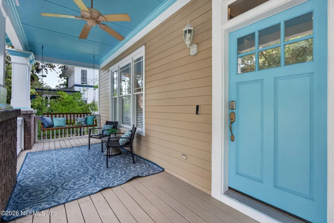
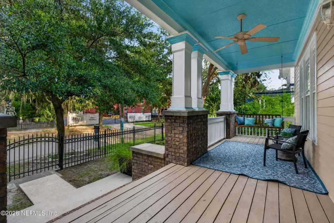
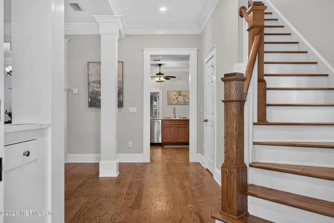
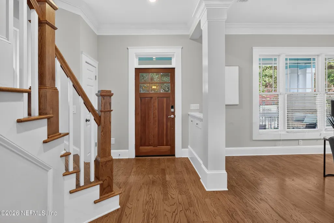
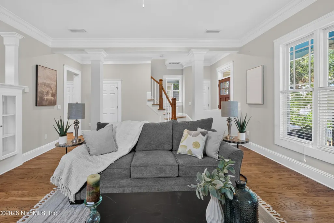
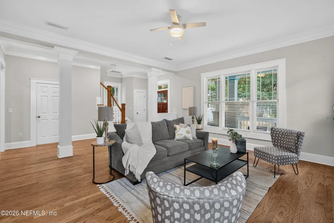
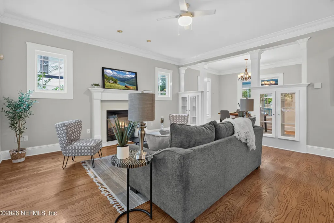
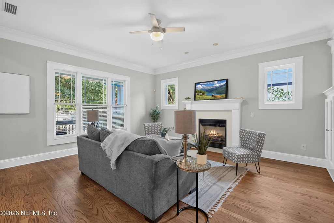
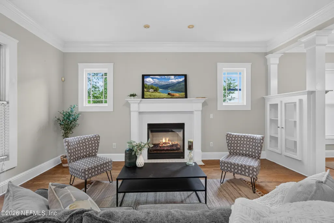
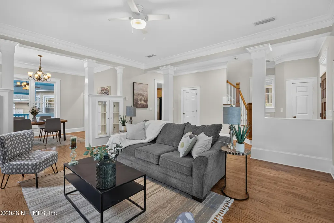
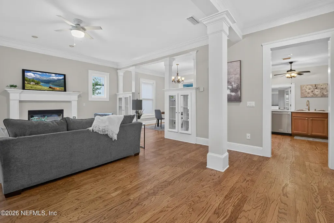
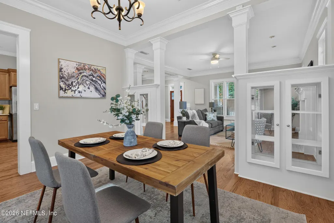
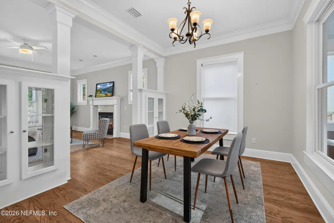
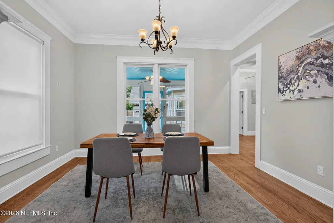
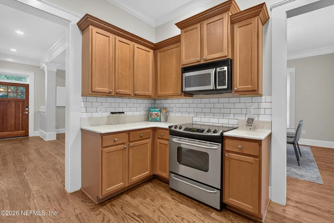
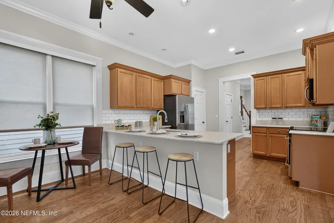
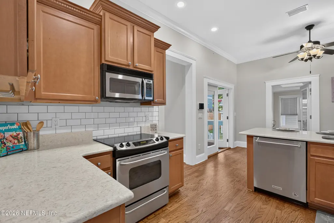
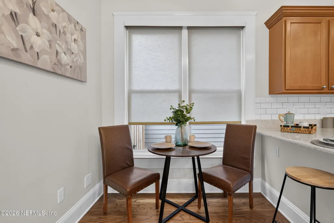
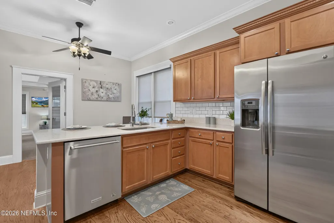
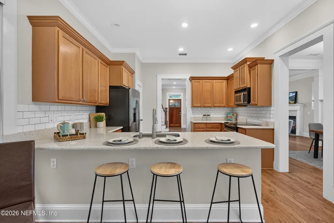
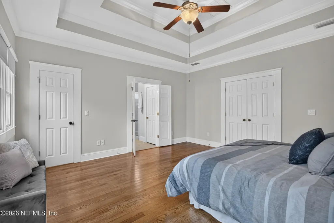
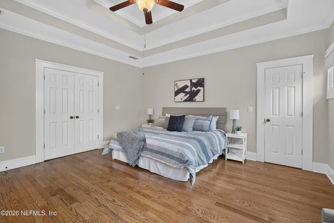
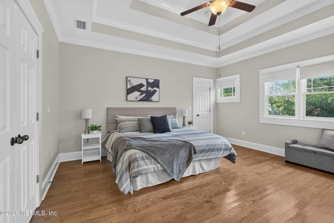
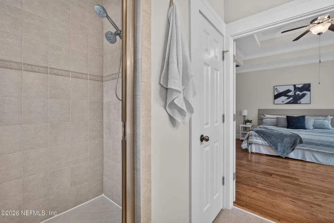
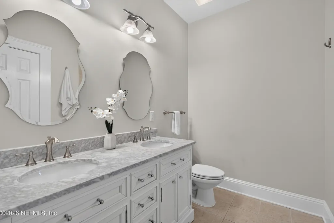
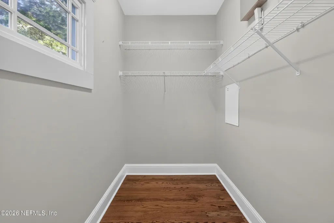
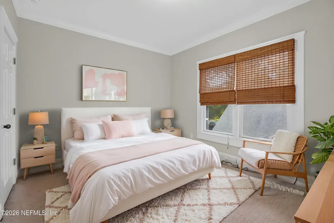
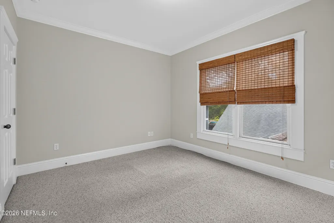
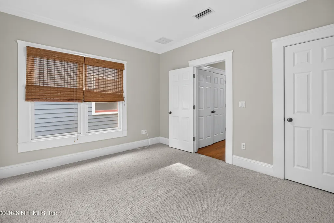
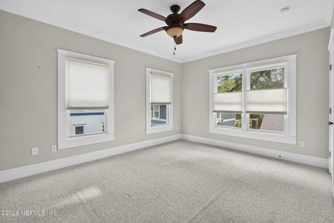
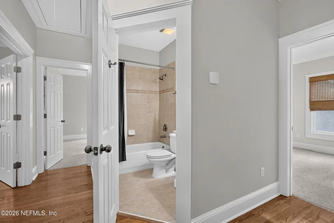
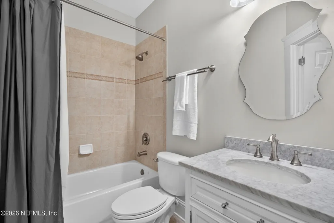
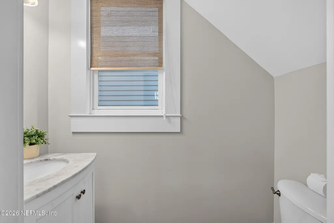
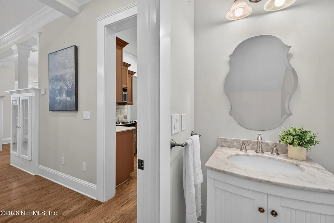
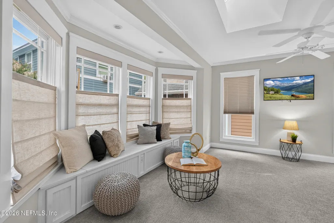
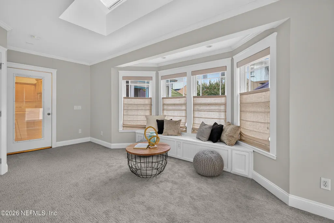
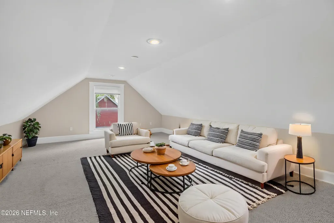
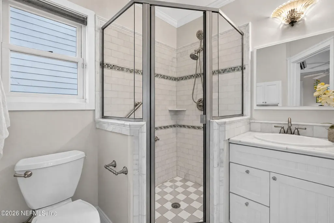
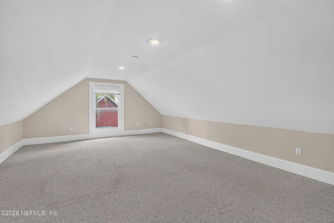
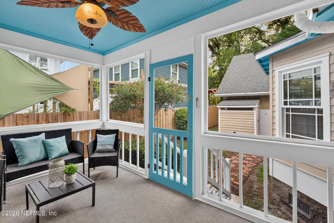
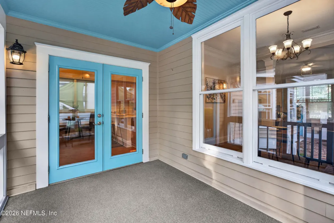
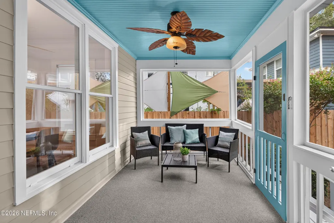
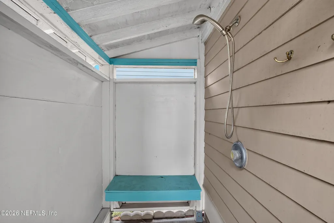
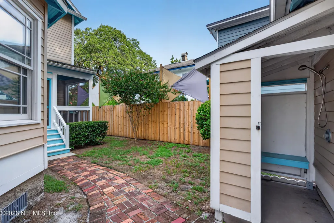
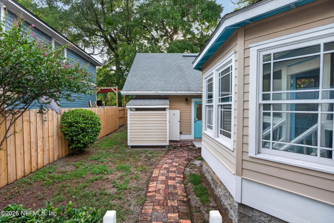
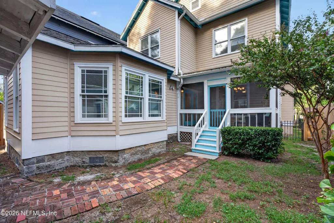
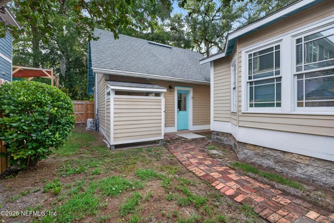
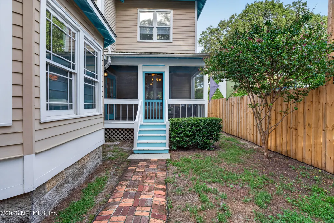
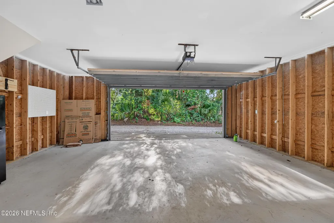
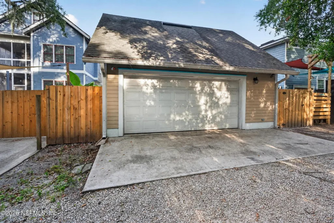
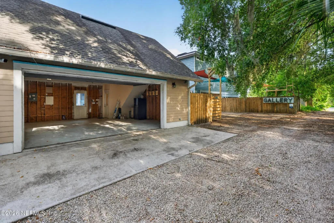
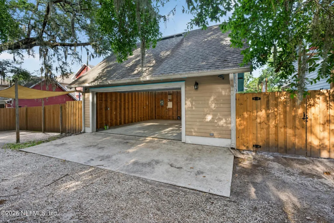
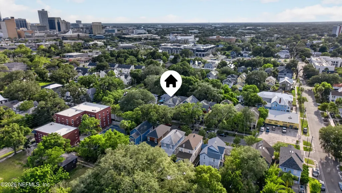
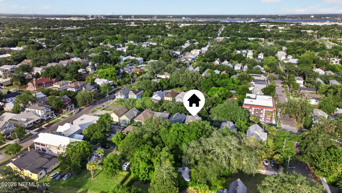
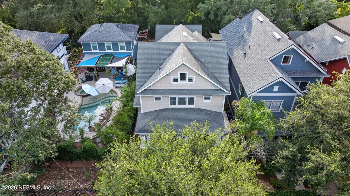
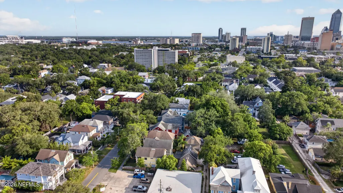
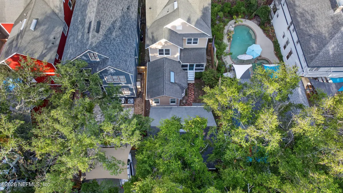
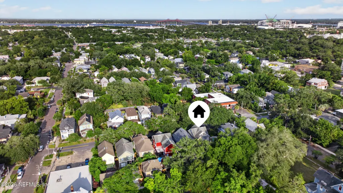
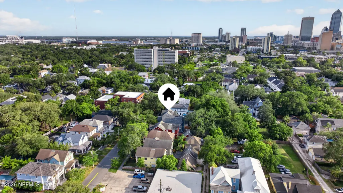
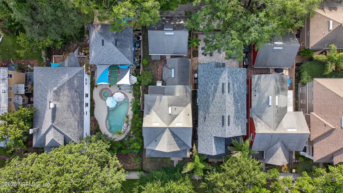
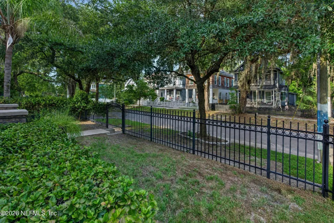
Welcome to 1224 N Market Street, a 4-bedroom, 3.5-bath home on a shady tree-lined block in Historic Springfield. Built in the early 2000s by SRG to fit seamlessly into the neighborhood's streetscape, this home blends classic character with tons of space and flexibility. Start on the large and elevated front porch, then step inside to oak hardwood floors, architectural columns, built-in bookcases, and custom molding throughout the main living areas. The kitchen features cream quartz counters, a breakfast bar, a large pantry, and stainless-steel appliances. A gas fireplace anchors the large living room. A standout feature includes a private first-floor flex room with its own full bathroom and plumbing already in place for a kitchenette. It is ready to become an in-law suite, guest quarters, or income-producing space. Upstairs, the primary suite includes two walk-in closets and large windows letting in lots of light. Out back, a covered, screened porch is a perfect, quiet place to sit and relax, and leads to the backyard and a detached two-car garage, complete with a finished loft above. An ideal space for a game room, studio, or private retreat, plus an attached outdoor shower. The garage is accessed off the rear alley, giving you true off-street parking that's always highly valued in this amazing neighborhood.
| Price History | |
|---|---|
| 7/22/2026 | Listed $589,000 |
General Features
| Sewer | Public Sewer |
|---|---|
| Heating | Central |
| Cooling | Central Air,Multi Units,Wall/Window Unit(s) |
| Utilities | Electricity Connected,Sewer Connected,Water Connected |
| Possession | Close Of Escrow |
| Roof | Shingle |
| Appliances | Dishwasher,Microwave,Refrigerator |
| Garage Spaces | 2.0 |
| Patio/Porch Features | Covered,Front Porch,Porch,Rear Porch,Screened |
| Architectural Style | Craftsman,Historic |
| Security Features | Security System Owned |
| Construction Materials | Fiber Cement |
| Year Built | 2006 |
| Stories Count | 2 |
| Levels | Two |
| Property Subtype | Single Family Residence |
| Tax Year | 2025 |
| Current Use | Recreational |
| Parcel Number | 0730150020 |
| Community Features | Sidewalks,Suburban,Street Lights,Restaurant,Curbs |
| County | Duval |
| Property Type | Residential |
| HOA | No |
| Attached Garage | No |
| Subdivision Name | Springfield |
| Facing Direction | East |
| Garage Y/N | Yes |
| Full Baths | 3 |
| Status | Active |
| Directions | From I-95 take the 8th Street exit and head east pass UF Health. Take a right on Market. The house is on the right side between 2nd and 3rd Streets. From the Arlington Expressway,take the Matthews Br |
| City | Jacksonville |
| Senior Community Y/N | No |
| Zoning Description | Residential |
| MLS Area | 072-Springfield |
| Lot Size Units | Acres |
| Lot Size Square Feet | 5227.2 |
| Carport Y/N | No |
| Listing Terms | Cash,Conventional,FHA,VA Loan |
| Property Attached Y/N | No |
| Tax Annual Amount | 9149.1 |
| Home Warranty Y/N | No |
| Property Condition | Updated/Remodeled |
| Lease Renewal Y/N | No |
| MLS Area Minor | 072-Springfield |
| Lease Considered Y/N | No |
| Rent Control Y/N | No |
| Standard Status | Active |
| MobileHomeRemainsYN | No |
| Cash | True |
| Conventional | True |
| Sewer_co_Public_sp_Sewer | True |
| Heating_co_Central | True |
| Accessory Dwelling Unit Y/N | No |
| Water Body Access Y/N | None |
| CDD | No |
Interior Features
| Interior Amenities | Breakfast Bar,Breakfast Nook,Entrance Foyer,Guest Suite,In-Law Floorplan,Open Floorplan,Primary Bathroom - Shower No Tub,Smart Thermostat,Vaulted Ceiling(s),Walk-In Closet(s) |
|---|---|
| Flooring | Carpet,Wood |
| Furnished Y/N | Unfurnished |
| Total Fireplaces | 1 |
| Fireplace Features | Gas |
| Basement (Y/N) | No |
| Air Conditioning Y/N | Yes |
| Heating Y/N | Yes |
| Fireplace Y/N | Yes |
| Half Baths | 1 |
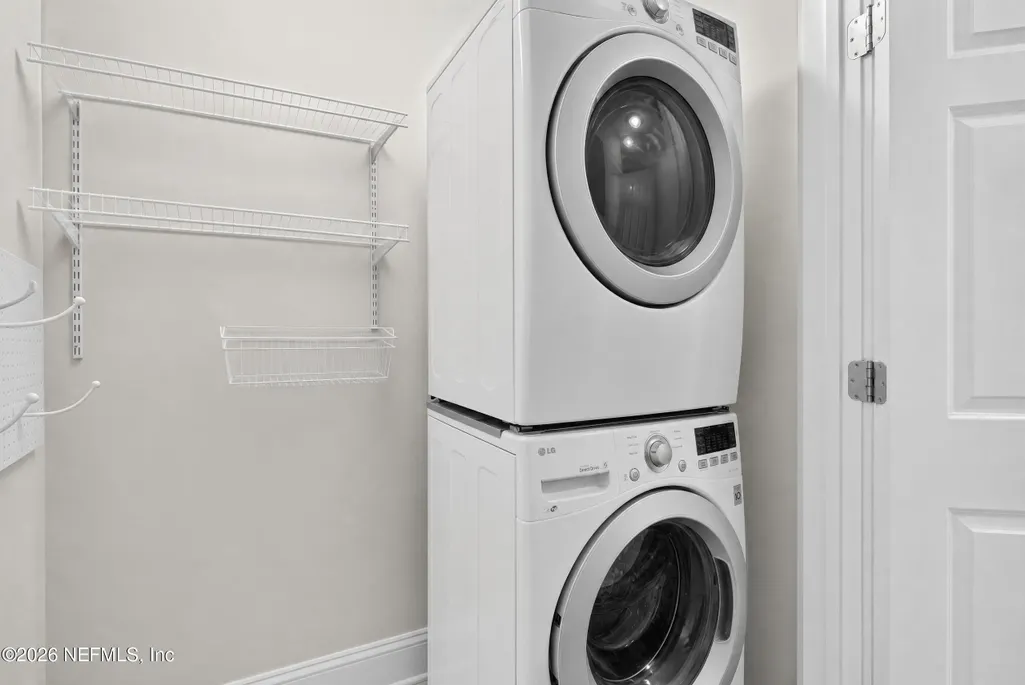
| Laundry Features | In Unit,Upper Level |
| Total Bedrooms | 4 |
| Entry Level | 1 |
| LivingAreaSource | Public Records |
| Total Baths | 4 |
Exterior Features
| Fencing | Full,Privacy,Wrought Iron |
|---|---|
| Parking Features | Detached,Garage,Off Street |
| Water Source | Public |
| Lot Size Area | 0.12 |
| Spa | No |
| Lot Size Acres | 0.12 |
| Road Surface Type | Asphalt |
| Waterfront Y/N | No |
| Road Frontage Type | City Street |
| Crops Included Y/N | No |
| Horse Y/N | No |
| Irrigation Water Rights Y/N | No |
Amenities
- Foreclosure
- Views
- Short Sale
- New Construction
- Adult 55+
- Lease To Own
- No HOA Fees
- Furnished
- Primary On Main
- Air Conditioning
- Seller Finance
- Green
- Fixer Upper
- Horse
- Golf
- Fireplace
- Deck
- Garage
- Basement
- Pool
Property vs Single Family Average in 32206
Price
Taxes
Year Built
Visits
In The Neighborhood
Jacksonville
$ 439,900
1405 Boulevard
Jacksonville, FL 32206
- Type
- Single Family
- Size
- 2,467 SqFt
- Rooms
- 3 Beds + 2.5 Baths
Viewed
Jacksonville
$ 399,000
1421 N Market Street N
Jacksonville, FL 32206
- Type
- Single Family
- Size
- 1,584 SqFt
- Rooms
- 3 Beds + 2.5 Baths
Open House
Jacksonville
$ 515,000
44 W 12th Street
Jacksonville, FL 32206
- Type
- Single Family
- Size
- 2,104 SqFt
- Rooms
- 3 Beds + 2.5 Baths
Open House
Jacksonville
$ 495,000
1443 N Pearl Street
Jacksonville, FL 32206
- Type
- Single Family
- Size
- 2,208 SqFt
- Rooms
- 4 Beds + 2.5 Baths
Jacksonville
$ 310,000
414 E 3rd Street
Jacksonville, FL 32206
- Type
- Single Family
- Size
- 1,308 SqFt
- Rooms
- 3 Beds + 2.5 Baths
Jacksonville
$ 475,000
129 W 9th Street
Jacksonville, FL 32206
- Type
- Single Family
- Size
- 2,512 SqFt
- Rooms
- 4 Beds + 2.5 Baths
Jacksonville
$ 498,000
414 E 6th Street
Jacksonville, FL 32206
- Type
- Single Family
- Size
- 2,778 SqFt
- Rooms
- 3 Beds + 2.5 Baths
Primary On Main
Jacksonville
$ 515,000
1217 Walnut Street
Jacksonville, FL 32206
- Type
- Single Family
- Size
- 2,020 SqFt
- Rooms
- 4 Beds + 2.5 Baths
Reduced
Jacksonville
$ 414,900
205 E 1st Street
Jacksonville, FL 32206
- Type
- Single Family
- Size
- 2,723 SqFt
- Rooms
- 5 Beds + 4 Baths
Reduced
Lake City
$ 247,811
263 Sw Dante Terrace
Lake City, FL 32024
- Type
- Single Family
- Size
- 1,076 SqFt
- Rooms
- 2 Beds + 2.5 Baths
New Construction
Jacksonville
$ 435,000
431 E 7th Street
Jacksonville, FL 32206
- Type
- Single Family
- Size
- 1,874 SqFt
- Rooms
- 3 Beds + 3 Baths
Reduced
Jacksonville
$ 455,000
45 W 4th Street
Jacksonville, FL 32206
- Type
- Single Family
- Size
- 2,016 SqFt
- Rooms
- 3 Beds + 2.5 Baths
 All information deemed reliable but not guaranteed. All properties are subject to prior sale, change or withdrawal. Neither listing broker(s) or information provider(s) shall be responsible for any typographical errors, misinformation, misprints and shall be held totally harmless. Listing(s) information is provided for consumers personal, non-commercial use and may not be used for any purpose other than to identify prospective properties consumers may be interested in purchasing. Information on this
 The data relating to real estate for sale/lease on this web site come in part from a cooperative data exchange program of the multiple listing service (MLS) in which this real estate firm (Broker) participates. The data is provided exclusively for the user's personal non-commercial use, and may not be used for any purpose other than to identify properties that the user may be interested in purchasing or leasing. The properties displayed may not be all of the properties in the MLS's database, or all
