
Price Reduction - Waterfront - Primary on Main - Eco Friendly
Address
12029 Cavalry Court, Jacksonville, FL
Price
$ 549,900
Property Attributes
- MLS#2156501
- TypeSingle Family
- Listing Status Active
- CountyDUVAL
- CityJacksonville
- Area023-Southside-East Of Southside Blvd
- NeighborhoodRichmond Place
- Zip32246
- StyleRanch,Traditional
- Year Built2003
- Taxes$ 3878
- Price$ 549,900
- Bedrooms3
- Full Bathrooms2
- Half Bathrooms0
- Sqr Footage1936
- Lot Size0.32 Acres
Data Source:
Northeast Florida MLS (NEFMLS)
Property Description
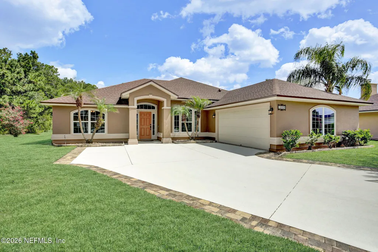
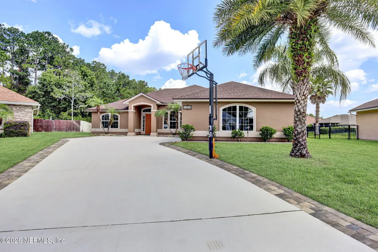
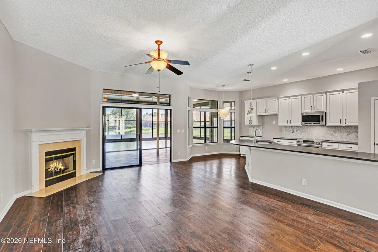
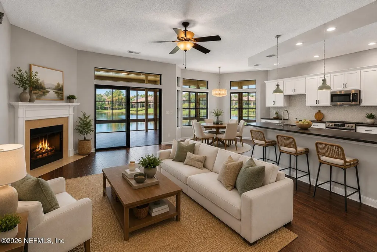
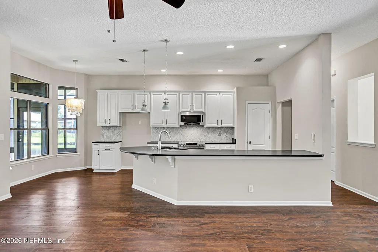
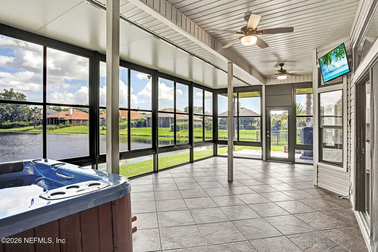
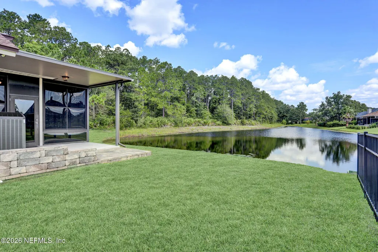
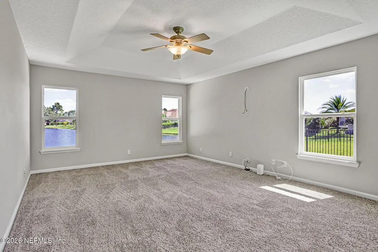
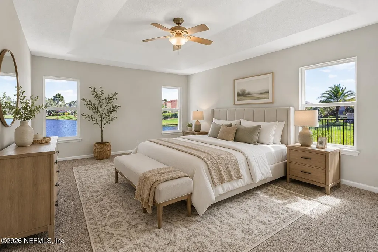
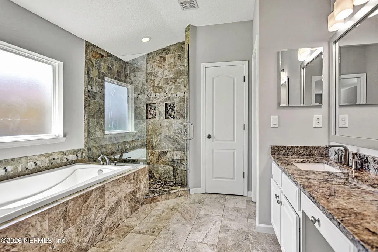
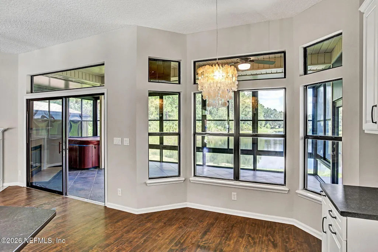
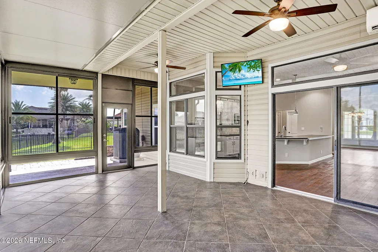
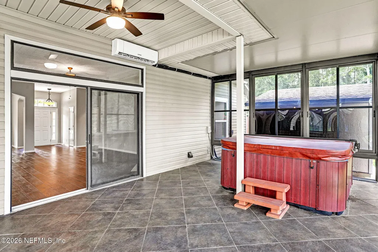
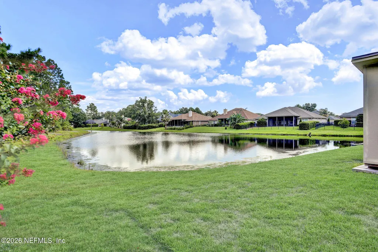
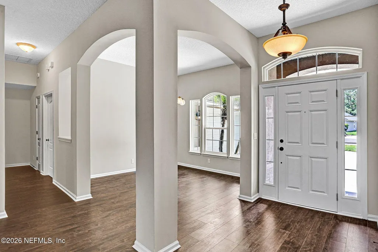
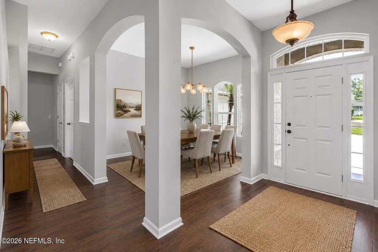
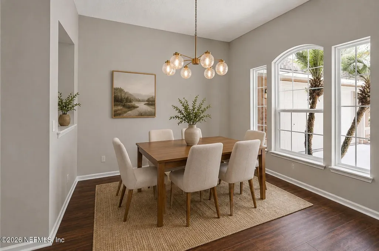
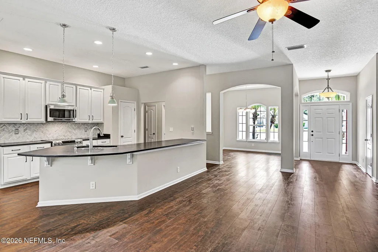
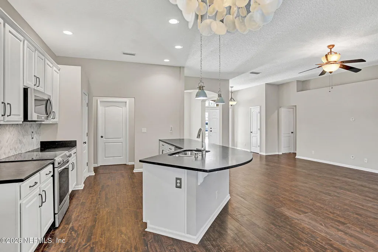
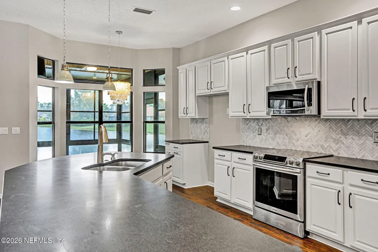
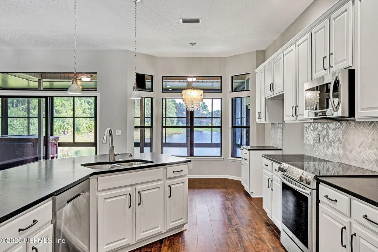
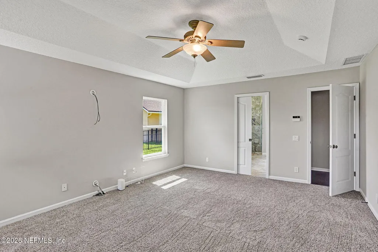
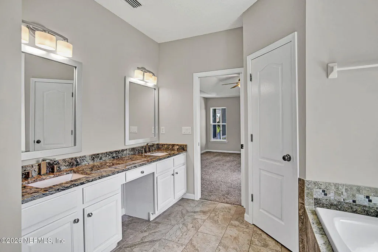
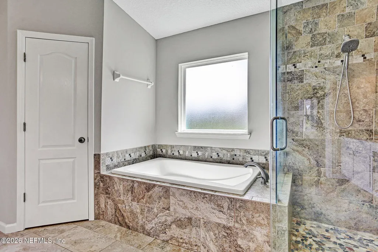
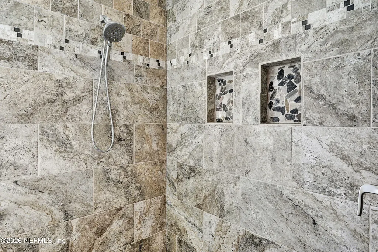
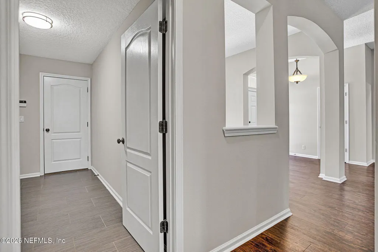
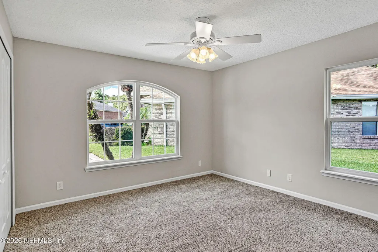
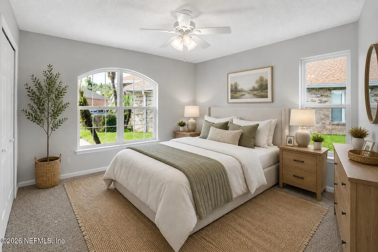
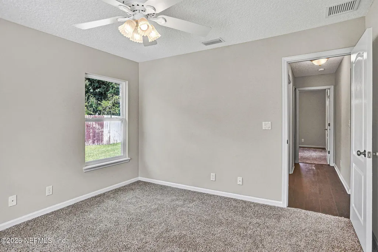
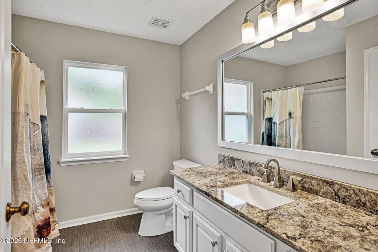
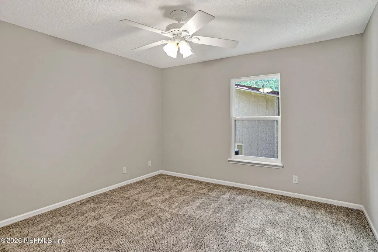
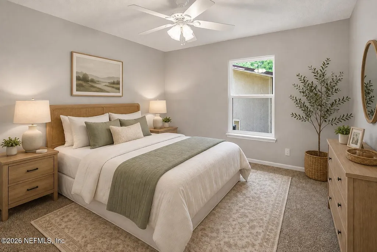
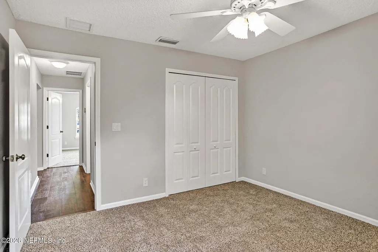

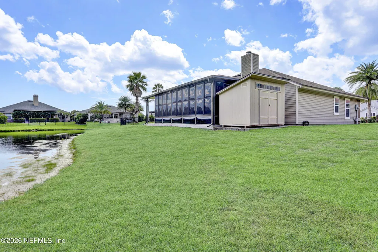
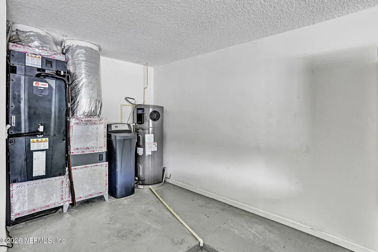
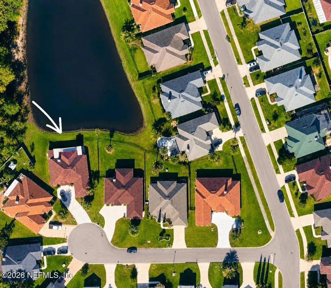
Welcome home to this beautifully updated, truly move-in ready residence situated on a private preserve and water-view cul-de-sac lot. Every major improvement has already been completed, allowing you to simply move in and enjoy. Recent upgrades include a newer roof (2020), all-new energy-efficient windows (2026), fresh interior paint, updated front stucco and exterior paint, all-new exterior lighting, tuned irrigation system with new backflow preventer (2026), and extensive professional landscaping with decorative rock and paver borders. Inside, the open-concept floor plan offers soaring ceilings, luxury vinyl plank flooring throughout the main living areas, new carpet in the bedrooms, abundant natural light, and a beautifully updated kitchen featuring granite countertops, refinished soft-close cabinetry, a large breakfast bar, generous prep space, and abundant storage. The spacious owner's suite provides a true retreat with dual vanities, a frameless glass shower, relaxing garden tub, and oversized walk-in closet. One of the home's most impressive features is the climate-controlled all-season sunroom, offering approximately 168 square feet of additional living space with tinted, operable windows, a brand-new ductless mini-split heating and cooling system (2026), new remote-controlled ceiling fans, tile flooring, and a premium hot tub with new jets--all overlooking peaceful preserve and water views for year-round enjoyment. Designed for comfort and efficiency, the home also features a Trane 100% variable-speed HVAC system (2022), one of the most advanced and energy-efficient residential systems available, capable of continuously adjusting from 1% to 100% output for exceptional comfort, humidity control, quiet operation, and lower energy costs. Additional upgrades include a Performance Platinum Hybrid Heat Pump Water Heater (2024) with hybrid and electric operating modes, whole-home water softener, widened driveway accommodating up to six vehicles, garage storage cabinetry, storage shed, and countless thoughtful improvements throughout. This exceptional home combines premium upgrades, outstanding energy efficiency, beautiful indoor and outdoor living spaces, and an unbeatable preserve setting--all in one move-in-ready package.
| Elementary School | Middle School | High School |
|---|---|---|
| Kernan Trail Elementary School | Kernan Middle School | Sandalwood High School |
| Price History | |
|---|---|
| 7/22/2026 | Listed $559,900 |
| 8/3/2026 | 2$549,900 |
General Features
| Sewer | Public Sewer |
|---|---|
| Heating | Central,Electric,Zoned |
| Cooling | Central Air,Electric,Zoned |
| Utilities | Cable Connected,Electricity Connected,Sewer Connected,Water Connected |
| Possession | Close Of Escrow |
| Roof | Shingle |
| Appliances | Convection Oven,Dishwasher,Disposal,Electric Cooktop,Electric Oven,Electric Range,ENERGY STAR Qualified Water Heater,Microwave |
| HOA Fee | 409.5 |
| Garage Spaces | 2.0 |
| Patio/Porch Features | Covered,Glass Enclosed,Rear Porch |
| Architectural Style | Ranch,Traditional |
| Security Features | Smoke Detector(s) |
| Construction Materials | Stucco |
| Year Built | 2003 |
| View | Pond,Protected Preserve,Trees/Woods,Water |
| Stories Count | 1 |
| Levels | One |
| Property Subtype | Single Family Residence |
| Tax Year | 2025 |
| Current Use | Residential,Single Family |
| Parcel Number | 1652862545 |
| Waterfront Features | Pond |
| Assoc Fee Paid Per | Annually |
| County | Duval |
| Property Type | Residential |
| HOA | Yes |
| Attached Garage | No |
| Subdivision Name | Richmond Place |
| Facing Direction | Southeast |
| Garage Y/N | Yes |
| Other Structures | Shed(s) |
| Total Rooms | 7 |
| Full Baths | 2 |
| Status | Active |
| Directions | From Beach Blvd,head N on Kernan Blvd S,Turn L onto Alden Rd,then R onto Cavalry Blvd.,L onto Cavalry Ct. Home is on R |
| High School | Sandalwood |
| City | Jacksonville |
| Senior Community Y/N | No |
| Zoning Description | Residential |
| MLS Area | 023-Southside-East Of Southside Blvd |
| Lot Size Units | Acres |
| Lot Size Square Feet | 13939.2 |
| Carport Y/N | No |
| Listing Terms | Cash,Conventional,FHA,VA Loan |
| Spa Features | Heated,Above Ground,Private |
| Elementary School | Kernan Trail |
| Property Attached Y/N | No |
| Tax Annual Amount | 3878.57 |
| Home Warranty Y/N | No |
| Middle/Junior High School | Kernan |
| Property Condition | Updated/Remodeled |
| Lease Renewal Y/N | No |
| MLS Area Minor | 023-Southside-East Of Southside Blvd |
| Lease Considered Y/N | No |
| Rent Control Y/N | No |
| Virtual Tour | https://www.zillow.com/view-imx/36de1673-4c05-4b80-9297-e7cea44962e4?wl=true&setAttribution=mls&initialViewType=pano |
| Standard Status | Active |
| MobileHomeRemainsYN | No |
| Cash | True |
| Conventional | True |
| Sewer_co_Public_sp_Sewer | True |
| Heating_co_Central | True |
| Utilities_co_Cable_sp_Connected | True |
| Accessory Dwelling Unit Y/N | No |
| Water Body Access Y/N | None |
| CDD | No |
Interior Features
| Interior Amenities | Breakfast Bar,Breakfast Nook,Ceiling Fan(s),Eat-in Kitchen,Entrance Foyer,Kitchen Island,Open Floorplan,Pantry,Primary Bathroom -Tub with Separate Shower,Primary Downstairs,Smart Home,Smart Thermosta |
|---|---|
| Flooring | Carpet,Tile |
| Total Fireplaces | 1 |
| Basement (Y/N) | No |
| Air Conditioning Y/N | Yes |
| Heating Y/N | Yes |
| Fireplace Y/N | Yes |
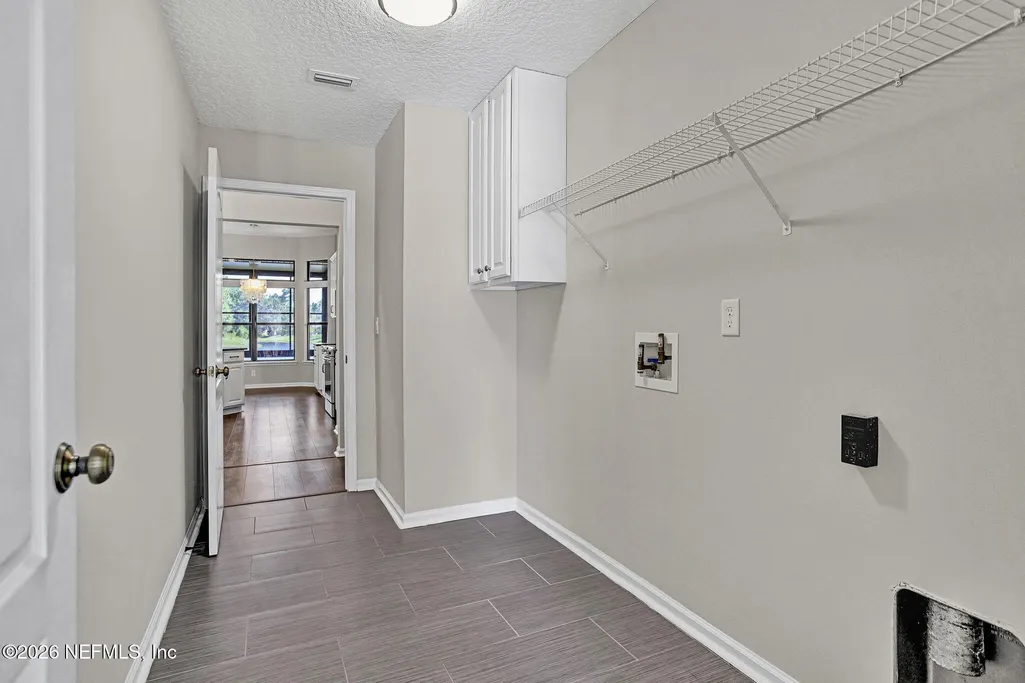
| Laundry Features | Electric Dryer Hookup,In Unit,Washer Hookup |
| Total Bedrooms | 3 |
| LivingAreaSource | Measured |
| Total Baths | 2 |
Exterior Features
| Parking Features | Garage,Garage Door Opener |
|---|---|
| Lot Features | Cul-De-Sac |
| Water Source | Public |
| Lot Size Area | 0.32 |
| Spa | No |
| Building Area Total | 2104.0 |
| Lot Size Acres | 0.32 |
| Road Surface Type | Asphalt,Paved |
| Waterfront Y/N | Yes |
| Crops Included Y/N | No |
| Horse Y/N | No |
| Irrigation Water Rights Y/N | No |
Amenities
- Foreclosure
- Views
- Short Sale
- New Construction
- Adult 55+
- Lease To Own
- No HOA Fees
- Furnished
- Primary On Main
- Air Conditioning
- Seller Finance
- Green
- Fixer Upper
- Horse
- Golf
- Fireplace
- Deck
- Garage
- Basement
- Pool
Property vs Single Family Average in 32246
Price
Taxes
Year Built
Visits
 All information deemed reliable but not guaranteed. All properties are subject to prior sale, change or withdrawal. Neither listing broker(s) or information provider(s) shall be responsible for any typographical errors, misinformation, misprints and shall be held totally harmless. Listing(s) information is provided for consumers personal, non-commercial use and may not be used for any purpose other than to identify prospective properties consumers may be interested in purchasing. Information on this
 The data relating to real estate for sale/lease on this web site come in part from a cooperative data exchange program of the multiple listing service (MLS) in which this real estate firm (Broker) participates. The data is provided exclusively for the user's personal non-commercial use, and may not be used for any purpose other than to identify properties that the user may be interested in purchasing or leasing. The properties displayed may not be all of the properties in the MLS's database, or all
