
Address
5559 Dairy Farm Road, Jacksonville, FL
Price
$ 595,000
Property Attributes
- MLS#2156649
- TypeSingle Family
- Listing Status Active
- CountyDUVAL
- CityJacksonville
- Area027-Intracoastal West-South Of Jt Butler Blvd
- NeighborhoodSeven Pines
- Zip32224
- StyleTraditional
- Year Built2025
- Taxes$ 5490
- Price$ 595,000
- Bedrooms4
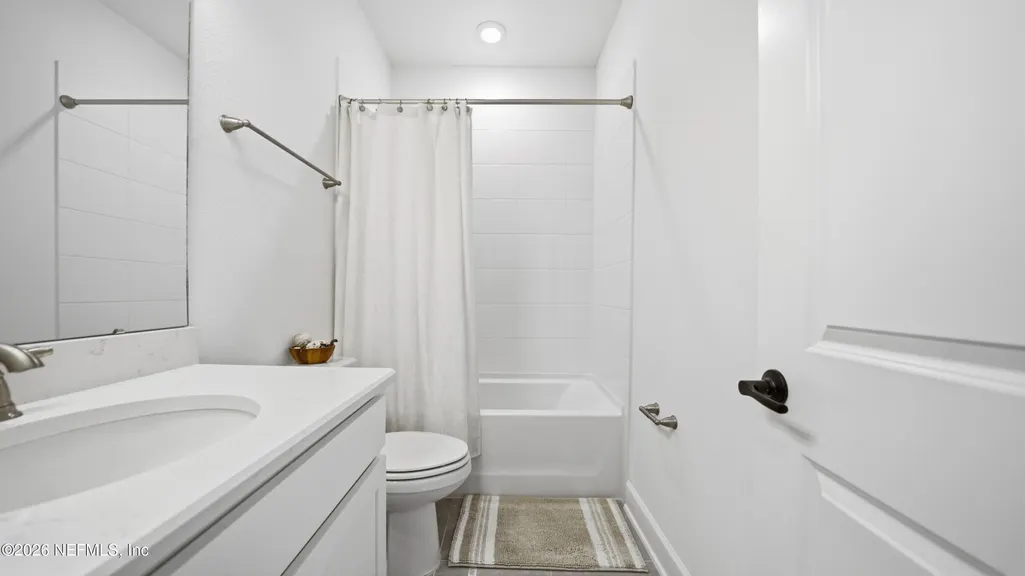
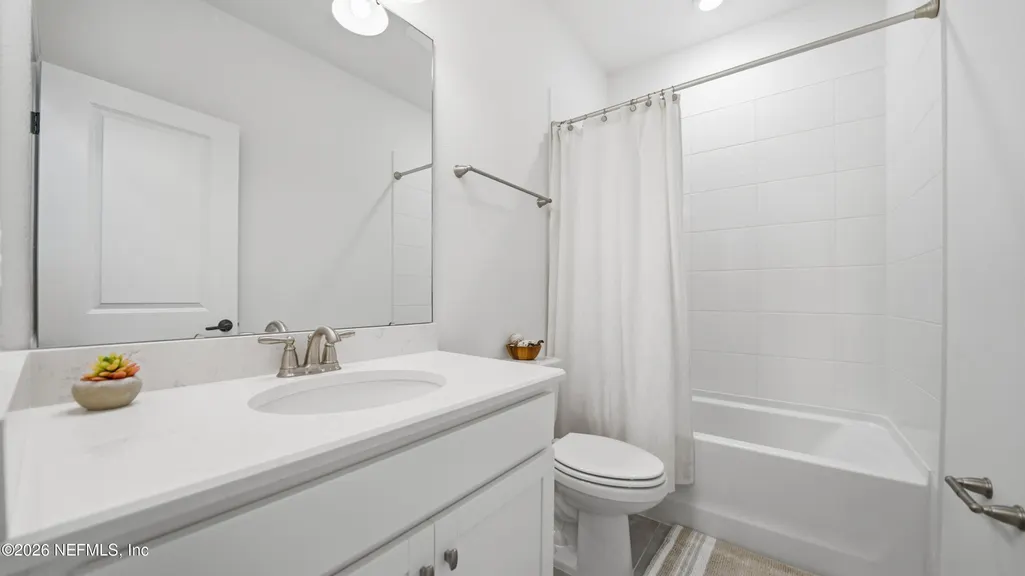
- Full Bathrooms2
- Half Bathrooms1
- Sqr Footage1910
- Lot Size0.18 Acres
Data Source:
Northeast Florida MLS (NEFMLS)
Property Description
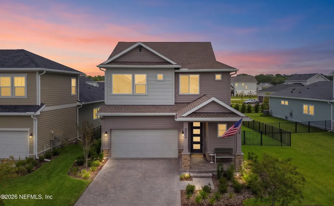
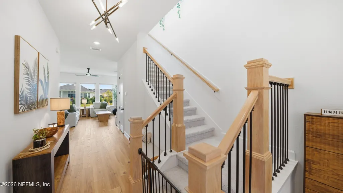
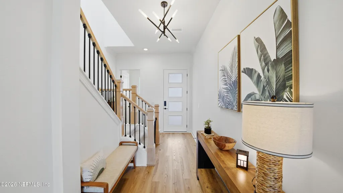
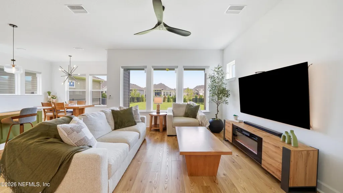
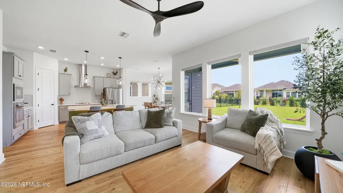
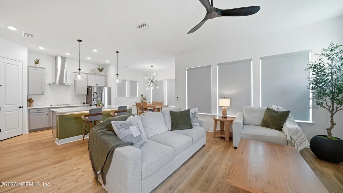
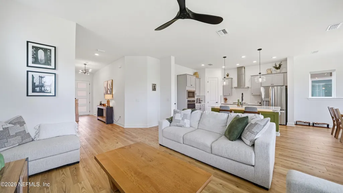
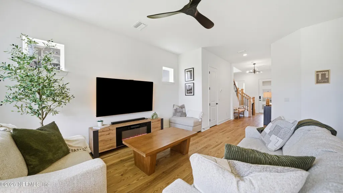
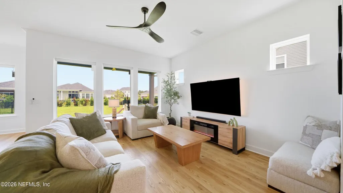
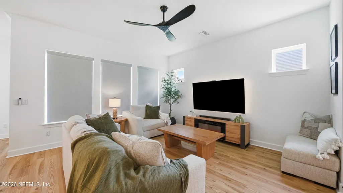
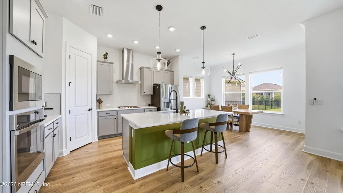
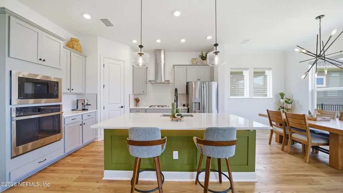
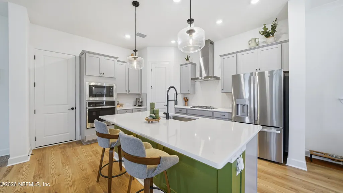
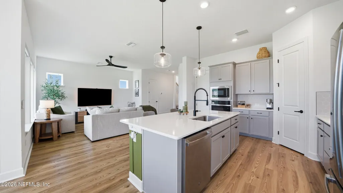
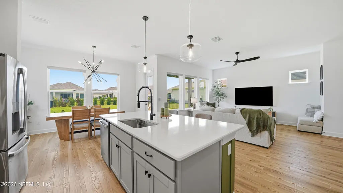
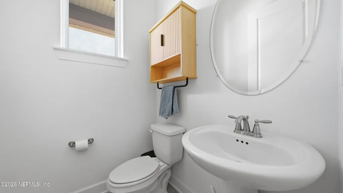
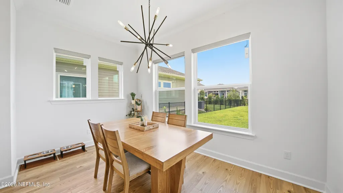
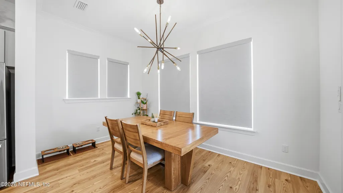
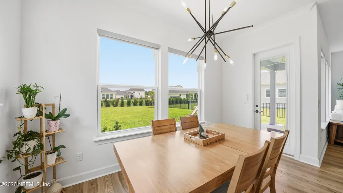
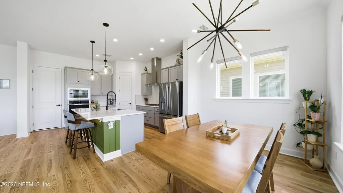
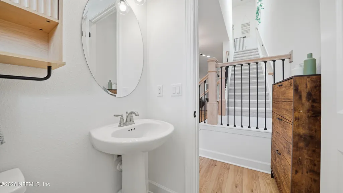
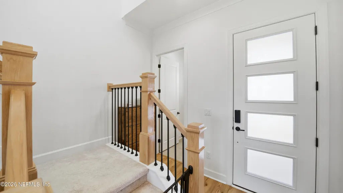
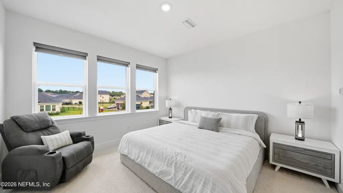
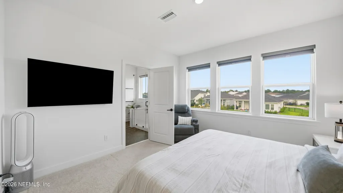
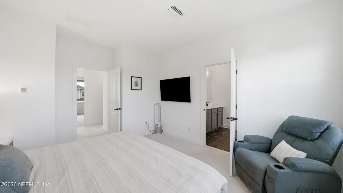
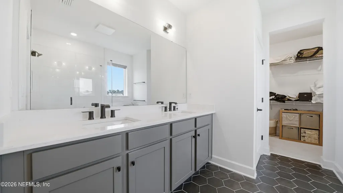
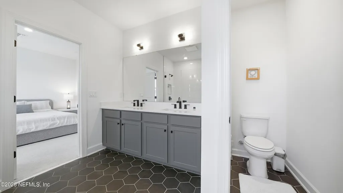
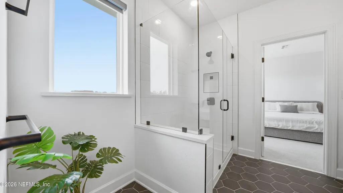
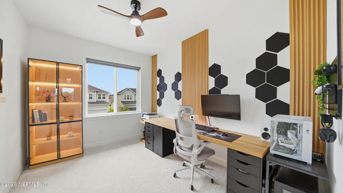
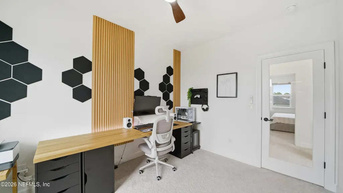
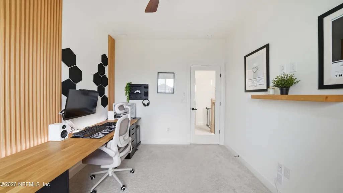
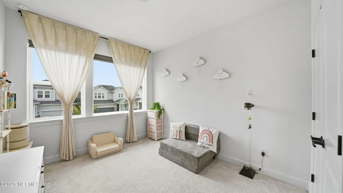
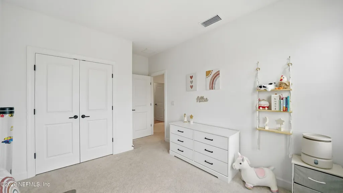
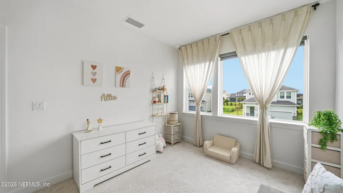
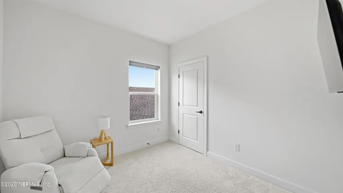
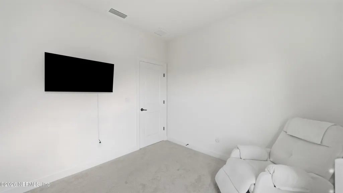
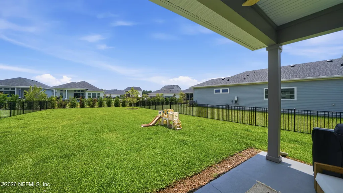
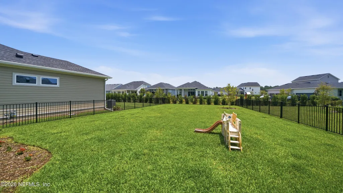
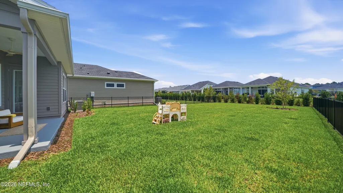
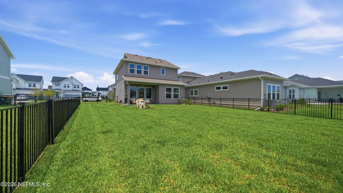
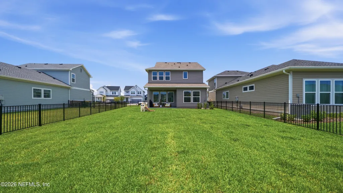
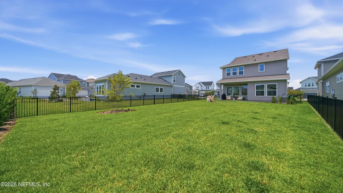
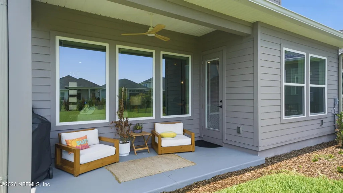
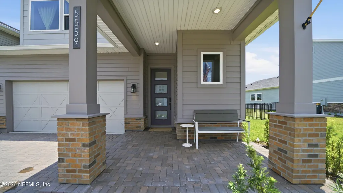
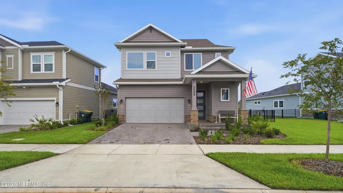
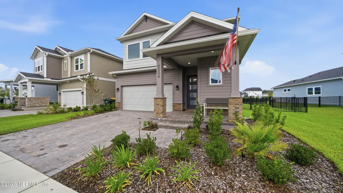
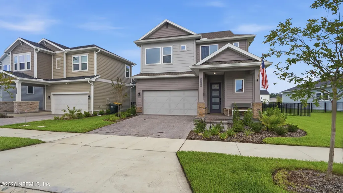
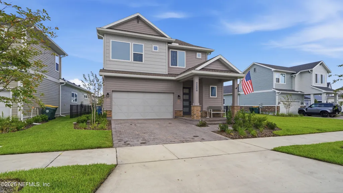
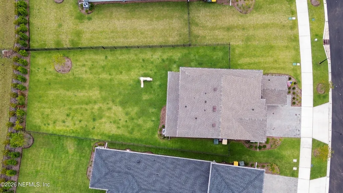
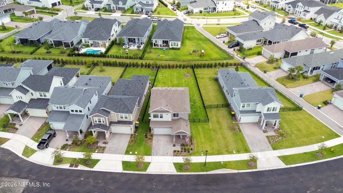
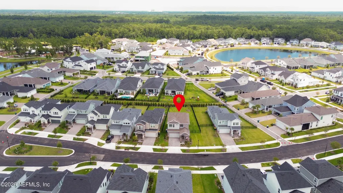
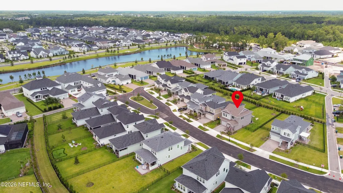
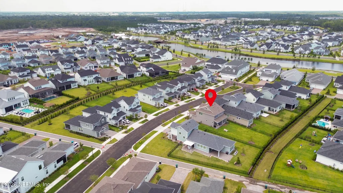
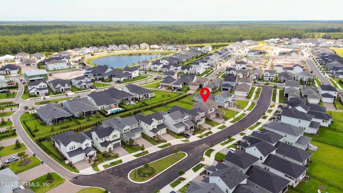
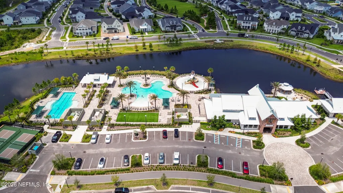
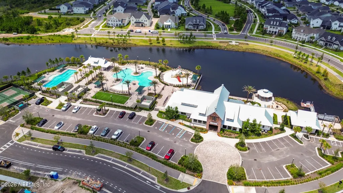
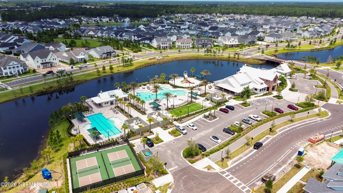
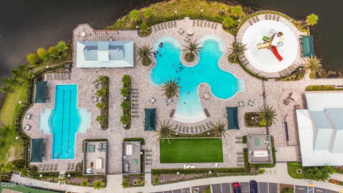
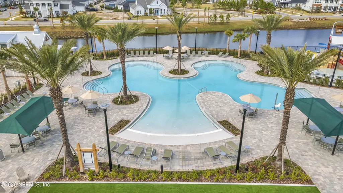
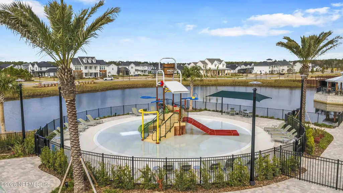
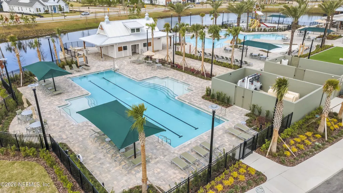
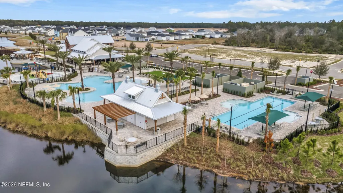
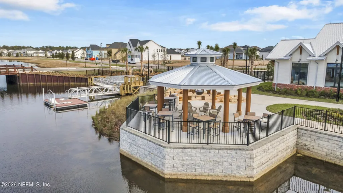
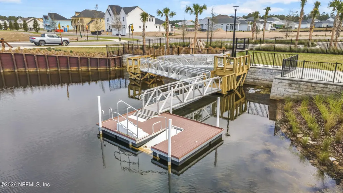
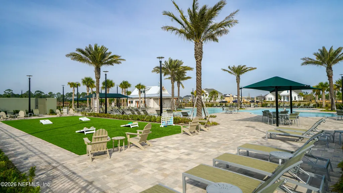
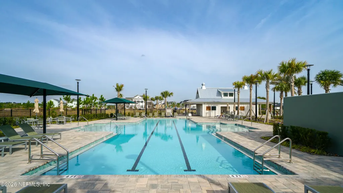
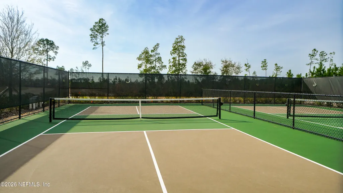
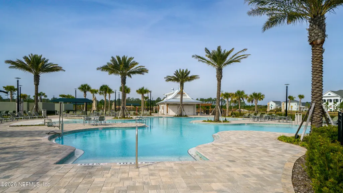
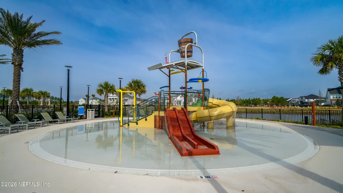
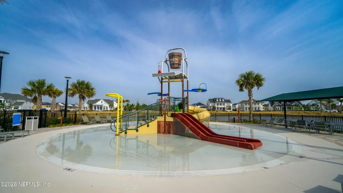
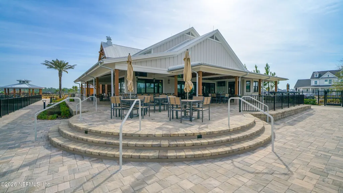
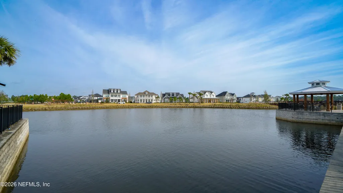
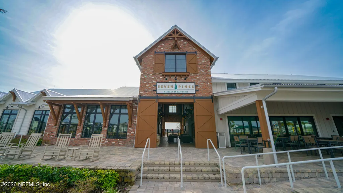
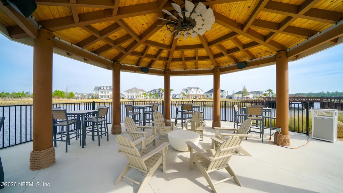
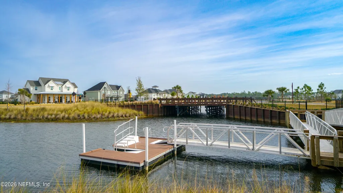
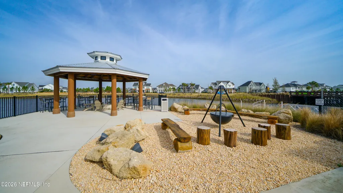
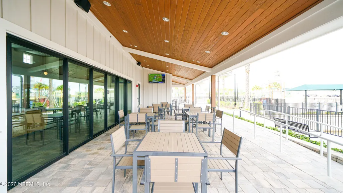
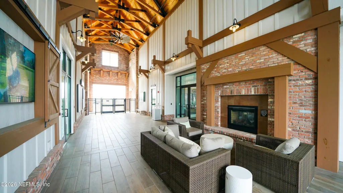
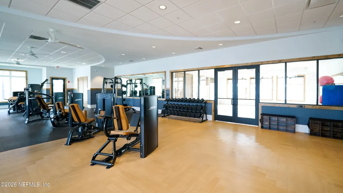
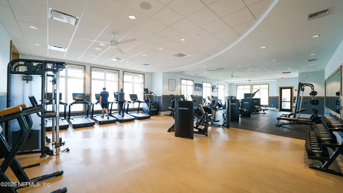
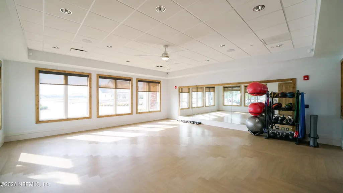
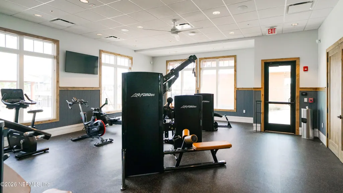
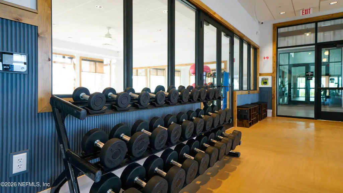
Welcome to 5559 Dairy Farm Rd, a beautifully upgraded home in the highly sought-after Seven Pines community! The current sellers have thoughtfully enhanced the home with upgrades that provide modern style, comfort, and functionality, making it truly move-in ready. Inside, you'll find a spacious and inviting layout with beautiful living spaces perfect for both everyday living and entertaining. Step outside to enjoy a generous backyard with plenty of space to potentially add a private swimming pool, creating your own backyard oasis and enjoying the best of the Florida lifestyle. Living in Seven Pines means enjoying an incredible resort-style lifestyle with access to exceptional community amenities, including multiple swimming pools, a clubhouse, fitness and wellness facilities, walking and biking trails, parks, playgrounds, sports courts, and beautifully landscaped gathering spaces. The community is designed to offer something for everyone while creating a welcoming neighborhood All information pertaining to the property is deemed reliable, but not guaranteed. Information to be verified by the Buyer. Be advised that cameras may exist recording audio and video inside/outside the property, such as ring doorbells. Photos are digitally enhanced and could be altered, please verify.
| Elementary School | Middle School | High School |
|---|---|---|
| Twin Lakes Academy Elementary School | Twin Lakes Academy Middle School | Atlantic Coast High School |
| Price History | |
|---|---|
| 7/23/2026 | Listed $595,000 |
General Features
| Sewer | Public Sewer |
|---|---|
| Heating | Central,Electric |
| Cooling | Central Air |
| Utilities | Cable Available,Electricity Available,Natural Gas Available,Sewer Available,Water Available |
| Possession | Close Of Escrow |
| Roof | Shingle |
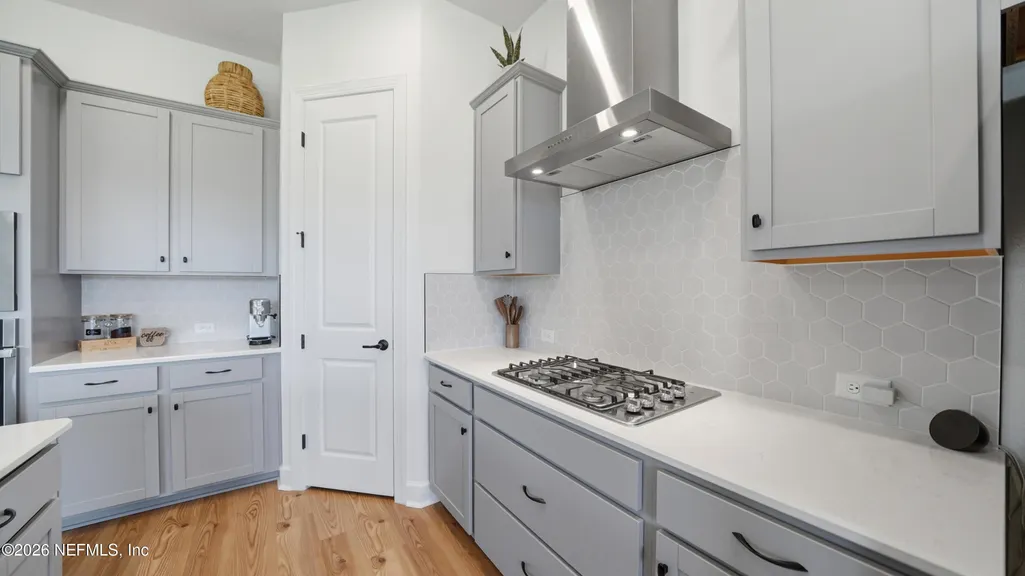
| Appliances | Dishwasher,Disposal,Double Oven,Dryer,Electric Water Heater,Gas Cooktop,Microwave,Refrigerator,Washer |
| HOA Fee | 90.0 |
| Garage Spaces | 2.0 |
| Patio/Porch Features | Front Porch,Rear Porch |
| Architectural Style | Traditional |
| Construction Materials | Vinyl Siding |
| Year Built | 2025 |
| Electric | 200+ Amp Service |
| Stories Count | 2 |
| Levels | Two |
| Property Subtype | Single Family Residence |
| Tax Year | 2025 |
| Current Use | Residential,Single Family |
| Parcel Number | 1677403455 |
| Community Features | Sidewalks,Street Lights,Curbs |
| Assoc Fee Paid Per | Annually |
| County | Duval |
| Property Type | Residential |
| Association Amenities | Pool,Boat Dock,Children's Pool,Clubhouse,Fitness Center,Jogging Path,Playground,Tennis Court(s) |
| HOA | Yes |
| Attached Garage | No |
| Subdivision Name | Seven Pines |
| Facing Direction | Northeast |
| Garage Y/N | Yes |
| Full Baths | 2 |
| Status | Active |
| Directions | From I-295,take Exit 53A for Butler Blvd (FL-202) east,exit at Kernan Blvd,head south,turn left on Stillwood Pines Blvd,then right onto Dairy Farm Rd. 5559 is ahead on the left. |
| High School | Atlantic Coast |
| City | Jacksonville |
| Association Name | Seven Pines / Boggy Branch Community Developme |
| Senior Community Y/N | No |
| Zoning Description | Residential |
| MLS Area | 027-Intracoastal West-South Of Jt Butler Blvd |
| Lot Size Units | Acres |
| Lot Size Square Feet | 7840.8 |
| Carport Y/N | No |
| Listing Terms | Cash,Conventional,FHA,VA Loan |
| Elementary School | Twin Lakes Academy |
| Property Attached Y/N | No |
| Tax Annual Amount | 5490.98 |
| Home Warranty Y/N | No |
| Middle/Junior High School | Twin Lakes Academy |
| Lease Renewal Y/N | No |
| MLS Area Minor | 027-Intracoastal West-South Of Jt Butler Blvd |
| Lease Considered Y/N | No |
| Rent Control Y/N | No |
| Virtual Tour | https://www.zillow.com/view-imx/1ecc782c-6d28-4809-b445-3a63ca904e47?setAttribution=mls&wl=true&initialViewType=pano&utm_source=dashboard |
| Standard Status | Active |
| MobileHomeRemainsYN | No |
| Cash | True |
| Conventional | True |
| Sewer_co_Public_sp_Sewer | True |
| Heating_co_Central | True |
| Utilities_co_Cable_sp_Available | True |
| Utilities_co_Electricity_sp_Available | True |
| Utilities_co_Natural_sp_Gas_sp_Available | True |
| Accessory Dwelling Unit Y/N | No |
| Water Body Access Y/N | None |
| CDD | Yes |
Interior Features

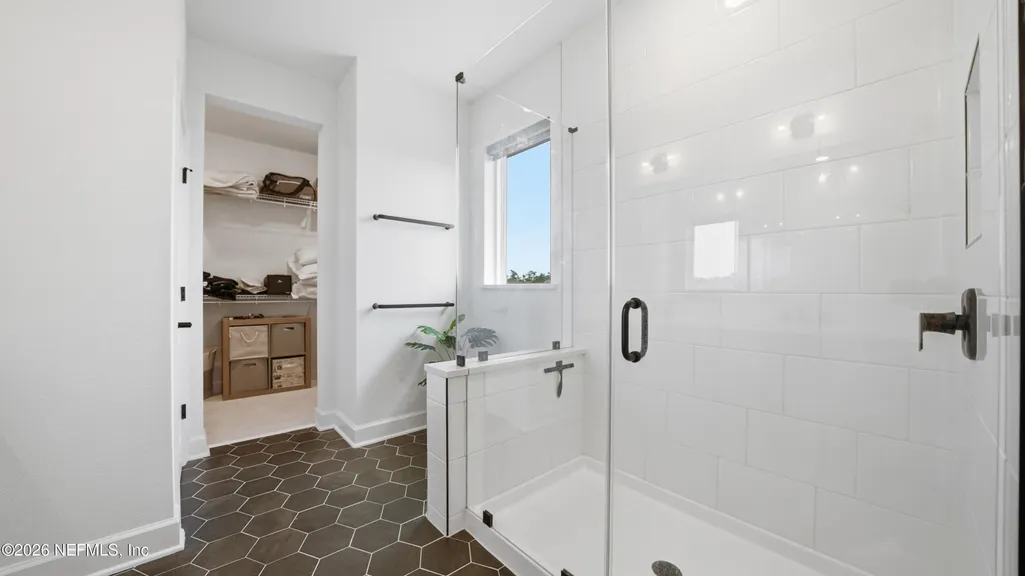
| Interior Amenities | Breakfast Bar,Butler Pantry,Ceiling Fan(s),Eat-in Kitchen,Entrance Foyer,Kitchen Island,Pantry,Primary Bathroom - Shower No Tub,Smart Thermostat,Split Bedrooms,Walk-In Closet(s) |
|---|---|
| Flooring | Carpet |
| Furnished Y/N | Negotiable |
| Basement (Y/N) | No |
| Air Conditioning Y/N | Yes |
| Heating Y/N | Yes |
| Half Baths | 1 |
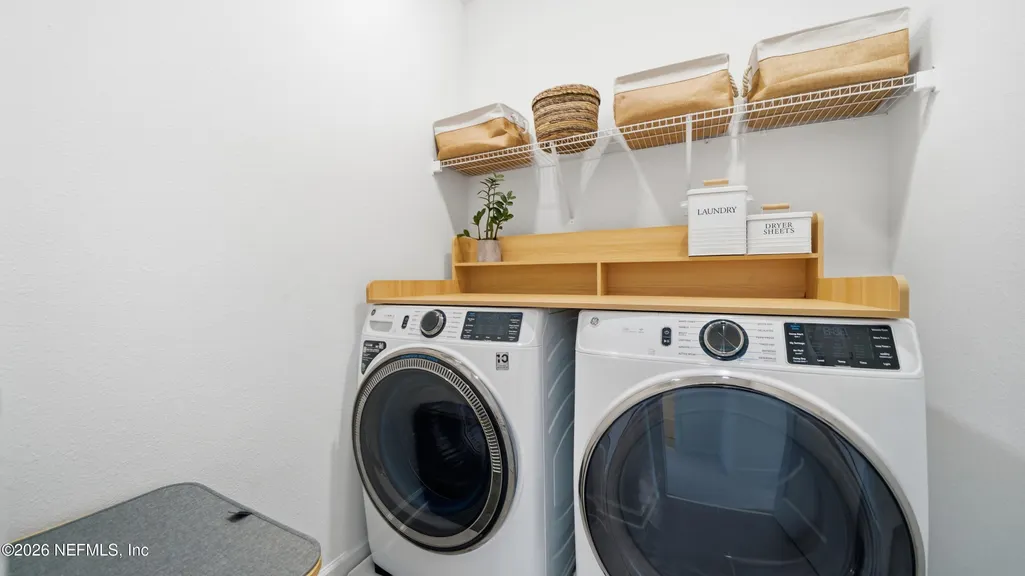
| Laundry Features | Electric Dryer Hookup,In Unit,Upper Level,Washer Hookup |
| Total Bedrooms | 4 |
| Entry Level | 1 |
| LivingAreaSource | Public Records |
| Total Baths | 3 |
Exterior Features
| Fencing | Wrought Iron |
|---|---|
| Parking Features | Garage,Garage Door Opener |
| Water Source | Public |
| Lot Size Area | 0.18 |
| Spa | No |
| Lot Size Acres | 0.18 |
| Road Surface Type | Asphalt,Paved |
| Waterfront Y/N | No |
| Road Frontage Type | City Street |
| Crops Included Y/N | No |
| Horse Y/N | No |
| Irrigation Water Rights Y/N | No |
Amenities
- Foreclosure
- Views
- Short Sale
- New Construction
- Adult 55+
- Lease To Own
- No HOA Fees
- Furnished
- Primary On Main
- Air Conditioning
- Seller Finance
- Green
- Fixer Upper
- Horse
- Golf
- Fireplace
- Deck
- Garage
- Basement
- Pool
Property vs Single Family Average in 32224
Price
Taxes
Year Built
Visits
In The Neighborhood
Open House
Jacksonville
$ 765,000
5217 Milkhouse Lane
Jacksonville, FL 32224
- Type
- Single Family
- Size
- 2,181 SqFt
- Rooms
- 3 Beds + 2.5 Baths
New Construction
Jacksonville
$ 713,445
6023 Timber Pines Road
Jacksonville, FL 32224
- Type
- Single Family
- Size
- 2,391 SqFt
- Rooms
- 4 Beds + 2.5 Baths
New Construction
Jacksonville
$ 1,060,849
5902 Canopy Row Street
Jacksonville, FL 32224
- Type
- Single Family
- Size
- 2,588 SqFt
- Rooms
- 4 Beds + 3 Baths
Views
Jacksonville
$ 645,435
6017 Timber Pines Road
Jacksonville, FL 32224
- Type
- Single Family
- Size
- 1,990 SqFt
- Rooms
- 3 Beds + 2.5 Baths
New Construction
Jacksonville
$ 696,005
6046 Timber Pines Road
Jacksonville, FL 32224
- Type
- Single Family
- Size
- 2,228 SqFt
- Rooms
- 3 Beds + 2.5 Baths
New Construction
Jacksonville
$ 709,765
6028 Timber Pines Road
Jacksonville, FL 32224
- Type
- Single Family
- Size
- 2,387 SqFt
- Rooms
- 4 Beds + 2.5 Baths
Reduced
Jacksonville
$ 658,665
6016 Timber Pines Road
Jacksonville, FL 32224
- Type
- Single Family
- Size
- 2,091 SqFt
- Rooms
- 3 Beds + 2.5 Baths
New Construction
Jacksonville
$ 1,038,688
5534 Settlers Rdg Court
Jacksonville, FL 32224
- Type
- Single Family
- Size
- 2,626 SqFt
- Rooms
- 4 Beds + 3 Baths
New Construction
Jacksonville
$ 692,485
6010 Timber Pines Road
Jacksonville, FL 32224
- Type
- Single Family
- Size
- 2,228 SqFt
- Rooms
- 3 Beds + 2.5 Baths
New Construction
Jacksonville
$ 766,925
5970 Timber Pines Road
Jacksonville, FL 32224
- Type
- Single Family
- Size
- 2,181 SqFt
- Rooms
- 3 Beds + 2.5 Baths
Reduced
Jacksonville
$ 774,000
5611 Serene Street
Jacksonville, FL 32224
- Type
- Single Family
- Size
- 2,390 SqFt
- Rooms
- 4 Beds + 3 Baths
New Construction
Jacksonville
$ 971,631
5543 Woodgate Avenue
Jacksonville, FL 32224
- Type
- Single Family
- Size
- 2,470 SqFt
- Rooms
- 4 Beds + 3 Baths
 All information deemed reliable but not guaranteed. All properties are subject to prior sale, change or withdrawal. Neither listing broker(s) or information provider(s) shall be responsible for any typographical errors, misinformation, misprints and shall be held totally harmless. Listing(s) information is provided for consumers personal, non-commercial use and may not be used for any purpose other than to identify prospective properties consumers may be interested in purchasing. Information on this
 The data relating to real estate for sale/lease on this web site come in part from a cooperative data exchange program of the multiple listing service (MLS) in which this real estate firm (Broker) participates. The data is provided exclusively for the user's personal non-commercial use, and may not be used for any purpose other than to identify properties that the user may be interested in purchasing or leasing. The properties displayed may not be all of the properties in the MLS's database, or all
