
Price Reduction - Waterfront - Primary on Main
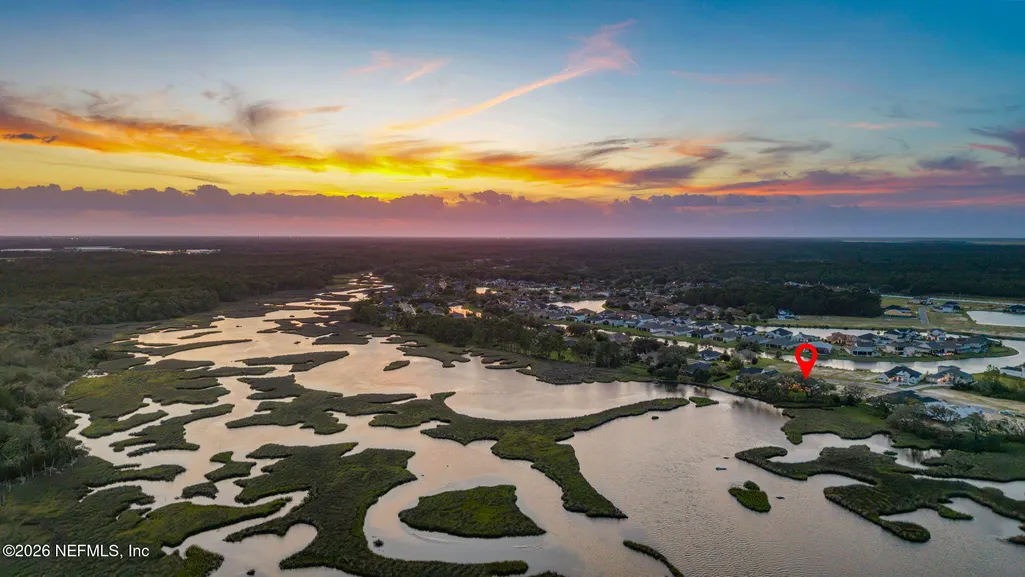
Address
5071 Clapboard Creek Drive, Jacksonville, FL
Price
$ 1,499,000
Property Attributes
- MLS#2156699
- TypeSingle Family
- Listing Status Active
- CountyDUVAL
- CityJacksonville
- Area096-Ft George-Blount Island-Cedar Point
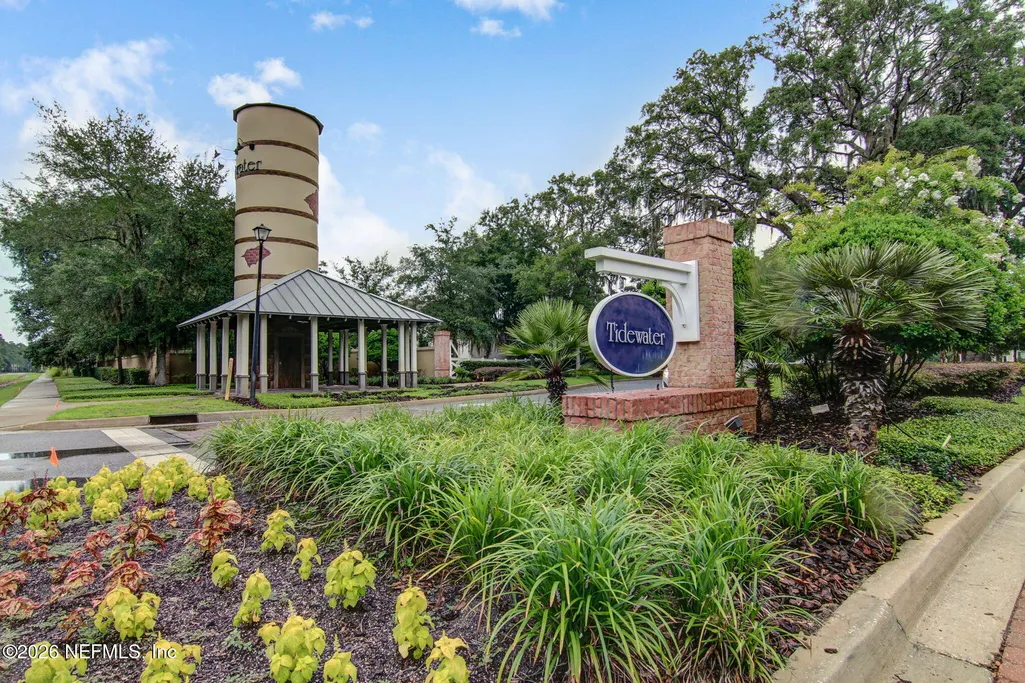
- NeighborhoodTidewater
- Zip32226
- StyleContemporary
- Year Built2024
- Taxes$ 19405
- Price$ 1,499,000
- Bedrooms4
- Full Bathrooms3
- Half Bathrooms1
- Sqr Footage3884
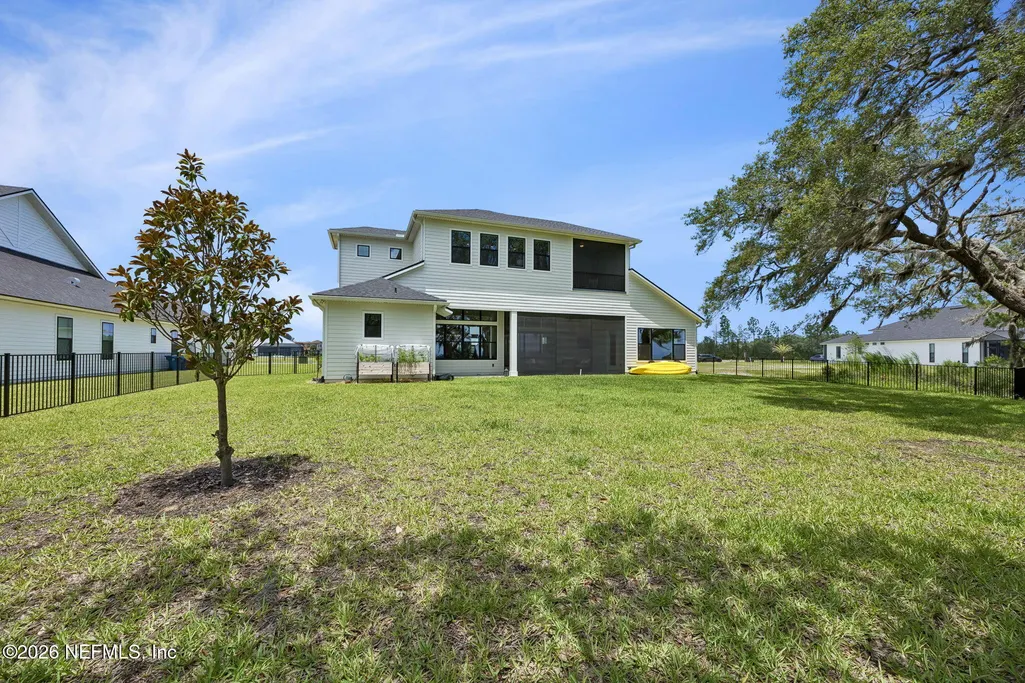
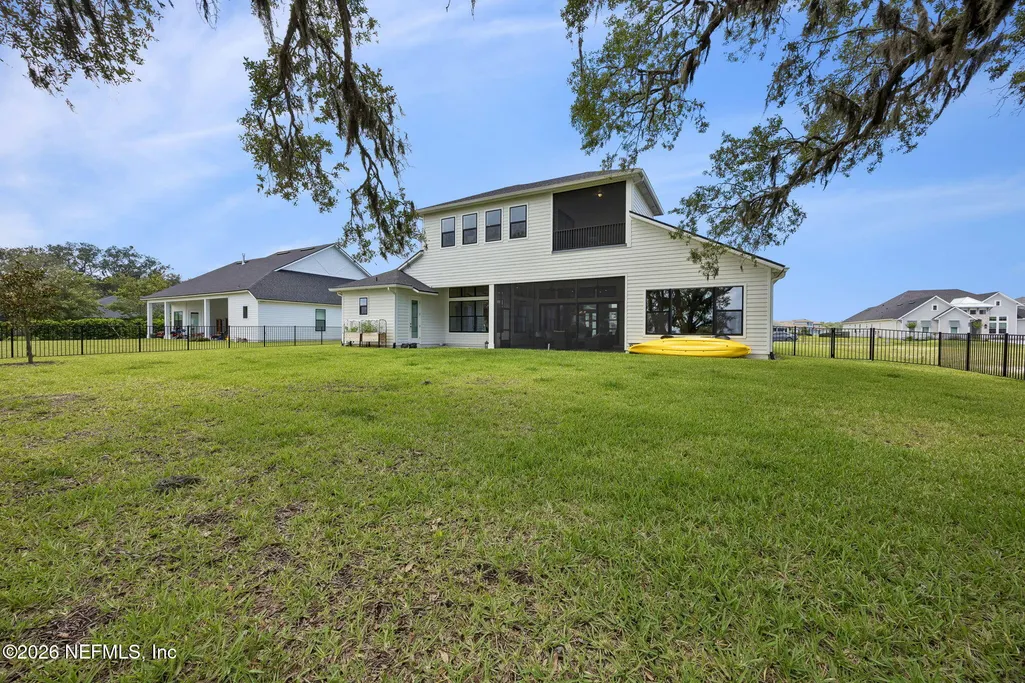
- Lot Size0.46 Acres
Data Source:
Northeast Florida MLS (NEFMLS)
Property Description
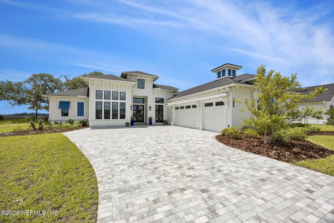
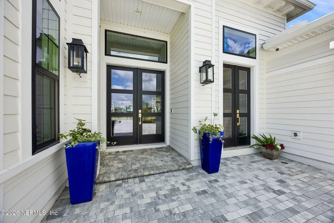
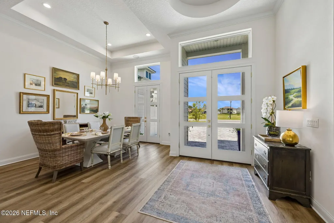
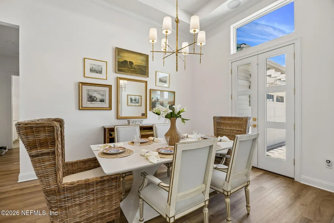
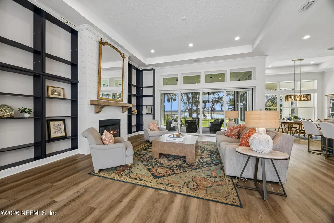
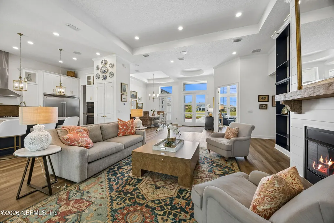
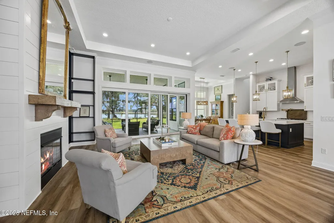
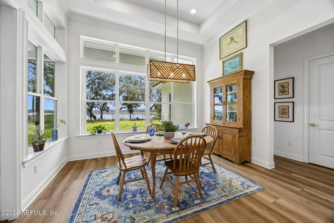
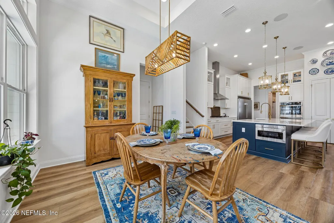
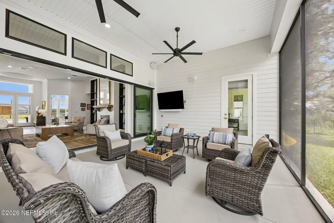
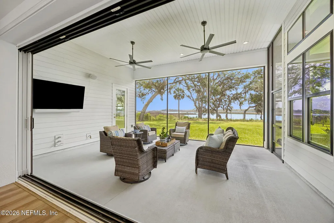
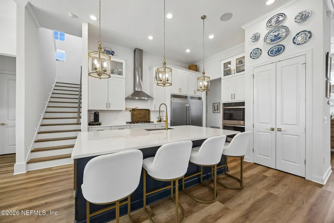
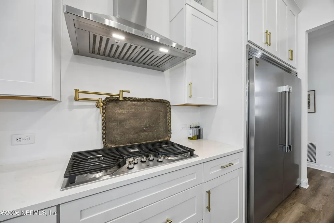
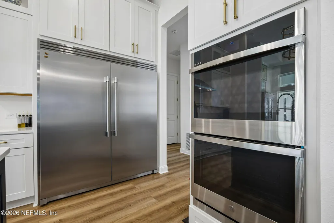
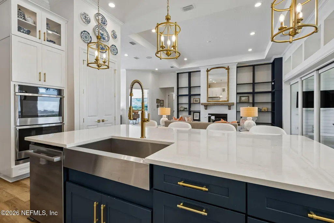
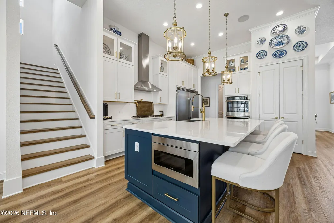
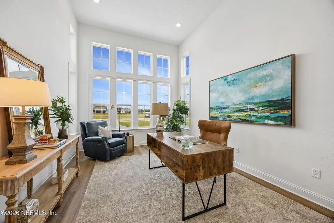
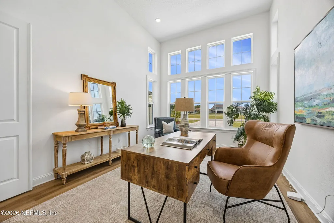
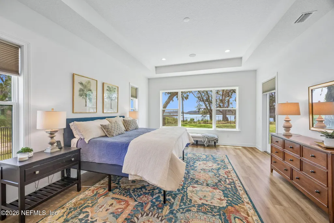
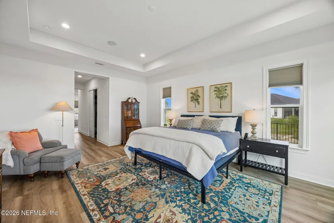
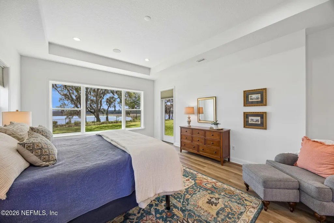
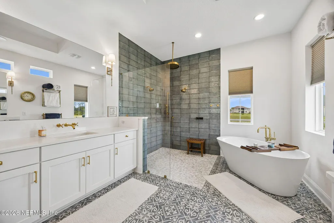
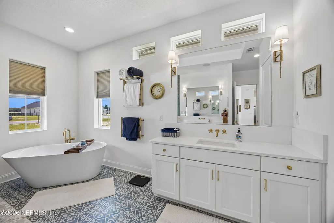
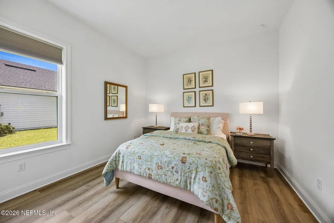
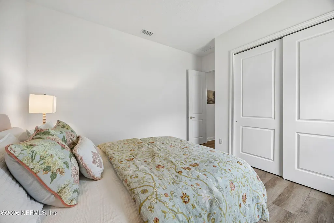
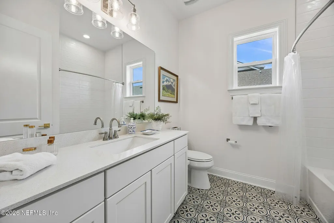
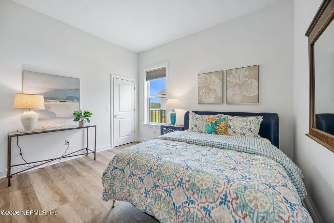
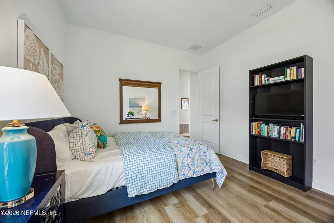
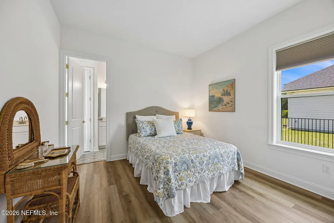
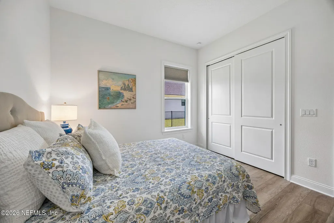
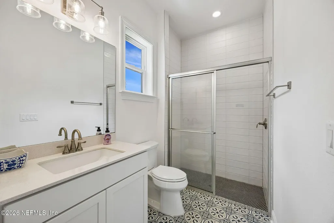
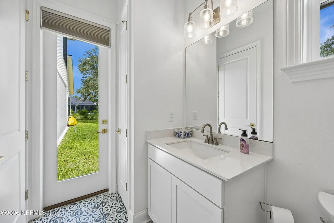
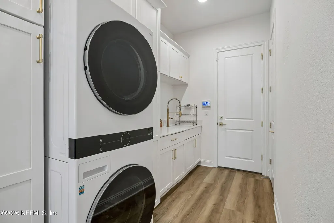
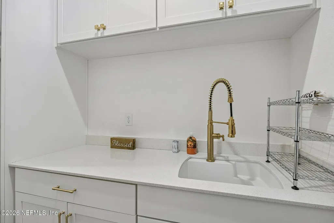
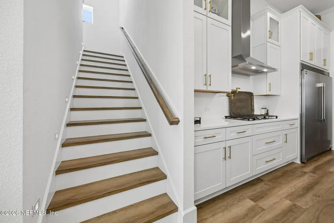
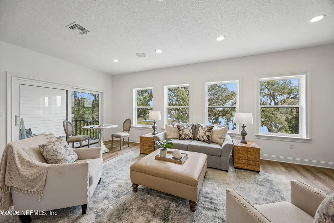
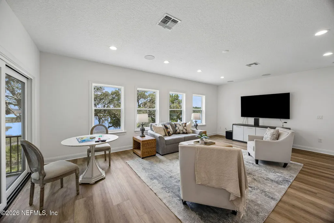
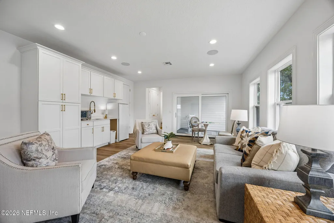
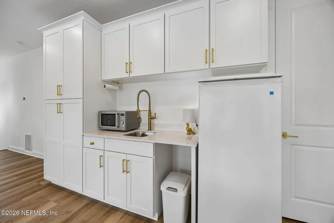
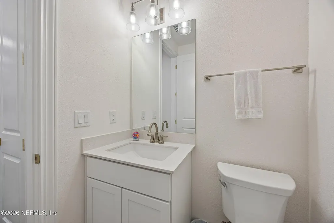
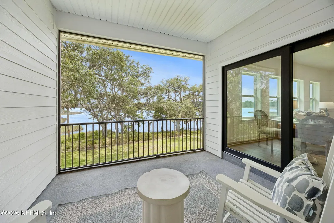
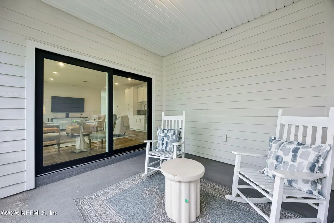
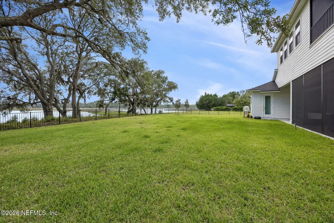
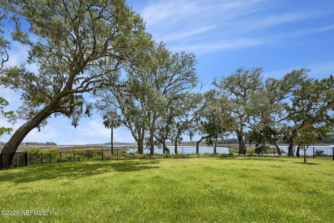
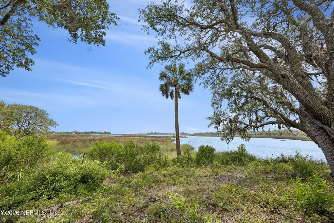
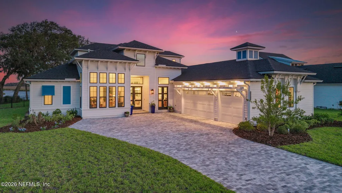
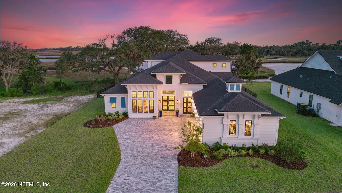
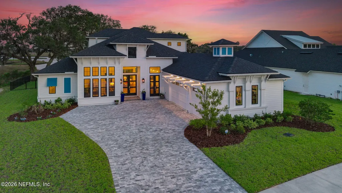
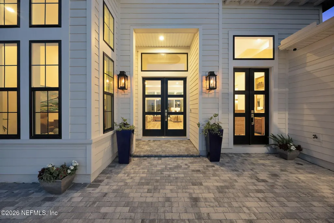
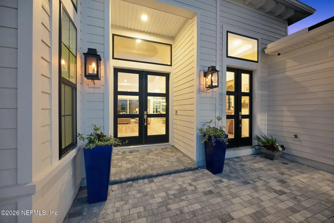
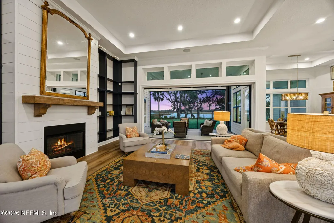
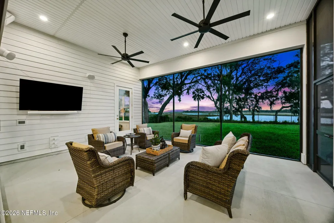
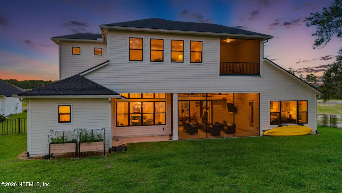
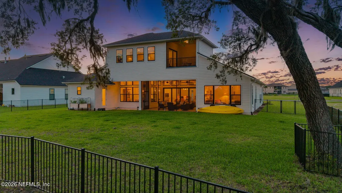
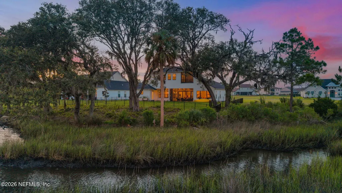
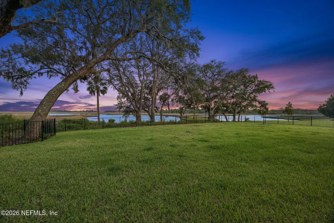
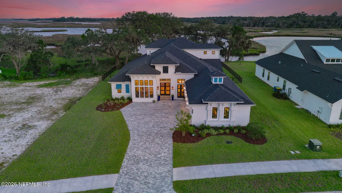
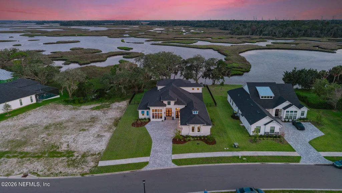
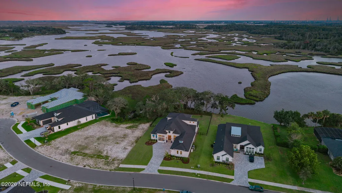
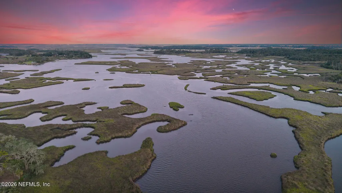
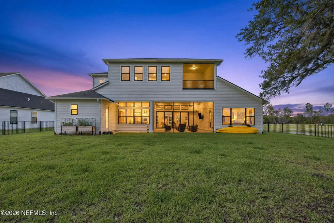
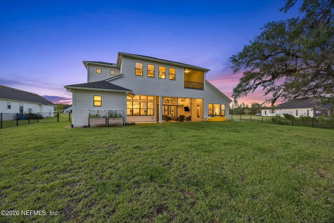
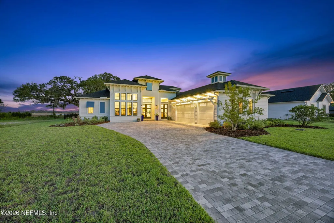
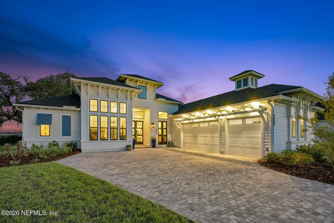
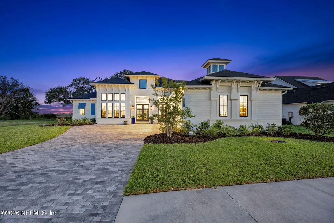
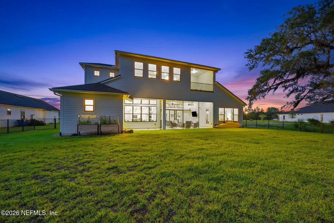
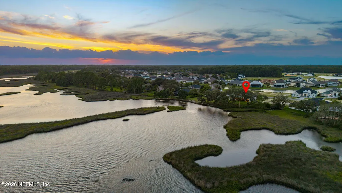
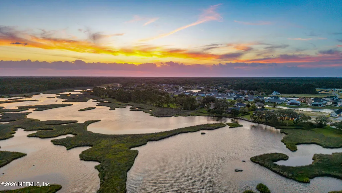
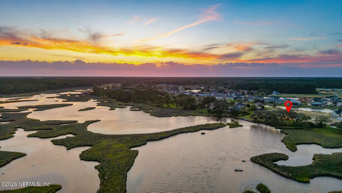
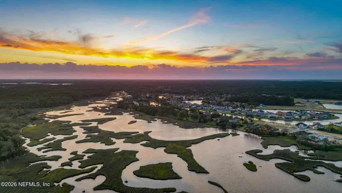
Experience elevated waterfront living in this meticulously crafted 3,884-square-foot custom residence, where timeless design meets modern luxury. Soaring ceilings, expansive windows, wide-plank flooring, and an open-concept floor plan create bright, sophisticated living spaces. The chef's kitchen is beautifully appointed with custom cabinetry, premium appliances, designer finishes, and an oversized island, while every bathroom has been thoughtfully upgraded with luxurious custom details. The private owner's retreat offers serene water views, a spa-inspired bath, and an oversized walk-in closet. State-of-the-art smart home technology, a premium Klipsch whole-home audio system with indoor and outdoor speakers powered by six Sonos amplifiers, delivers exceptional sound throughout. Enjoy the covered lanai overlooking peaceful waters. Conveniently located near Clapboard Creek and Betz-Tiger Point boat ramps, Jacksonville International Airport, River City Marketplace, Amelia Island, downtown Jacksonville, premier dining, shopping, and the beaches.
| Elementary School | Middle School | High School |
|---|---|---|
| New Berlin Elementary School | Oceanway Middle School | First Coast High School |
| Price History | |
|---|---|
| 7/23/2026 | Listed $1,550,000 |
| 8/7/2026 | 4$1,499,000 |
General Features
| Sewer | Public Sewer |
|---|---|
| Heating | Central,Zoned |
| Cooling | Central Air,Zoned |
| Utilities | Electricity Connected,Natural Gas Connected,Sewer Connected,Water Connected |
| Possession | Close Of Escrow |
| Roof | Membrane,Shingle |
| Appliances | Dishwasher,Double Oven,Gas Cooktop,Microwave,Refrigerator,Tankless Water Heater |
| HOA Fee | 248.0 |
| Garage Spaces | 3.0 |
| Association Fee Includes | Maintenance Grounds,Trash |
| Patio/Porch Features | Rear Porch,Screened,Terrace |
| Architectural Style | Contemporary |
| Security Features | Security System Owned |
| Construction Materials | Fiber Cement |
| Year Built | 2024 |
| Electric | 200+ Amp Service,Whole House Generator |
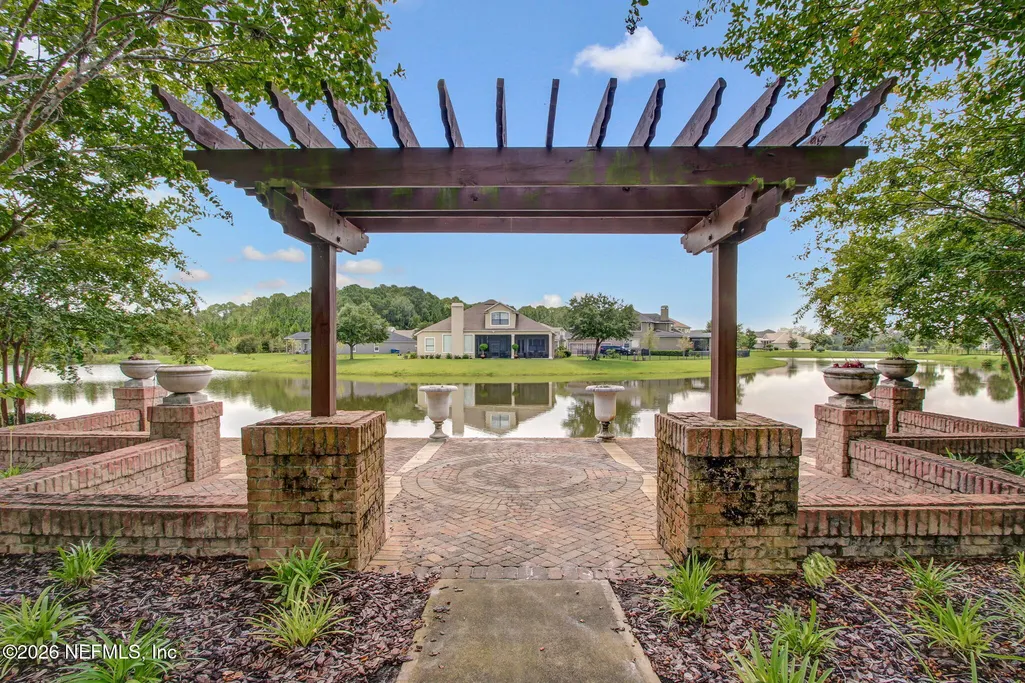
| View | Protected Preserve,River,Water |
| Stories Count | 2 |
| Levels | Two |
| Property Subtype | Single Family Residence |
| Tax Year | 2025 |
| Current Use | Residential,Single Family |
| Parcel Number | 1599425435 |
| Waterfront Features | River Front |
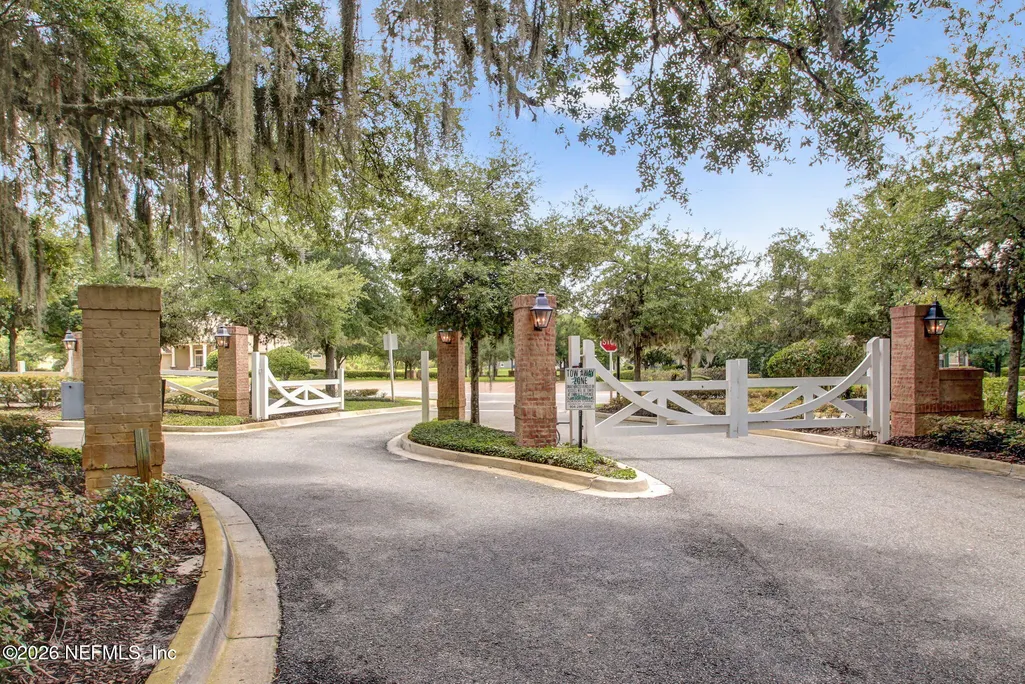
| Community Features | Gated |
| Assoc Fee Paid Per | Quarterly |
| County | Duval |
| Property Type | Residential |
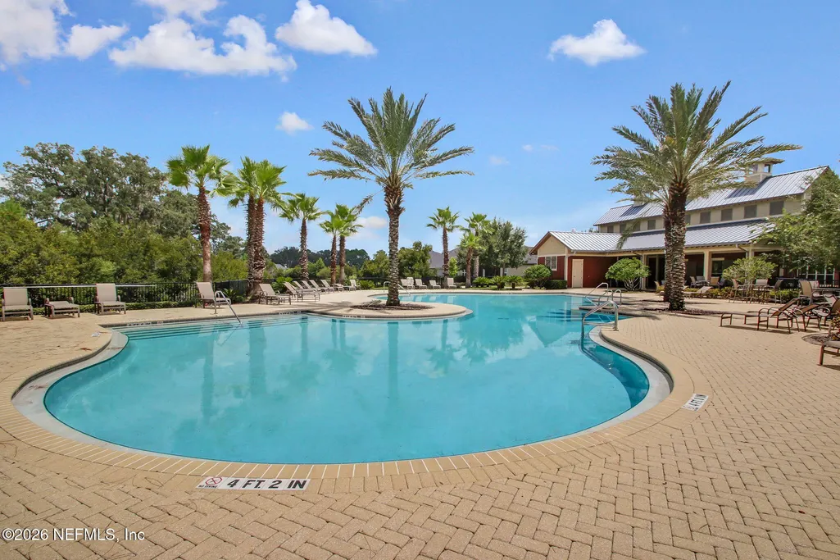
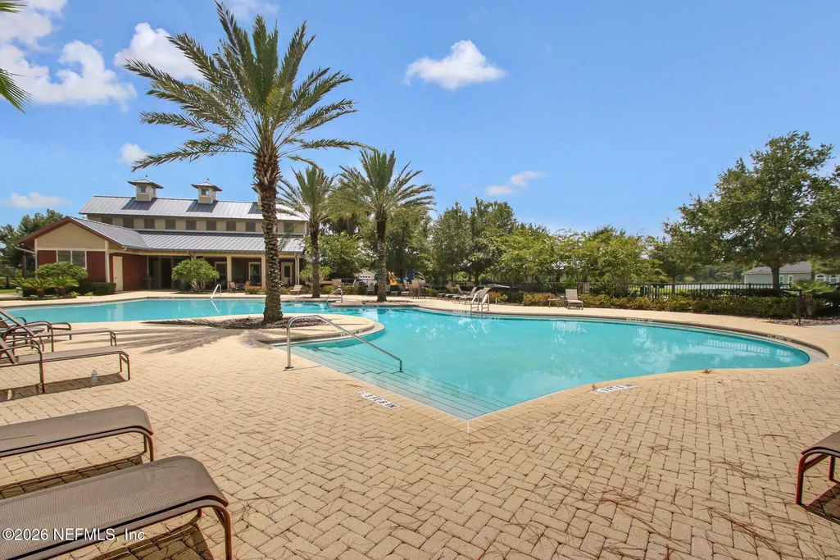
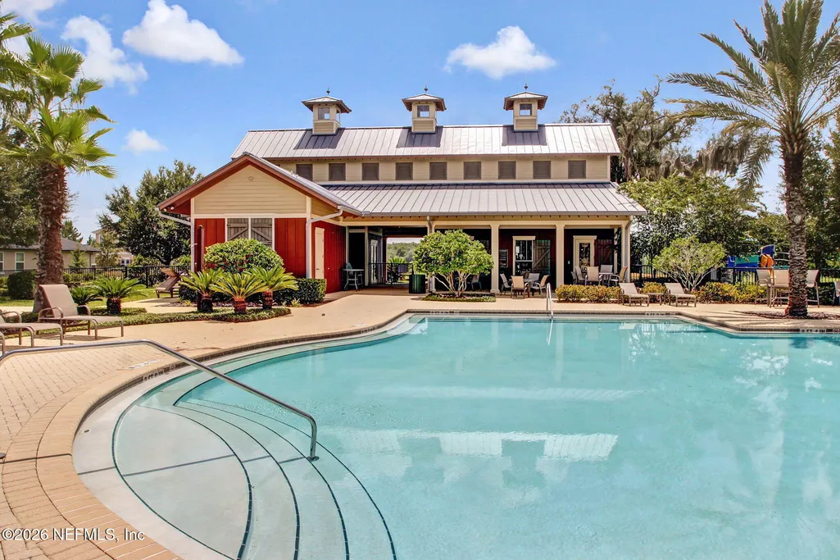
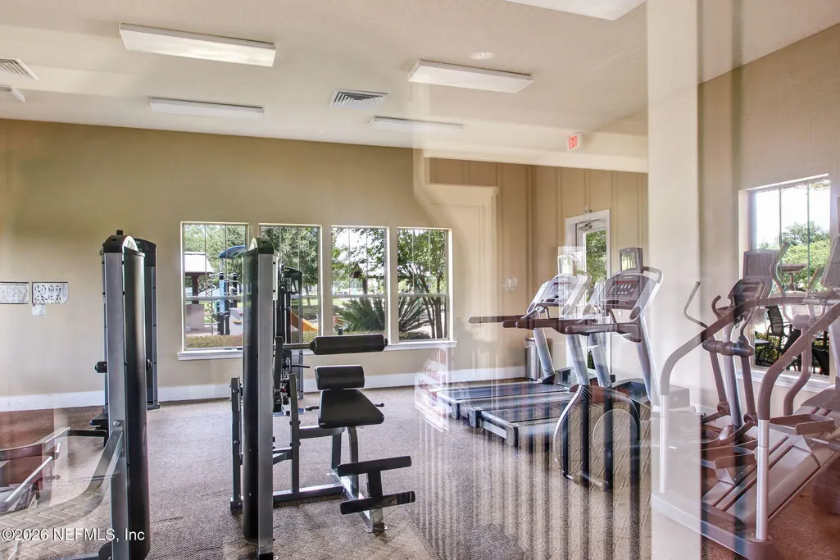
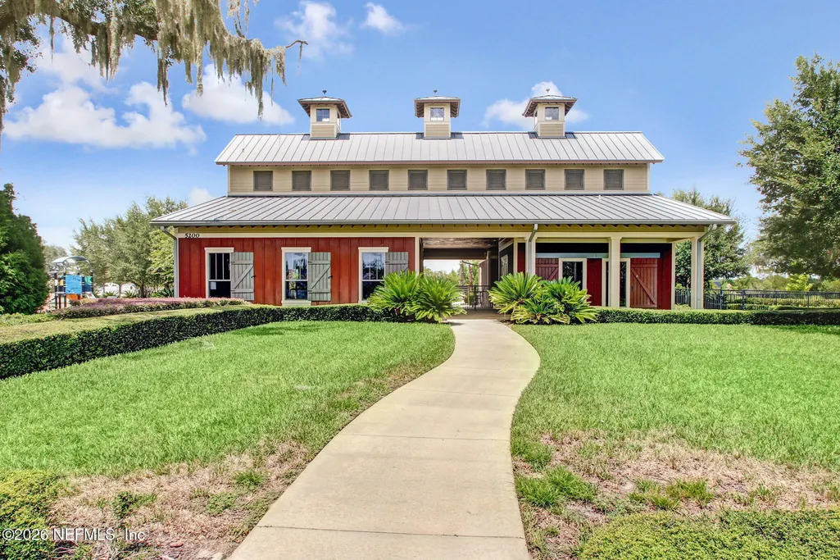
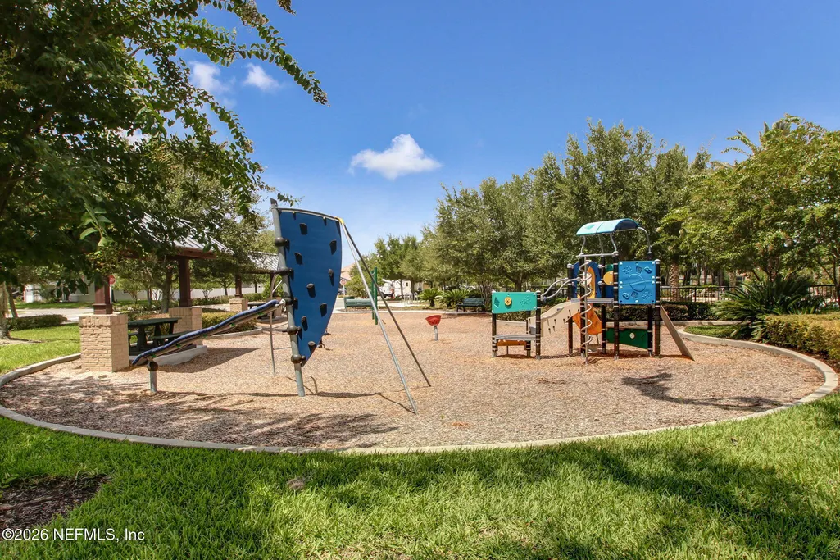
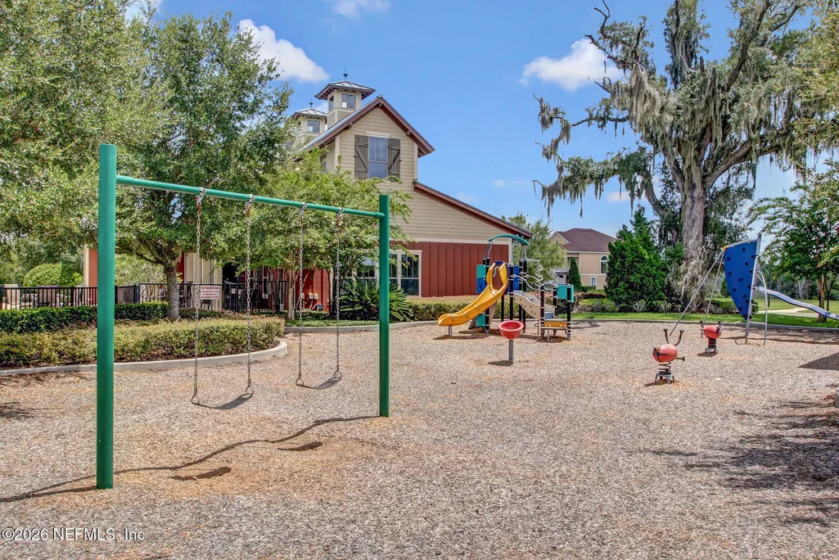
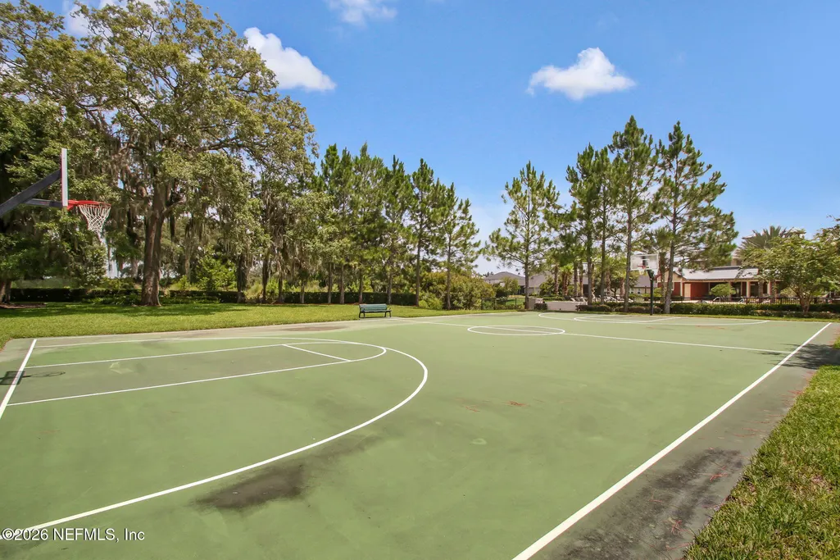
| Association Amenities | Pool,Basketball Court,Dog Park,Fitness Center,Gated,Management - Off Site,Playground,Tennis Court(s),Trash |
| HOA | Yes |
| Attached Garage | No |
| Energy Efficient | Insulation,Roof |
| Subdivision Name | Tidewater |
| Facing Direction | Northwest |
| Garage Y/N | Yes |
| Full Baths | 3 |
| Status | Active |
| Directions | Take Exit 362A for Heckscher Drive (SR-105 East) from Heckscher Drive continue to New Berlin Road. Turn right onto Cedar Point Road. Stay to the right as Cedar Point Road becomes Clapboard Creek Driv |
| High School | First Coast |
| City | Jacksonville |
| Senior Community Y/N | No |
| Zoning Description | PUD |
| MLS Area | 096-Ft George/Blount Island/Cedar Point |
| Lot Size Units | Acres |
| Lot Size Square Feet | 20037.6 |
| Carport Y/N | No |
| Listing Terms | Cash,Conventional,FHA,VA Loan |
| Elementary School | New Berlin |
| Property Attached Y/N | No |
| Tax Annual Amount | 19405.78 |
| Home Warranty Y/N | No |
| Middle/Junior High School | Oceanway |
| Lease Renewal Y/N | No |
| MLS Area Minor | 096-Ft George/Blount Island/Cedar Point |
| Lease Considered Y/N | No |
| Rent Control Y/N | No |
| Virtual Tour | https://www.zillow.com/view-imx/93da8398-ea56-4d2c-b495-742f825a1cd1?wl=true&setAttribution=mls&initialViewType=pano |
| Standard Status | Active |
| MobileHomeRemainsYN | No |
| Cash | True |
| Conventional | True |
| Sewer_co_Public_sp_Sewer | True |
| Heating_co_Central | True |
| Accessory Dwelling Unit Y/N | No |
| Water Body Access Y/N | None |
| CDD | Yes |
Interior Features
| Interior Amenities | Ceiling Fan(s),Entrance Foyer,Guest Suite,His and Hers Closets,Open Floorplan,Pantry,Primary Bathroom -Tub with Separate Shower,Primary Downstairs,Smart Home,Smart Thermostat,Walk-In Closet(s) |
|---|---|
| Flooring | Tile |
| Furnished Y/N | Unfurnished |
| Total Fireplaces | 1 |
| Fireplace Features | Gas |
| Basement (Y/N) | No |
| Air Conditioning Y/N | Yes |
| Heating Y/N | Yes |
| Fireplace Y/N | Yes |
| Half Baths | 1 |
| Total Bedrooms | 4 |
| Entry Level | 1 |
| LivingAreaSource | Assessor |
| Total Baths | 4 |
Exterior Features
| Fencing | Back Yard |
|---|---|
| Parking Features | Electric Vehicle Charging Station(s),Garage,Garage Door Opener |
| Water Source | Public |
| Lot Size Area | 0.46 |
| Spa | No |
| Building Area Total | 4420.0 |
| Lot Dimensions | 109X 131 |
| Lot Size Acres | 0.46 |
| Waterfront Y/N | Yes |
| Crops Included Y/N | No |
| Horse Y/N | No |
| Irrigation Water Rights Y/N | No |
Amenities
- Foreclosure
- Views
- Short Sale
- New Construction
- Adult 55+
- Lease To Own
- No HOA Fees
- Furnished
- Primary On Main
- Air Conditioning
- Seller Finance
- Green
- Fixer Upper
- Horse
- Golf
- Fireplace
- Deck
- Garage
- Basement
- Pool
Property vs Single Family Average in 32226
Price
Taxes
Year Built
Visits
In The Neighborhood
Just Listed
Jacksonville
$ 529,900
5175 Clapboard Creek Drive
Jacksonville, FL 32226
- Type
- Single Family
- Size
- 2,355 SqFt
- Rooms
- 4 Beds + 3 Baths
Ponte Vedra
$ 495,000
48 Falling Water Court
Ponte Vedra, FL 32081
- Type
- Single Family
- Size
- 2,117 SqFt
- Rooms
- 4 Beds + 3 Baths
Waterfront
Jacksonville
$ 480,000
5384 Clapboard Creek Drive
Jacksonville, FL 32226
- Type
- Single Family
- Size
- 2,151 SqFt
- Rooms
- 4 Beds + 2 Baths
New Construction
Jacksonville
$ 915,671
12128 Wagon Run Lane
Jacksonville, FL 32226
- Type
- Single Family
- Size
- 3,063 SqFt
- Rooms
- 4 Beds + 3 Baths
Reduced
Jacksonville
$ 340,000
12205 Ridge Crossing Way
Jacksonville, FL 32226
- Type
- Single Family
- Size
- 1,718 SqFt
- Rooms
- 4 Beds + 2 Baths
Water Views
Jacksonville
$ 670,000
5238 Clapboard Cove Court
Jacksonville, FL 32226
- Type
- Single Family
- Size
- 3,111 SqFt
- Rooms
- 4 Beds + 3 Baths
Reduced
Jacksonville
$ 649,000
5340 Clapboard Cove Court
Jacksonville, FL 32226
- Type
- Single Family
- Size
- 3,931 SqFt
- Rooms
- 5 Beds + 3.5 Baths
Reduced
Jacksonville
$ 799,000
5261 Ostrich Court
Jacksonville, FL 32226
- Type
- Single Family
- Size
- 3,084 SqFt
- Rooms
- 4 Beds + 3 Baths
Reduced
Jacksonville
$ 629,900
5304 Clapboard Cove Court
Jacksonville, FL 32226
- Type
- Single Family
- Size
- 2,497 SqFt
- Rooms
- 4 Beds + 3 Baths
Waterfront
Jacksonville
$ 735,000
5140 Clapboard Creek Drive
Jacksonville, FL 32226
- Type
- Single Family
- Size
- 3,519 SqFt
- Rooms
- 5 Beds + 3.5 Baths
 All information deemed reliable but not guaranteed. All properties are subject to prior sale, change or withdrawal. Neither listing broker(s) or information provider(s) shall be responsible for any typographical errors, misinformation, misprints and shall be held totally harmless. Listing(s) information is provided for consumers personal, non-commercial use and may not be used for any purpose other than to identify prospective properties consumers may be interested in purchasing. Information on this
 The data relating to real estate for sale/lease on this web site come in part from a cooperative data exchange program of the multiple listing service (MLS) in which this real estate firm (Broker) participates. The data is provided exclusively for the user's personal non-commercial use, and may not be used for any purpose other than to identify properties that the user may be interested in purchasing or leasing. The properties displayed may not be all of the properties in the MLS's database, or all
