
Waterfront - Primary on Main
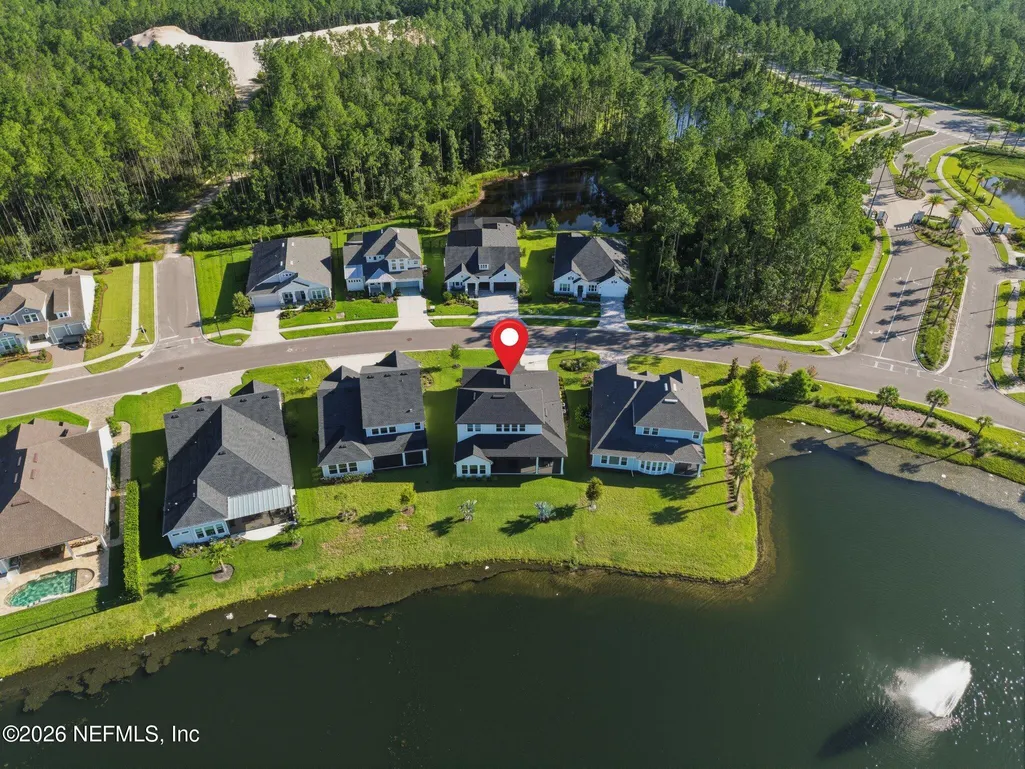
Address
55 Navigators Road, St. Johns, FL
Price
$ 835,000
Property Attributes
- MLS#2156739
- TypeSingle Family
- Listing Status Active
- CountySAINT JOHNS
- CitySt. Johns
- Area301-Julington Creek-Switzerland
- NeighborhoodMiddlebourne
- Zip32259
- StyleSingle Family Residence
- Year Built2023
- Price$ 835,000
- Bedrooms5
- Full Bathrooms4
- Half Bathrooms0
- Sqr Footage3474
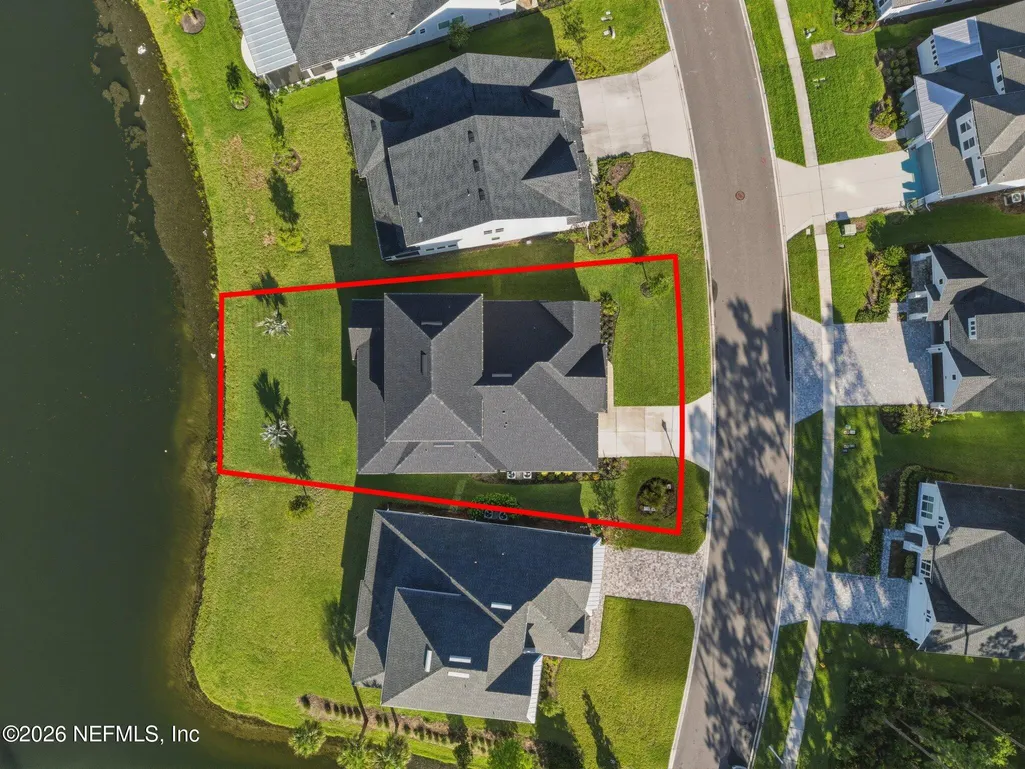
- Lot Size0.2 Acres
Data Source:
Northeast Florida MLS (NEFMLS)
Property Description
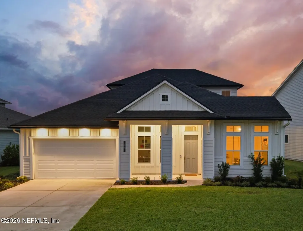
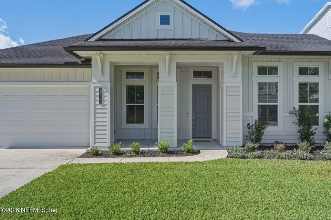
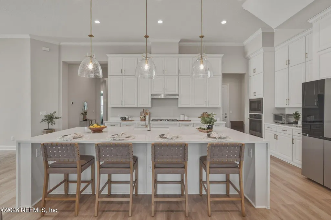
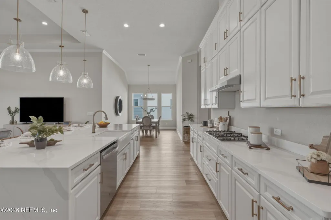
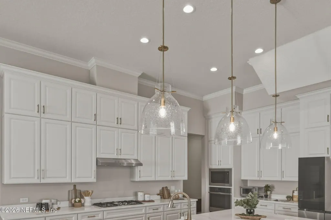
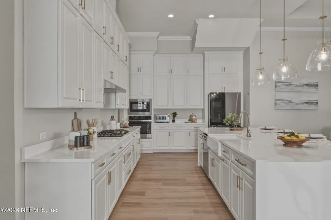
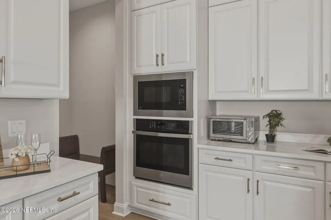
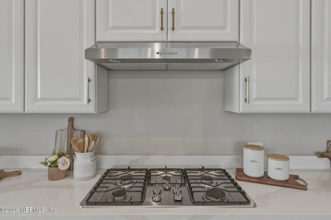
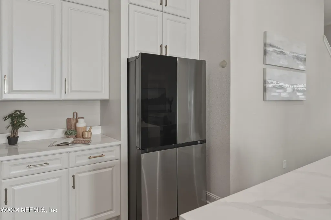
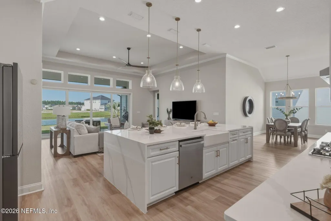
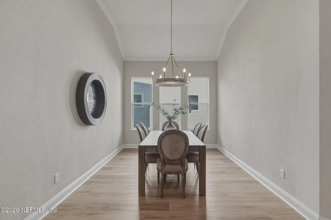
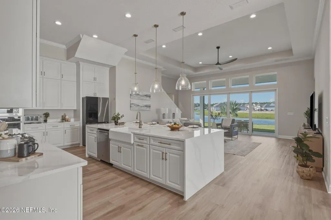
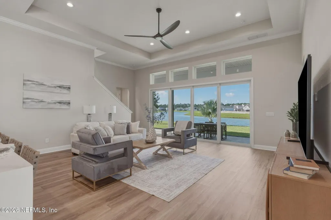
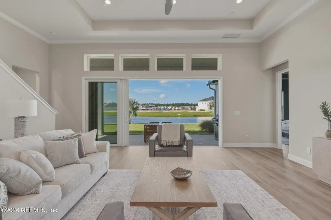
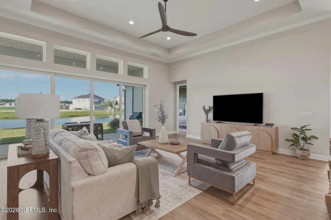
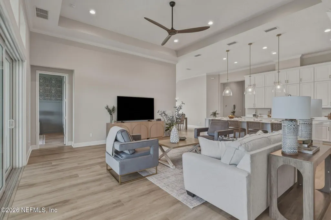
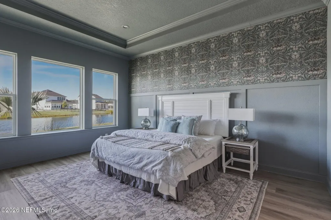
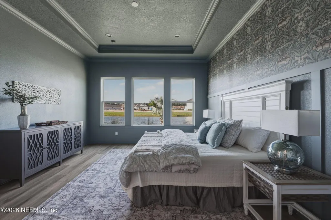
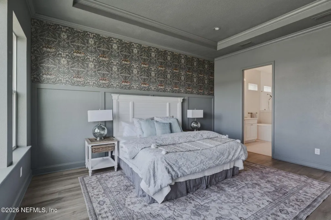
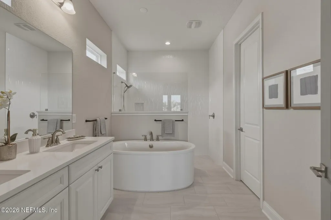
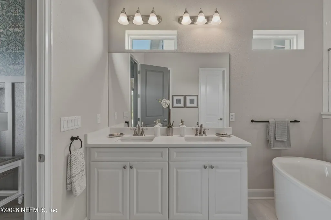
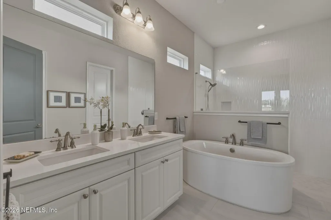
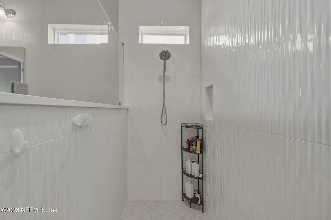
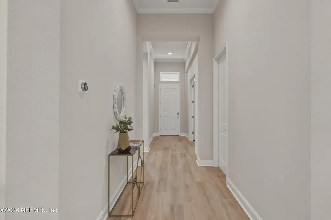
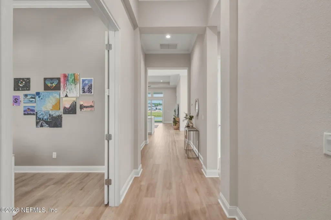
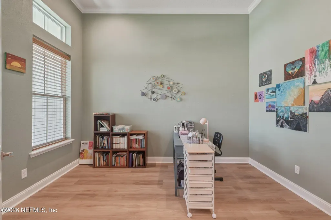
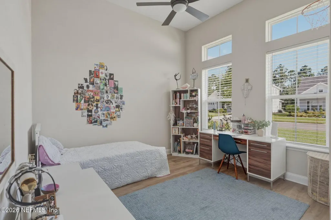
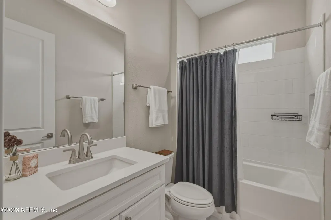
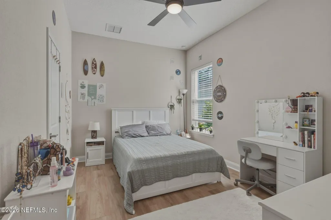
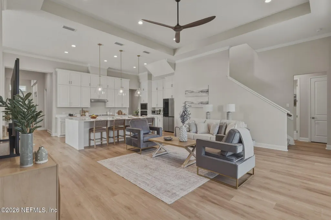
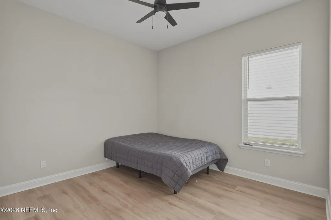
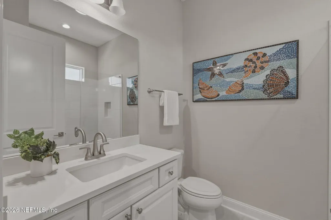
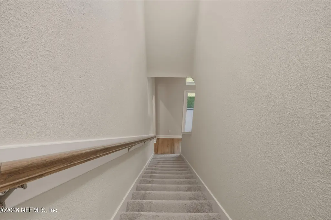
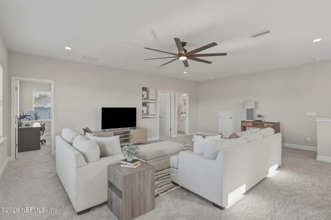
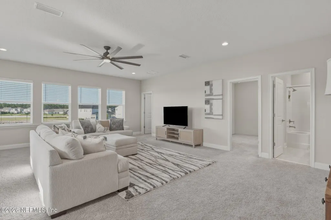
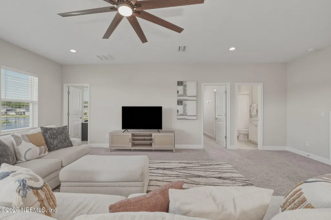
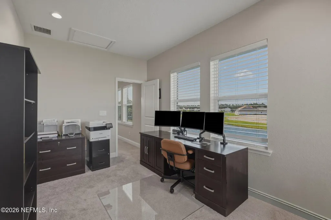
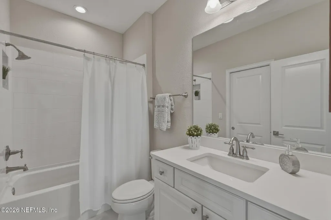
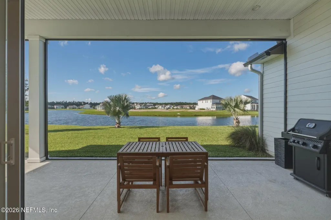
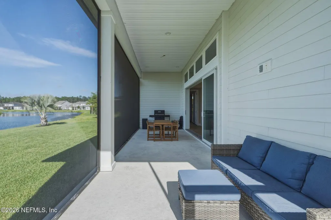
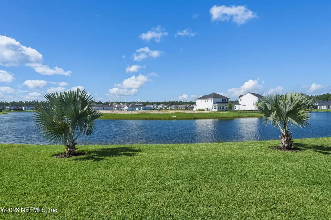
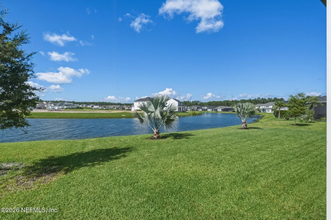
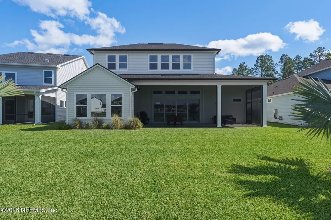
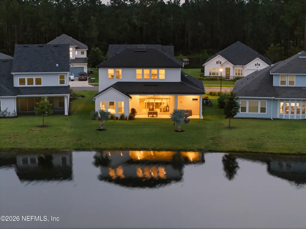
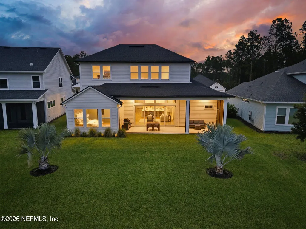
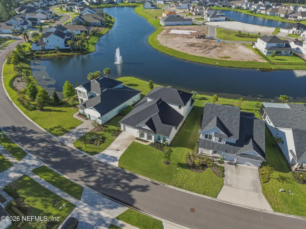
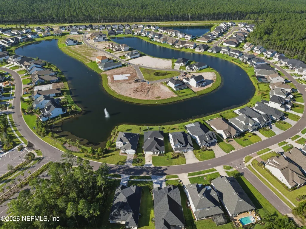
Some homes simply offer more space. This one offers more possibilities. Built in 2023 by ICI Homes, this beautifully upgraded Costa Mesa model blends luxury finishes with one of the most versatile floor plans available. Offering 5 bedrooms, 4 baths, and 3,474 square feet, the thoughtful design is ideal for growing families, guests, or multi-generational living. The heart of the home is a stunning open-concept great room where soaring 12-foot ceilings, tray details, clerestory windows, and stacking sliding glass doors frame peaceful pond views and fill the home with natural light. The chef's kitchen is equally impressive, featuring Calcutta Sol quartz countertops, double-stacked white cabinetry with pull-out shelving, a farmhouse sink, premium GE appliances, a 36-inch gas cooktop, built-in wall oven, and an oversized island designed for gathering. The first floor is anchored by a luxurious owner's retreat overlooking the water, complete with a freestanding soaking tub, zero-entry shower , custom accent wall, and spacious walk-in closet. Three additional bedrooms, two full baths, and a private office with French doors complete the main level. Upstairs is where this home truly shines. A spacious loft, private bedroom, full bath, and dedicated flex room create the perfect setup for extended family, visiting guests, a college student, home business, or private executive suite, offering flexibility that's increasingly difficult to find. Nearly $241,000 in upgrades and options elevate every space, including wide luxury vinyl plank flooring, extensive crown molding, recessed LED lighting, quartz countertops throughout, Nest thermostat, and designer finishes. Step outside to the extended screened, covered lanai with TV outlet, gas connection for grilling, and plumbing already in place for your future summer kitchen, all overlooking tranquil pond views that make every morning and evening feel special. Located within the small, gated, golf cart-friendly community of Middlebourne, residents enjoy a clubhouse, resort-style pool, playground, walking trails, and a welcoming neighborhood atmosphere. Served by highly rated Patriot Oaks Academy and Creekside High School, this exceptional home offers the perfect balance of luxury, flexibility, and everyday livability.
| Elementary School | Middle School | High School |
|---|---|---|
| Patriot Oaks Academy Elementary School | Patriot Oaks Academy Middle School | Creekside High School |
| Price History | |
|---|---|
| 7/23/2026 | Listed $835,000 |
General Features
| Sewer | Public Sewer |
|---|---|
| Heating | Central |
| Cooling | Central Air,Electric |
| Utilities | Cable Available,Electricity Connected,Natural Gas Connected,Sewer Connected,Water Connected |
| Possession | Negotiable |
| Roof | Shingle |
| Appliances | Dishwasher,Disposal,Dryer,Electric Oven,Gas Cooktop,Gas Water Heater,Microwave,Refrigerator,Tankless Water Heater,Washer |
| HOA Fee | 650.0 |
| Garage Spaces | 3.0 |
| Patio/Porch Features | Covered,Front Porch,Patio,Screened |
| Security Features | Carbon Monoxide Detector(s),Security Gate,Smoke Detector(s) |
| Year Built | 2023 |
| Electric | Underground |
| View | Pond |
| Stories Count | 2 |
| Property Subtype | Single Family Residence |
| Current Use | Residential,Single Family |
| Parcel Number | 0098211040 |
| Waterfront Features | Pond |
| Community Features | Sidewalks,Street Lights,Gated,Curbs |
| Assoc Fee Paid Per | Annually |
| County | St. Johns |
| Property Type | Residential |
| Association Amenities | Pool,Clubhouse,Gated,Playground |
| HOA | Yes |
| Attached Garage | Yes |
| Subdivision Name | Middlebourne |
| Garage Y/N | Yes |
| Full Baths | 4 |
| Status | Active |
| Directions | Verteren's Pkwy to Landmark Blvd,right on Navigators Rd |
| High School | Creekside |
| City | St. Johns |
| Senior Community Y/N | No |
| MLS Area | 301-Julington Creek/Switzerland |
| Lot Size Units | Acres |
| Lot Size Square Feet | 8712.0 |
| Carport Y/N | No |
| Listing Terms | Cash,Conventional,FHA,VA Loan |
| Elementary School | Patriot Oaks Academy |
| Property Attached Y/N | No |
| Home Warranty Y/N | No |
| Middle/Junior High School | Patriot Oaks Academy |
| Lease Renewal Y/N | No |
| MLS Area Minor | 301-Julington Creek/Switzerland |
| Lease Considered Y/N | No |
| Rent Control Y/N | No |
| Virtual Tour | https://www.zillow.com/view-imx/317697ef-69a1-4b56-9cbb-42e615c76581?setAttribution=mls&wl=true&initialViewType=pano&utm_source=dashboard |
| Standard Status | Active |
| MobileHomeRemainsYN | No |
| Cash | True |
| Conventional | True |
| Sewer_co_Public_sp_Sewer | True |
| Heating_co_Central | True |
| Utilities_co_Cable_sp_Available | True |
| Accessory Dwelling Unit Y/N | No |
| Water Body Access Y/N | None |
| CDD | Yes |
Interior Features
| Interior Amenities | Ceiling Fan(s),Guest Suite,Kitchen Island,Open Floorplan,Pantry,Primary Bathroom -Tub with Separate Shower,Primary Downstairs,Split Bedrooms,Walk-In Closet(s) |
|---|---|
| Flooring | Carpet,Tile |
| Basement (Y/N) | No |
| Air Conditioning Y/N | Yes |
| Heating Y/N | Yes |
| Laundry Features | In Unit,Lower Level |
| Total Bedrooms | 5 |
| LivingAreaSource | Public Records |
| Total Baths | 4 |
Exterior Features
| Parking Features | Attached,Garage,Garage Door Opener |
|---|---|
| Lot Features | Sprinklers In Front,Sprinklers In Rear |
| Water Source | Public |
| Lot Size Area | 0.2 |
| Spa | No |
| Lot Size Acres | 0.2 |
| Road Surface Type | Paved |
| Waterfront Y/N | Yes |
| Road Frontage Type | Private Road |
| Crops Included Y/N | No |
| Horse Y/N | No |
| Irrigation Water Rights Y/N | No |
Amenities
- Foreclosure
- Views
- Short Sale
- New Construction
- Adult 55+
- Lease To Own
- No HOA Fees
- Furnished
- Primary On Main
- Air Conditioning
- Seller Finance
- Green
- Fixer Upper
- Horse
- Golf
- Fireplace
- Deck
- Garage
- Basement
- Pool
Property vs Single Family Average in 32259
Price
Year Built
Visits
In The Neighborhood
Just Listed
St. Johns
$ 597,000
43 Pathway Court
St. Johns, FL 32259
- Type
- Single Family
- Size
- 2,521 SqFt
- Rooms
- 4 Beds + 2.5 Baths
Views
St. Johns
$ 750,000
162 Navigators Road
St. Johns, FL 32259
- Type
- Single Family
- Size
- 2,919 SqFt
- Rooms
- 4 Beds + 3 Baths
Reduced
St. Johns
$ 765,232
790 Navigators
St. Johns, FL 32259
- Type
- Single Family
- Size
- 2,538 SqFt
- Rooms
- 4 Beds + 3.5 Baths
Reduced
St. Johns
$ 650,000
21 Star Crossed Lane
St. Johns, FL 32259
- Type
- Single Family
- Size
- 2,485 SqFt
- Rooms
- 4 Beds + 3 Baths
Reduced
St. Johns
$ 835,094
37 Junction Avenue
St. Johns, FL 32259
- Type
- Single Family
- Size
- 2,574 SqFt
- Rooms
- 4 Beds + 3 Baths
New Construction
St. Johns
$ 671,981
60 Pathway Court
St. Johns, FL 32259
- Type
- Single Family
- Size
- 2,108 SqFt
- Rooms
- 3 Beds + 2 Baths
Waterfront
St. Johns
$ 979,204
71 Junction Avenue
St. Johns, FL 32259
- Type
- Single Family
- Size
- 3,813 SqFt
- Rooms
- 5 Beds + 4.5 Baths
Reduced
St. Johns
$ 727,000
637 Navigators Road
St. Johns, FL 32259
- Type
- Single Family
- Size
- 2,491 SqFt
- Rooms
- 4 Beds + 3 Baths
Reduced
St. Johns
$ 639,000
444 Navigators Road
St. Johns, FL 32259
- Type
- Single Family
- Size
- 2,438 SqFt
- Rooms
- 4 Beds + 3 Baths
 All information deemed reliable but not guaranteed. All properties are subject to prior sale, change or withdrawal. Neither listing broker(s) or information provider(s) shall be responsible for any typographical errors, misinformation, misprints and shall be held totally harmless. Listing(s) information is provided for consumers personal, non-commercial use and may not be used for any purpose other than to identify prospective properties consumers may be interested in purchasing. Information on this
 The data relating to real estate for sale/lease on this web site come in part from a cooperative data exchange program of the multiple listing service (MLS) in which this real estate firm (Broker) participates. The data is provided exclusively for the user's personal non-commercial use, and may not be used for any purpose other than to identify properties that the user may be interested in purchasing or leasing. The properties displayed may not be all of the properties in the MLS's database, or all
