
Water Views
Address
244 Ruskin Drive, St. Johns, FL
Price
$ 525,000
Property Attributes
- MLS#2156891
- TypeSingle Family
- Listing Status Active
- CountySAINT JOHNS
- CitySt. Johns
- Area302-Orangedale Area
- NeighborhoodRivertown
- Zip32259
- StyleTraditional
- Year Built2021
- Price$ 525,000
- Bedrooms4
- Full Bathrooms2
- Half Bathrooms1
- Sqr Footage2413
- Lot Size0.1 Acres
Data Source:
Northeast Florida MLS (NEFMLS)
Property Description
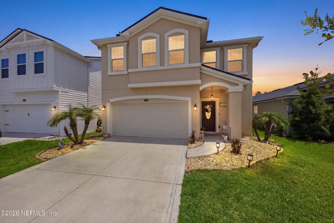
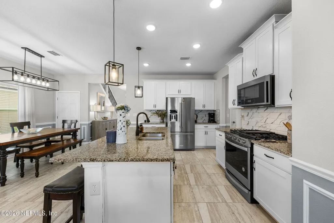
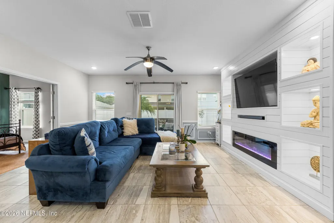
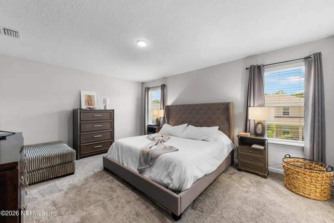
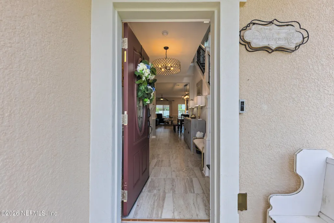
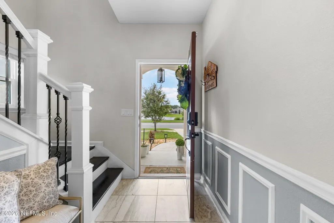
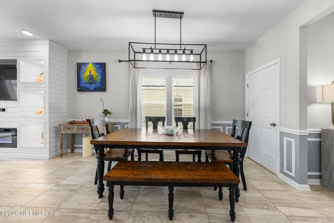
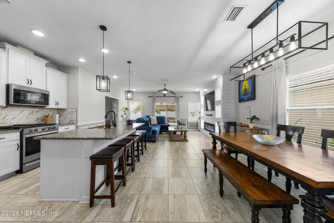
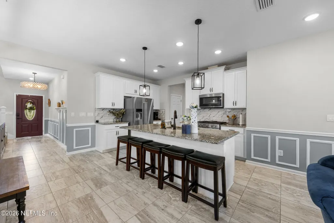
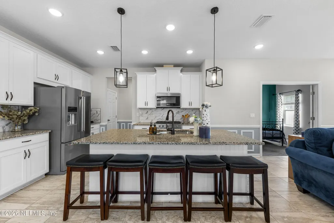
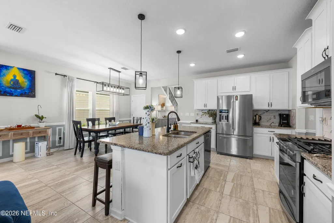
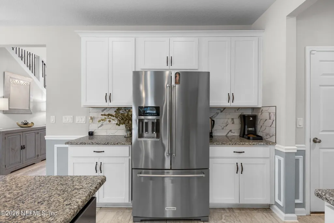
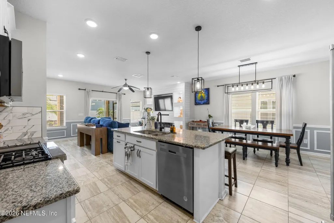
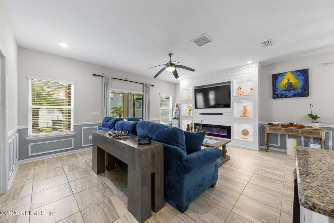
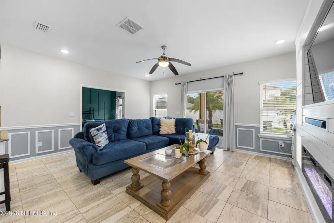
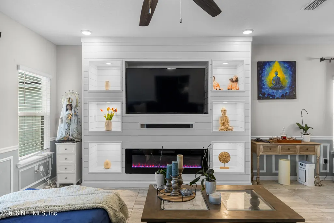
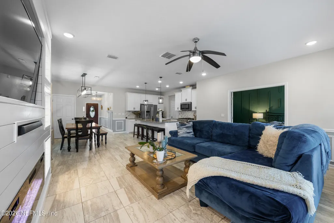
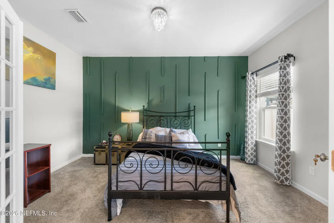
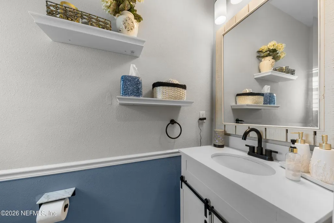
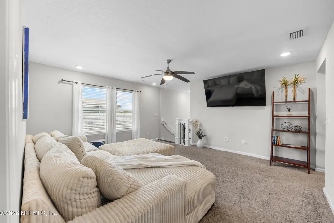
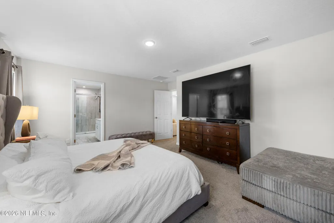
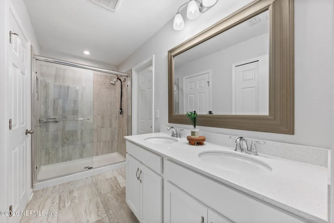
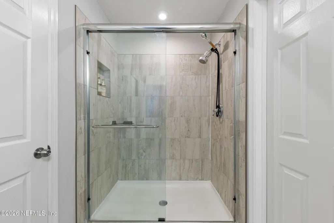
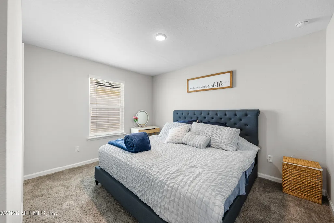
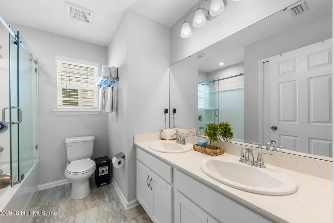
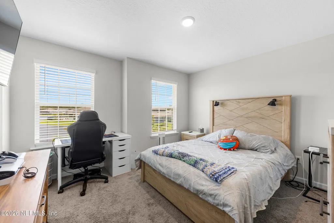
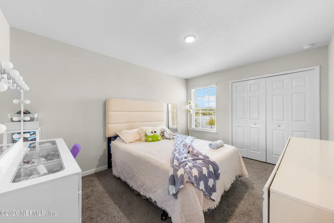
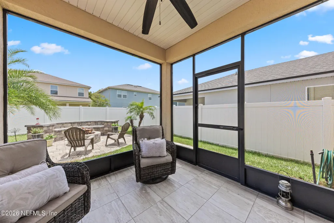
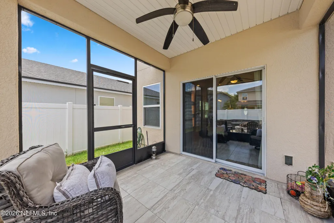
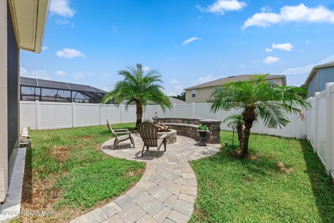
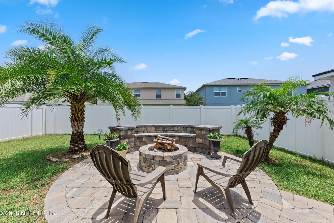
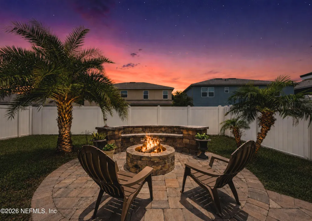
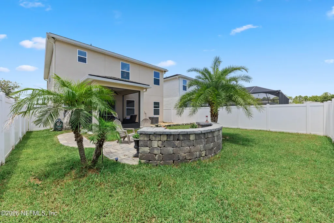
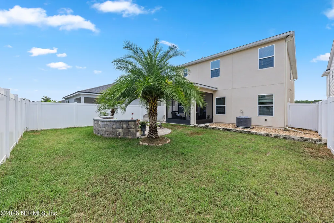
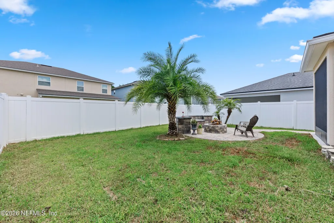
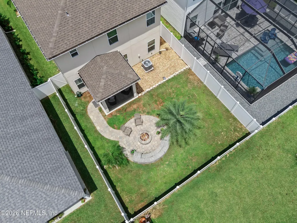
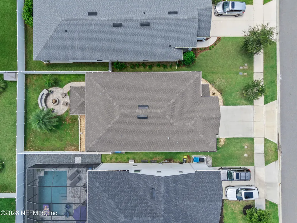
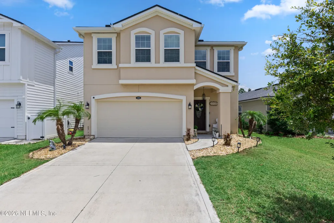
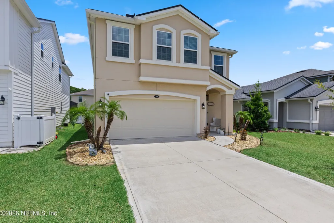
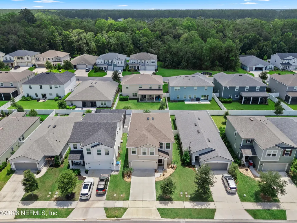
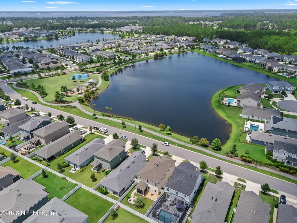
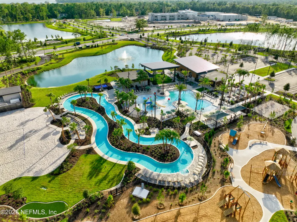
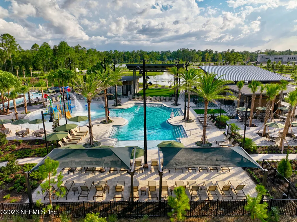
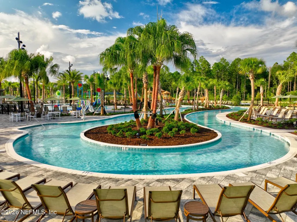
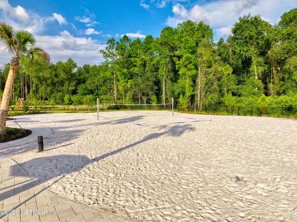
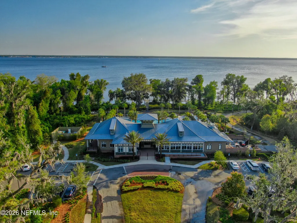
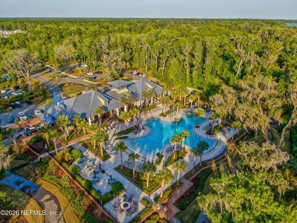
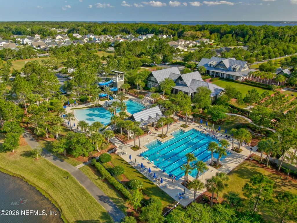
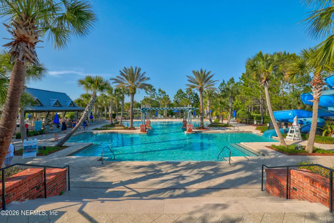
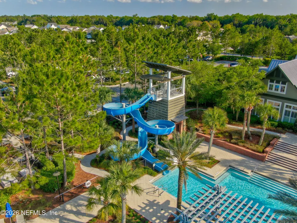
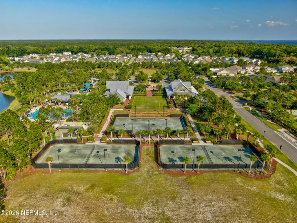
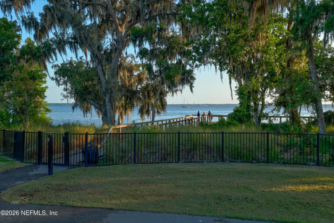
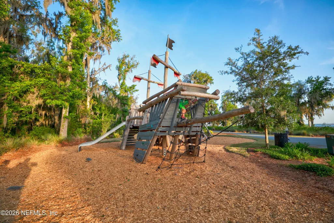
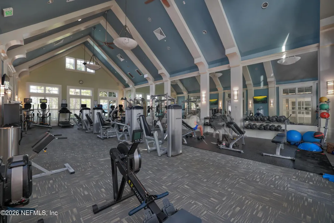
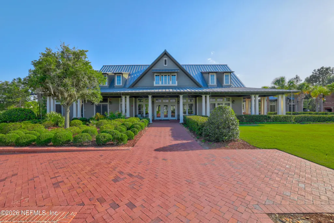
Beautifully upgraded 4-bedroom, 2.5-bath home in the highly desirable Northlake at Rivertown, offering a private office, versatile loft, and thoughtful designer touches throughout. An upgraded front door welcomes you inside to tile flooring, elegant wainscoting, designer lighting fixtures and recessed lighting, while abundant windows fill the home with natural light. The kitchen features a large granite island, crisp white cabinetry with crown molding, stylish tile backsplash, coffee nook and a walk-in pantry with glass door. The open and inviting living room makes a statement with a custom floor-to-ceiling shiplap entertainment wall, decorative niches and an electric fireplace-perfect for both everyday living and entertaining. Retreat to the spacious owner's suite, complete with a huge walk-in closet and a spa-like en suite bath featuring a dual sink vanity and tiled walk-in shower. Secondary bedrooms are generously sized, complemented by an airy loft/second family room and a private office with French doors. Step outside to the screened, covered lanai with an upgraded fan-great spot to relax and entertain. A paver walkway leads to the extended patio with a fire pit-perfect for cozy evenings with friends and family or enjoying Florida's beautiful mornings and afternoons. The fully fenced backyard offers plenty of space for kids and pets to play. Additional highlights include wood tread stairs with upgraded iron balusters, beautifully maintained front and back yards and whole-home gutters. Enjoy all that Rivertown has to offer with a CDD assessment that is much lower than many newly built homes in the community! This home is just steps from the community basketball court, playground and park. Residents of Rivertown enjoy world-class amenities (spread over three separate amenity centers!) including resort-style pools, sports courts, parks, and scenic trails--all just minutes from top-rated schools, shopping and dining. This is the perfect blend of luxury, lifestyle and convenience!
| Elementary School | Middle School | High School |
|---|---|---|
| Hallowes Cove Academy Elementary School | Hallowes Cove Academy Middle School | Bartram Trail High School |
| Price History | |
|---|---|
| 7/24/2026 | Listed $525,000 |
General Features
| Sewer | Public Sewer |
|---|---|
| Heating | Central |
| Cooling | Central Air |
| Utilities | Electricity Connected,Natural Gas Connected,Sewer Connected,Water Connected |
| Possession | Close Of Escrow |
| Roof | Shingle |
| Appliances | Dishwasher,Disposal,Gas Range,Gas Water Heater,Microwave,Refrigerator,Tankless Water Heater |
| HOA Fee | 53.0 |
| Garage Spaces | 2.0 |
| Patio/Porch Features | Covered,Patio,Rear Porch,Screened |
| Architectural Style | Traditional |
| Security Features | Smoke Detector(s) |
| Construction Materials | Frame,Stucco |
| Year Built | 2021 |
| View | Water |
| Stories Count | 2 |
| Levels | Two |
| Property Subtype | Single Family Residence |
| Current Use | Single Family |
| Parcel Number | 0007131420 |
| Community Features | Sidewalks |
| HOA Fee 2 | 55.0 |
| Assoc Fee Paid Per | Annually |
| County | St. Johns |
| Property Type | Residential |
| Association Amenities | Pool,Basketball Court,Children's Pool,Clubhouse,Dog Park,Fitness Center,Jogging Path,Park,Pickleball,Playground,Tennis Court(s),Water |
| HOA | Yes |
| Attached Garage | Yes |
| Subdivision Name | Rivertown |
| Garage Y/N | Yes |
| Full Baths | 2 |
| Status | Active |
| Directions | From I-95 S,take exit 362A. Merge onto I-295 S,Merge onto FL-9B S. Take the St. Johns Pkwy exit,Use the left 2 lanes to turn left onto Longleaf Pine Pkwy. Turn right onto Orange Branch Trail/Rivertow |
| High School | Bartram Trail |
| City | St. Johns |
| Senior Community Y/N | No |
| MLS Area | 302-Orangedale Area |
| Lot Size Units | Acres |
| Lot Size Square Feet | 4356.0 |
| Carport Y/N | No |
| Listing Terms | Cash,Conventional,FHA,VA Loan |
| HOA Fee 2 Frequency | One Time |
| Elementary School | Hallowes Cove Academy |
| Property Attached Y/N | Yes |
| Home Warranty Y/N | No |
| Middle/Junior High School | Hallowes Cove Academy |
| Lease Renewal Y/N | No |
| MLS Area Minor | 302-Orangedale Area |
| Lease Considered Y/N | No |
| Rent Control Y/N | No |
| Standard Status | Active |
| MobileHomeRemainsYN | No |
| Cash | True |
| Conventional | True |
| Sewer_co_Public_sp_Sewer | True |
| Heating_co_Central | True |
| Accessory Dwelling Unit Y/N | No |
| Water Body Access Y/N | None |
| CDD | Yes |
Interior Features
| Interior Amenities | Breakfast Bar,Breakfast Nook,Built-in Features,Ceiling Fan(s),Eat-in Kitchen,Entrance Foyer,Kitchen Island,Open Floorplan,Pantry,Primary Bathroom - Shower No Tub,Split Bedrooms,Walk-In Closet(s) |
|---|---|
| Flooring | Carpet,Tile |
| Total Fireplaces | 1 |
| Fireplace Features | Electric |
| Basement (Y/N) | No |
| Air Conditioning Y/N | Yes |
| Heating Y/N | Yes |
| Fireplace Y/N | Yes |
| Half Baths | 1 |
| Laundry Features | Electric Dryer Hookup,Gas Dryer Hookup,Upper Level,Washer Hookup |
| Total Bedrooms | 4 |
| LivingAreaSource | Public Records |
| Total Baths | 3 |
Exterior Features
| Exterior Amenities | Fire Pit |
|---|---|
| Fencing | Fenced,Back Yard,Full,Vinyl |
| Parking Features | Attached,Garage |
| Water Source | Public |
| Lot Size Area | 0.1 |
| Spa | No |
| Lot Size Acres | 0.1 |
| Road Surface Type | Asphalt |
| Waterfront Y/N | No |
| Road Frontage Type | City Street |
| Crops Included Y/N | No |
| Horse Y/N | No |
| Irrigation Water Rights Y/N | No |
Amenities
- Foreclosure
- Views
- Short Sale
- New Construction
- Adult 55+
- Lease To Own
- No HOA Fees
- Furnished
- Primary On Main
- Air Conditioning
- Seller Finance
- Green
- Fixer Upper
- Horse
- Golf
- Fireplace
- Deck
- Garage
- Basement
- Pool
Property vs Single Family Average in 32259
Price
Year Built
Visits
In The Neighborhood
St. Johns
$ 499,900
37 Vicksburg Drive
St. Johns, FL 32259
- Type
- Single Family
- Size
- 2,068 SqFt
- Rooms
- 3 Beds + 2.5 Baths
St. Augustine
$ 420,000
162 Riverwalk Boulevard
St. Augustine, FL 32259
- Type
- Single Family
- Size
- 1,600 SqFt
- Rooms
- 3 Beds + 2 Baths
Reduced
St. Johns
$ 590,000
310 Meadow Creek Drive
St. Johns, FL 32259
- Type
- Single Family
- Size
- 2,533 SqFt
- Rooms
- 4 Beds + 3.5 Baths
Reduced
St. Johns
$ 535,000
52 Waterfront Drive
St. Johns, FL 32259
- Type
- Single Family
- Size
- 2,370 SqFt
- Rooms
- 3 Beds + 2 Baths
Reduced
St. Johns
$ 1,059,000
192 Whirlaway Court
St. Johns, FL 32259
- Type
- Single Family
- Size
- 4,206 SqFt
- Rooms
- 5 Beds + 3.5 Baths
Reduced
St. Johns
$ 575,000
152 Cloverbrook Road
St. Johns, FL 32259
- Type
- Single Family
- Size
- 2,504 SqFt
- Rooms
- 4 Beds + 3 Baths
Reduced
St. Johns
$ 480,000
79 Sanderson Drive
St. Johns, FL 32259
- Type
- Single Family
- Size
- 2,068 SqFt
- Rooms
- 3 Beds + 2.5 Baths
Reduced
St. Johns
$ 625,000
1246 Orange Branch Trail
St. Johns, FL 32259
- Type
- Single Family
- Size
- 2,664 SqFt
- Rooms
- 3 Beds + 2.5 Baths
Reduced
St. Johns
$ 612,000
13 Verdure Street
St. Johns, FL 32259
- Type
- Single Family
- Size
- 2,755 SqFt
- Rooms
- 4 Beds + 3.5 Baths
Reduced
St. Johns
$ 605,000
191 Chipola Trace
St. Johns, FL 32259
- Type
- Single Family
- Size
- 2,732 SqFt
- Rooms
- 4 Beds + 2.5 Baths
Reduced
St. Johns
$ 529,000
70 Tarklin Road
St. Johns, FL 32259
- Type
- Single Family
- Size
- 2,159 SqFt
- Rooms
- 3 Beds + 2.5 Baths
Open House
St. Johns
$ 487,500
216 Footbridge Road
St. Johns, FL 32259
- Type
- Single Family
- Size
- 1,868 SqFt
- Rooms
- 3 Beds + 2 Baths
 All information deemed reliable but not guaranteed. All properties are subject to prior sale, change or withdrawal. Neither listing broker(s) or information provider(s) shall be responsible for any typographical errors, misinformation, misprints and shall be held totally harmless. Listing(s) information is provided for consumers personal, non-commercial use and may not be used for any purpose other than to identify prospective properties consumers may be interested in purchasing. Information on this
 The data relating to real estate for sale/lease on this web site come in part from a cooperative data exchange program of the multiple listing service (MLS) in which this real estate firm (Broker) participates. The data is provided exclusively for the user's personal non-commercial use, and may not be used for any purpose other than to identify properties that the user may be interested in purchasing or leasing. The properties displayed may not be all of the properties in the MLS's database, or all
