
Address
5520 Muskogean Street, St. Augustine, FL
Price
$ 849,999
Property Attributes
- MLS#2156895
- TypeSingle Family
- Listing Status Active
- CountySAINT JOHNS
- CitySt. Augustine
- Area343-Molasses Junction-Elkton
- NeighborhoodIndian Trace
- Zip32092
- StyleSingle Family Residence
- Year Built2010
- Price$ 849,999
- Bedrooms4
- Full Bathrooms3
- Half Bathrooms1
- Sqr Footage3854
- Lot Size1.22 Acres
Data Source:
Northeast Florida MLS (NEFMLS)
Property Description
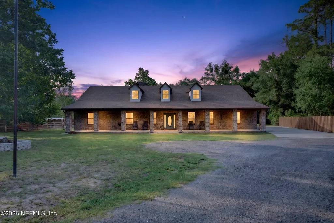
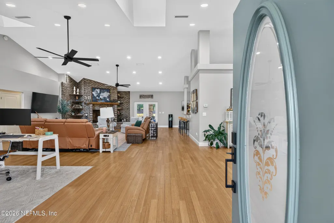
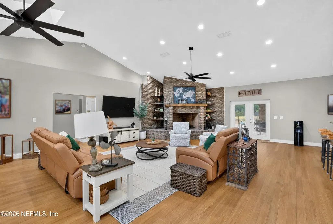
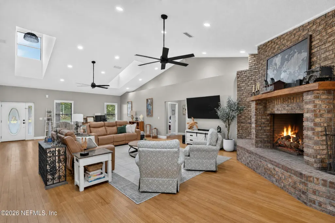
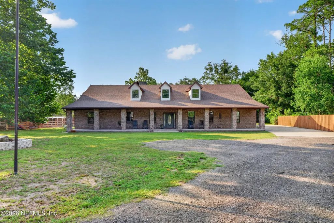
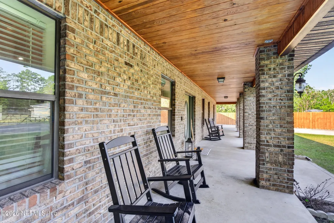
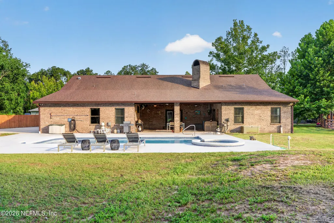
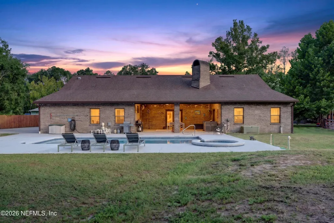
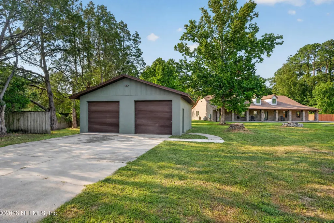
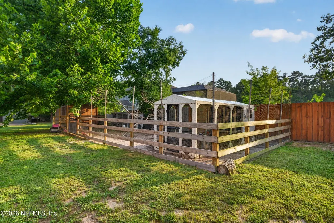
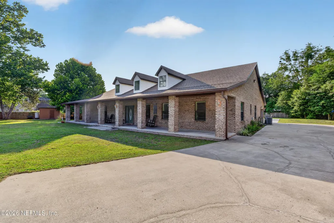
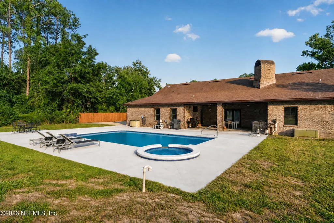
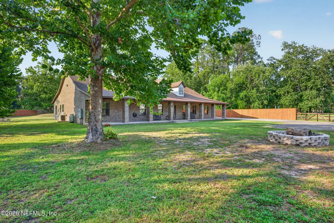
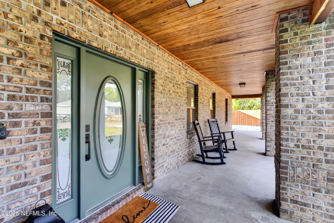
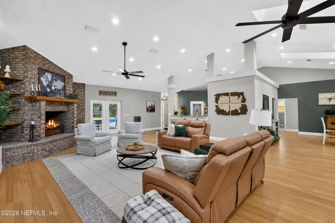
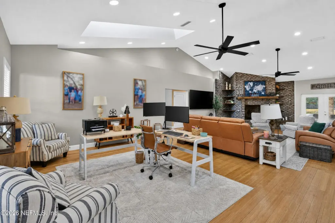
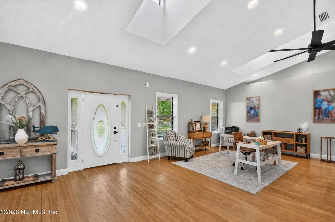
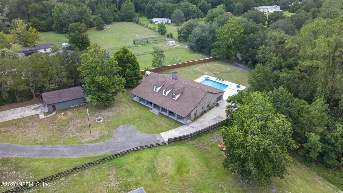
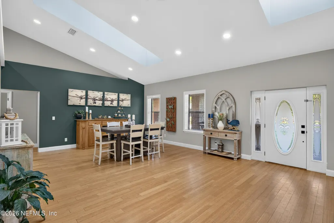
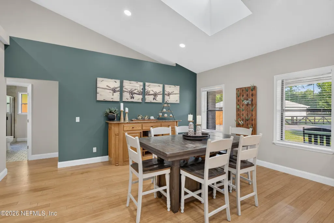
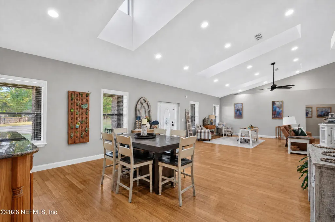
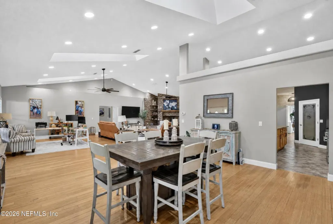
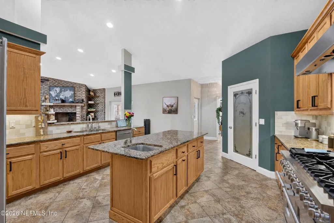
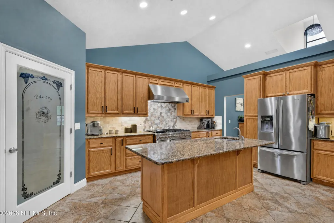
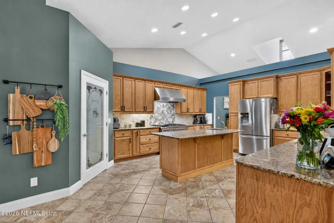
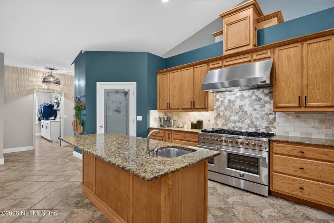
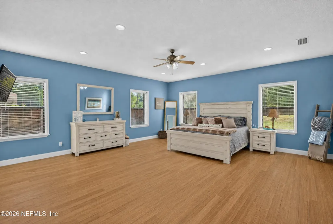
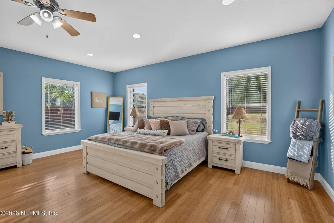
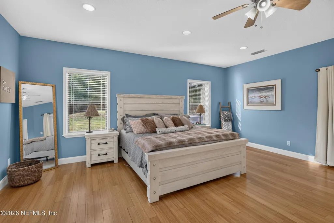
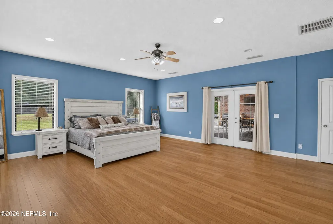
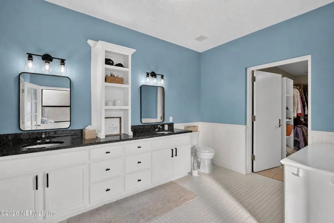
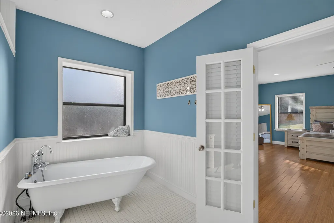
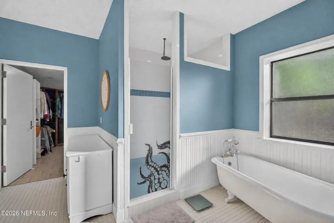
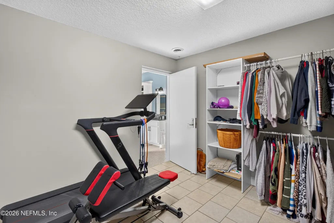
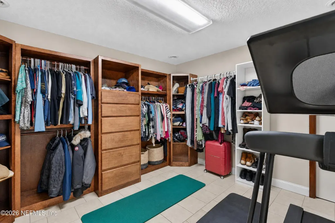
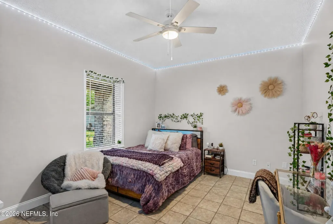
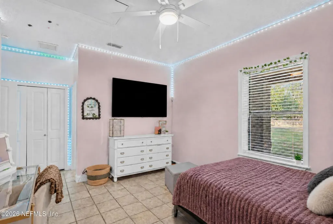
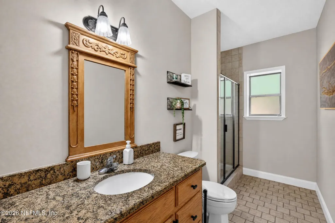
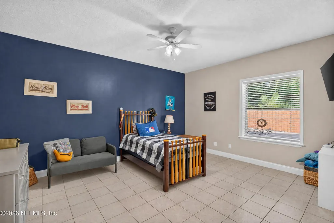
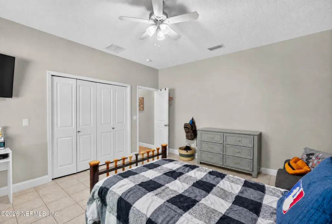
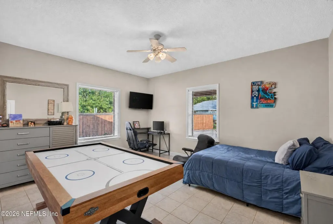
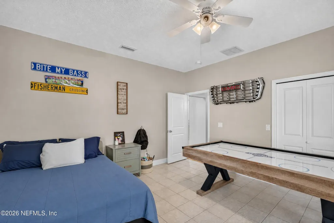
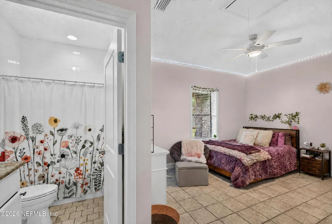
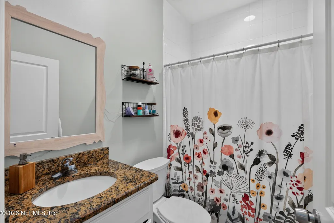
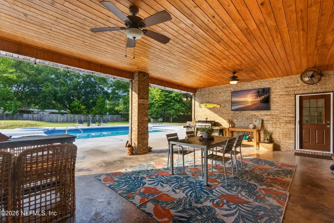
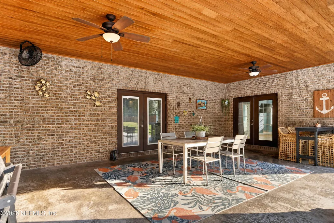
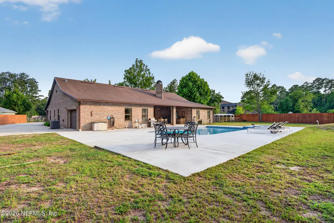
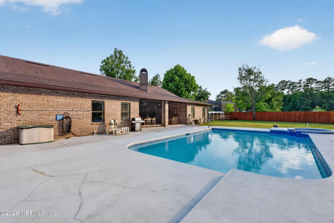
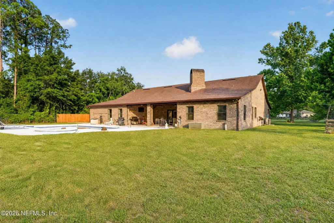
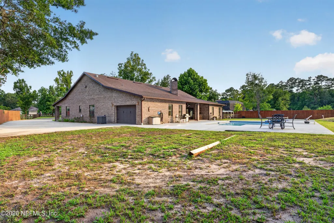
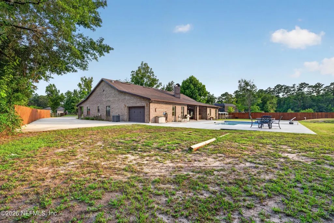
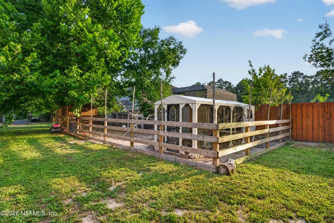
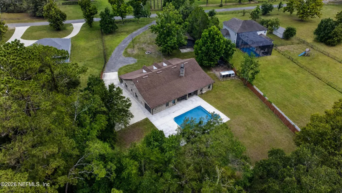
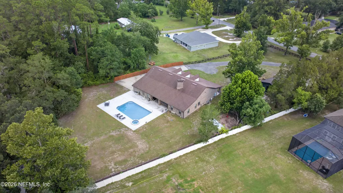
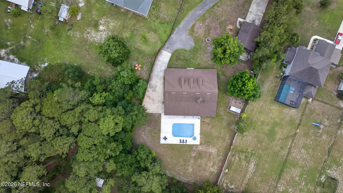
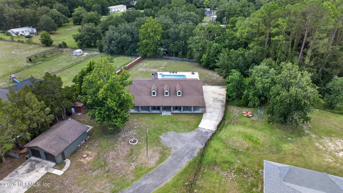
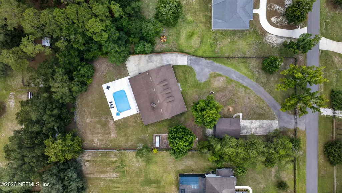
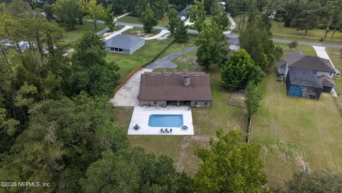
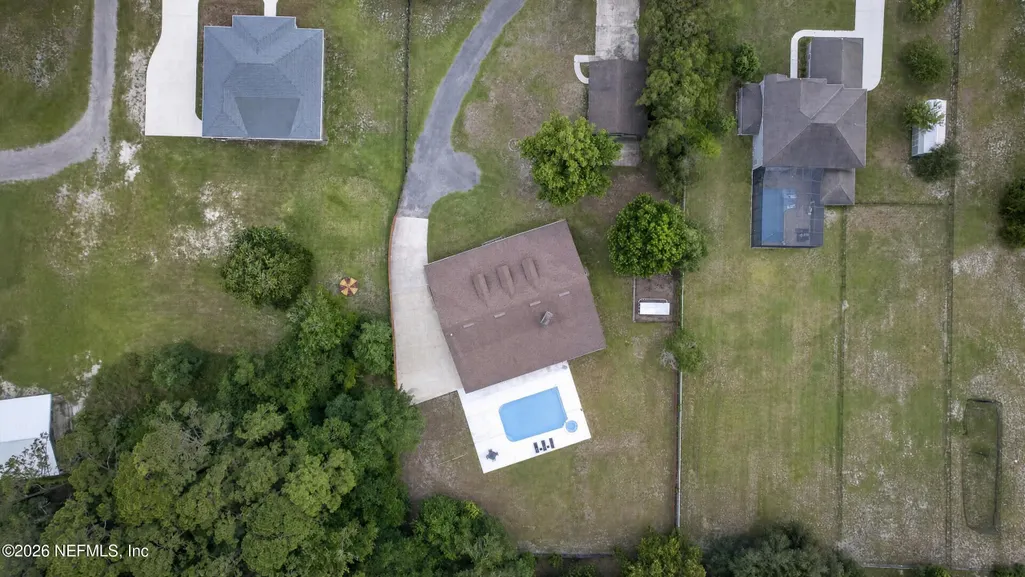
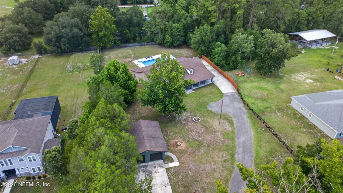
Set on 1.22 peaceful acres in rural St. Augustine, this beautifully maintained property offers the perfect blend of privacy, functionality, and modern comfort. Built with durable concrete block and brick construction, this 3,854-square-foot, single-story home features 4 bedrooms, 3.5 bathrooms, soaring vaulted ceilings with skylights, recessed lighting, a cozy wood-burning fireplace, and fresh interior updates throughout. The updated kitchen shines with a designer backsplash and a Forno gas range, while tile and wood flooring add timeless appeal. Designed for both everyday living and long-term peace of mind, the spacious primary suite includes a walk-in closet that also serves as a safe room, offering potential insurance savings. Recent improvements include a newer septic drain field (2021), newer water heater (2021), and all-new lighting. Step outside and embrace the lifestyle you've been dreaming of. Relax on the expansive lanai overlooking the pool and spa, enjoy evenings on the welcoming covered front porch, or tend to your chickens and garden in this truly bucolic setting. The property is fully fenced with a solar-powered security gate, RV and boat parking, a detached five-car garage/workshop, and an artesian well complete with a well house featuring carbon filtration and water softener systems. Located within the highly acclaimed St. Johns County School District, consistently ranked among the best in Florida, you'll enjoy the tranquility of country living while remaining just minutes from area beaches, the St. Johns River, shopping, dining, and everyday conveniences. This is a rare opportunity to enjoy space, privacy, and a true Florida country lifestyle without sacrificing modern amenities.
| Elementary School | Middle School | High School |
|---|---|---|
| Picolata Crossing Elementary School | Pacetti Bay Middle School | Tocoi Creek High School |
| Price History | |
|---|---|
| 7/24/2026 | Listed $849,999 |
General Features
| Sewer | Septic Tank |
|---|---|
| Heating | Central,Electric,Heat Pump |
| Cooling | Central Air |
| Utilities | Electricity Connected,Water Connected,Propane |
| Possession | Negotiable |
| Roof | Shingle |
| Appliances | Dishwasher,Disposal,Double Oven,Electric Water Heater,Gas Range,Microwave,Refrigerator |
| Garage Spaces | 5.0 |
| Patio/Porch Features | Covered,Front Porch,Patio |
| Pool Features | In Ground |
| Security Features | Security Gate,Smoke Detector(s) |
| Construction Materials | Brick,Block |
| Year Built | 2010 |
| Stories Count | 1 |
| Property Subtype | Single Family Residence |
| Current Use | Residential,Single Family |
| Parcel Number | 0306950110 |
| County | St. Johns |
| Property Type | Residential |
| HOA | No |
| Attached Garage | No |
| Subdivision Name | Indian Trace |
| Garage Y/N | Yes |
| Full Baths | 3 |
| Status | Active |
| Directions | 95,Exit 323 W to CR 208,Rt on 208,lf on Indian Trace,Rt on Muskogean St. |
| High School | Tocoi Creek |
| City | St. Augustine |
| Senior Community Y/N | No |
| MLS Area | 343-Molasses Junction/Elkton |
| Lot Size Units | Acres |
| Lot Size Square Feet | 53143.2 |
| Carport Y/N | No |
| Listing Terms | Cash,Conventional,FHA,VA Loan |
| Spa Features | In Ground |
| Elementary School | Picolata Crossing |
| Property Attached Y/N | No |
| Home Warranty Y/N | No |
| Middle/Junior High School | Pacetti Bay |
| Lease Renewal Y/N | No |
| MLS Area Minor | 343-Molasses Junction/Elkton |
| Lease Considered Y/N | No |
| Rent Control Y/N | No |
| Virtual Tour | https://visithome.ai/BBuaHEidNfejscUSq8zNZE?mu=ft |
| Standard Status | Active |
| MobileHomeRemainsYN | No |
| Cash | True |
| Conventional | True |
| Sewer_co_Septic_sp_Tank | True |
| Heating_co_Central | True |
| Accessory Dwelling Unit Y/N | No |
| Water Body Access Y/N | None |
| CDD | No |
Interior Features
| Interior Amenities | Breakfast Nook,Ceiling Fan(s),Eat-in Kitchen,Kitchen Island,Pantry,Primary Bathroom -Tub with Separate Shower,Split Bedrooms,Walk-In Closet(s) |
|---|---|
| Total Fireplaces | 1 |
| Fireplace Features | Wood Burning |
| Basement (Y/N) | No |
| Air Conditioning Y/N | Yes |
| Heating Y/N | Yes |
| Fireplace Y/N | Yes |
| Half Baths | 1 |
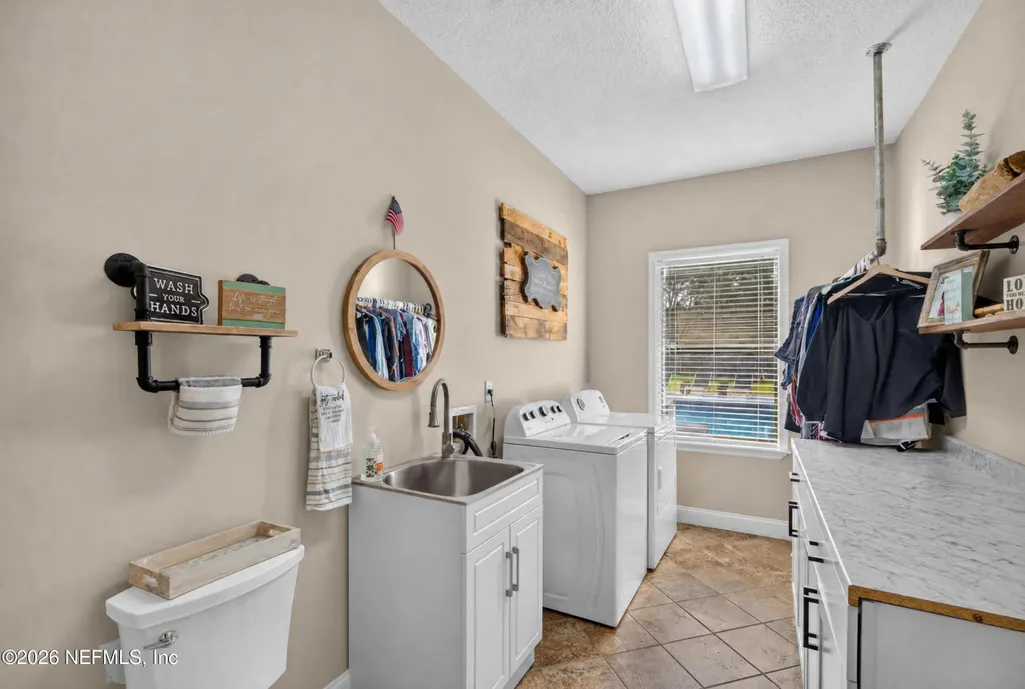
| Laundry Features | In Unit,Sink |
| Total Bedrooms | 4 |
| LivingAreaSource | Public Records |
| Total Baths | 4 |
Exterior Features
| Fencing | Chain Link,Full,Wood |
|---|---|
| Parking Features | Detached,Garage,Garage Door Opener,RV Access/Parking,Other |
| Lot Features | Dead End Street,Many Trees,Sprinklers In Front,Sprinklers In Rear |
| Water Source | Well |
| Lot Size Area | 1.22 |
| Spa | No |
| Lot Size Acres | 1.22 |
| Road Surface Type | Asphalt |
| Waterfront Y/N | No |
| Road Frontage Type | City Street |
| Crops Included Y/N | No |
| Horse Y/N | No |
| Irrigation Water Rights Y/N | No |
Amenities
- Foreclosure
- Views
- Short Sale
- New Construction
- Adult 55+
- Lease To Own
- No HOA Fees
- Furnished
- Primary On Main
- Air Conditioning
- Seller Finance
- Green
- Fixer Upper
- Horse
- Golf
- Fireplace
- Deck
- Garage
- Basement
- Pool
Property vs Single Family Average in 32092
Price
Year Built
Visits
 All information deemed reliable but not guaranteed. All properties are subject to prior sale, change or withdrawal. Neither listing broker(s) or information provider(s) shall be responsible for any typographical errors, misinformation, misprints and shall be held totally harmless. Listing(s) information is provided for consumers personal, non-commercial use and may not be used for any purpose other than to identify prospective properties consumers may be interested in purchasing. Information on this
 The data relating to real estate for sale/lease on this web site come in part from a cooperative data exchange program of the multiple listing service (MLS) in which this real estate firm (Broker) participates. The data is provided exclusively for the user's personal non-commercial use, and may not be used for any purpose other than to identify properties that the user may be interested in purchasing or leasing. The properties displayed may not be all of the properties in the MLS's database, or all
