
Price Reduction - Waterfront - New Construction
Address
1013 Rooster Hollow Way, Middleburg, FL
Price
$ 534,000
Property Attributes
- MLS#2157739
- TypeSingle Family
- Listing Status Active
- CountyCLAY
- CityMiddleburg
- Area143-Foxmeadow Area
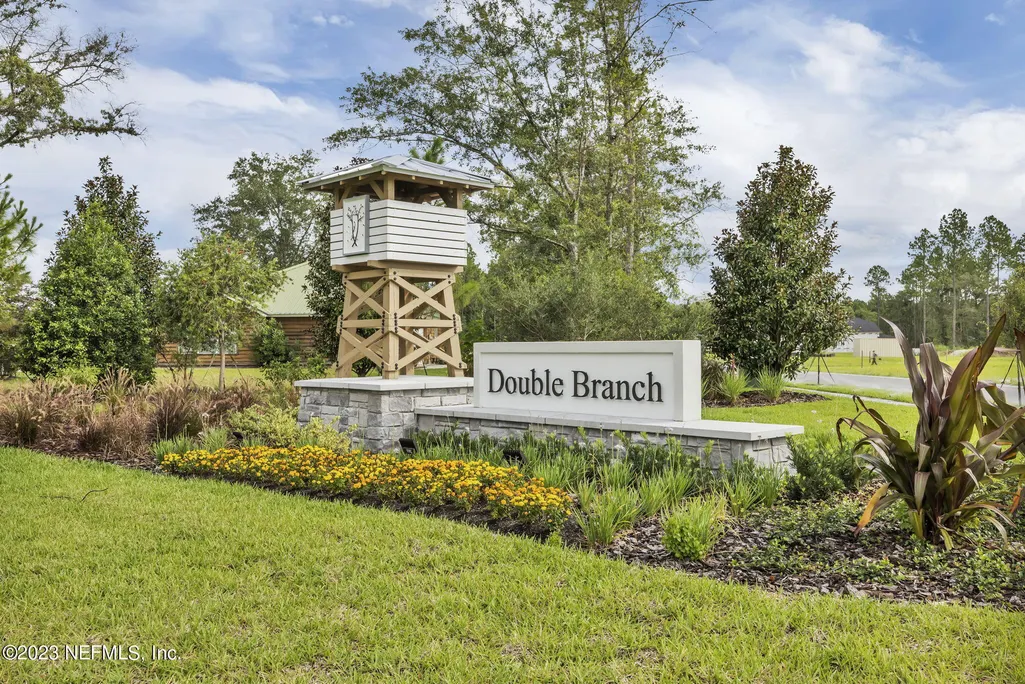
- NeighborhoodDouble Branch
- Zip32068
- StyleCraftsman
- Year Built2026
- Price$ 534,000
- Bedrooms5
- Full Bathrooms3
- Half Bathrooms1
- Sqr Footage3459
Data Source:
Northeast Florida MLS (NEFMLS)
Property Description
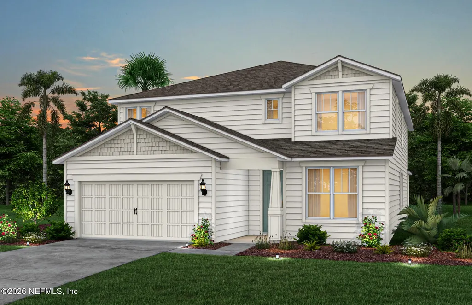
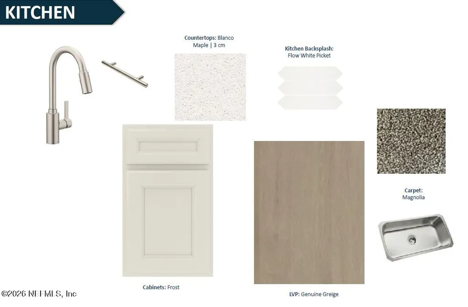
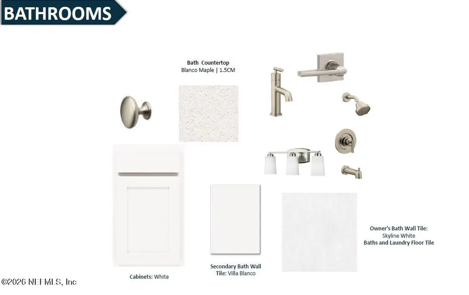
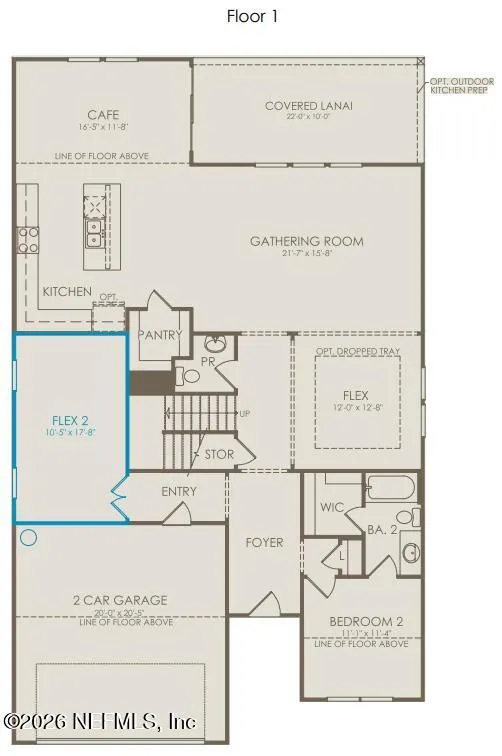
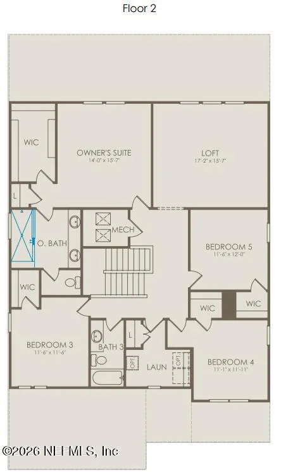
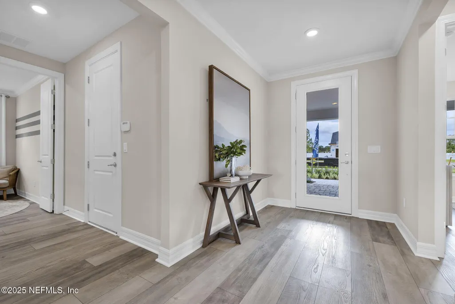
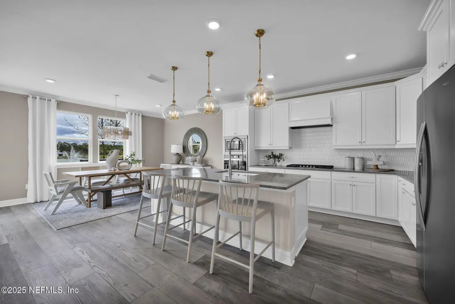
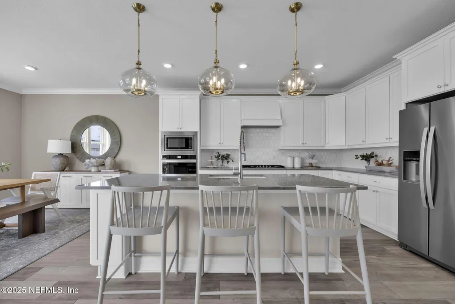
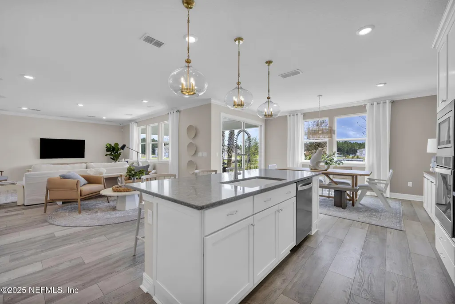
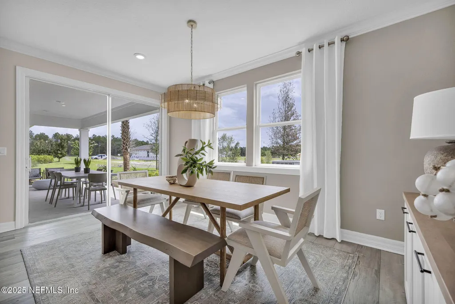
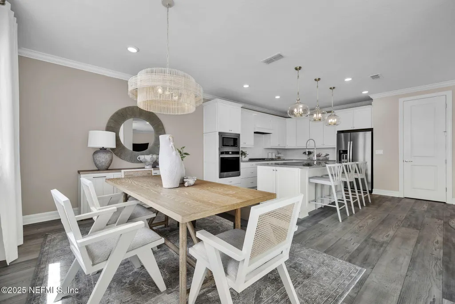
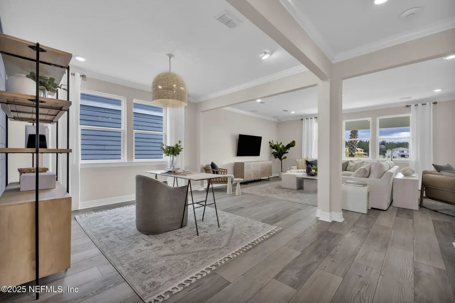
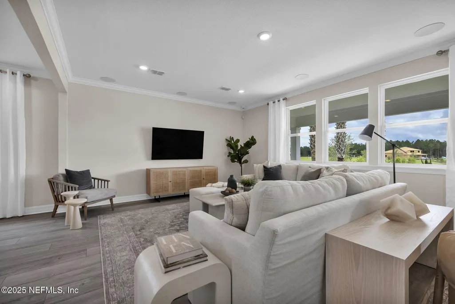
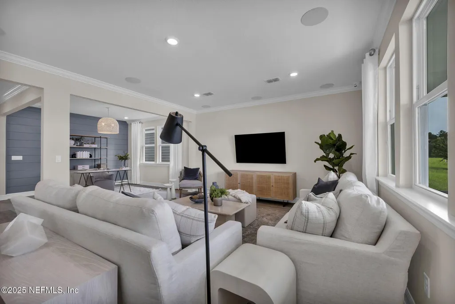
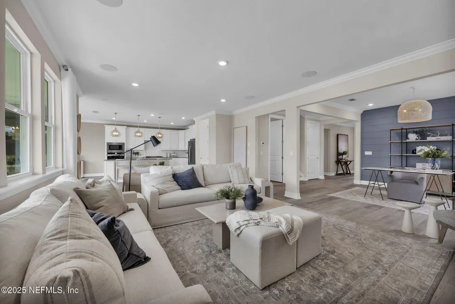
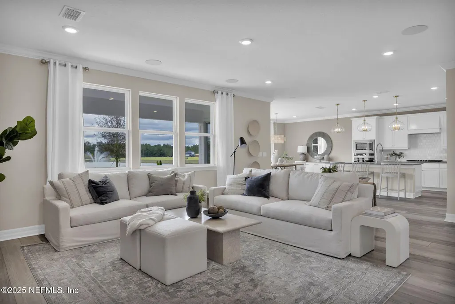
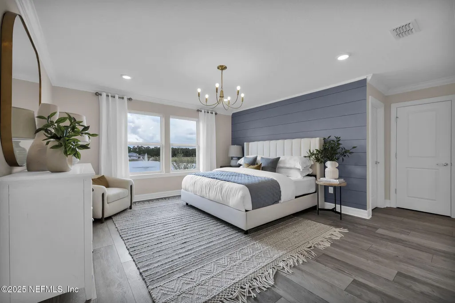
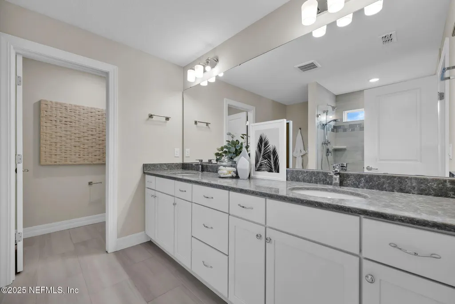
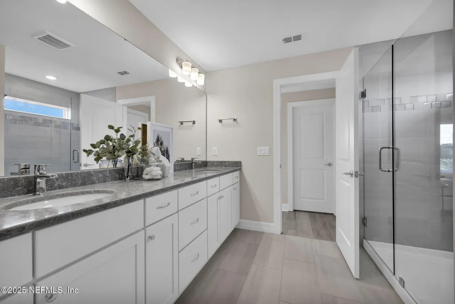
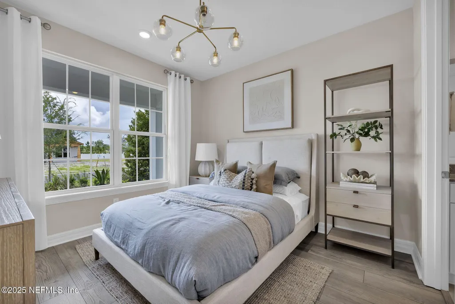
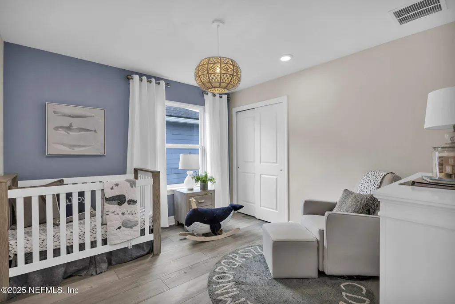
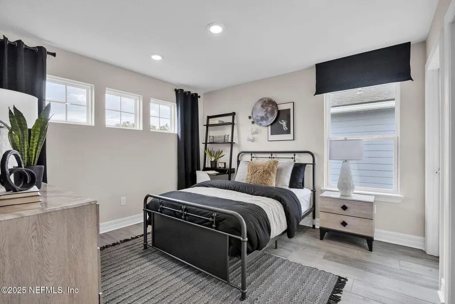
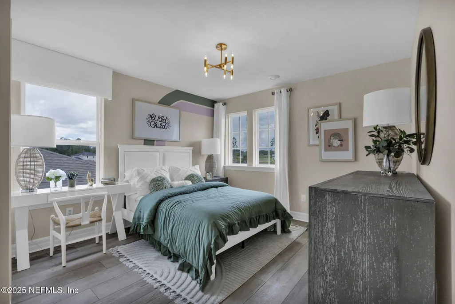
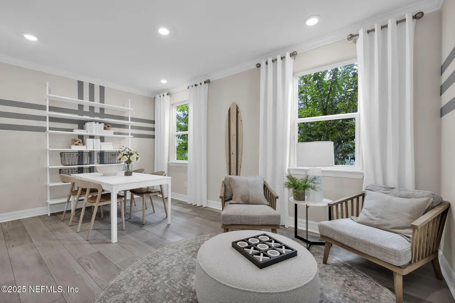
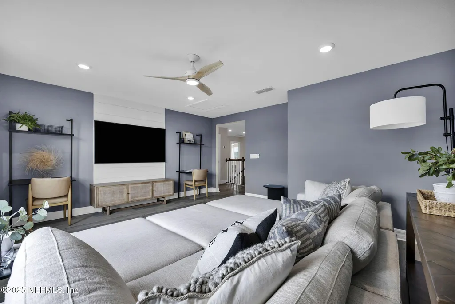
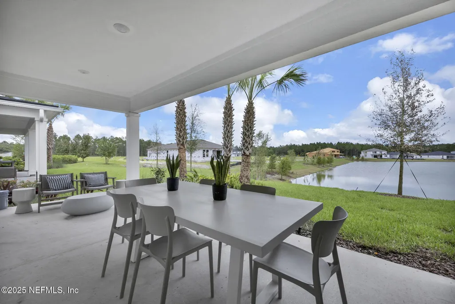
Discover the Yorkshire floor plan with our charming Craftsman elevation, offering 5 bedrooms, 3.5 bathrooms, a spacious upstairs loft, two flexible living spaces, and a 2-car garage. Designed with both style and functionality in mind, this home features luxury vinyl plank flooring throughout the main living areas for a warm, cohesive look. At the center of the home, the gourmet kitchen shines with stainless steel appliances, quartz countertops, Frost cabinetry, and a white flow picket tile backsplash. The open layout flows effortlessly into the gathering room and covered lanai, creating an inviting space to relax or entertain while taking in peaceful water views. Upstairs, you'll find generously sized secondary bedrooms, a versatile loft, and a private owner's suite. Thoughtful finishes, including 8-foot interior doors, brushed nickel hardware, 2-inch faux wood blinds, floor outlets, and beautifully appointed bathrooms, complete this exceptional home.
| Elementary School | Middle School | High School |
|---|---|---|
| Tynes Elementary School | Oakleaf Jr High | Ridgeview High School |
| Price History | |
|---|---|
| 7/30/2026 | Listed $548,000 |
| 8/5/2026 | 3$534,000 |
General Features
| Heating | Electric,Heat Pump |
|---|---|
| Cooling | Central Air,Electric |
| Utilities | Cable Available,Electricity Connected,Natural Gas Available,Natural Gas Connected,Sewer Connected,Water Available |
| Possession | Close Of Escrow |
| Roof | Shingle |
| Appliances | Other,Dishwasher,Disposal,Gas Oven,Gas Range,Microwave |
| HOA Fee | 696.0 |
| Garage Spaces | 2.0 |
| Association Fee Includes | Other |
| Patio/Porch Features | Covered,Rear Porch |
| Architectural Style | Craftsman |
| Construction Materials | Fiber Cement,Frame |
| Year Built | 2026 |
| Electric | 200+ Amp Service |
| View | Pond,Other |
| Stories Count | 2 |
| Levels | Two |
| Property Subtype | Single Family Residence |
| Current Use | Residential,Single Family |
| Parcel Number | 17042500794600453 |
| Waterfront Features | Pond |
| Assoc Fee Paid Per | Annually |
| County | Clay |
| New Construction | Yes |
| Property Type | Residential |
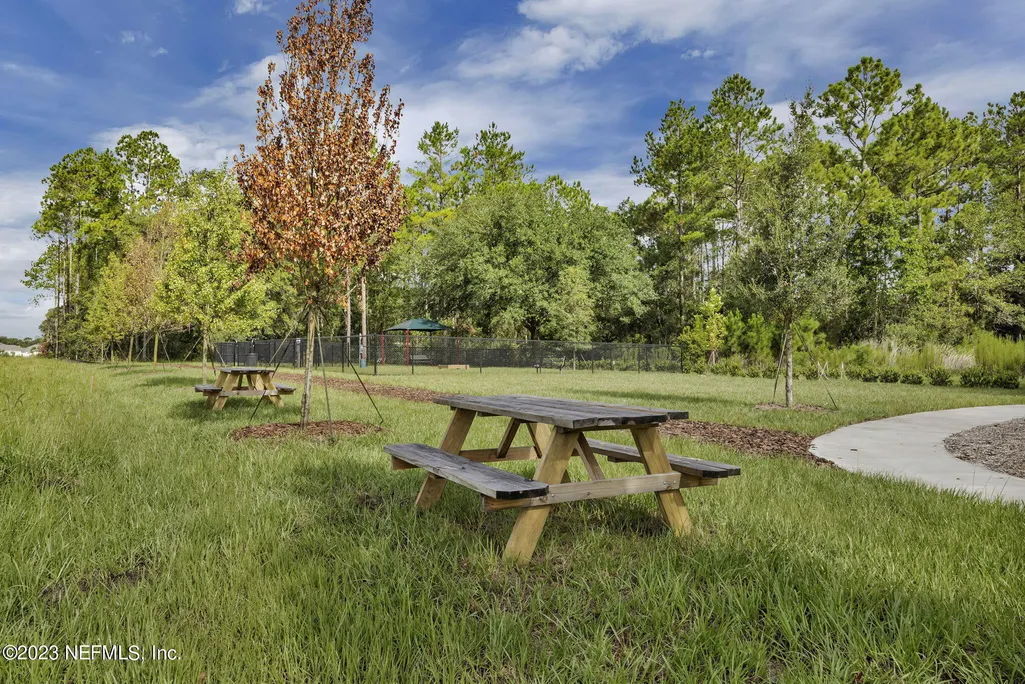
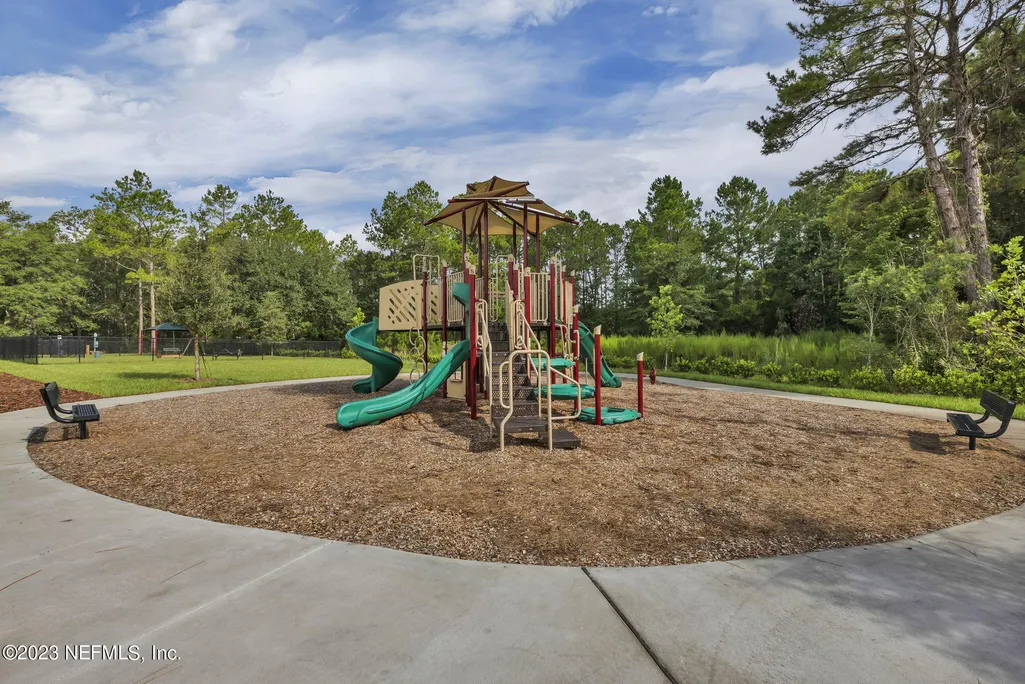
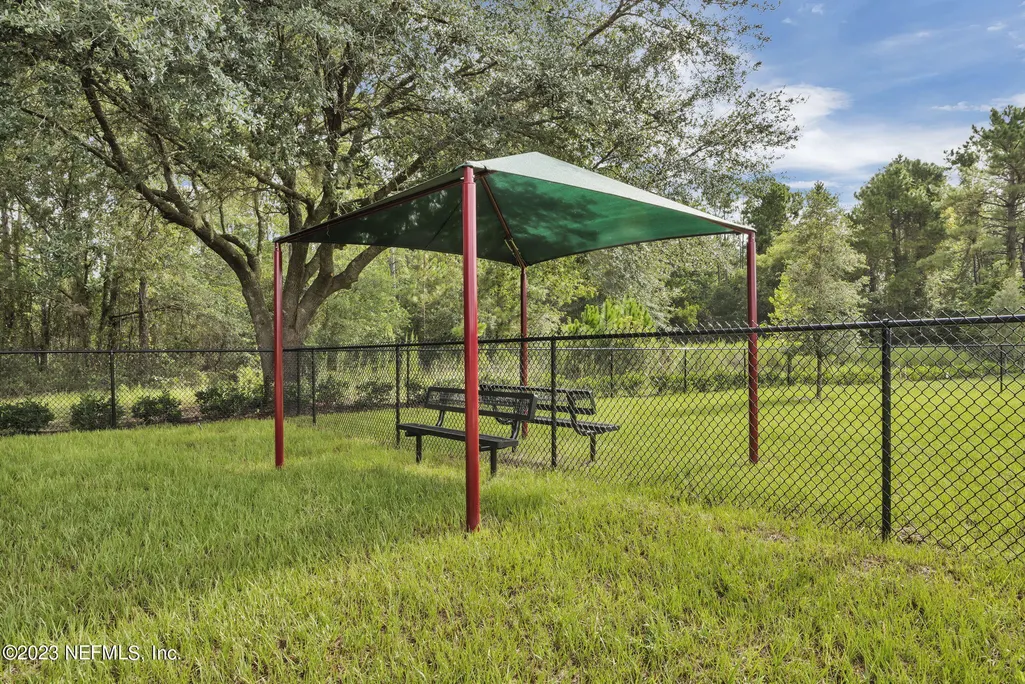
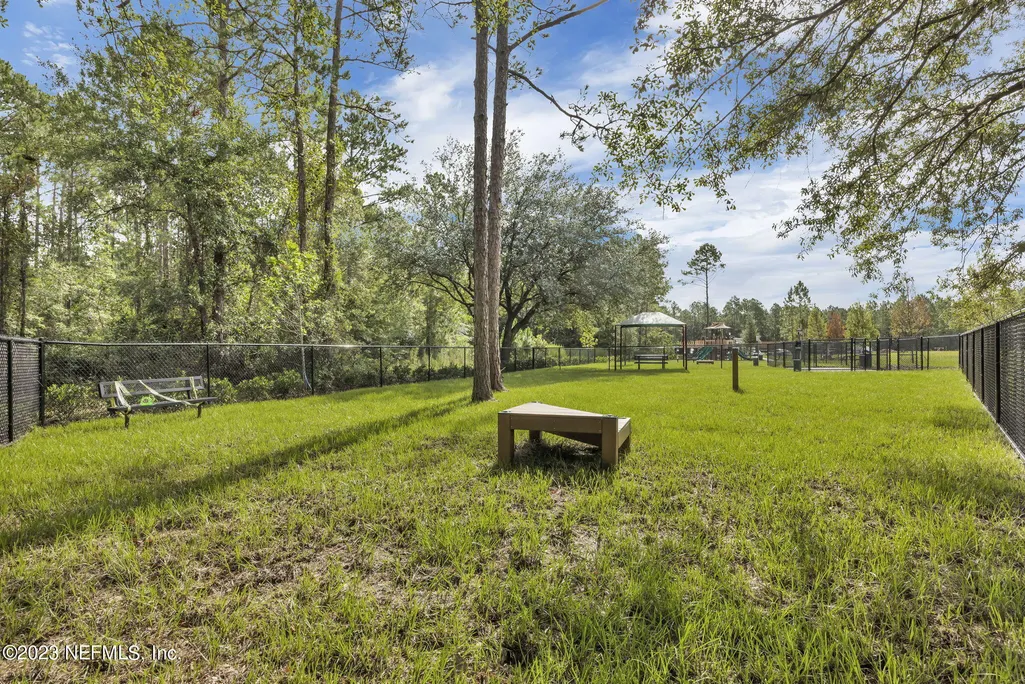
| Association Amenities | Dog Park,Park,Playground |
| HOA | Yes |
| Attached Garage | No |
| Subdivision Name | Double Branch |
| Garage Y/N | Yes |
| Green Water Conservation | Water-Smart Landscaping,Low-Flow Fixtures,Efficient Hot Water Distribution |
| Total Rooms | 5 |
| Full Baths | 3 |
| Status | Active |
| Directions | - Take I-295 N to Blanding Blvd. - Turn left onto Blanding Blvd. Go down about 8 miles to Old Jennings. - Make a right onto Old Jennings. Travel about 1.2 miles to Challenger Dr. - Make right ont |
| High School | Ridgeview |
| City | Middleburg |
| Senior Community Y/N | No |
| Zoning Description | Residential |
| MLS Area | 143-Foxmeadow Area |
| Carport Y/N | No |
| Listing Terms | Cash,Conventional,FHA,VA Loan |
| Elementary School | Tynes |
| Property Attached Y/N | No |
| Home Warranty Y/N | No |
| Middle/Junior High School | Oakleaf Jr High |
| Property Condition | Under Construction |
| Lease Renewal Y/N | No |
| MLS Area Minor | 143-Foxmeadow Area |
| Lease Considered Y/N | No |
| Rent Control Y/N | No |
| Virtual Tour | https://my.matterport.com/show/?m=JpUTPNjKev3& |
| Standard Status | Active |
| MobileHomeRemainsYN | No |
| Cash | True |
| Conventional | True |
| Utilities_co_Cable_sp_Available | True |
| Utilities_co_Natural_sp_Gas_sp_Available | True |
| Accessory Dwelling Unit Y/N | No |
| Water Body Access Y/N | None |
| CDD | No |
Interior Features
| Interior Amenities | Built-in Features,Eat-in Kitchen,Entrance Foyer,Kitchen Island,Open Floorplan,Pantry,Primary Bathroom - Shower No Tub,Smart Home,Smart Thermostat,Walk-In Closet(s),Other |
|---|---|
| Flooring | Carpet,Tile |
| Furnished Y/N | Unfurnished |
| Basement (Y/N) | No |
| Air Conditioning Y/N | Yes |
| Heating Y/N | Yes |
| Half Baths | 1 |
| Laundry Features | Electric Dryer Hookup,Gas Dryer Hookup,Upper Level,Washer Hookup |
| Total Bedrooms | 5 |
| LivingAreaSource | Estimated |
| Total Baths | 4 |
Exterior Features
| Parking Features | Garage,Garage Door Opener |
|---|---|
| Lot Features | Sprinklers In Front,Sprinklers In Rear,Other |
| Water Source | Public |
| Spa | No |
| Road Surface Type | Asphalt |
| Waterfront Y/N | Yes |
| Road Frontage Type | City Street |
| Crops Included Y/N | No |
| Horse Y/N | No |
| Irrigation Water Rights Y/N | No |
Amenities
- Foreclosure
- Views
- Short Sale
- New Construction
- Adult 55+
- Lease To Own
- No HOA Fees
- Furnished
- Primary On Main
- Air Conditioning
- Seller Finance
- Green
- Fixer Upper
- Horse
- Golf
- Fireplace
- Deck
- Garage
- Basement
- Pool
Property vs Single Family Average in 32068
Price
Year Built
Visits
In The Neighborhood
Waterfront
Middleburg
$ 585,000
978 Rooster Hollow Way
Middleburg, FL 32068
- Type
- Single Family
- Size
- 3,695 SqFt
- Rooms
- 5 Beds + 3 Baths
Reduced
Middleburg
$ 524,000
3551 Cedar Preserve Lane
Middleburg, FL 32068
- Type
- Single Family
- Size
- 3,459 SqFt
- Rooms
- 5 Beds + 3.5 Baths
Middleburg
$ 496,000
3403 Kindlewood Drive
Middleburg, FL 32068
- Type
- Single Family
- Size
- 2,227 SqFt
- Rooms
- 3 Beds + 2.5 Baths
Reduced
Middleburg
$ 500,000
3432 Kindlewood Drive
Middleburg, FL 32068
- Type
- Single Family
- Size
- 2,782 SqFt
- Rooms
- 4 Beds + 3.5 Baths
Reduced
Middleburg
$ 404,490
3473 Kindlewood Drive
Middleburg, FL 32068
- Type
- Single Family
- Size
- 2,139 SqFt
- Rooms
- 4 Beds + 3 Baths
Reduced
Middleburg
$ 367,000
3511 Cedar Preserve Lane
Middleburg, FL 32068
- Type
- Single Family
- Size
- 1,775 SqFt
- Rooms
- 4 Beds + 2 Baths
Waterfront
Middleburg
$ 417,000
997 Rooster Hollow Way
Middleburg, FL 32068
- Type
- Single Family
- Size
- 2,139 SqFt
- Rooms
- 4 Beds + 3 Baths
New Construction
Middleburg
$ 409,000
856 Rooster Hollow Way
Middleburg, FL 32068
- Type
- Single Family
- Size
- 2,139 SqFt
- Rooms
- 3 Beds + 3 Baths
 All information deemed reliable but not guaranteed. All properties are subject to prior sale, change or withdrawal. Neither listing broker(s) or information provider(s) shall be responsible for any typographical errors, misinformation, misprints and shall be held totally harmless. Listing(s) information is provided for consumers personal, non-commercial use and may not be used for any purpose other than to identify prospective properties consumers may be interested in purchasing. Information on this
 The data relating to real estate for sale/lease on this web site come in part from a cooperative data exchange program of the multiple listing service (MLS) in which this real estate firm (Broker) participates. The data is provided exclusively for the user's personal non-commercial use, and may not be used for any purpose other than to identify properties that the user may be interested in purchasing or leasing. The properties displayed may not be all of the properties in the MLS's database, or all
