
Price Reduction - Waterfront - Primary on Main
Address
397 Lakeview Pass Way, St. Johns, FL
Price
$ 1,499,000
Property Attributes
- MLS#2157809
- TypeSingle Family
- Listing Status Active
- CountySAINT JOHNS
- CitySt. Johns
- Area301-Julington Creek-Switzerland
- NeighborhoodJulington Lakes
- Zip32259
- StyleTraditional
- Year Built2019
- Price$ 1,499,000
- Bedrooms6
- Full Bathrooms4
- Half Bathrooms1
- Sqr Footage4502
- Lot Size0.43 Acres
Data Source:
Northeast Florida MLS (NEFMLS)
Property Description
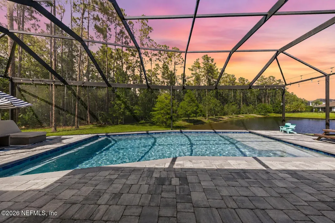
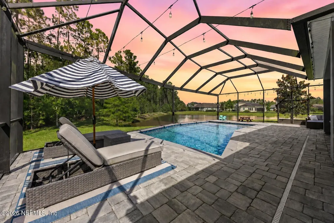
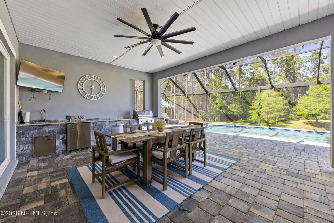
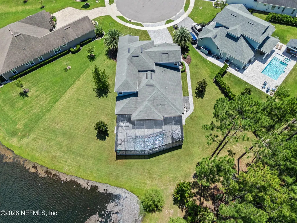
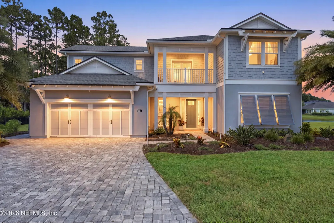
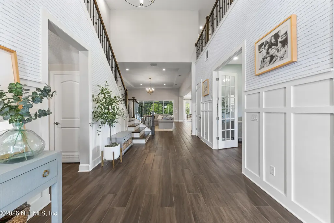
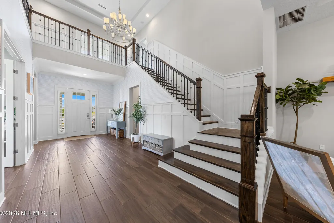
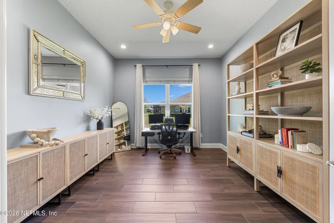
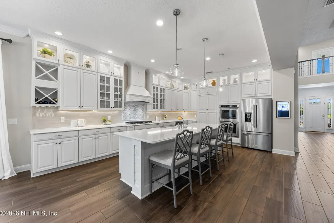
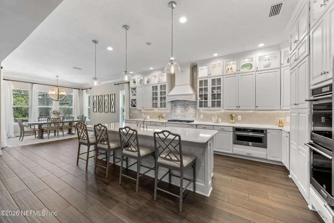
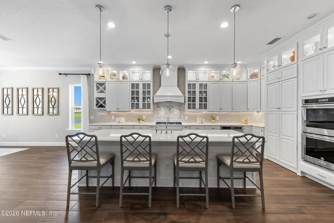
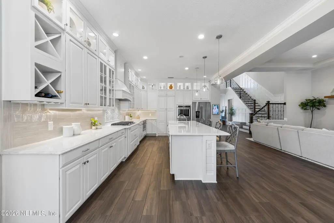
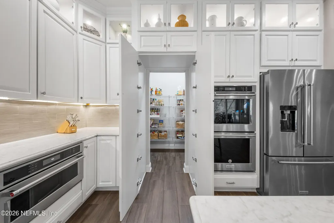
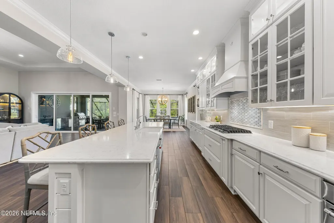
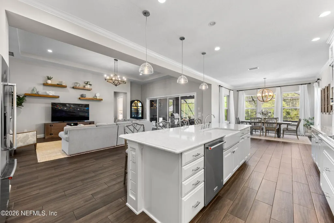
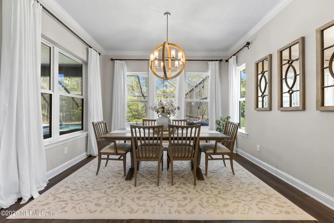
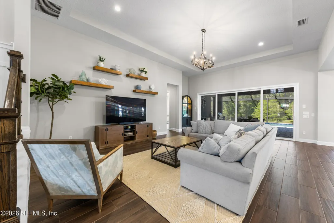
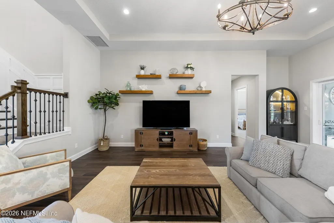
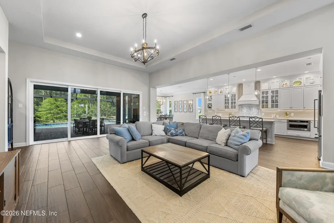
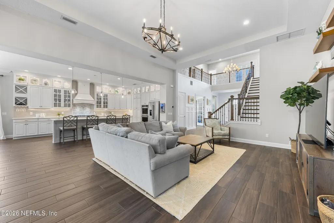
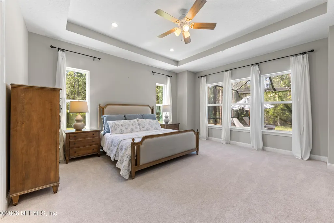
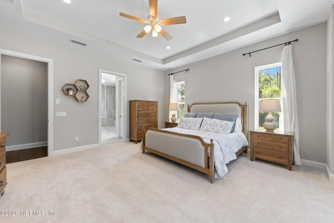
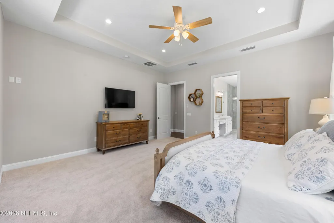
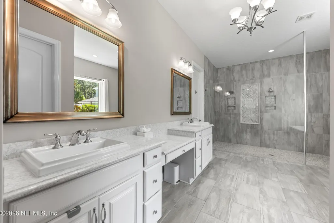
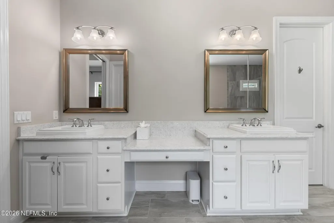
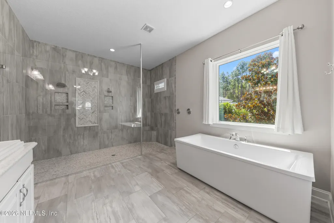
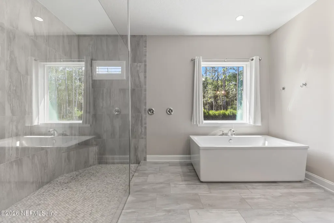
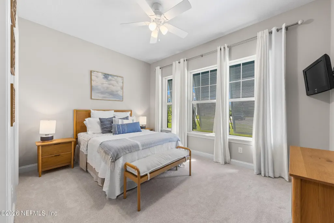
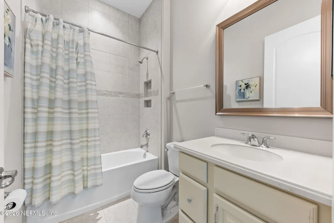
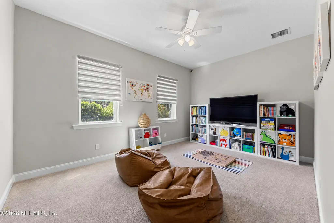
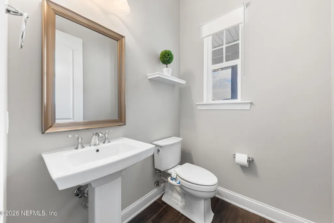
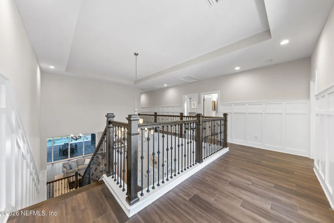
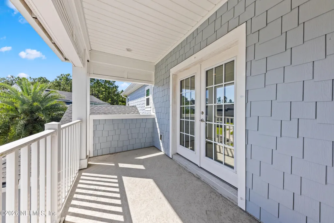
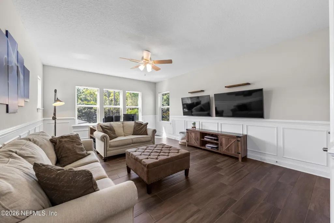
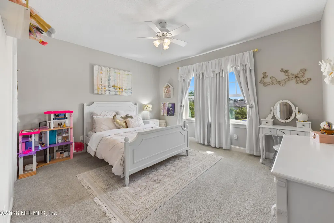
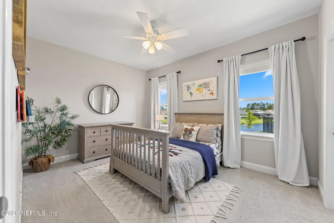
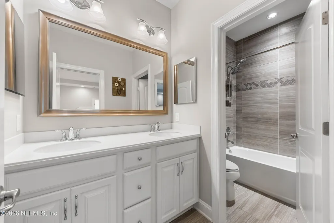
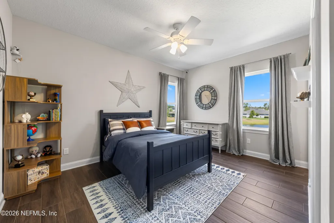
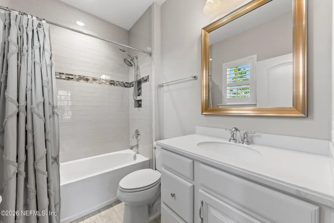
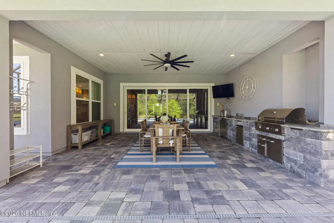
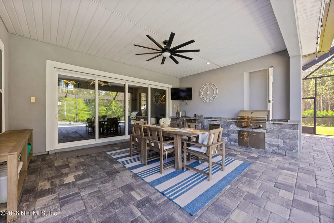
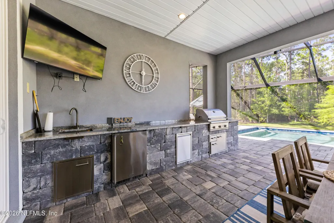
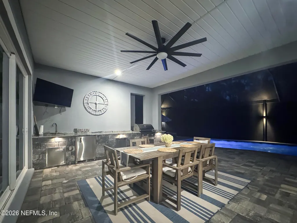
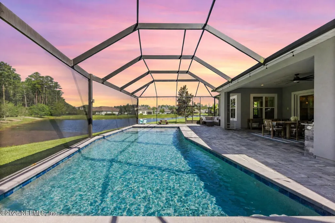
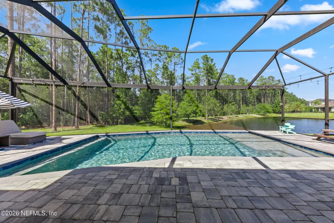
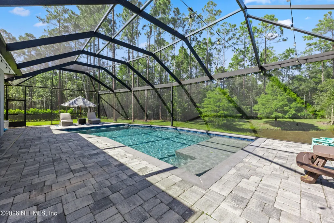
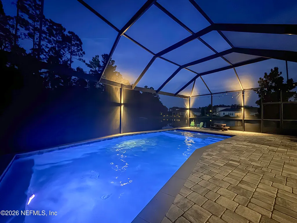
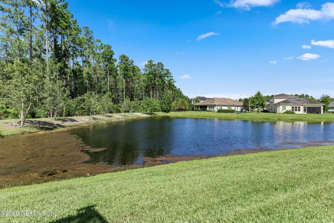
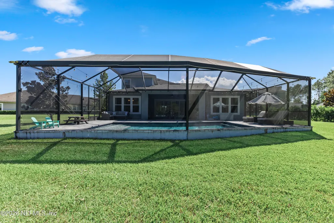
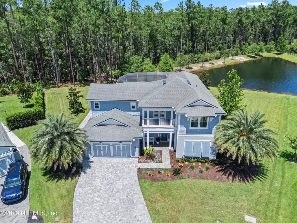
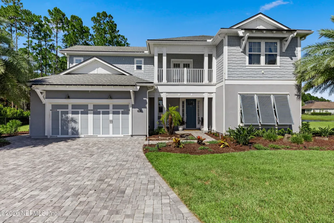
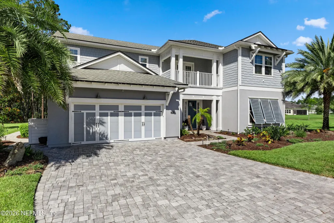
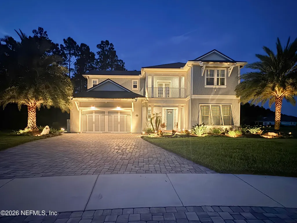
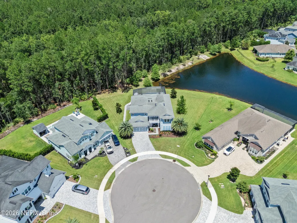
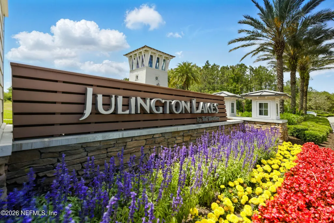
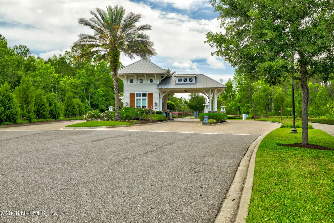
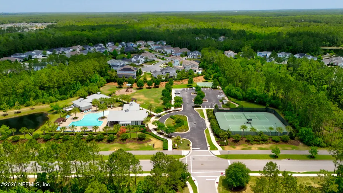
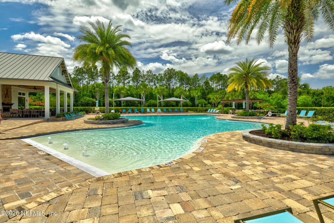
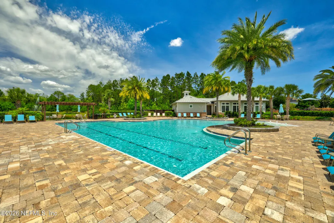
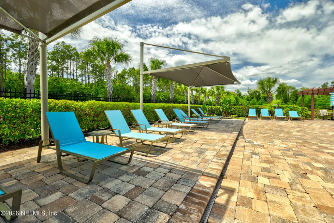
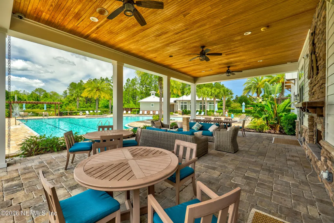
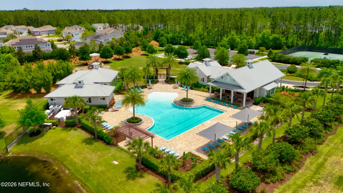
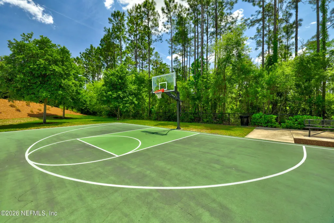
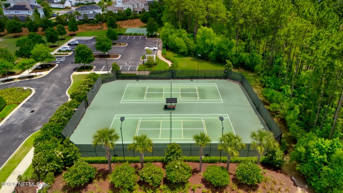
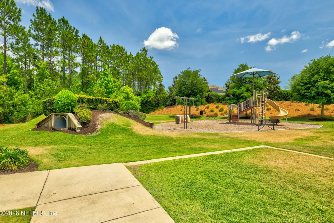
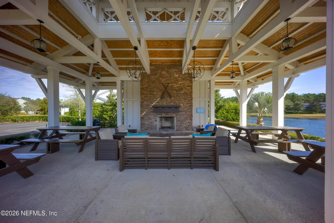
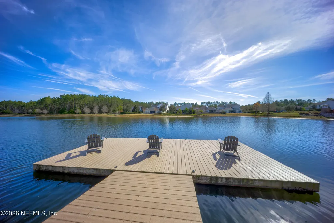
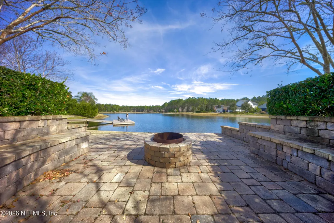
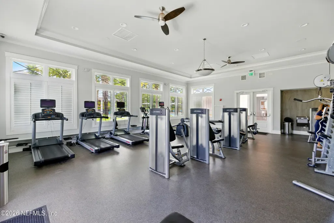
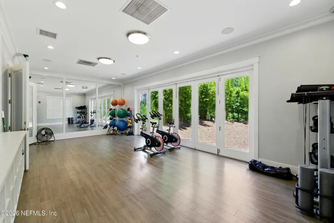
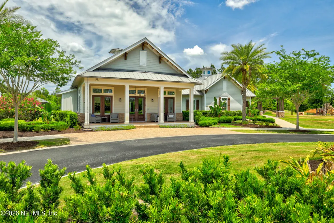
Luxury & elegance define this beautifully upgraded estate home in the guard-gated Julington Lakes community. This stunning Julington floor plan pool home offers 6 bedrooms, 4.5 baths, a private office, and a spacious flex room, all situated on a rare .43-acre cul-de-sac lot with breathtaking water-to-preserve views. Step through the front door into a grand foyer showcasing soaring smooth ceilings, wood-look tile flooring, elegant wainscoting, designer lighting, upgraded baseboards and 8-foot solid interior doors throughout. Abundant natural light and attention to detail can be found throughout the home. The gourmet kitchen features a large island with decorative wall paneling, quartz countertops, double-stacked white cabinetry with under-cabinet lighting, beautiful tile backsplash, ceramic farmhouse sink, double oven, upgraded KitchenAid appliances and a hidden walk-in pantry. The open and inviting living room boasts serene preserve views, tray ceiling and built-in shelving. The first floor primary suite showcases large windows with serene views, tray ceiling, oversized walk-in closet and spa-like en suite with dual-sink vanities, custom tiled walk-in shower with dual shower heads and free-standing soaking tub. The thoughtfully designed first floor is complete with a private guest suite featuring an en suite bath, an extended dining room enhanced by elegant crown molding, a versatile flex room, and a private office with French doors. A stunning wood-tread staircase leads to spacious secondary bedrooms and a private balcony. Enjoy your own private resort-style backyard oasis featuring an extended covered lanai with upgraded ceiling fan and a fully equipped summer kitchen with a sink, refrigerator and gas grill. The panoramic screened, heated saltwater pool takes center stage, while the expansive backyard offers plenty of room to entertain, unwind, and enjoy the serene water-to-preserve views. Additional highlights include a paver driveway and charming covered front porch, an epoxy-finished garage with an EV charger and fridge, beautifully landscaped yard, whole-home gutters, an upgraded screen enclosure for insect-free living, front and rear French drains, pull-down attic stairs, a built-in drop zone, a well-appointed laundry room with cabinetry and sink, a water softener and privacy film on the sliding glass doors and balcony door. Residents of Julington Lakes enjoy an exceptional lifestyle with resort-style amenities, including sparkling pool, fitness center, sports courts, neighborhood parks and more. All of this is complemented by close proximity to top-rated St. Johns County schools, as well as convenient access to shopping, dining and entertainment.
| Elementary School | Middle School | High School |
|---|---|---|
| Freedom Crossing Academy Elementary School | Freedom Crossing Academy Middle School | Creekside High School |
| Price History | |
|---|---|
| 7/30/2026 | Listed $1,529,000 |
| 8/1/2026 | 2$1,499,000 |
General Features
| Sewer | Public Sewer |
|---|---|
| Heating | Central |
| Cooling | Central Air |
| Utilities | Electricity Connected,Natural Gas Connected,Sewer Connected,Water Connected |
| Possession | Close Of Escrow |
| Roof | Shingle |
| Appliances | Dishwasher,Disposal,Double Oven,Dryer,Gas Cooktop,Gas Water Heater,Microwave,Refrigerator,Tankless Water Heater,Washer,Water Softener Owned |
| HOA Fee | 550.0 |
| Garage Spaces | 2.0 |
| Patio/Porch Features | Covered,Front Porch,Patio,Porch,Rear Porch,Screened |
| Architectural Style | Traditional |
| Pool Features | In Ground,Heated,Salt Water,Screen Enclosure |
| Security Features | Gated with Guard,Security System Owned,Smoke Detector(s) |
| Construction Materials | Fiber Cement,Frame,Stucco |
| Year Built | 2019 |
| View | Protected Preserve,Trees/Woods,Water |
| Stories Count | 2 |
| Property Subtype | Single Family Residence |
| Current Use | Single Family |
| Parcel Number | 0096822510 |
| Waterfront Features | Pond |
| Community Features | Sidewalks,Gated |
| Assoc Fee Paid Per | Quarterly |
| County | St. Johns |
| Property Type | Residential |
| Association Amenities | Pool,Basketball Court,Clubhouse,Dog Park,Fitness Center,Gated,Jogging Path,Park,Playground,Tennis Court(s) |
| HOA | Yes |
| Attached Garage | Yes |
| Subdivision Name | Julington Lakes |
| Garage Y/N | Yes |
| Other Structures | Outdoor Kitchen |
| Full Baths | 4 |
| Status | Active |
| Directions | From I-95 S,take exit 362A. Merge onto I-295 S,Merge onto FL-9B S. Take the St. Johns Pkwy exit,Use the left lane to turn slightly right onto St. Johns Pkwy. Use the left 2 lanes to turn left onto L |
| High School | Creekside |
| City | St. Johns |
| Senior Community Y/N | No |
| MLS Area | 301-Julington Creek/Switzerland |
| Lot Size Units | Acres |
| Lot Size Square Feet | 18730.8 |
| Carport Y/N | No |
| Listing Terms | Cash,Conventional,FHA,VA Loan |
| Elementary School | Freedom Crossing Academy |
| Property Attached Y/N | No |
| Home Warranty Y/N | No |
| Middle/Junior High School | Freedom Crossing Academy |
| Lease Renewal Y/N | No |
| MLS Area Minor | 301-Julington Creek/Switzerland |
| Lease Considered Y/N | No |
| Rent Control Y/N | No |
| Standard Status | Active |
| MobileHomeRemainsYN | No |
| Cash | True |
| Conventional | True |
| Sewer_co_Public_sp_Sewer | True |
| Heating_co_Central | True |
| Accessory Dwelling Unit Y/N | No |
| Water Body Access Y/N | None |
| CDD | No |
Interior Features
| Interior Amenities | Breakfast Bar,Built-in Features,Ceiling Fan(s),Entrance Foyer,Guest Suite,Kitchen Island,Open Floorplan,Pantry,Primary Bathroom -Tub with Separate Shower,Primary Downstairs,Split Bedrooms,Walk-In Clo |
|---|---|
| Flooring | Carpet,Tile |
| Basement (Y/N) | No |
| Air Conditioning Y/N | Yes |
| Heating Y/N | Yes |
| Half Baths | 1 |
| Laundry Features | Electric Dryer Hookup,Gas Dryer Hookup,Lower Level,Sink,Washer Hookup |
| Total Bedrooms | 6 |
| LivingAreaSource | Public Records |
| Total Baths | 5 |
Exterior Features
| Exterior Amenities | Balcony,Outdoor Kitchen |
|---|---|
| Parking Features | Attached,Garage |
| Lot Features | Cul-De-Sac,Irregular Lot,Many Trees |
| Water Source | Public |
| Lot Size Area | 0.43 |
| Spa | No |
| Lot Size Acres | 0.43 |
| Road Surface Type | Asphalt |
| Waterfront Y/N | Yes |
| Road Frontage Type | Private Road |
| Crops Included Y/N | No |
| Horse Y/N | No |
| Irrigation Water Rights Y/N | No |
| Exterior_sp_Features_co_Balcony | True |
Amenities
- Foreclosure
- Views
- Short Sale
- New Construction
- Adult 55+
- Lease To Own
- No HOA Fees
- Furnished
- Primary On Main
- Air Conditioning
- Seller Finance
- Green
- Fixer Upper
- Horse
- Golf
- Fireplace
- Deck
- Garage
- Basement
- Pool
Property vs Single Family Average in 32259
Price
Year Built
Visits
In The Neighborhood
Reduced
St. Johns
$ 844,700
245 Freshwater Drive
St. Johns, FL 32259
- Type
- Single Family
- Size
- 3,182 SqFt
- Rooms
- 4 Beds + 3 Baths
Reduced
Jacksonville
$ 759,000
448 Pine Haven Drive
Jacksonville, FL 32259
- Type
- Single Family
- Size
- 2,673 SqFt
- Rooms
- 3 Beds + 3 Baths
Reduced
St. Johns
$ 999,000
240 Pine Haven Drive
St. Johns, FL 32259
- Type
- Single Family
- Size
- 3,304 SqFt
- Rooms
- 4 Beds + 3.5 Baths
 All information deemed reliable but not guaranteed. All properties are subject to prior sale, change or withdrawal. Neither listing broker(s) or information provider(s) shall be responsible for any typographical errors, misinformation, misprints and shall be held totally harmless. Listing(s) information is provided for consumers personal, non-commercial use and may not be used for any purpose other than to identify prospective properties consumers may be interested in purchasing. Information on this
 The data relating to real estate for sale/lease on this web site come in part from a cooperative data exchange program of the multiple listing service (MLS) in which this real estate firm (Broker) participates. The data is provided exclusively for the user's personal non-commercial use, and may not be used for any purpose other than to identify properties that the user may be interested in purchasing or leasing. The properties displayed may not be all of the properties in the MLS's database, or all
