
Address
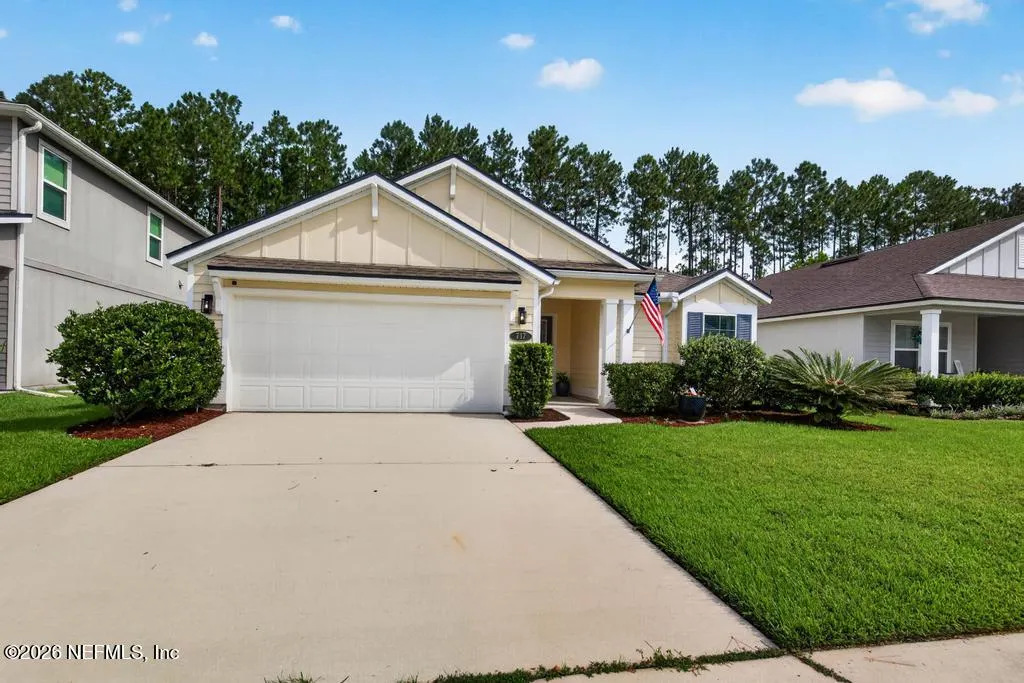
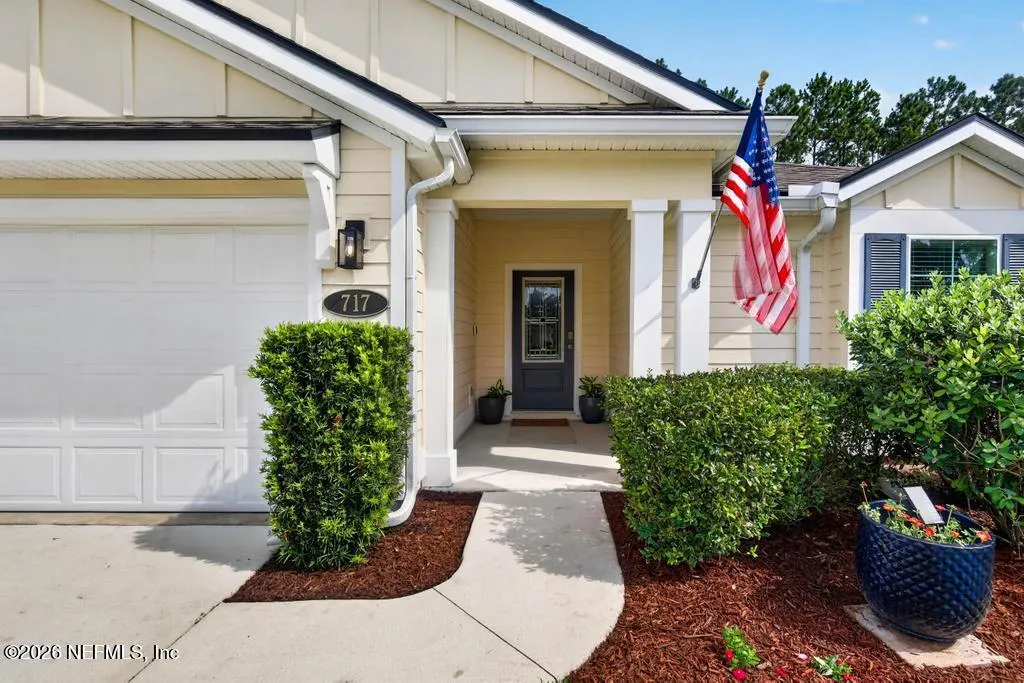
717 Shetland Drive, St. Johns, FL
Price
$ 435,000
Property Attributes
- MLS#2158195
- TypeSingle Family
- Listing Status Active
- CountySAINT JOHNS
- CitySt. Johns
- Area301-Julington Creek-Switzerland
- NeighborhoodAberdeen
- Zip32259
- StyleA-Frame
- Year Built2018
- Taxes$ 5280
- Price$ 435,000
- Bedrooms3
- Full Bathrooms2
- Half Bathrooms0
- Sqr Footage1819
- Lot Size0.15 Acres
Data Source:
Northeast Florida MLS (NEFMLS)
Property Description
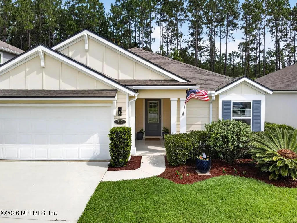
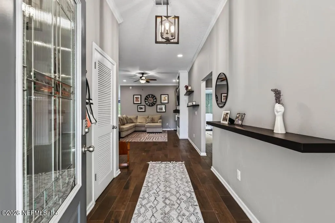
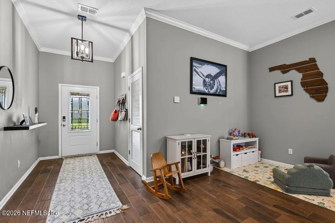
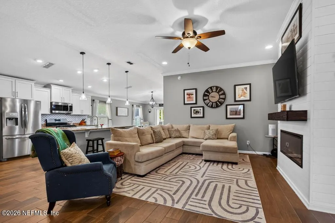
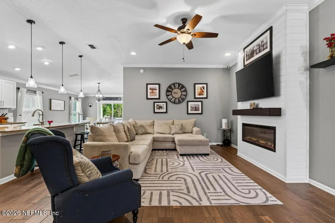
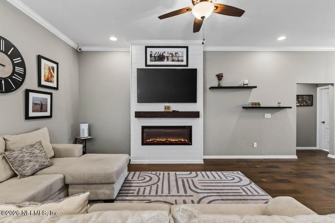
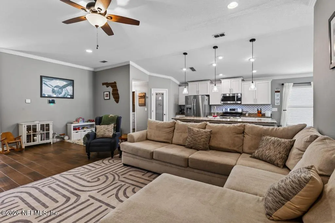
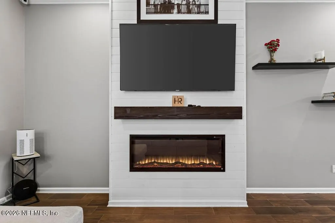
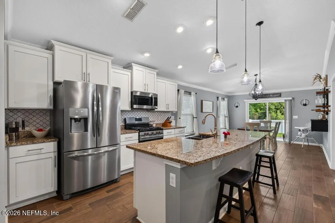
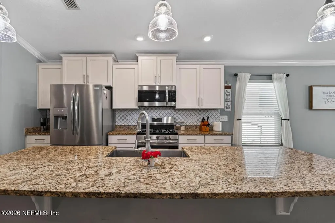
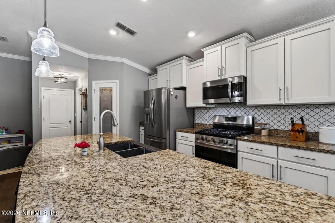
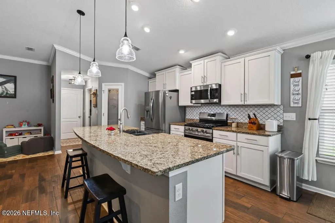
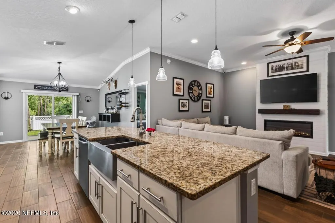
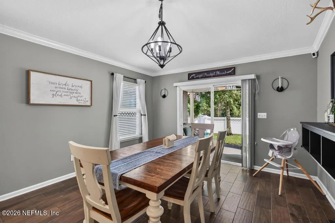
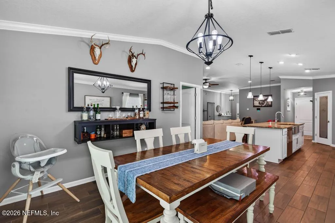
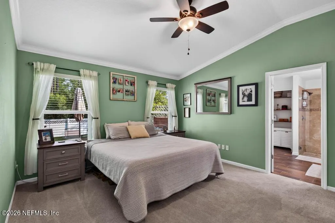
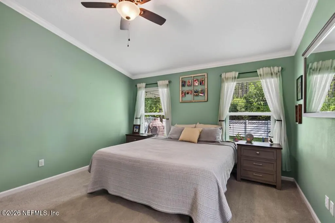
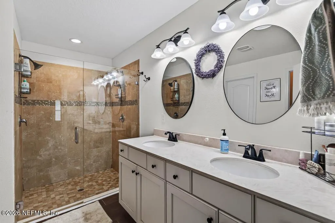
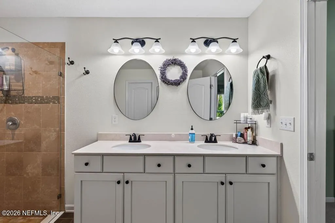
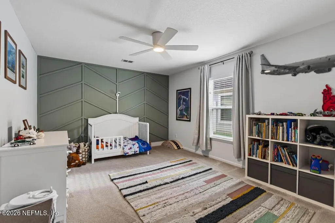
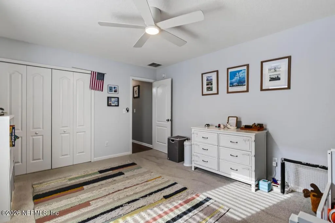
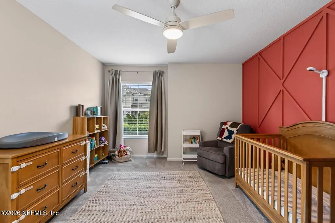
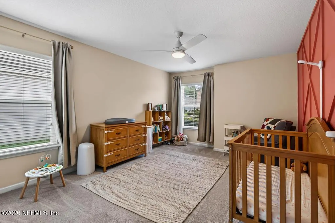
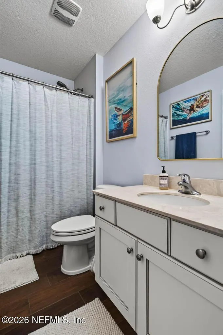
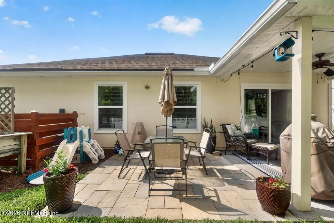
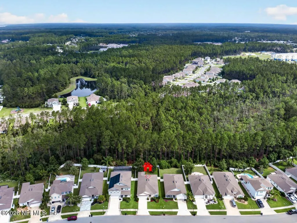
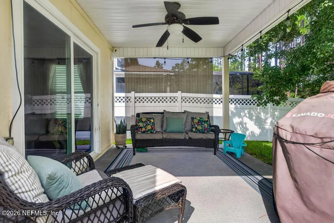
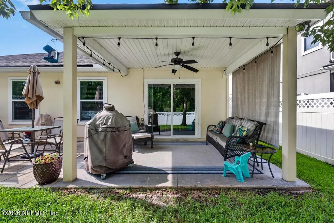
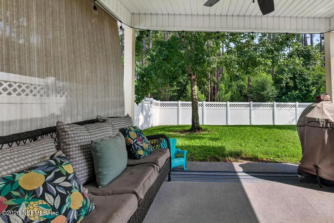
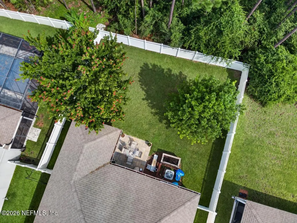
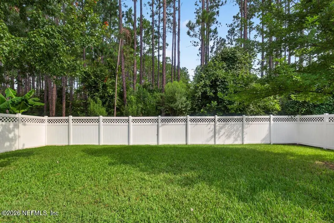
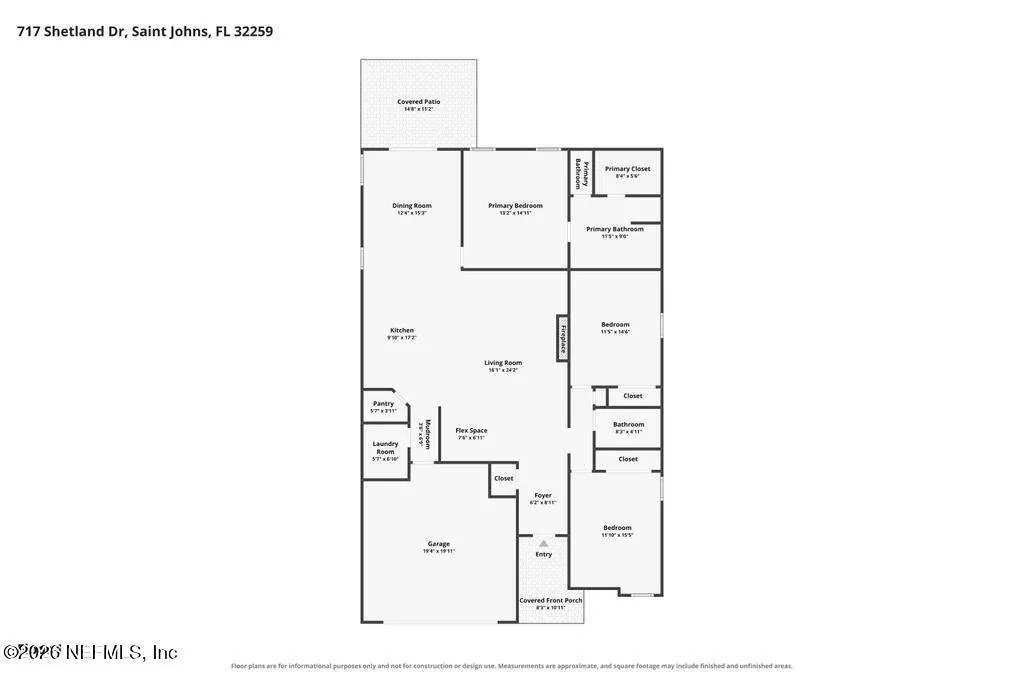
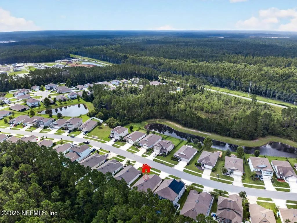
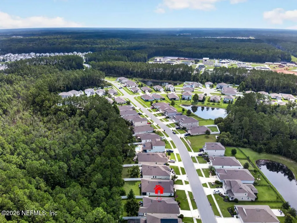
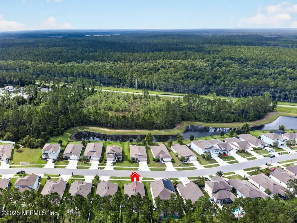
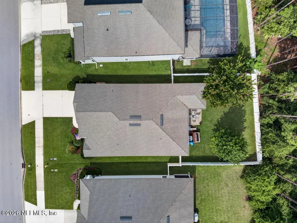
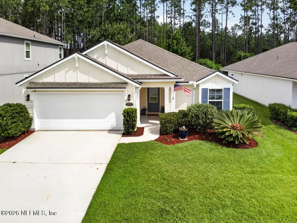
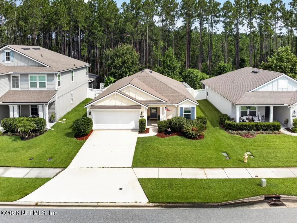
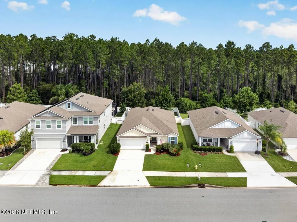
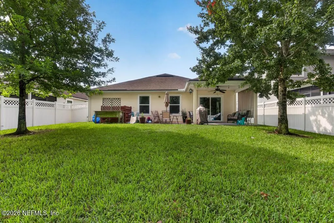
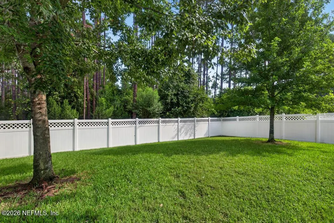
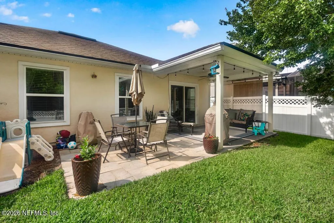
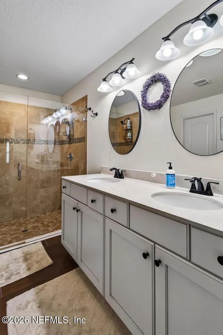
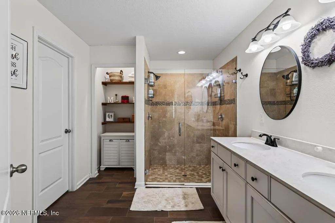
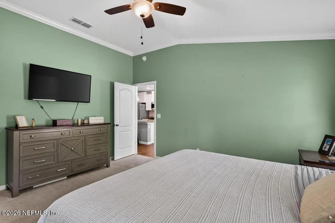
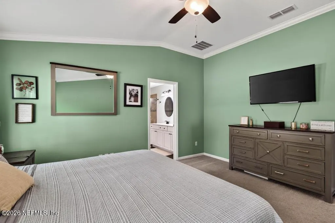
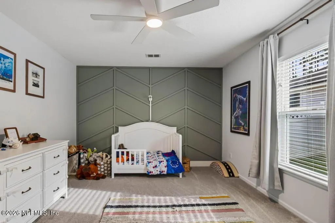
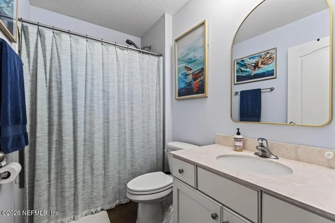
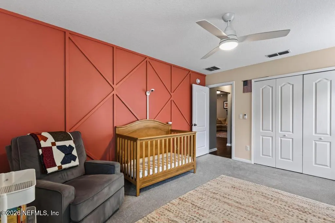
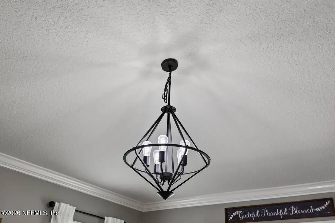
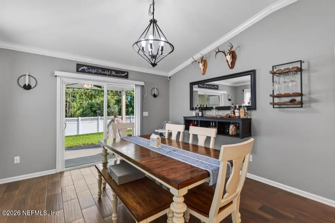
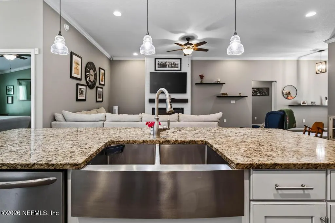
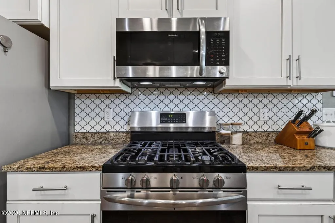
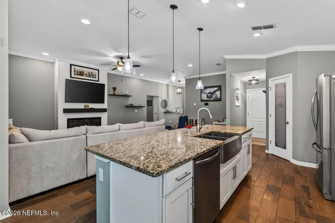
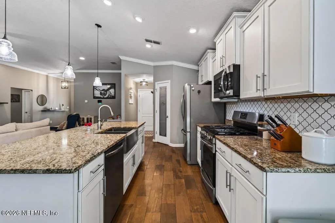
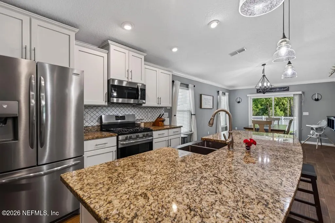
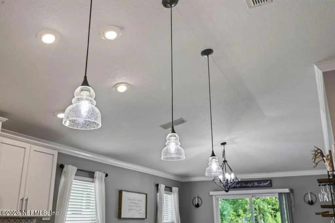
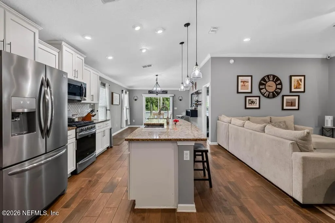
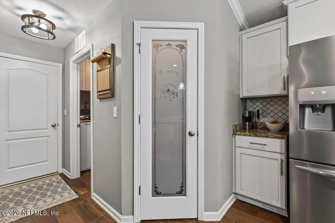
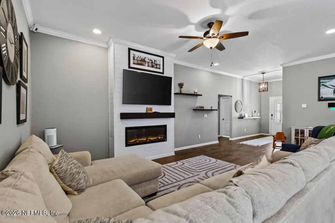
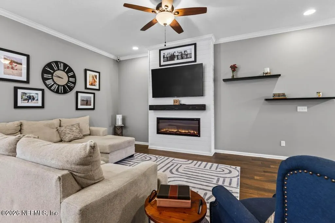
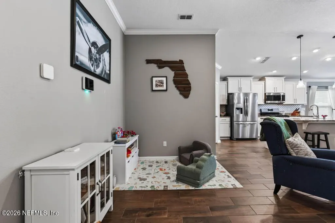
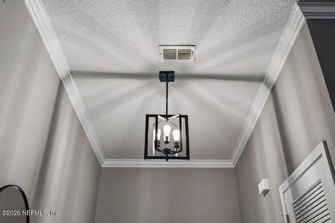
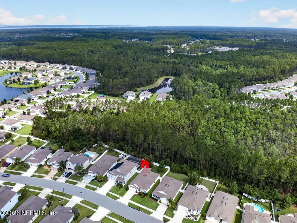
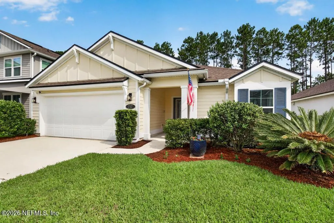
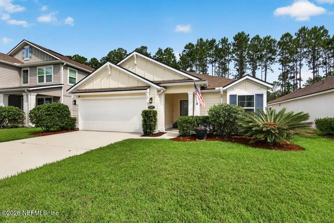
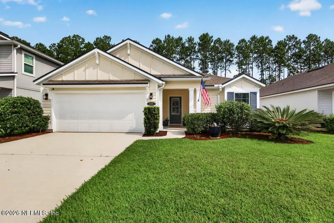
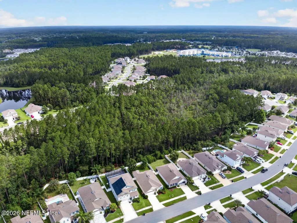
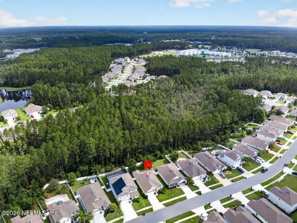
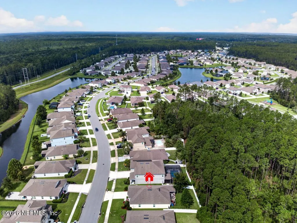
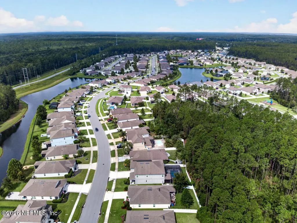
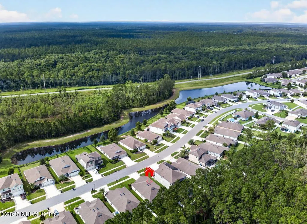
Don't miss out on this beautifully maintained 3-bedroom, 2-bath home offering 1,918 square feet in the master-planned community of Aberdeen. Situated on a private preserve lot, this inviting home features an open-concept layout, laminate flooring, shiplap accent walls, and an electric fireplace. The spacious kitchen offers a large center island and flows seamlessly into the generous living area, making it ideal for everyday living and entertaining. All three bedrooms are generously sized with ample closet space. Step outside to the covered lanai with extended pavers and enjoy the privacy of the fully fenced backyard overlooking the preserve. Additional highlights include a two-car garage and a convenient location near shopping, dining, and major roadways. Aberdeen residents enjoy resort-style amenities, including recreation and lap pools, a waterslide, fitness center, tennis and basketball courts, playgrounds, clubhouse, and more.
| Elementary School | Middle School | High School |
|---|---|---|
| Freedom Crossing Academy Elementary School | Freedom Crossing Academy Middle School | Bartram Trail High School |
| Price History | |
|---|---|
| 8/1/2026 | Listed $435,000 |
General Features
| Sewer | Public Sewer |
|---|---|
| Heating | Central |
| Cooling | Central Air |
| Utilities | Cable Connected,Electricity Connected,Natural Gas Connected,Sewer Connected,Water Connected |
| Possession | Close Of Escrow |
| Roof | Shingle |
| Appliances | Dishwasher,Disposal,Dryer,Electric Oven,Gas Range,Ice Maker,Microwave,Refrigerator,Tankless Water Heater,Washer |
| HOA Fee | 50.0 |
| Garage Spaces | 2.0 |
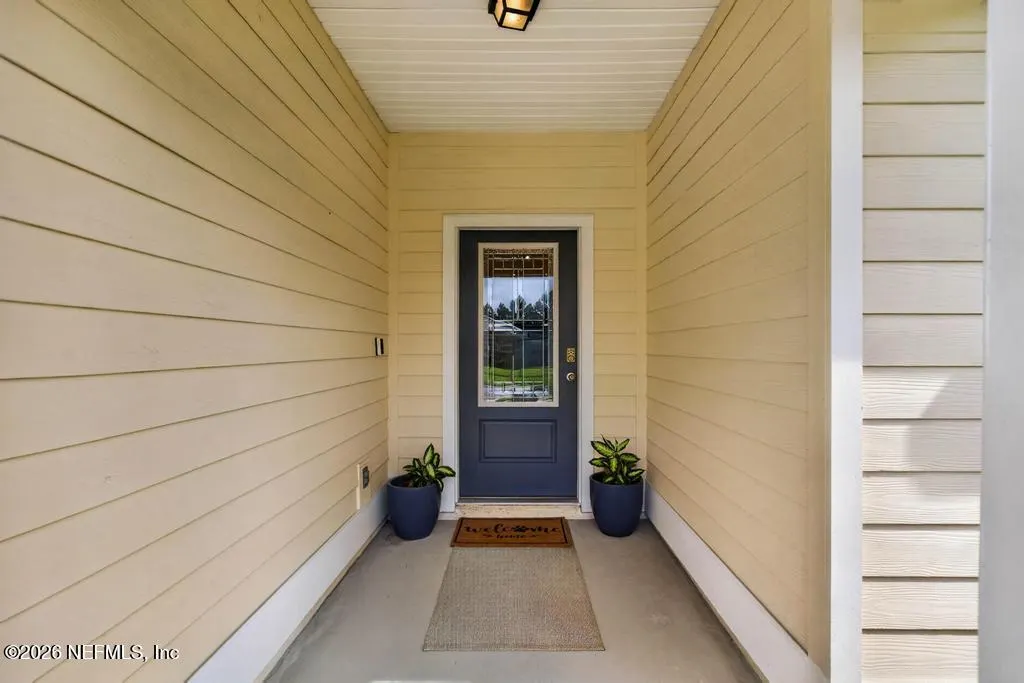
| Patio/Porch Features | Covered,Front Porch,Patio |
| Architectural Style | A-Frame |
| Security Features | Carbon Monoxide Detector(s),Smoke Detector(s) |
| Construction Materials | Composition Siding,Frame |
| Year Built | 2018 |
| View | Protected Preserve |
| Stories Count | 1 |
| Levels | One |
| Property Subtype | Single Family Residence |
| Tax Year | 2025 |
| Current Use | Residential,Single Family |
| Parcel Number | 0097626270 |
| Community Features | Sidewalks |
| Assoc Fee Paid Per | Annually |
| County | St. Johns |
| Property Type | Residential |
| Association Amenities | Pool,Basketball Court,Clubhouse,Dog Park,Fitness Center,Playground,Water |
| HOA | Yes |
| Attached Garage | No |
| Subdivision Name | Aberdeen |
| Garage Y/N | Yes |
| Full Baths | 2 |
| Status | Active |
| Directions | From I-95 South,take Exit 329 for County Road 210. Turn left onto CR 210 and continue east. Turn right onto St. Johns Parkway. Continue on St. Johns Parkway,then turn left onto Longleaf Pine Parkway. |
| High School | Bartram Trail |
| City | St. Johns |
| Senior Community Y/N | No |
| MLS Area | 301-Julington Creek/Switzerland |
| Lot Size Units | Acres |
| Lot Size Square Feet | 6534.0 |
| Carport Y/N | No |
| Listing Terms | Cash,Conventional,FHA,VA Loan |
| Elementary School | Freedom Crossing Academy |
| Property Attached Y/N | No |
| Tax Annual Amount | 5280.05 |
| Home Warranty Y/N | No |
| Middle/Junior High School | Freedom Crossing Academy |
| Lease Renewal Y/N | No |
| MLS Area Minor | 301-Julington Creek/Switzerland |
| Lease Considered Y/N | No |
| Rent Control Y/N | No |
| Virtual Tour | https://www.zillow.com/view-imx/6b8d1258-3da1-4b9c-ae26-b76acbefdeeb?setAttribution=mls&wl=true&initialViewType=pano&utm_source=dashboard |
| Standard Status | Active |
| MobileHomeRemainsYN | No |
| Cash | True |
| Conventional | True |
| Sewer_co_Public_sp_Sewer | True |
| Heating_co_Central | True |
| Utilities_co_Cable_sp_Connected | True |
| Accessory Dwelling Unit Y/N | No |
| Water Body Access Y/N | None |
| CDD | Yes |
Interior Features
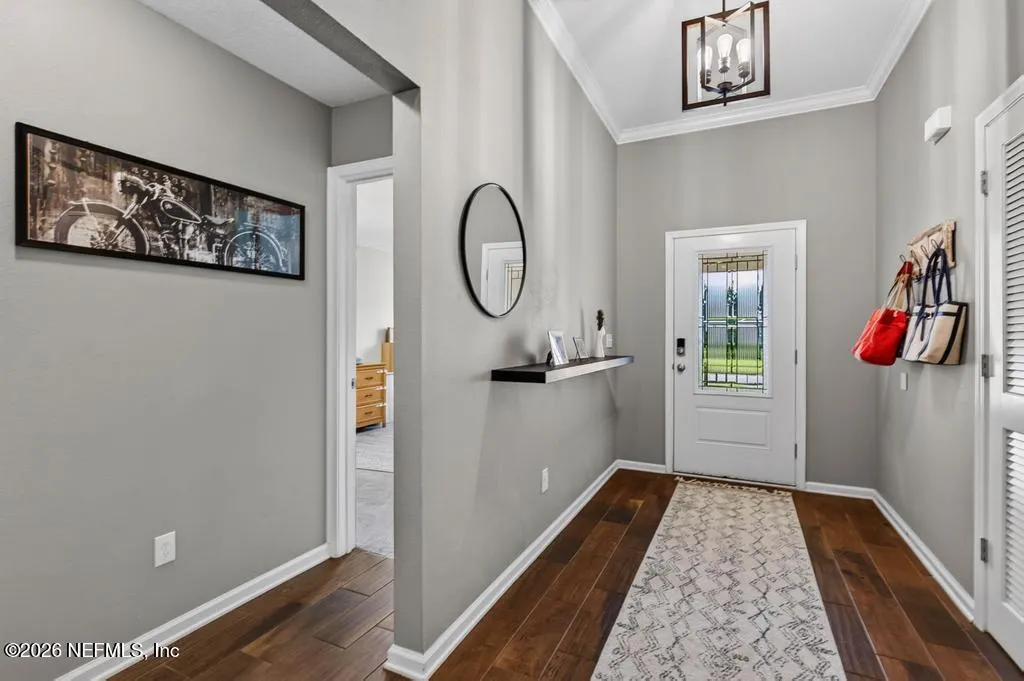
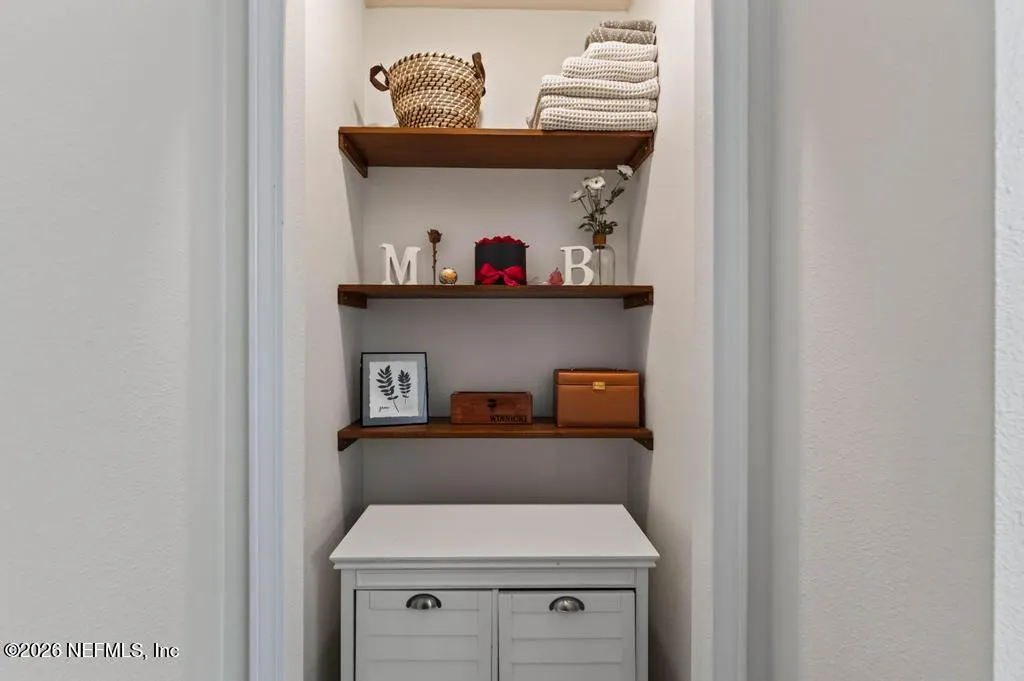
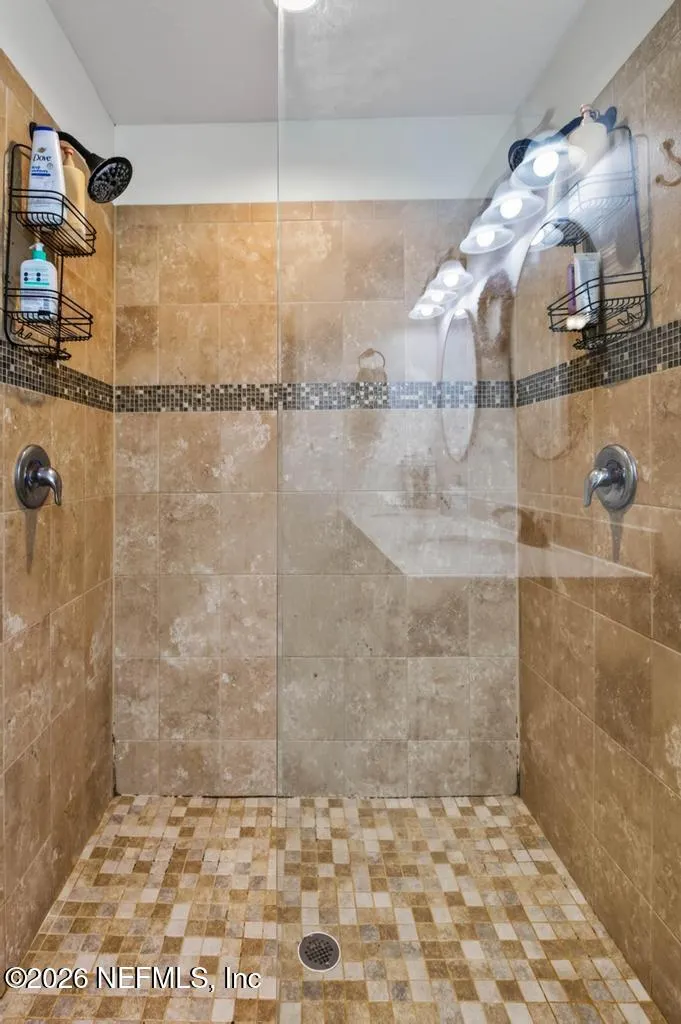
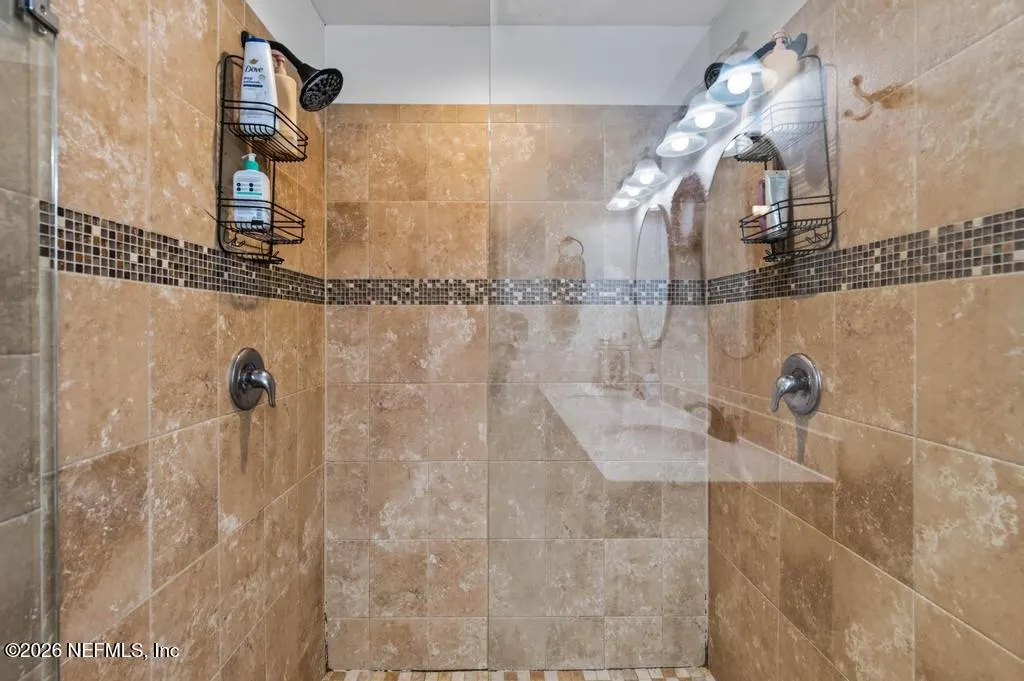
| Interior Amenities | Breakfast Bar,Built-in Features,Ceiling Fan(s),Eat-in Kitchen,Entrance Foyer,Jack and Jill Bath,Kitchen Island,Open Floorplan,Pantry,Primary Bathroom -Tub with Separate Shower,Walk-In Closet(s) |
|---|---|
| Flooring | Carpet,Laminate,Tile |
| Furnished Y/N | Unfurnished |
| Total Fireplaces | 1 |
| Fireplace Features | Electric |
| Basement (Y/N) | No |
| Air Conditioning Y/N | Yes |
| Heating Y/N | Yes |
| Fireplace Y/N | Yes |
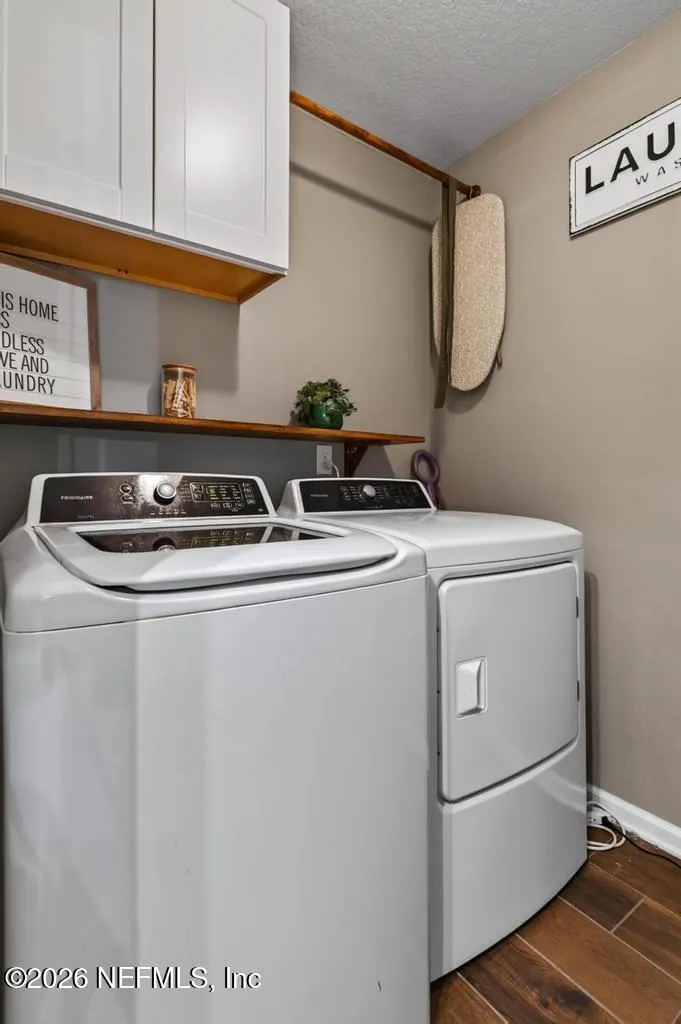
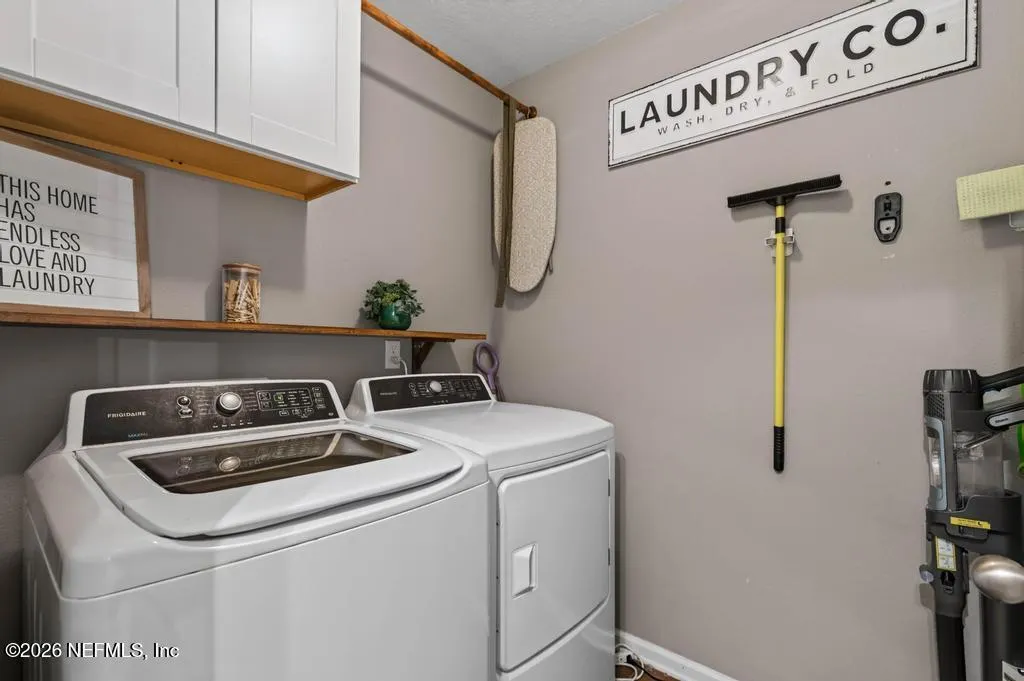
| Laundry Features | In Unit |
| Total Bedrooms | 3 |
| LivingAreaSource | Owner |
| Total Baths | 2 |
Exterior Features
| Fencing | Back Yard,Vinyl |
|---|---|
| Parking Features | Garage,Garage Door Opener |
| Lot Features | Wooded |
| Water Source | Public |
| Lot Size Area | 0.15 |
| Spa | No |
| Lot Size Acres | 0.15 |
| Road Surface Type | Asphalt |
| Waterfront Y/N | No |
| Crops Included Y/N | No |
| Horse Y/N | No |
| Irrigation Water Rights Y/N | No |
Amenities
- Foreclosure
- Views
- Short Sale
- New Construction
- Adult 55+
- Lease To Own
- No HOA Fees
- Furnished
- Primary On Main
- Air Conditioning
- Seller Finance
- Green
- Fixer Upper
- Horse
- Golf
- Fireplace
- Deck
- Garage
- Basement
- Pool
Property vs Single Family Average in 32259
Price
Taxes
Year Built
Visits
In The Neighborhood
Just Listed
St. Johns
$ 559,000
158 Lochnagar Mountain Drive
St. Johns, FL 32259
- Type
- Single Family
- Size
- 2,563 SqFt
- Rooms
- 4 Beds + 4 Baths
Waterfront
St. Johns
$ 520,000
144 Prince Albert Avenue
St. Johns, FL 32259
- Type
- Single Family
- Size
- 2,196 SqFt
- Rooms
- 4 Beds + 2 Baths
Views
Jacksonville
$ 539,900
211 Codona Glen Drive
Jacksonville, FL 32259
- Type
- Single Family
- Size
- 2,432 SqFt
- Rooms
- 4 Beds + 3 Baths
Open House
Fruit Cove
$ 489,999
285 W Adelaide Drive
Fruit Cove, FL 32259
- Type
- Single Family
- Size
- 2,209 SqFt
- Rooms
- 4 Beds + 2 Baths
Reduced
St. Johns
$ 559,900
40 Lord Byron Court
St. Johns, FL 32259
- Type
- Single Family
- Size
- 2,841 SqFt
- Rooms
- 5 Beds + 4 Baths
Views
St. Johns
$ 424,900
544 Grampian Highlands Drive
St. Johns, FL 32259
- Type
- Single Family
- Size
- 1,850 SqFt
- Rooms
- 4 Beds + 2 Baths
Views
St. Johns
$ 440,000
157 Balmoral Castle Drive
St. Johns, FL 32259
- Type
- Single Family
- Size
- 1,709 SqFt
- Rooms
- 3 Beds + 2 Baths
Reduced
St. Johns
$ 609,900
272 Prince Albert Avenue
St. Johns, FL 32259
- Type
- Single Family
- Size
- 2,361 SqFt
- Rooms
- 3 Beds + 2.5 Baths
 All information deemed reliable but not guaranteed. All properties are subject to prior sale, change or withdrawal. Neither listing broker(s) or information provider(s) shall be responsible for any typographical errors, misinformation, misprints and shall be held totally harmless. Listing(s) information is provided for consumers personal, non-commercial use and may not be used for any purpose other than to identify prospective properties consumers may be interested in purchasing. Information on this
 The data relating to real estate for sale/lease on this web site come in part from a cooperative data exchange program of the multiple listing service (MLS) in which this real estate firm (Broker) participates. The data is provided exclusively for the user's personal non-commercial use, and may not be used for any purpose other than to identify properties that the user may be interested in purchasing or leasing. The properties displayed may not be all of the properties in the MLS's database, or all
