
Price Reduction
Address
9739 Villiers Drive S, Jacksonville, FL
Price
$ 309,904
Property Attributes
- MLS#2158311
- TypeSingle Family
- Listing Status Active
- CountyDUVAL
- CityJacksonville
- Area062-Crystal Springs-Country Creek Area
- NeighborhoodCrystal Springs
- Zip32221
- StyleTraditional
- Year Built1987
- Price$ 309,904
- Bedrooms4
- Full Bathrooms2
- Half Bathrooms0
- Sqr Footage1716
Data Source:
Northeast Florida MLS (NEFMLS)
Property Description
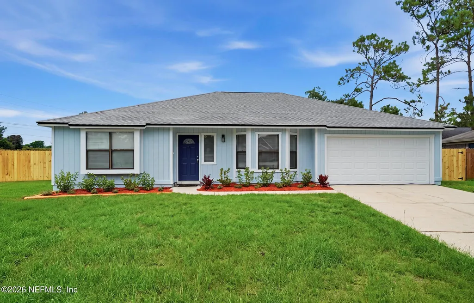
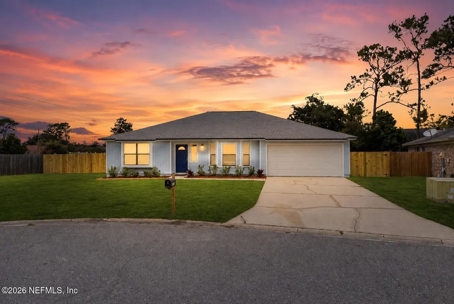
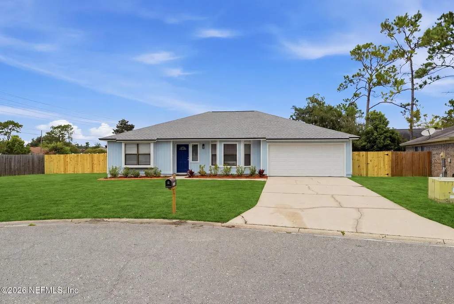
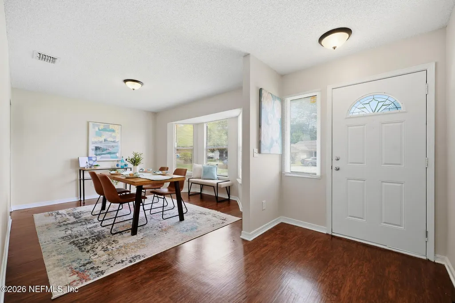
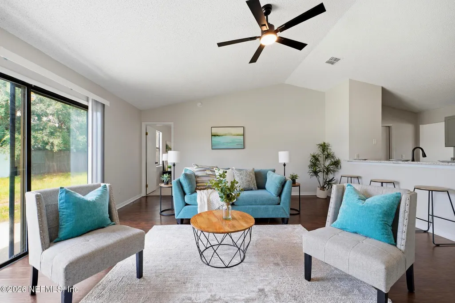

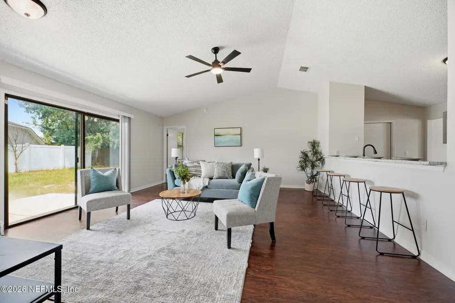
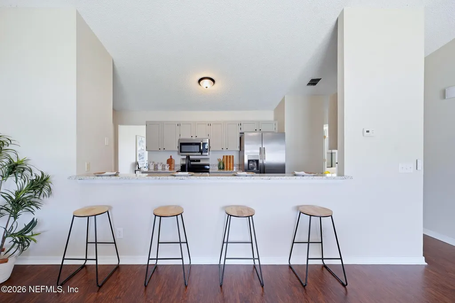
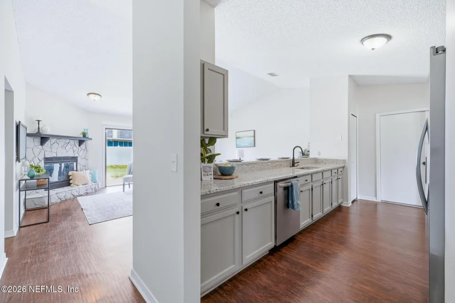
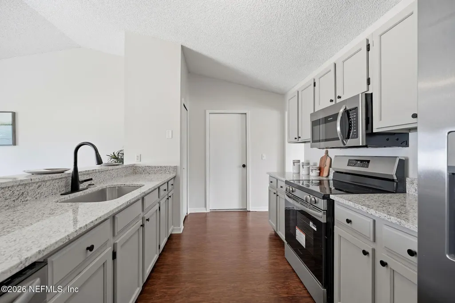
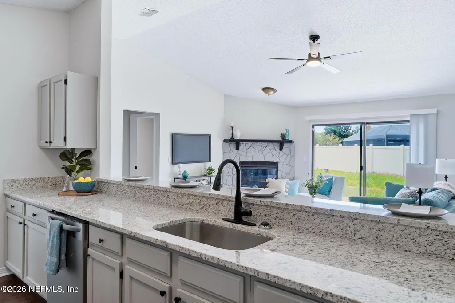
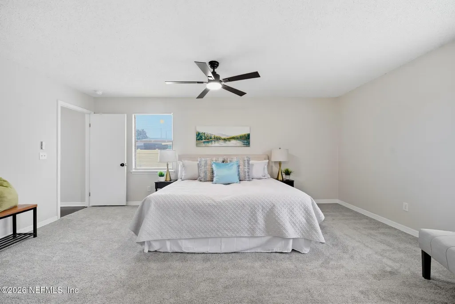
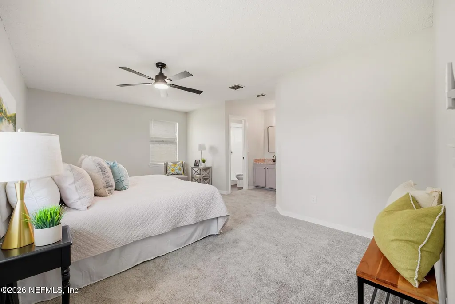
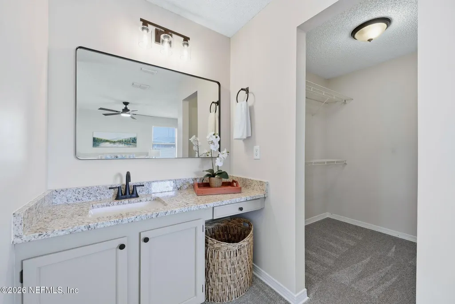
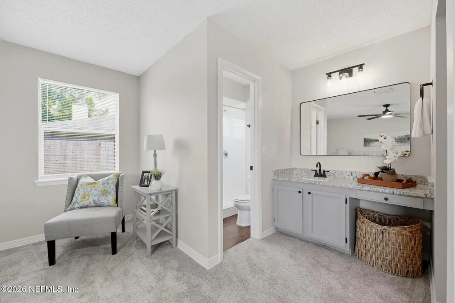
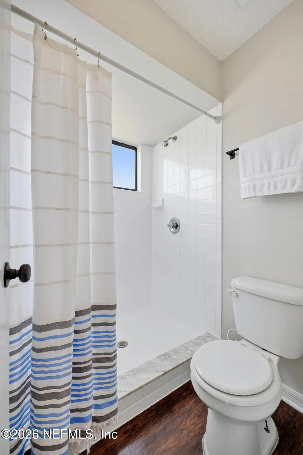
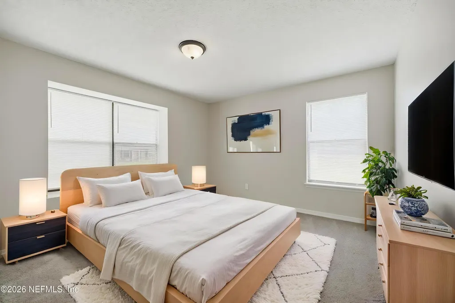
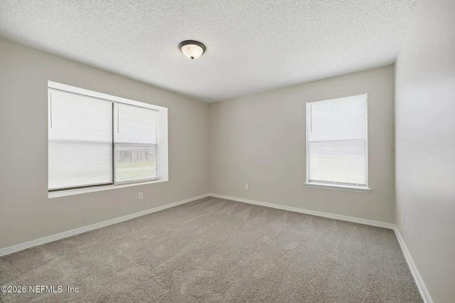
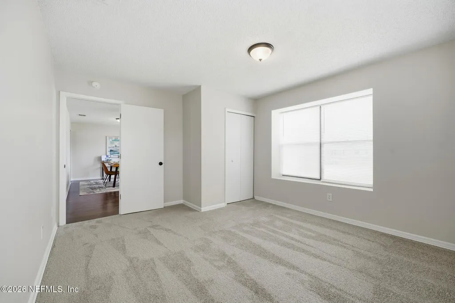
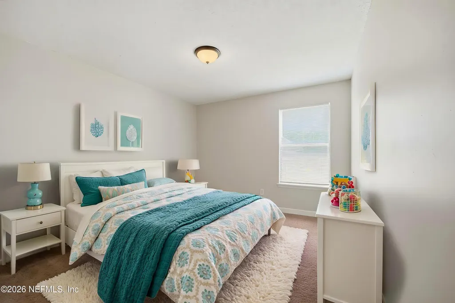
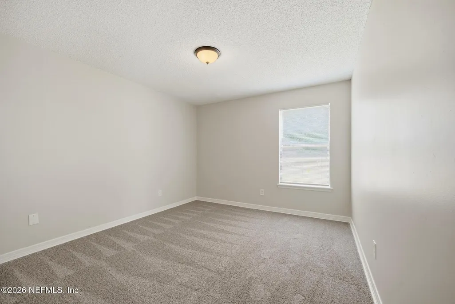
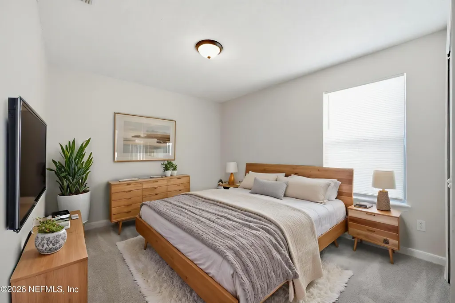
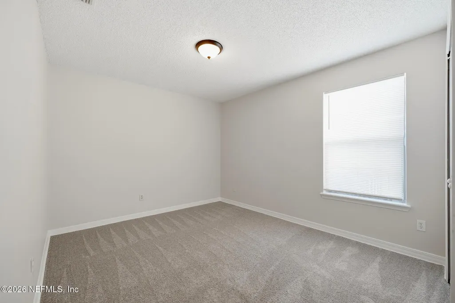
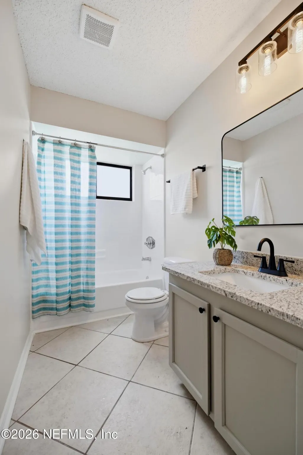
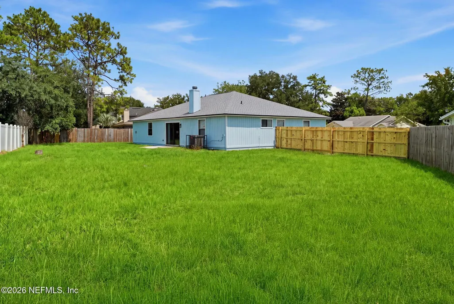
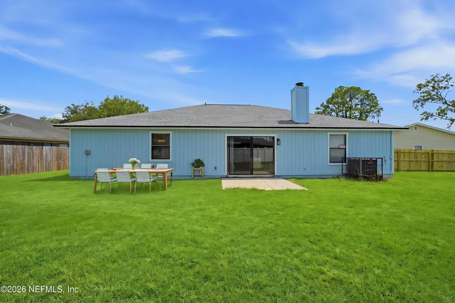
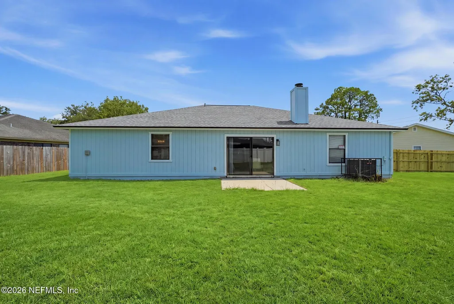
[Seller offering $5k towards Buyer CC w/ an accepted list price offer!] BRAND NEW ROOF! Welcome home to this beautifully updated, move-in ready 4-bedroom, 2-bath home offering 1,716 square feet of thoughtfully designed living space and an attached 2-car garage, tucked away on a quiet cul-de-sac. Step inside to an open and inviting floor plan featuring durable luxury vinyl flooring throughout the main living areas and brand new plush carpet in all bedrooms. The well appointed kitchen boasts Brand New SS appliances, gorgeous granite countertops, updated fixtures, and overlooks the spacious living room - perfect for entertaining family and friends. The private primary suite offers a relaxing retreat with a large walk-in closet and an updated en-suite bath featuring a walk-in shower. Three additional bedrooms and a generously sized second bathroom provide plenty of space for family, guests, or a home office. Outside, you'll appreciate the durable Hardie Board cementitious siding... enhancing both curb appeal and long-term value. The huge, fully fenced backyard offers endless possibilities, with more than enough room to add a pool, outdoor kitchen, or play area. Conveniently located in Jacksonville's Crystal Springs area, you'll enjoy easy access to Crystal Springs Park, nearby nature preserves, shopping and dining at Oakleaf Town Center, and major roadways for a quick commute to downtown Jacksonville. Preferred lender incentive: Enjoy a lender-funded 1-0 interest rate buydown, providing a lower interest rate and more affordable monthly payments during your first year when using the seller's preferred lender. See flyer for complete details.
| Middle School |
|---|
| Select One Middle School |
| Price History | |
|---|---|
| 8/3/2026 | Listed $310,000 |
| 8/18/2026 | 1$309,904 |
General Features
| Sewer | Public Sewer |
|---|---|
| Heating | Central,Electric |
| Cooling | Central Air,Electric |
| Utilities | Electricity Connected,Sewer Connected,Water Connected |
| Possession | Negotiable |
| Roof | Shingle |
| Appliances | Dishwasher,Electric Range,Electric Water Heater,Microwave,Refrigerator |
| Garage Spaces | 2.0 |
| Patio/Porch Features | Patio |
| Architectural Style | Traditional |
| Security Features | Smoke Detector(s) |
| Construction Materials | Fiber Cement,Frame |
| Year Built | 1987 |
| Stories Count | 1 |
| Levels | One |
| Property Subtype | Single Family Residence |
| Current Use | Residential,Single Family |
| Parcel Number | 0088921040 |
| County | Duval |
| Property Type | Residential |
| HOA | No |
| Attached Garage | Yes |
| Subdivision Name | Crystal Springs |
| Garage Y/N | Yes |
| Full Baths | 2 |
| Status | Active |
| Directions | From I-10,exit Hammond Blvd heading south bound,make right on Crystal Springs Rd,make right on Purcell Dra nd left on Villiers Dr S. |
| City | Jacksonville |
| Senior Community Y/N | No |
| Zoning Description | Residential |
| MLS Area | 062-Crystal Springs/Country Creek Area |
| Carport Y/N | No |
| Listing Terms | Cash,Conventional,FHA,VA Loan |
| Property Attached Y/N | No |
| Home Warranty Y/N | No |
| Middle/Junior High School | Select One |
| Property Condition | Updated/Remodeled |
| Lease Renewal Y/N | No |
| MLS Area Minor | 062-Crystal Springs/Country Creek Area |
| Lease Considered Y/N | No |
| Rent Control Y/N | No |
| Standard Status | Active |
| MobileHomeRemainsYN | No |
| Cash | True |
| Conventional | True |
| Sewer_co_Public_sp_Sewer | True |
| Heating_co_Central | True |
| Accessory Dwelling Unit Y/N | No |
| Water Body Access Y/N | None |
| CDD | No |
Interior Features
| Interior Amenities | Breakfast Bar,Ceiling Fan(s),Entrance Foyer,Open Floorplan,Pantry,Primary Bathroom - Shower No Tub,Vaulted Ceiling(s),Walk-In Closet(s) |
|---|---|
| Flooring | Carpet,Vinyl |
| Furnished Y/N | Unfurnished |
| Total Fireplaces | 1 |
| Basement (Y/N) | No |
| Air Conditioning Y/N | Yes |
| Heating Y/N | Yes |
| Fireplace Y/N | Yes |
| Laundry Features | Electric Dryer Hookup,Washer Hookup |
| Total Bedrooms | 4 |
| LivingAreaSource | Public Records |
| Total Baths | 2 |
Exterior Features
| Fencing | Back Yard |
|---|---|
| Parking Features | Attached,Garage |
| Lot Features | Cul-De-Sac |
| Water Source | Public |
| Spa | No |
| Road Surface Type | Asphalt |
| Waterfront Y/N | No |
| Road Frontage Type | City Street |
| Crops Included Y/N | No |
| Horse Y/N | No |
| Irrigation Water Rights Y/N | No |
Amenities
- Foreclosure
- Views
- Short Sale
- New Construction
- Adult 55+
- Lease To Own
- No HOA Fees
- Furnished
- Primary On Main
- Air Conditioning
- Seller Finance
- Green
- Fixer Upper
- Horse
- Golf
- Fireplace
- Deck
- Garage
- Basement
- Pool
Property vs Single Family Average in 32221
Price
Year Built
Visits
 All information deemed reliable but not guaranteed. All properties are subject to prior sale, change or withdrawal. Neither listing broker(s) or information provider(s) shall be responsible for any typographical errors, misinformation, misprints and shall be held totally harmless. Listing(s) information is provided for consumers personal, non-commercial use and may not be used for any purpose other than to identify prospective properties consumers may be interested in purchasing. Information on this
 The data relating to real estate for sale/lease on this web site come in part from a cooperative data exchange program of the multiple listing service (MLS) in which this real estate firm (Broker) participates. The data is provided exclusively for the user's personal non-commercial use, and may not be used for any purpose other than to identify properties that the user may be interested in purchasing or leasing. The properties displayed may not be all of the properties in the MLS's database, or all
