
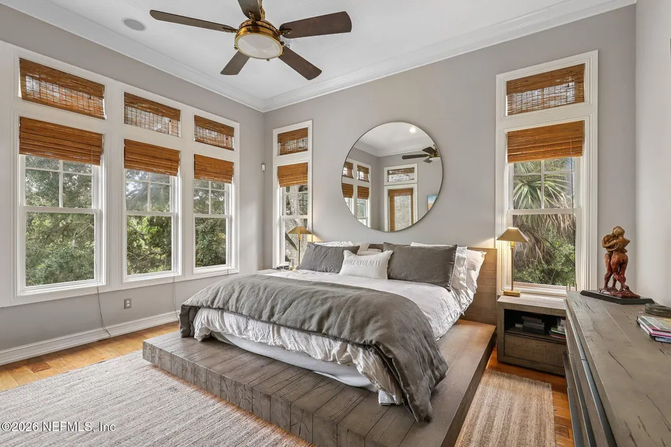
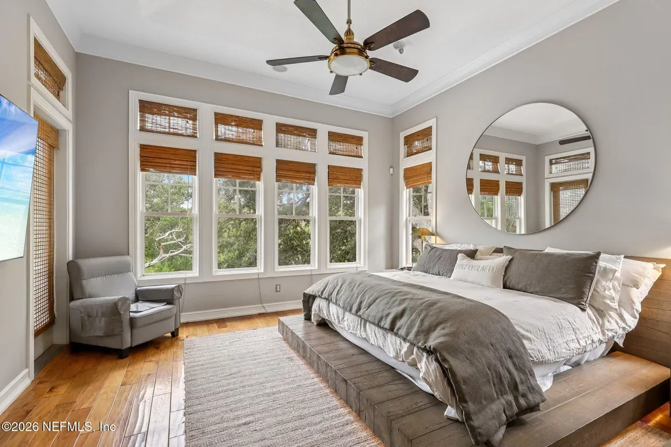
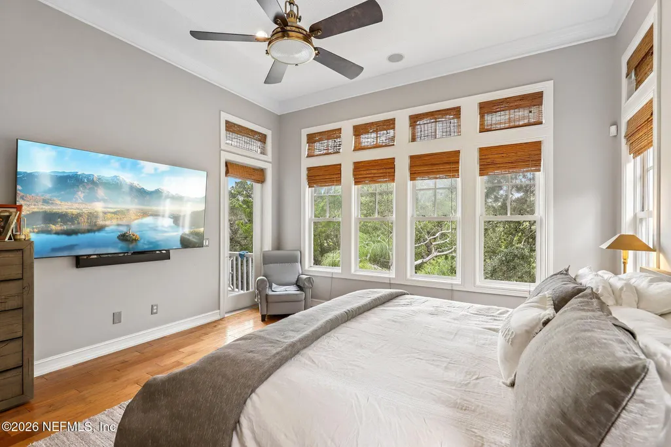
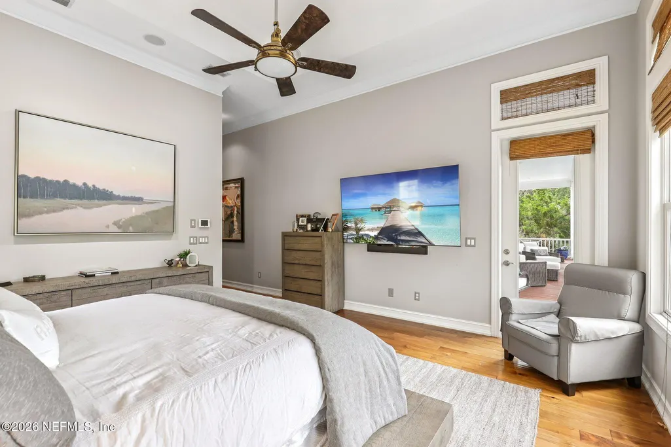
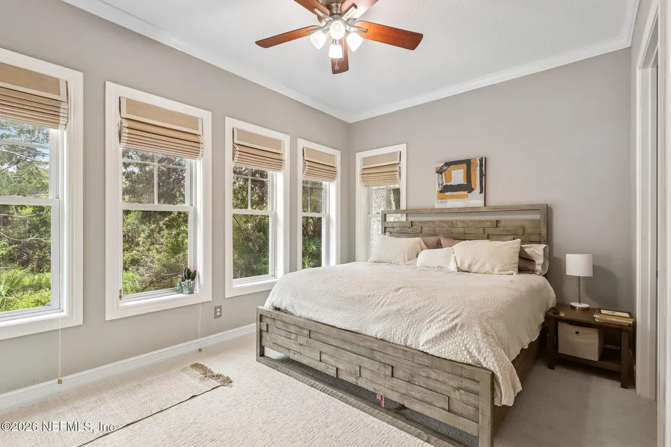
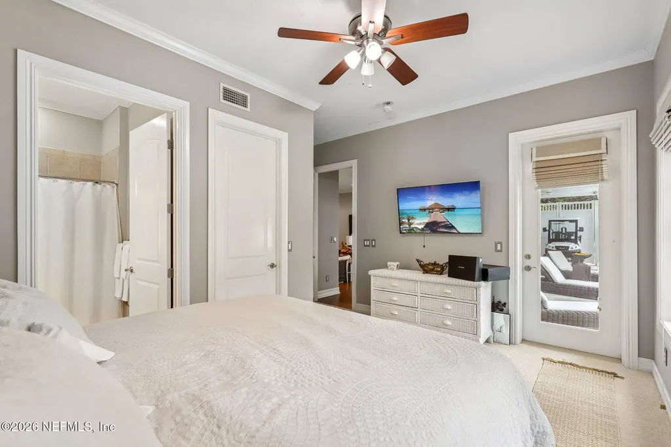
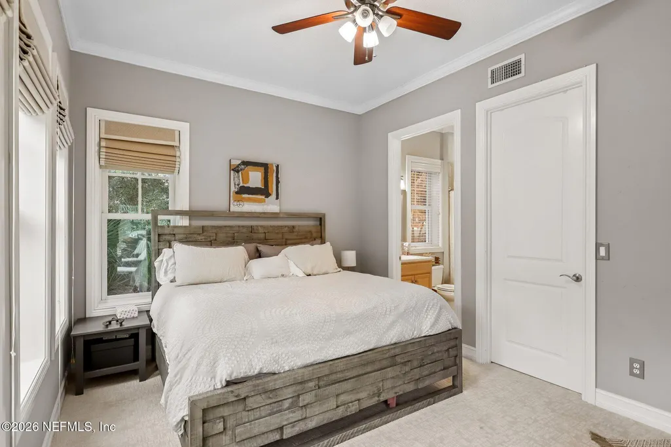
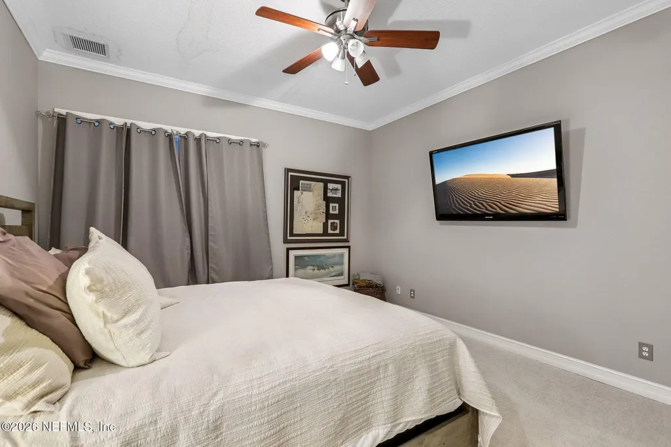
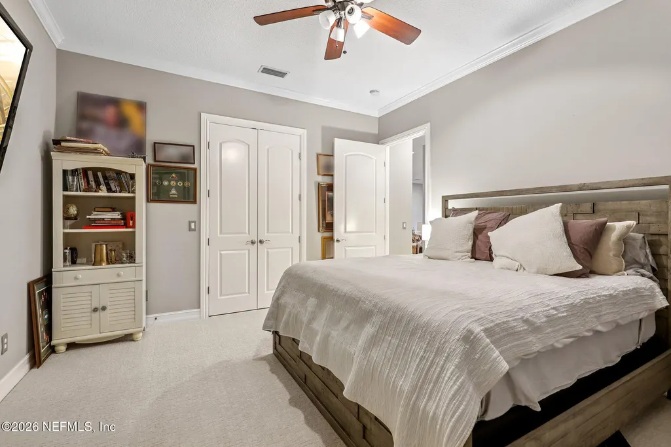
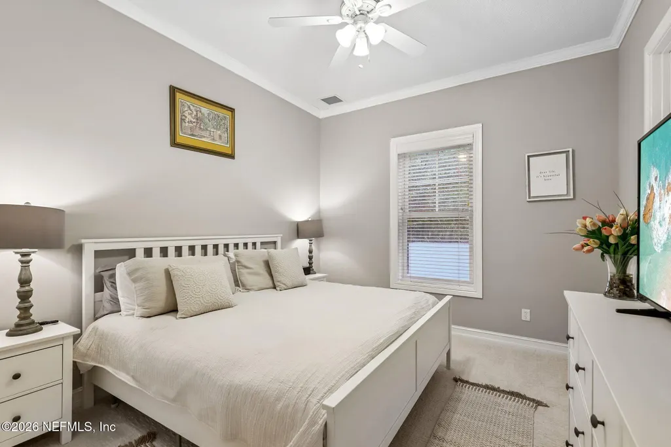
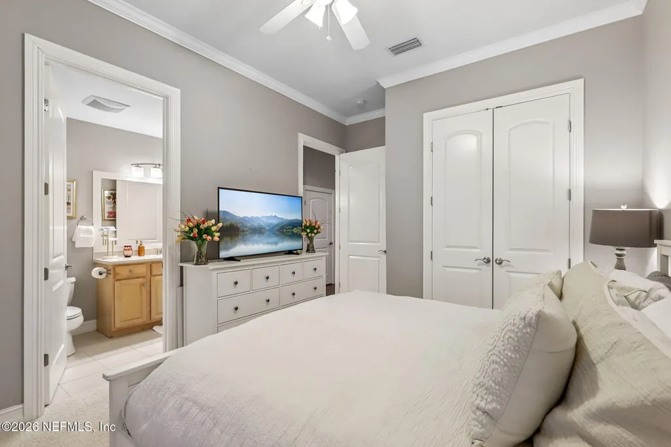
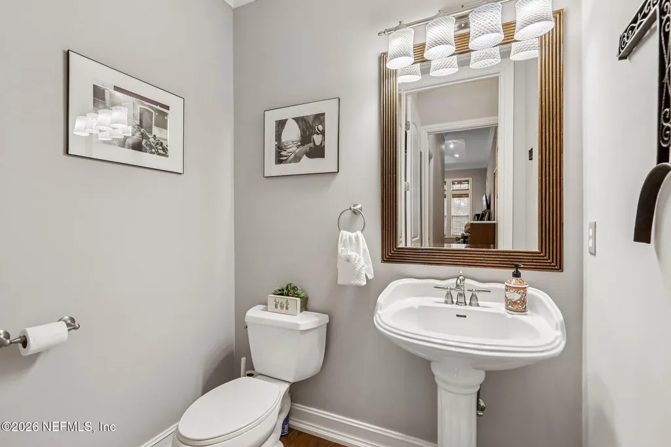
Views - Primary on Main
Address
309 S Forest Dune Drive, St. Augustine, FL
Price
$ 2,250,000
Property Attributes
- MLS#2158674
- TypeSingle Family
- Listing Status Active
- CountySAINT JOHNS
- CitySt. Augustine
- Area331-St Augustine Beach
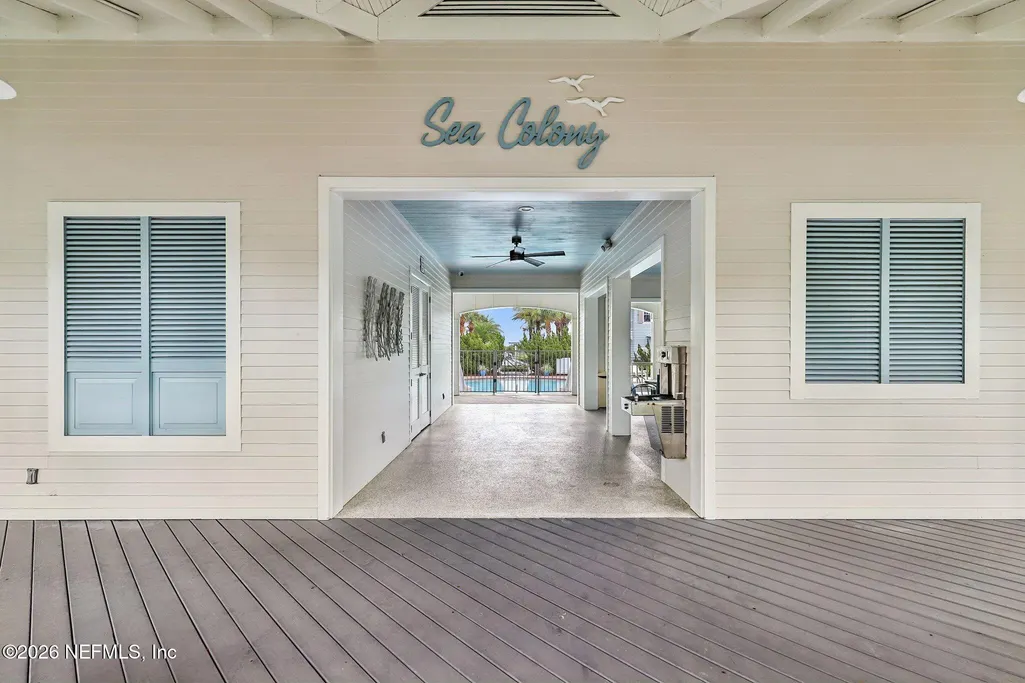
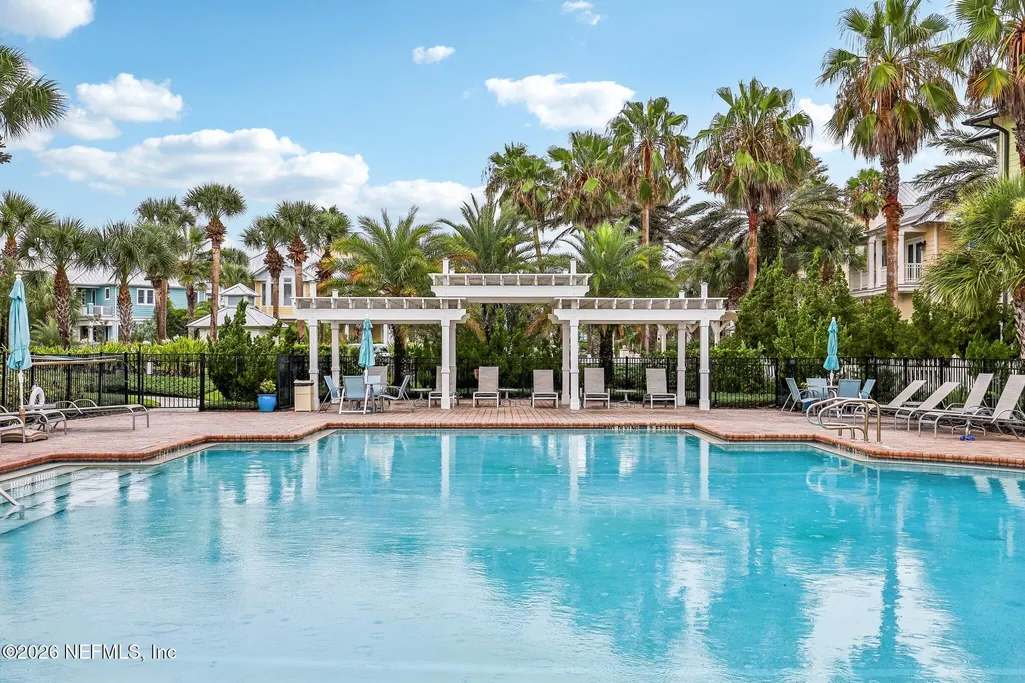
- NeighborhoodSea Colony
- Zip32080
- StyleMulti Generational
- Year Built2007
- Taxes$ 15296
- Price$ 2,250,000
- Bedrooms5
- Full Bathrooms4
- Half Bathrooms1
- Sqr Footage4480
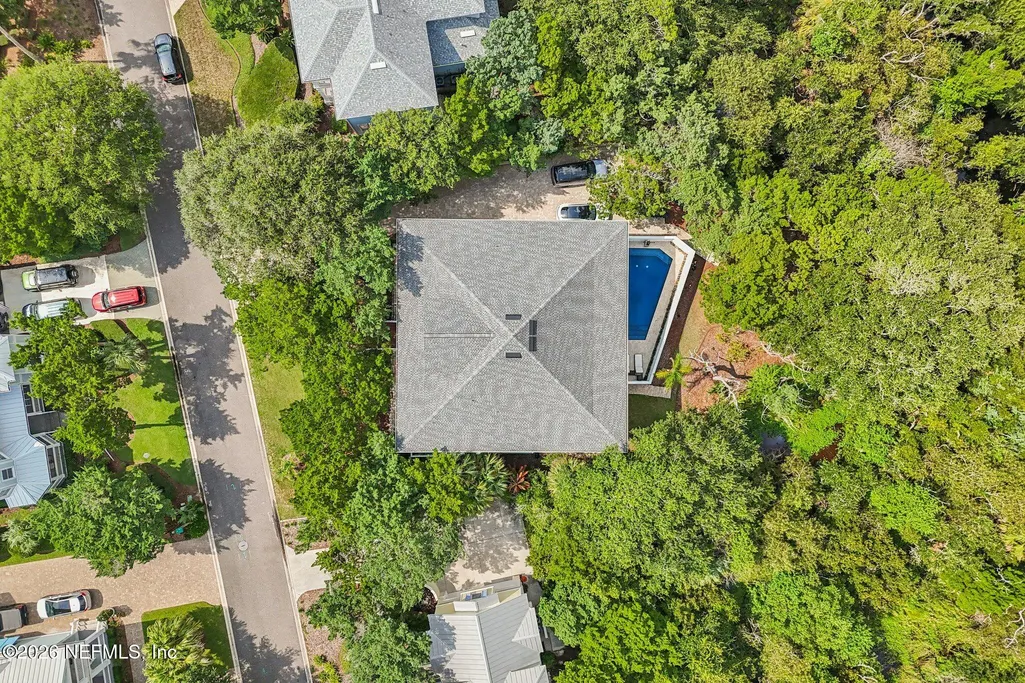
- Lot Size0.26 Acres
Data Source:
Northeast Florida MLS (NEFMLS)
Property Description
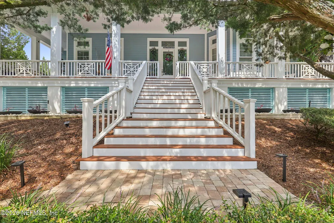
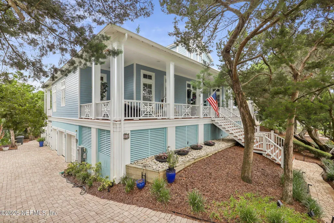
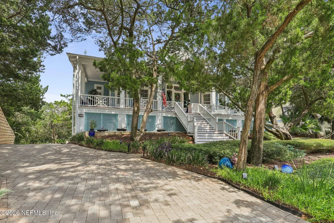
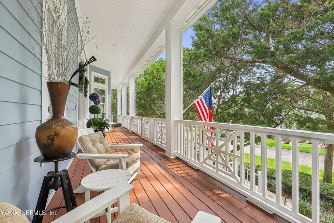
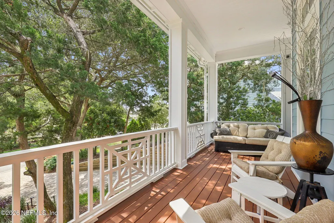
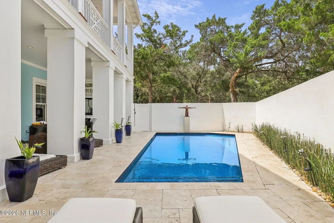
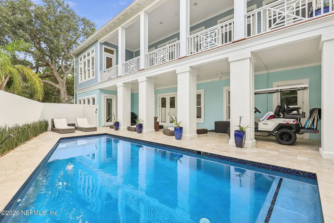
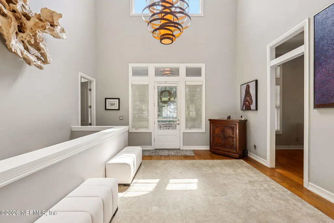

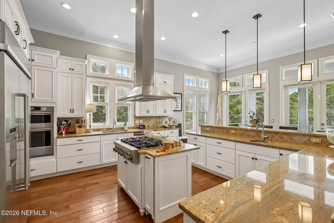
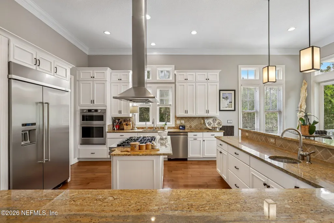
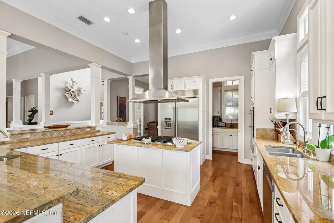
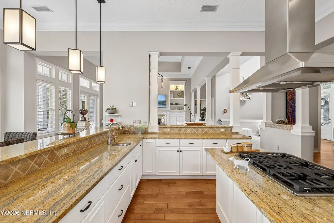
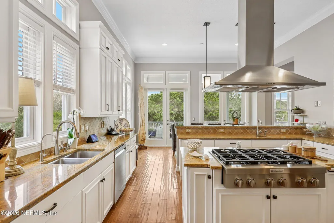
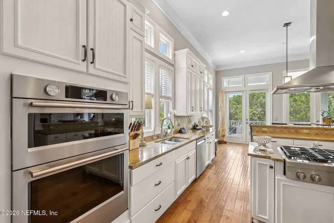
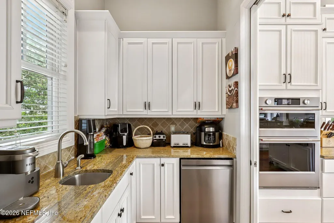
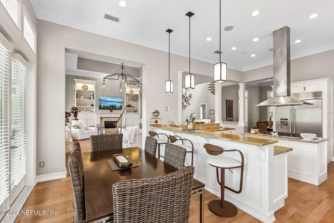
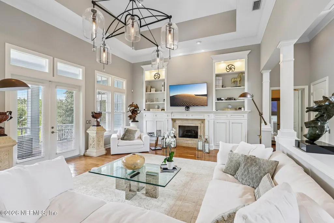
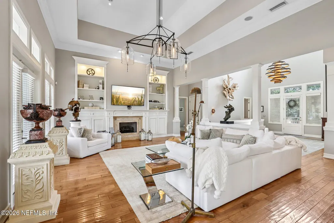
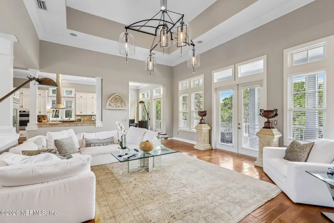
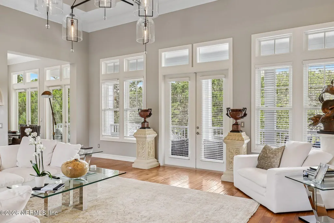
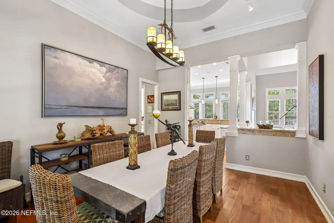
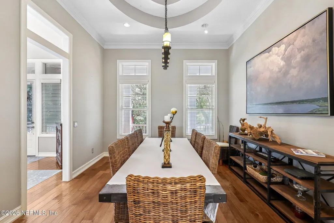
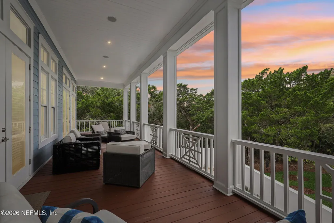
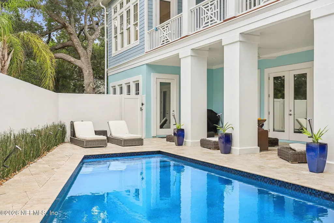
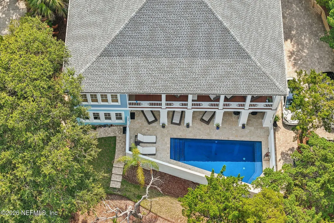
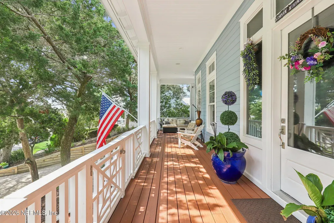
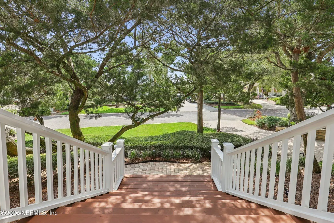
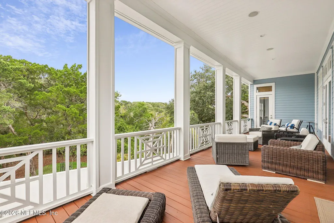
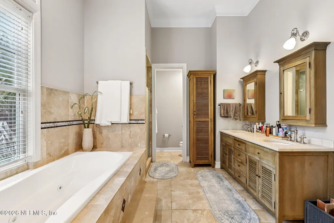
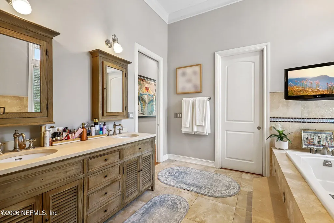
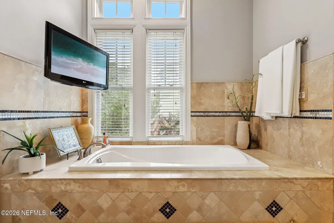
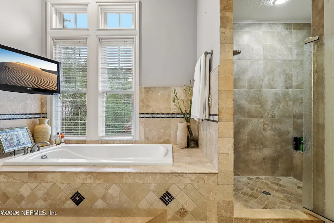
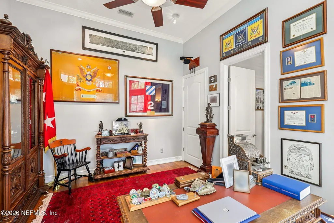
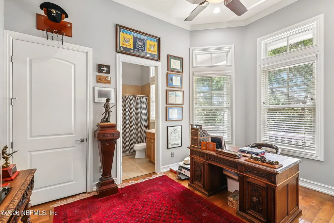
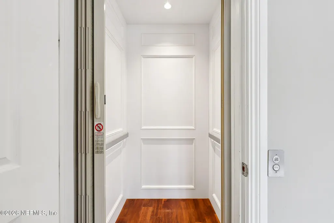
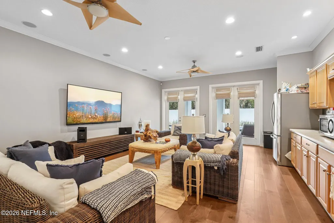
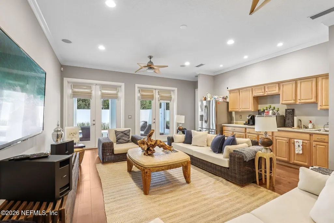
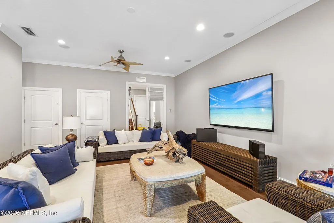
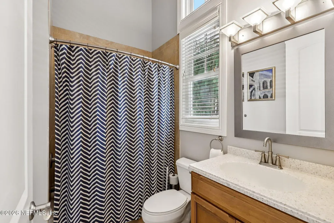
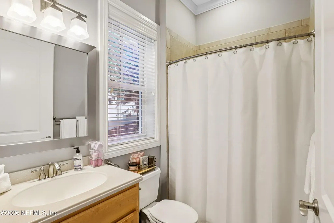
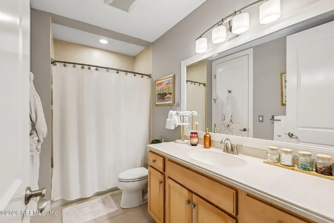
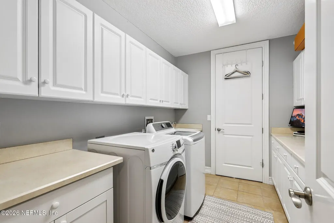
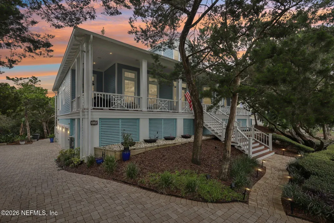
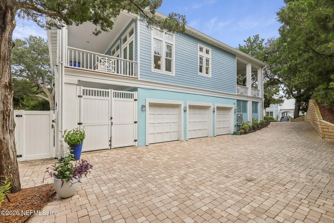
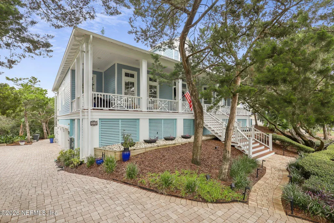
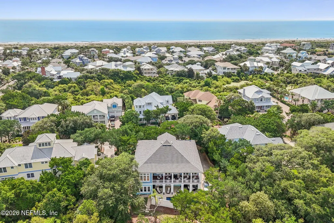
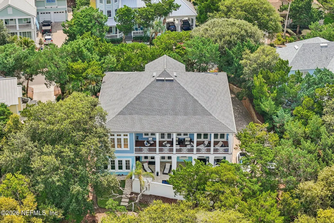
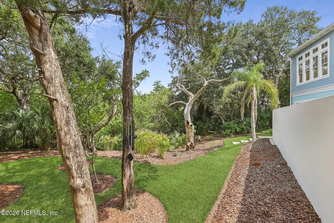
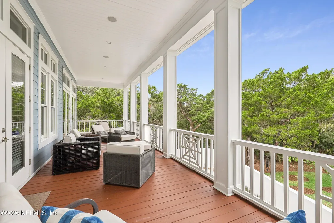
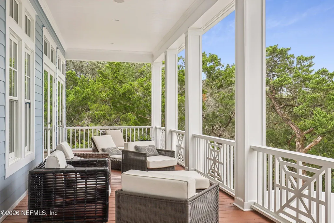
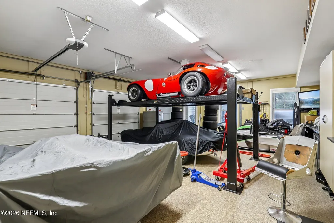
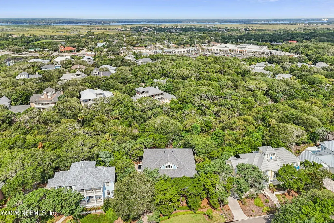
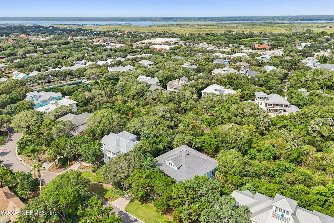
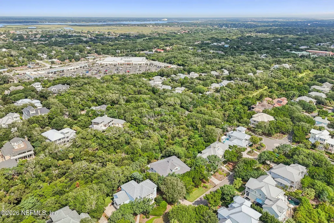
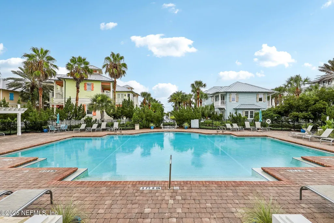
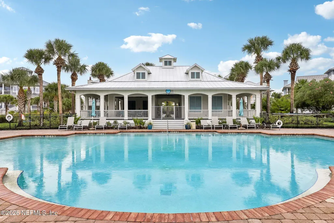
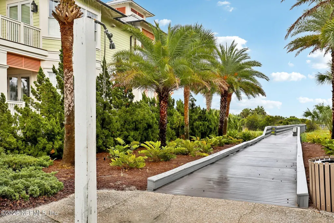
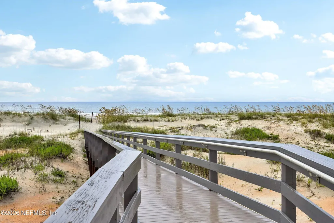
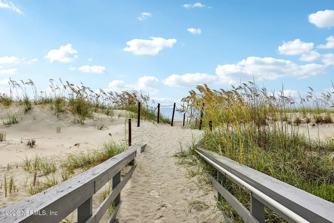
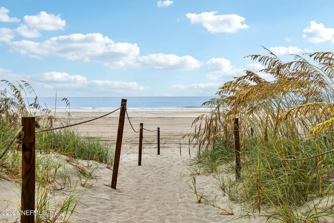
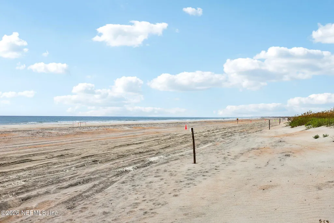
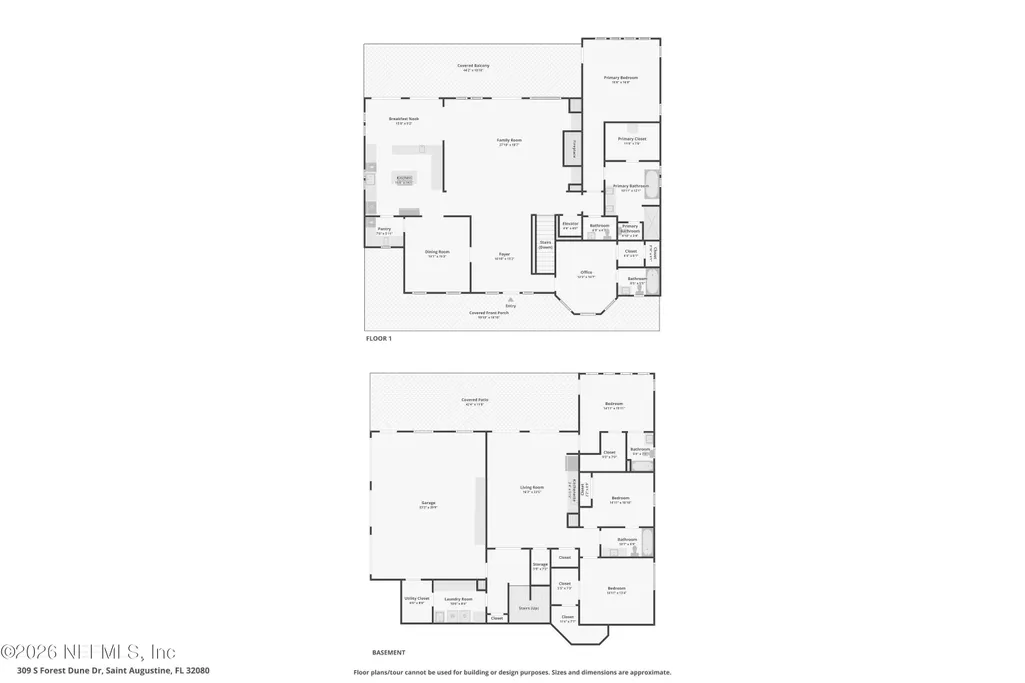
Old Florida Southern Charm with breathtaking architecture and stunning views awaits you in this quiet and private gated oceanfront community complete with private beach access. This pool home equipped with an elevator greets you with a sweeping staircase leading to the upstairs living quarters including a grand entry foyer opening to spacious gathering room with views of the tree canopy. Refreshed kitchen, island cooktop and stainless range hood, oven tower, formal dining room, casual dining space and primary bedroom as well as another ensuite bedroom. Expansive outdoor porch and deck space abound, perfect for entertaining or relaxing. Private walled pool area is stunning. First floor complete with a generational style kitchenette and large gathering room, large laundry room with extra storage and an abundance of cabinetry, 3 bedrooms, an oversized cooled/dehumidified garage, CBC construction, new roof, A/C, appliances, water heater, softener and new hurricane grade French Doors.
| Elementary School | Middle School | High School |
|---|---|---|
| R. B. Hunt Elementary School | Sebastian Middle School | St. Augustine High School |
| Price History | |
|---|---|
| 8/5/2026 | Listed $2,250,000 |
General Features
| Heating | Central,Natural Gas |
|---|---|
| Cooling | Central Air |
| Utilities | Cable Available,Electricity Connected,Natural Gas Connected,Sewer Connected,Water Connected |
| Possession | Close Of Escrow |
| Roof | Shingle |
| Appliances | Dishwasher,Double Oven,Gas Cooktop,Gas Water Heater,Refrigerator,Water Softener Owned |
| HOA Fee | 2765.0 |
| Garage Spaces | 3.0 |
| Patio/Porch Features | Covered,Deck,Front Porch,Porch,Rear Porch |
| Architectural Style | Multi Generational |
| Pool Features | In Ground |
| Security Features | Smoke Detector(s) |
| Construction Materials | Block,Concrete,Wood Siding |
| Year Built | 2007 |
| View | Protected Preserve,Trees/Woods |
| Stories Count | 2 |
| Levels | Two |
| Property Subtype | Single Family Residence |
| Tax Year | 2025 |
| Current Use | Single Family |
| Parcel Number | 1741914130 |
| Community Features | Sidewalks,Gated,Curbs |
| Accessibility | Accessible Central Living Area,Accessible Common Area,Accessible Elevator Installed,Accessible Entrance,Accessible Full Bath,Accessible Hallway(s),Accessible Kitchen,Accessible Kitchen Appliances,Acc |
| Assoc Fee Paid Per | Semi-Annually |
| County | St. Johns |
| Property Type | Residential |
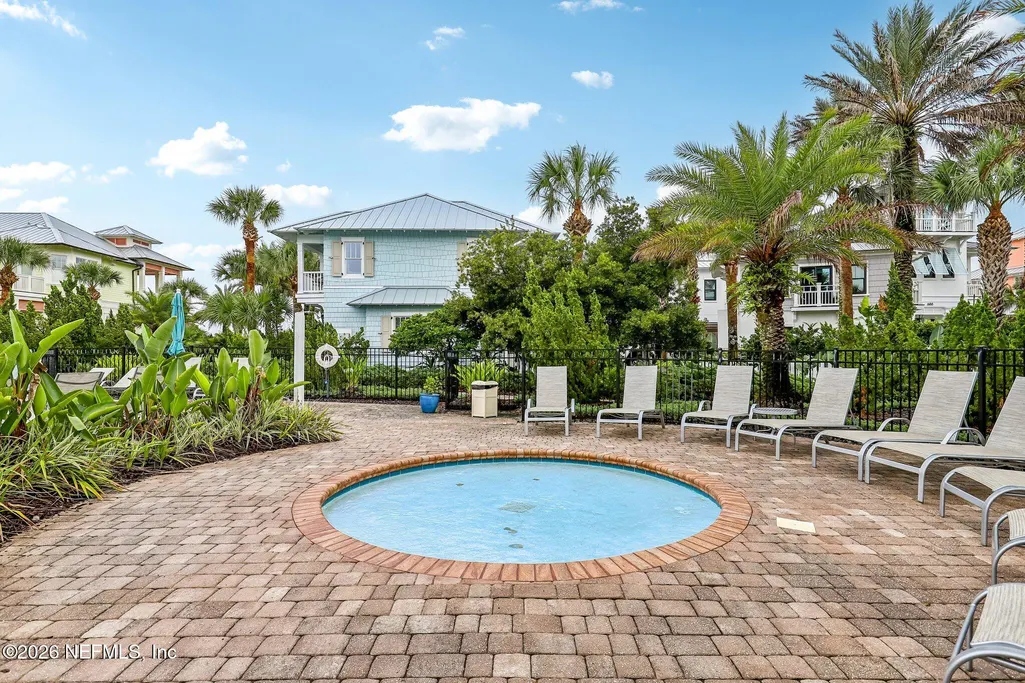
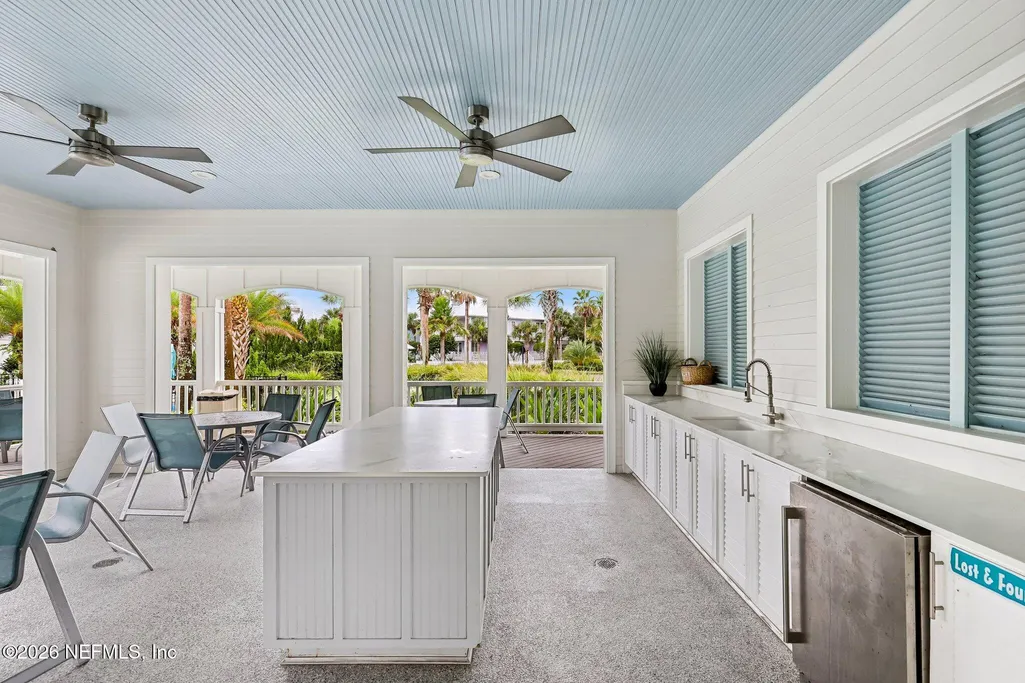
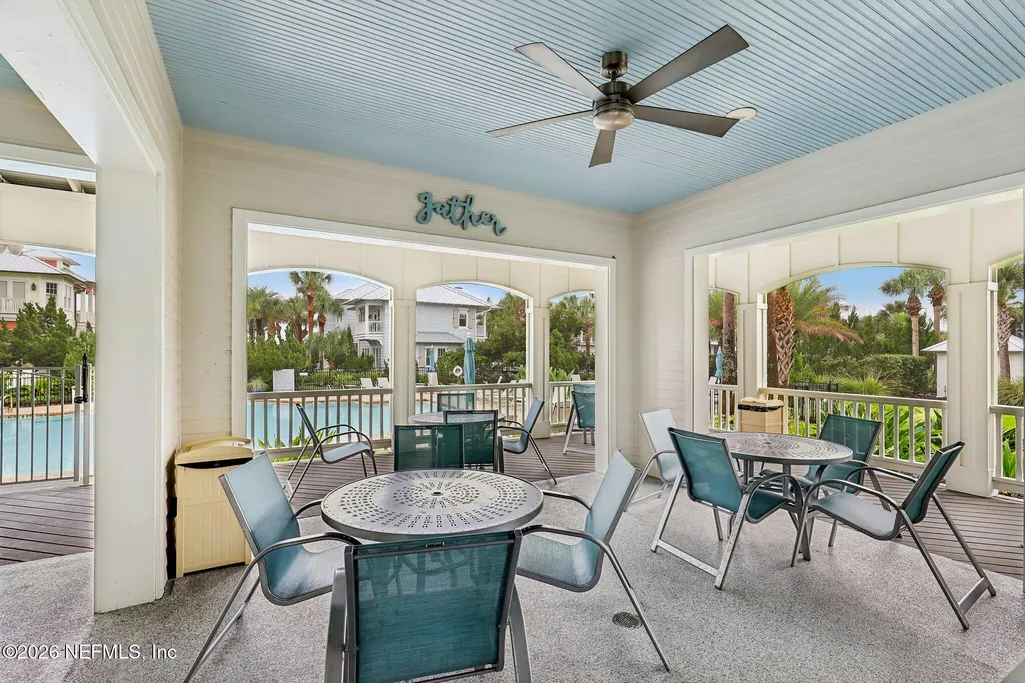
| Association Amenities | Pool,Beach Access,Clubhouse |
| HOA | Yes |
| Attached Garage | Yes |
| Subdivision Name | Sea Colony |
| Garage Y/N | Yes |
| Full Baths | 4 |
| Status | Active |
| Directions | From A1A Beach Blvd turn onto Sea Colony Pkwy,pass through gate,right on S Forest Dune. |
| High School | St. Augustine |
| City | St. Augustine |
| Association Name | Sovereign and Jacobs |
| Senior Community Y/N | No |
| Zoning Description | Residential |
| MLS Area | 331-St Augustine Beach |
| Lot Size Units | Acres |
| Lot Size Square Feet | 11325.6 |
| Carport Y/N | No |
| Listing Terms | Cash,Conventional,FHA,VA Loan |
| Elementary School | R. B. Hunt |
| Property Attached Y/N | No |
| Tax Annual Amount | 15296.51 |
| Home Warranty Y/N | No |
| Middle/Junior High School | Sebastian |
| Property Condition | Updated/Remodeled |
| Lease Renewal Y/N | No |
| MLS Area Minor | 331-St Augustine Beach |
| Lease Considered Y/N | No |
| Rent Control Y/N | No |
| Virtual Tour | https://www.zillow.com/view-imx/684a8136-4f22-468d-8078-9ecac657bb7b?initialViewType=pano |
| Standard Status | Active |
| MobileHomeRemainsYN | No |
| Cash | True |
| Conventional | True |
| Heating_co_Central | True |
| Utilities_co_Cable_sp_Available | True |
| ADU | Yes |
| Accessory Dwelling Unit Y/N | Yes |
| Water Body Access Y/N | None |
| CDD | No |
Interior Features
| Interior Amenities | Breakfast Bar,Breakfast Nook,Built-in Features,Eat-in Kitchen,Elevator,Entrance Foyer,Guest Suite,In-Law Floorplan,Kitchen Island,Open Floorplan,Pantry,Primary Bathroom -Tub with Separate Shower,Prim |
|---|---|
| Flooring | Terrazzo,Wood |
| Furnished Y/N | Unfurnished |
| Total Fireplaces | 1 |
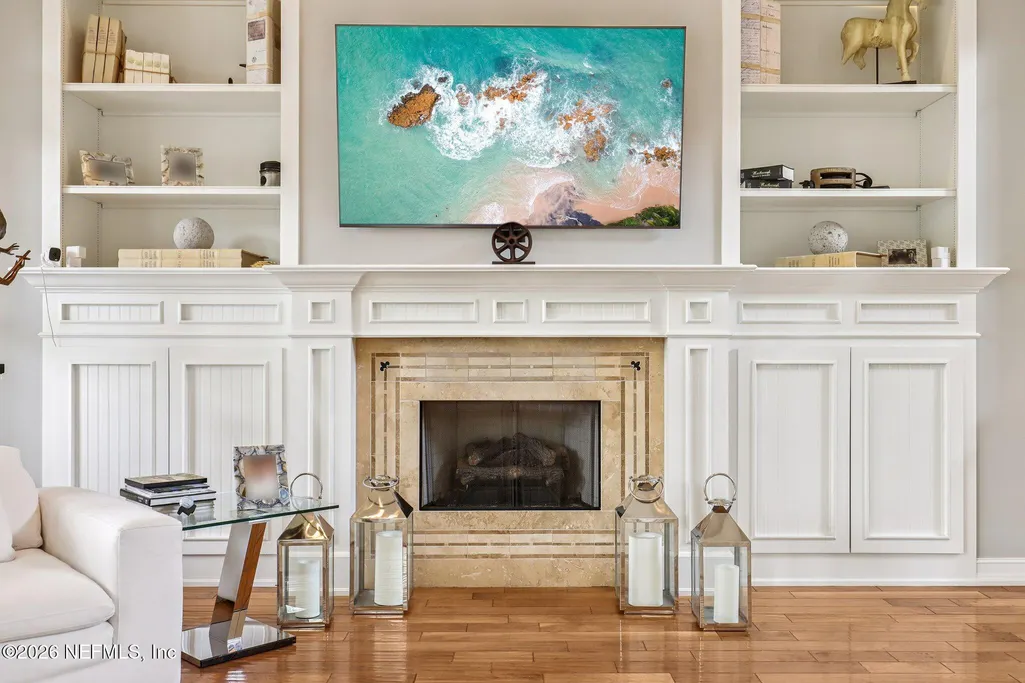
| Fireplace Features | Gas |
| Basement (Y/N) | No |
| Air Conditioning Y/N | Yes |
| Heating Y/N | Yes |
| Fireplace Y/N | Yes |
| Half Baths | 1 |
| Laundry Features | Lower Level |
| Total Bedrooms | 5 |
| Entry Level | 1 |
| LivingAreaSource | Assessor |
| Total Baths | 5 |
| Heating-Natural Gas | True |
Exterior Features
| Exterior Amenities | Balcony,Impact Windows |
|---|---|
| Fencing | Other,Privacy |
| Parking Features | Attached,Electric Vehicle Charging Station(s),Garage,Garage Door Opener |
| Water Source | Public |
| Lot Size Area | 0.26 |
| Spa | No |
| Lot Size Acres | 0.26 |
| Road Surface Type | Asphalt |
| Waterfront Y/N | No |
| Crops Included Y/N | No |
| Horse Y/N | No |
| Irrigation Water Rights Y/N | No |
| Exterior_sp_Features_co_Balcony | True |
Amenities
- Foreclosure
- Views
- Short Sale
- New Construction
- Adult 55+
- Lease To Own
- No HOA Fees
- Furnished
- Primary On Main
- Air Conditioning
- Seller Finance
- Green
- Fixer Upper
- Horse
- Golf
- Fireplace
- Deck
- Garage
- Basement
- Pool
Property vs Single Family Average in 32080
Price
Taxes
Year Built
Visits
 All information deemed reliable but not guaranteed. All properties are subject to prior sale, change or withdrawal. Neither listing broker(s) or information provider(s) shall be responsible for any typographical errors, misinformation, misprints and shall be held totally harmless. Listing(s) information is provided for consumers personal, non-commercial use and may not be used for any purpose other than to identify prospective properties consumers may be interested in purchasing. Information on this
 The data relating to real estate for sale/lease on this web site come in part from a cooperative data exchange program of the multiple listing service (MLS) in which this real estate firm (Broker) participates. The data is provided exclusively for the user's personal non-commercial use, and may not be used for any purpose other than to identify properties that the user may be interested in purchasing or leasing. The properties displayed may not be all of the properties in the MLS's database, or all
