
Primary on Main
Address
3870 St Johns Avenue, Jacksonville, FL
Price
$ 670,000
Property Attributes
- MLS#2158804
- TypeSingle Family
- Listing Status Active
- CountyDUVAL
- CityJacksonville
- Area032-Avondale
- NeighborhoodAvondale
- Zip32205
- StyleCottage,Historic,Traditional
- Year Built1937
- Taxes$ 5652
- Price$ 670,000
- Bedrooms3
- Full Bathrooms2
- Half Bathrooms0
- Sqr Footage1628
- Lot Size0.28 Acres
Data Source:
Northeast Florida MLS (NEFMLS)
Property Description
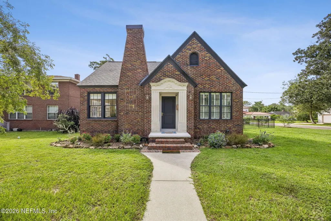
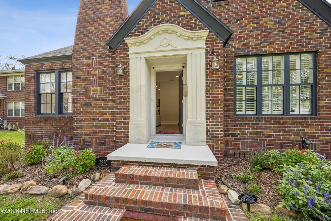
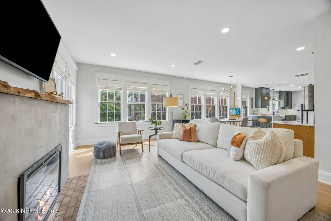
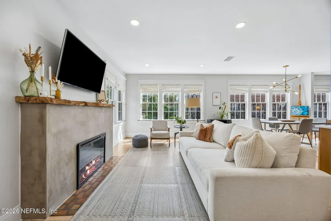
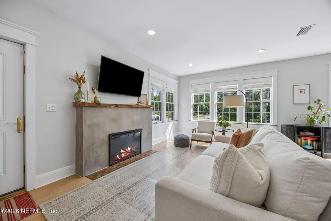
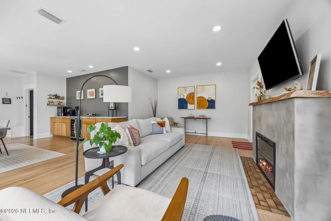
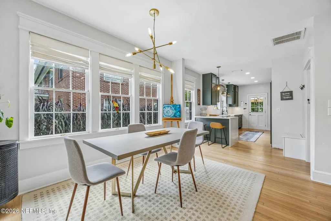
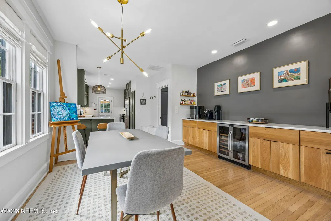
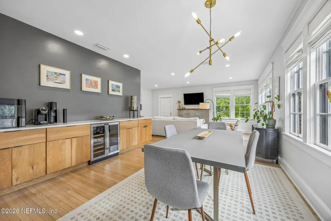
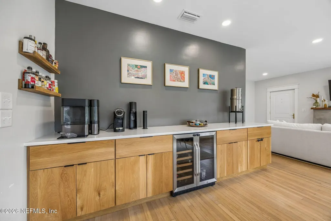
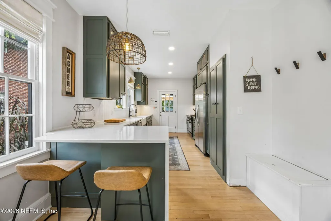
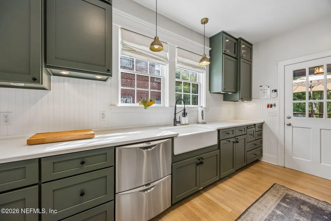
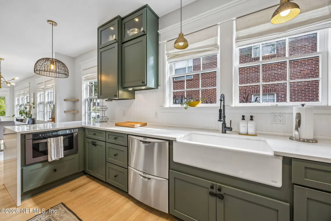
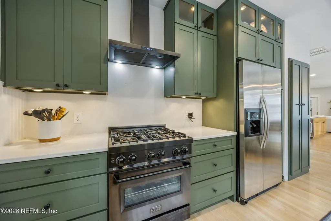
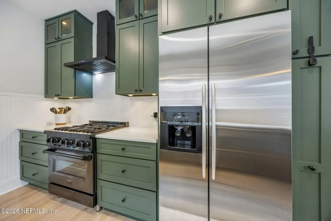
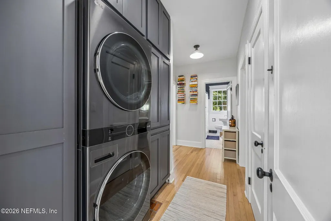
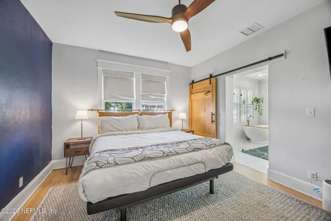
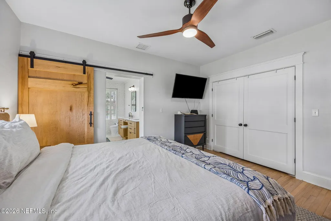
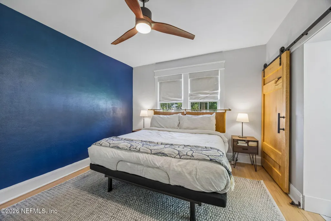
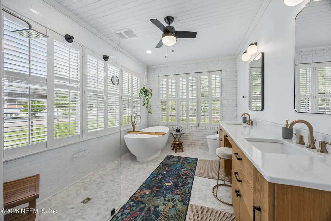
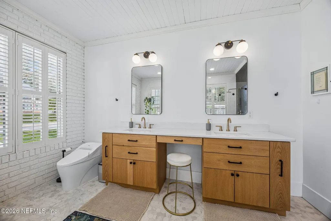
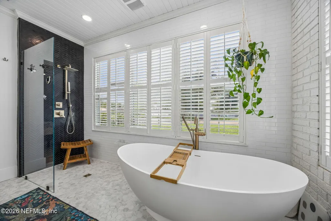
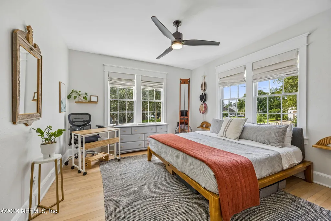
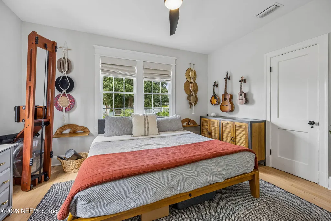
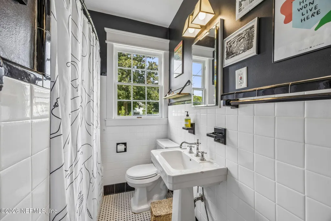
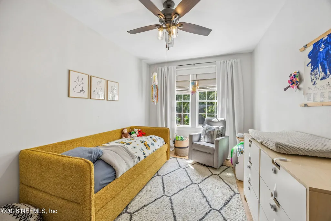
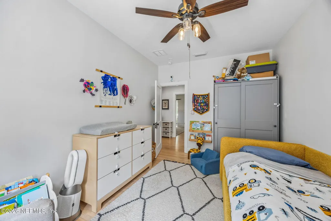
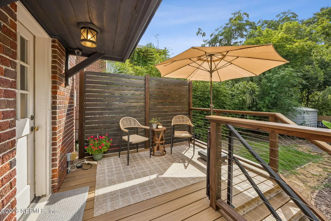
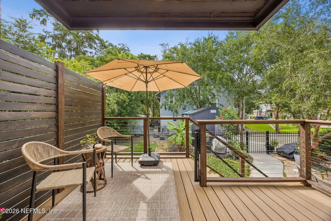
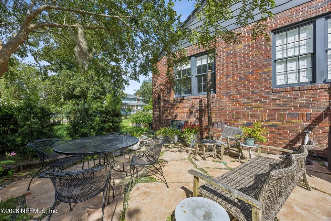
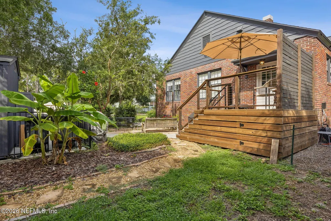
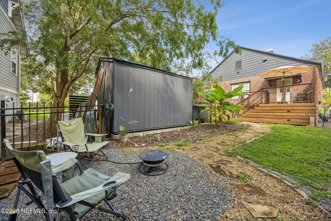
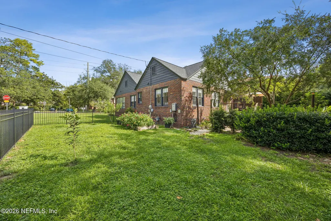
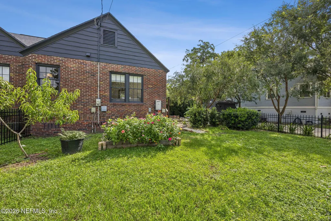
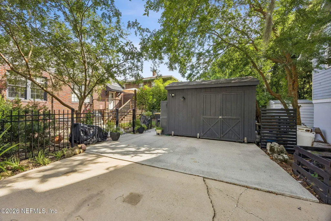
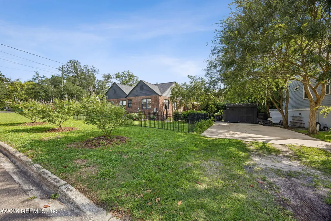
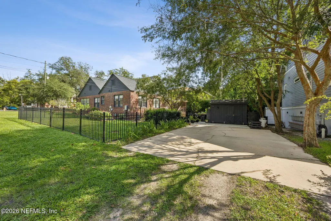
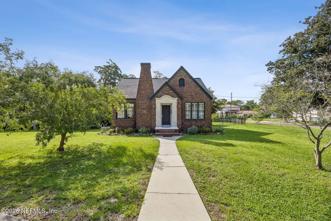
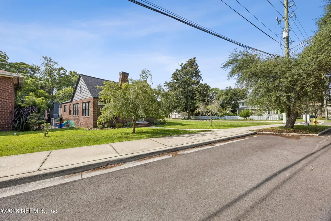
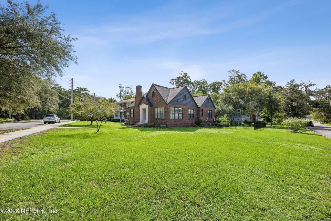
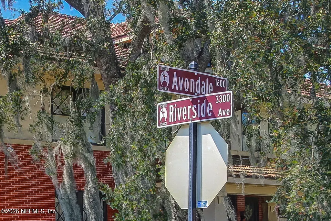
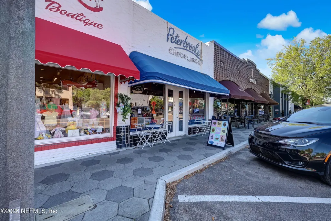
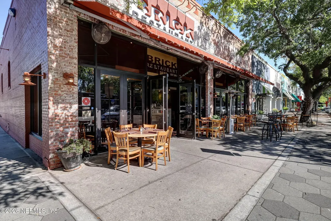
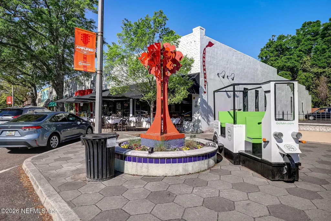
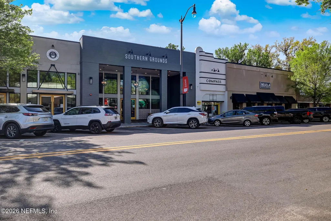
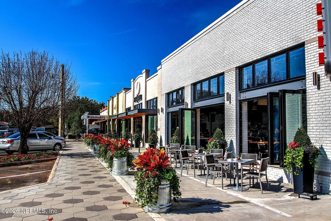
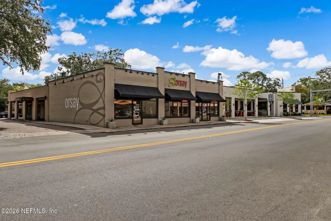
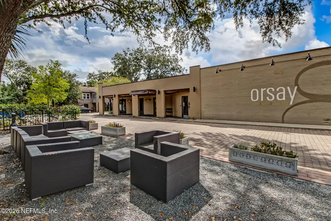
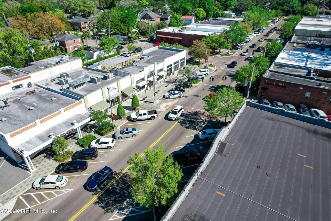
Welcome to 3870 Saint Johns Avenue, a beautifully updated home ideally situated on a corner lot just a short stroll from the Shops of Avondale, one of Jacksonville's most beloved historic districts known for its charming boutiques, restaurants, parks, and vibrant community atmosphere. Offering 1,636 square feet of thoughtfully renovated living space, this 3-bedroom, 2-bathroom home blends timeless character with modern convenience. Step inside to discover an open-concept floor plan created during a comprehensive 2021 renovation, seamlessly connecting the living room, dining area, and kitchen. The light-filled living room features a cozy electric fireplace and an abundance of windows that fill the space with natural light. The dining area is perfect for entertaining and includes a custom built-in bar complete with a wine cooler. The renovated kitchen showcases beautiful countertops, stainless steel appliances, a gas cooktop, pantry storage, and direct access to the backyard deck, creating an ideal indoor-outdoor living experience. Just off the kitchen, you'll find a well-appointed laundry area featuring custom built-in cabinetry and a Samsung washer and dryer. Two spacious guest bedrooms share a guest bathroom, while the primary suite serves as a true retreat. Expanded during the renovation, the suite offers generous closet space with custom organizers and a luxurious primary bathroom featuring double vanities, a soaking tub, and a zero-entry walk-in shower. Outside, enjoy a fully fenced backyard, a spacious rear deck perfect for entertaining, a storage shed, and ample off-street parking provided by the oversized driveway located off of Greenwood Ave. Extensive improvements throughout the home include a roof replacement in 2019, HVAC compressor replacement in 2023, foundation enhancements with helical piers, upgraded windows, electrical improvements, refinished hardwood floors, added storage and cabinetry, a gas tankless water heater, and numerous interior upgrades that make this home truly move-in ready. Located in the heart of historic Avondale, this exceptional property offers the perfect combination of charm, modern updates, and walkability to some of Jacksonville's finest dining, shopping, and entertainment destinations.
| Elementary School | Middle School | High School |
|---|---|---|
| Fishweir Elementary School | Lake Shore Middle School | Riverside High School |
| Price History | |
|---|---|
| 8/6/2026 | Listed $670,000 |
General Features
| Sewer | Public Sewer |
|---|---|
| Heating | Central,Electric |
| Cooling | Central Air,Electric |
| Utilities | Cable Connected,Electricity Connected,Natural Gas Connected,Sewer Connected |
| Possession | Close Of Escrow |
| Roof | Shingle |
| Appliances | Dishwasher,Dryer,Gas Cooktop,Gas Oven,Gas Range,Gas Water Heater,Microwave,Refrigerator,Tankless Water Heater,Washer,Wine Cooler |
| Patio/Porch Features | Deck,Patio,Rear Porch |
| Architectural Style | Cottage,Historic,Traditional |
| Construction Materials | Brick |
| Year Built | 1937 |
| Stories Count | 1 |
| Levels | One |
| Property Subtype | Single Family Residence |
| Tax Year | 2025 |
| Current Use | Residential,Single Family |
| Parcel Number | 0926930010 |
| Community Features | Sidewalks,Suburban,Street Lights,Curbs |
| County | Duval |
| Property Type | Residential |
| HOA | No |
| Attached Garage | No |
| Subdivision Name | Avondale |
| Garage Y/N | No |
| Other Structures | Shed(s) |
| Full Baths | 2 |
| Status | Active |
| Directions | From Roosevelt Boulevard,head east on St. Johns Avenue. At the first roundabout,take the second exit onto Herschel Street. At the next roundabout,take the first exit onto St. Johns Avenue. At the cor |
| High School | Riverside |
| City | Jacksonville |
| Senior Community Y/N | No |
| Zoning Description | Residential |
| MLS Area | 032-Avondale |
| Lot Size Units | Acres |
| Lot Size Square Feet | 12196.8 |
| Carport Y/N | No |
| Listing Terms | Cash,Conventional,FHA,VA Loan |
| Elementary School | Fishweir |
| Property Attached Y/N | No |
| Tax Annual Amount | 5652.19 |
| Home Warranty Y/N | No |
| Middle/Junior High School | Lake Shore |
| Property Condition | Updated/Remodeled |
| Lease Renewal Y/N | No |
| MLS Area Minor | 032-Avondale |
| Lease Considered Y/N | No |
| Rent Control Y/N | No |
| Virtual Tour | https://www.zillow.com/view-imx/3f2343ac-7d81-4205-aa43-74e44618246b?wl=true&setAttribution=mls&initialViewType=pano |
| Standard Status | Active |
| MobileHomeRemainsYN | No |
| Cash | True |
| Conventional | True |
| Sewer_co_Public_sp_Sewer | True |
| Heating_co_Central | True |
| Utilities_co_Cable_sp_Connected | True |
| Accessory Dwelling Unit Y/N | No |
| Water Body Access Y/N | None |
| CDD | No |
Interior Features
| Interior Amenities | Breakfast Bar,Built-in Features,Ceiling Fan(s),Eat-in Kitchen,Open Floorplan,Pantry,Primary Bathroom -Tub with Separate Shower,Primary Downstairs,Smart Thermostat |
|---|---|
| Flooring | Tile,Wood |
| Furnished Y/N | Unfurnished |
| Total Fireplaces | 1 |
| Fireplace Features | Electric |
| Basement (Y/N) | No |
| Air Conditioning Y/N | Yes |
| Heating Y/N | Yes |
| Fireplace Y/N | Yes |
| Laundry Features | Electric Dryer Hookup,In Unit,Washer Hookup |
| Total Bedrooms | 3 |
| Entry Level | 1 |
| LivingAreaSource | Assessor |
| Total Baths | 2 |
Exterior Features
| Fencing | Back Yard,Wrought Iron |
|---|---|
| Parking Features | Off Street,On Street |
| Lot Features | Corner Lot,Historic Area |
| Water Source | Public |
| Lot Size Area | 0.28 |
| Spa | No |
| Lot Dimensions | 79x132 |
| Lot Size Acres | 0.28 |
| Road Surface Type | Asphalt |
| Waterfront Y/N | No |
| Road Frontage Type | City Street |
| Crops Included Y/N | No |
| Horse Y/N | No |
| Irrigation Water Rights Y/N | No |
Amenities
- Foreclosure
- Views
- Short Sale
- New Construction
- Adult 55+
- Lease To Own
- No HOA Fees
- Furnished
- Primary On Main
- Air Conditioning
- Seller Finance
- Green
- Fixer Upper
- Horse
- Golf
- Fireplace
- Deck
- Garage
- Basement
- Pool
Property vs Single Family Average in 32205
Price
Taxes
Year Built
Visits
In The Neighborhood
Just Listed
Jacksonville
$ 415,000
1225 Belvedere Avenue
Jacksonville, FL 32205
- Type
- Single Family
- Size
- 1,356 SqFt
- Rooms
- 3 Beds + 1 Baths
Just Listed
Jacksonville
$ 695,000
3624 Oak Street
Jacksonville, FL 32205
- Type
- Single Family
- Size
- 1,424 SqFt
- Rooms
- 3 Beds + 2 Baths
Jacksonville
$ 550,000
1326 Hollywood Avenue
Jacksonville, FL 32205
- Type
- Single Family
- Size
- 1,786 SqFt
- Rooms
- 3 Beds + 2 Baths
Jacksonville
$ 310,000
1280 Rensselaer Avenue
Jacksonville, FL 32205
- Type
- Single Family
- Size
- 910 SqFt
- Rooms
- 3 Beds + 1 Baths
New Construction
Jacksonville
$ 1,849,900
1829 Powell Place
Jacksonville, FL 32205
- Type
- Single Family
- Size
- 4,097 SqFt
- Rooms
- 6 Beds + 4.5 Baths
Reduced
Jacksonville
$ 774,900
1825 Elizabeth Place
Jacksonville, FL 32205
- Type
- Single Family
- Size
- 2,490 SqFt
- Rooms
- 4 Beds + 4 Baths
Reduced
Jacksonville
$ 499,000
1827 Cherry Street
Jacksonville, FL 32205
- Type
- Single Family
- Size
- 1,886 SqFt
- Rooms
- 3 Beds + 2.5 Baths
Reduced
Jacksonville
$ 339,000
3517 Ola Street
Jacksonville, FL 32205
- Type
- Single Family
- Size
- 1,316 SqFt
- Rooms
- 3 Beds + 2 Baths
Primary On Main
Jacksonville
$ 1,200,000
3012 Oak Street
Jacksonville, FL 32205
- Type
- Single Family
- Size
- 3,419 SqFt
- Rooms
- 4 Beds + 3.5 Baths
Open House
Jacksonville
$ 700,000
1544 Talbot Avenue
Jacksonville, FL 32205
- Type
- Single Family
- Size
- 2,202 SqFt
- Rooms
- 3 Beds + 2 Baths
Reduced
Jacksonville
$ 425,000
3522 Randall Street
Jacksonville, FL 32205
- Type
- Single Family
- Size
- 1,277 SqFt
- Rooms
- 2 Beds + 2 Baths
Reduced
Jacksonville
$ 315,000
3655 Randall Street
Jacksonville, FL 32205
- Type
- Single Family
- Size
- 980 SqFt
- Rooms
- 2 Beds + 1 Baths
 All information deemed reliable but not guaranteed. All properties are subject to prior sale, change or withdrawal. Neither listing broker(s) or information provider(s) shall be responsible for any typographical errors, misinformation, misprints and shall be held totally harmless. Listing(s) information is provided for consumers personal, non-commercial use and may not be used for any purpose other than to identify prospective properties consumers may be interested in purchasing. Information on this
 The data relating to real estate for sale/lease on this web site come in part from a cooperative data exchange program of the multiple listing service (MLS) in which this real estate firm (Broker) participates. The data is provided exclusively for the user's personal non-commercial use, and may not be used for any purpose other than to identify properties that the user may be interested in purchasing or leasing. The properties displayed may not be all of the properties in the MLS's database, or all
