
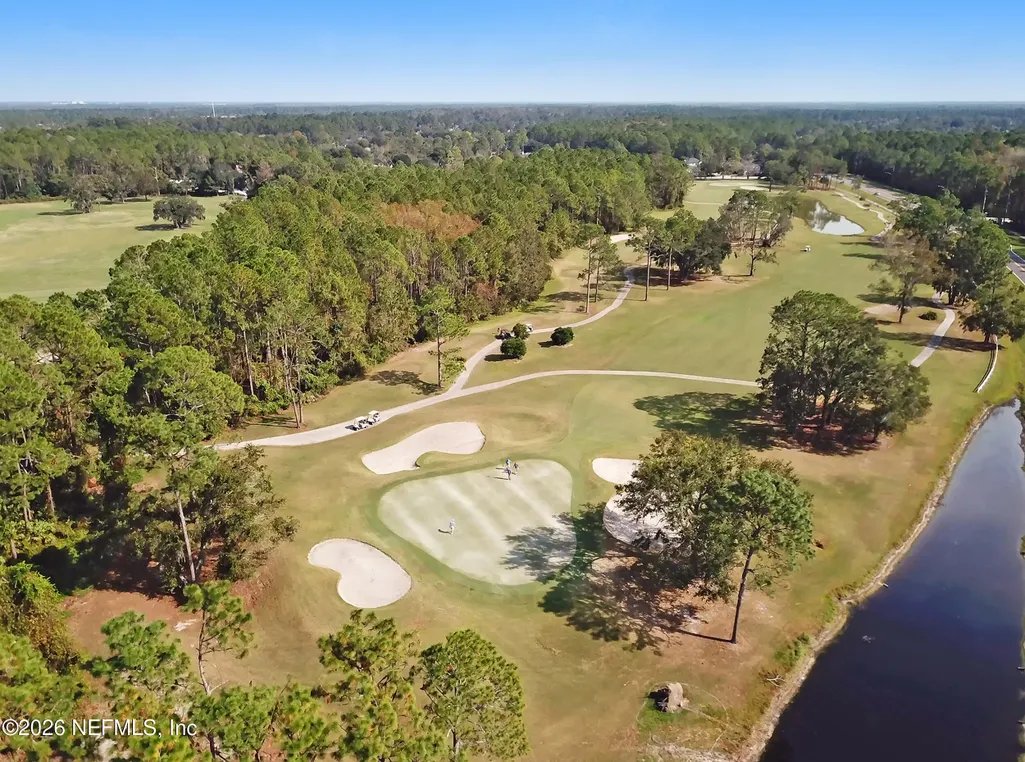
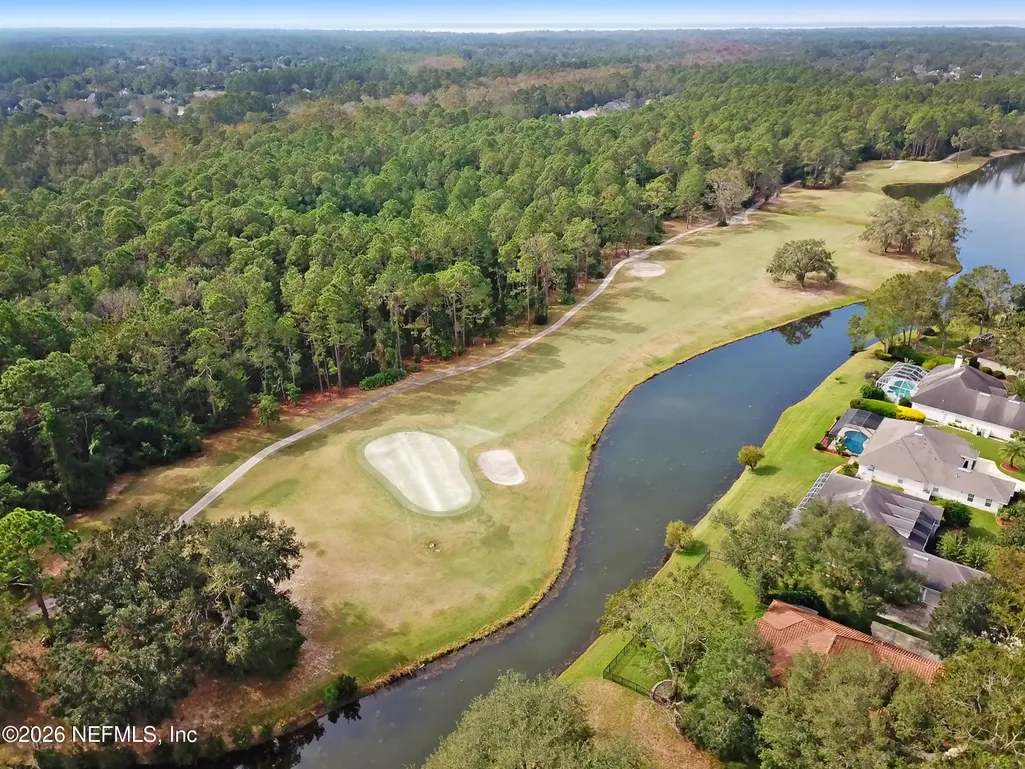
Open House Sat, Aug 22nd 10:00 AM - 12:00 PM - Golf Course
Address
1311 Cormorant Court, St. Johns, FL
Price
$ 675,000
Property Attributes
- MLS#2158995
- TypeSingle Family
- Listing Status Active
- CountySAINT JOHNS
- CitySt. Johns
- Area301-Julington Creek-Switzerland
- NeighborhoodJulington Creek Plan
- Zip32259
- StyleTraditional
- Year Built2003
- Taxes$ 8159
- Price$ 675,000
- Bedrooms4
- Full Bathrooms3
- Half Bathrooms0
- Sqr Footage2582
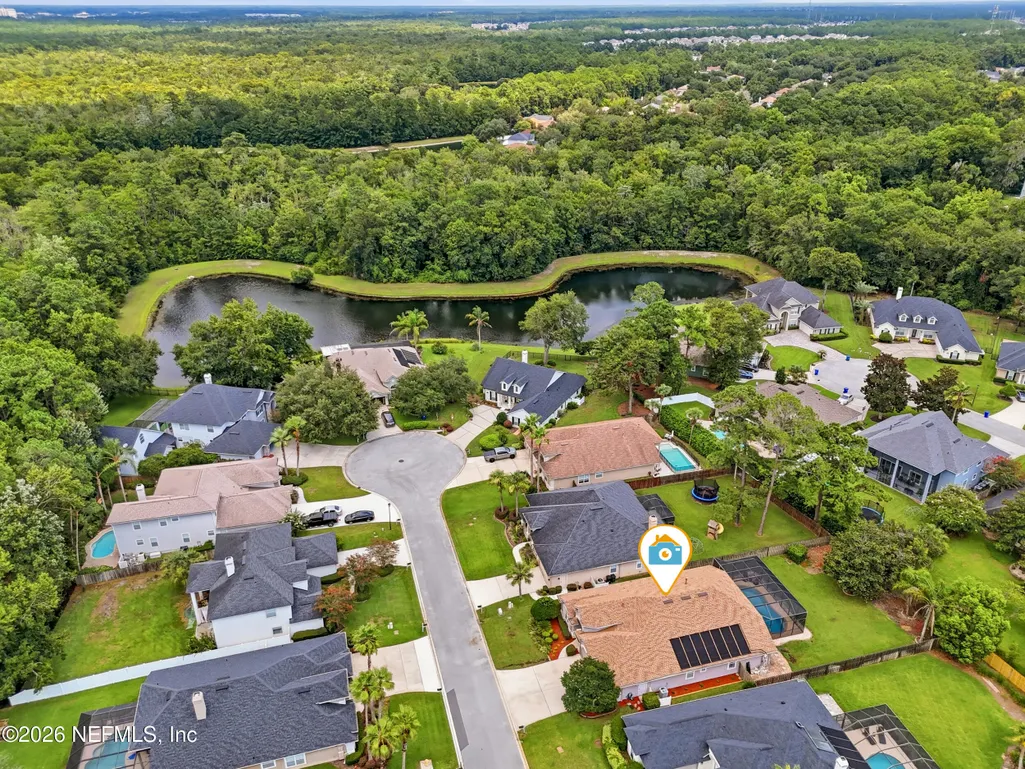
- Lot Size0.27 Acres
Data Source:
Northeast Florida MLS (NEFMLS)
Property Description
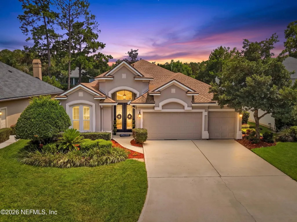
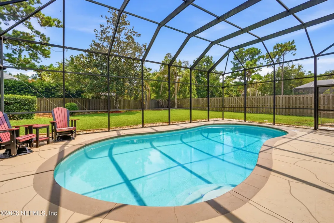
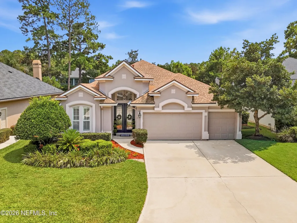
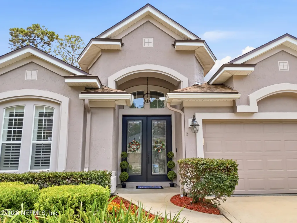
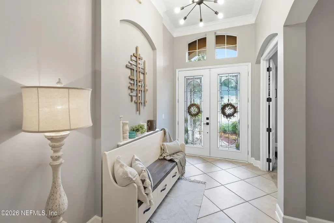
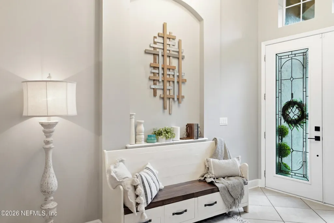
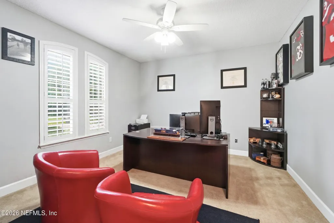
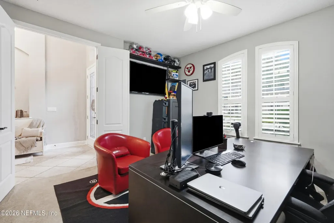
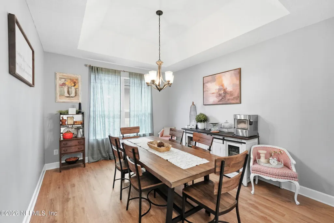
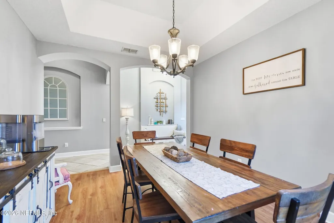
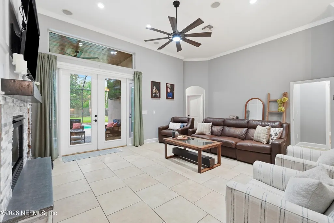
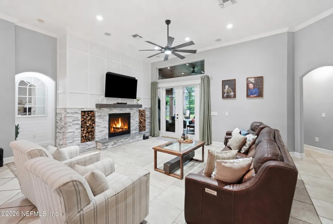
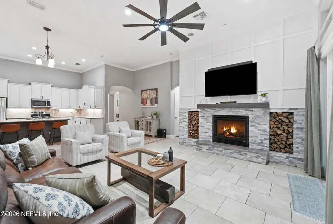
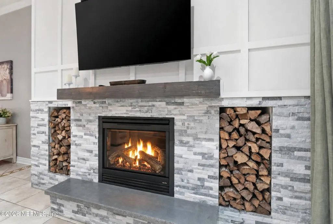
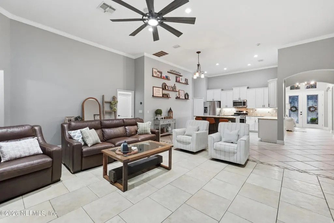
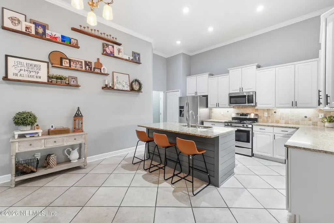
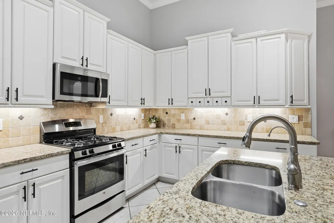
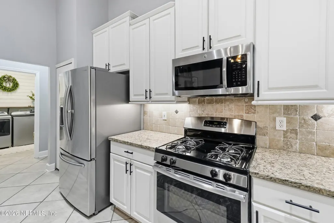
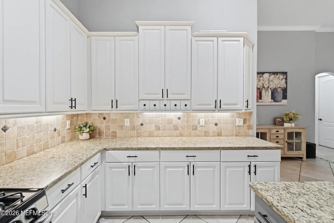
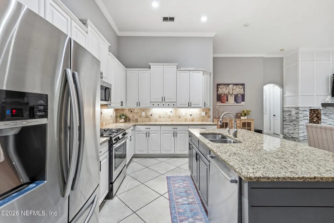
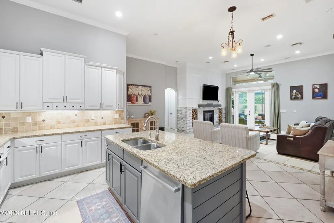
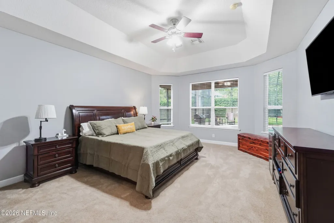

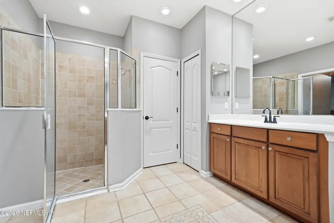
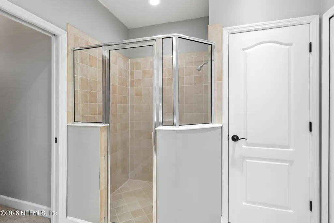
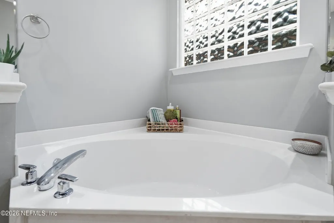
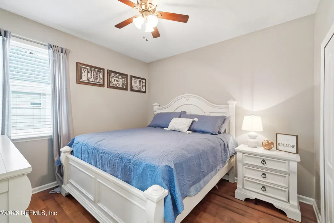
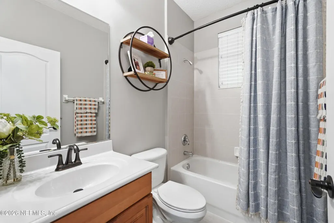
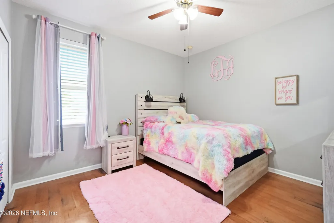
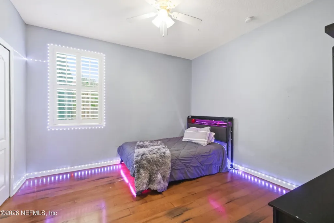
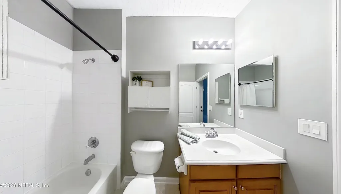
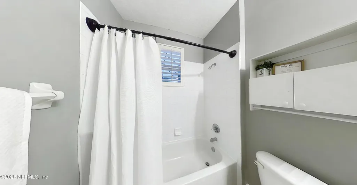
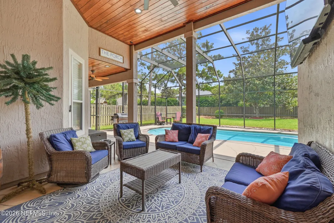
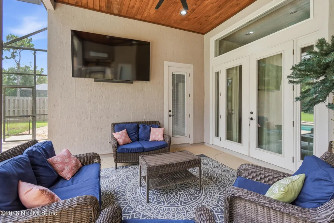
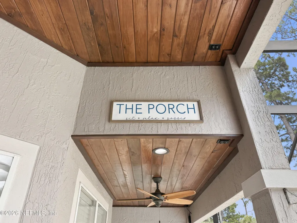
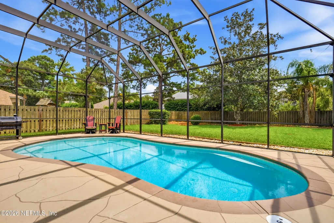
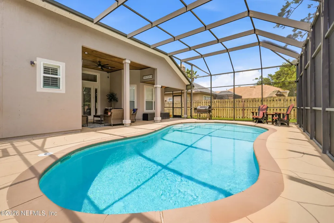
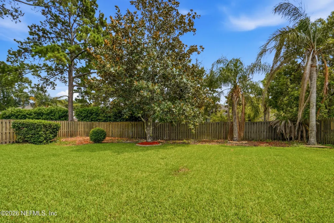
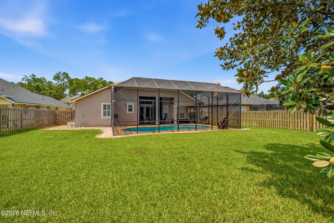
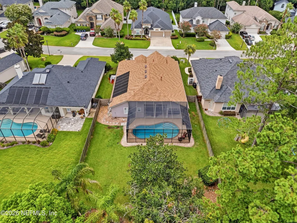
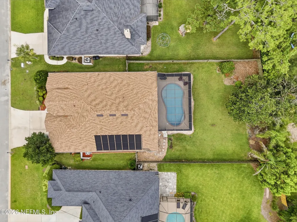
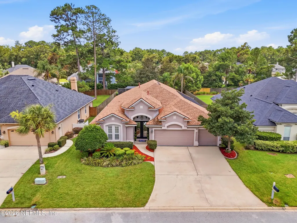
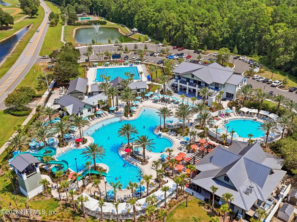
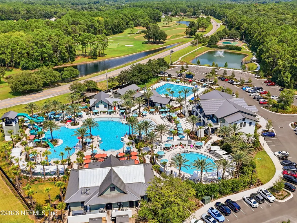
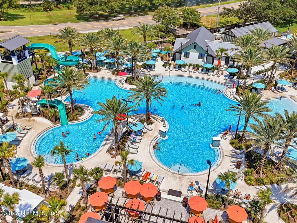
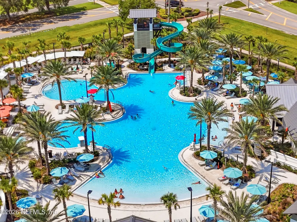
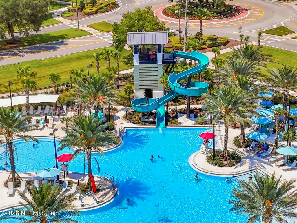
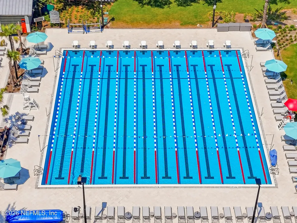
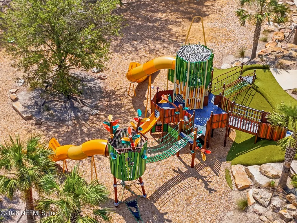
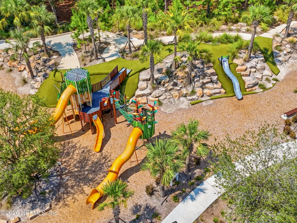
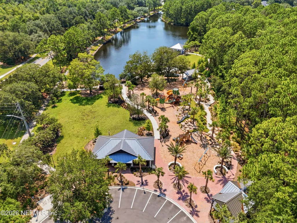
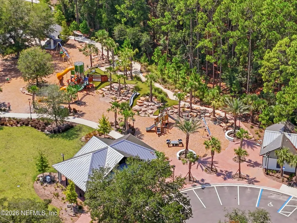
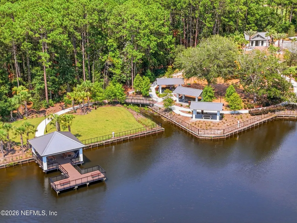
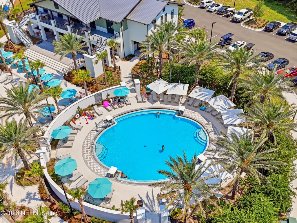
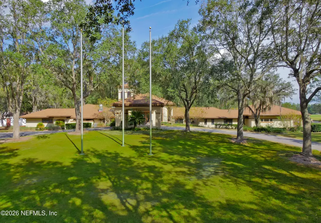
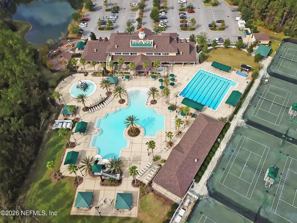
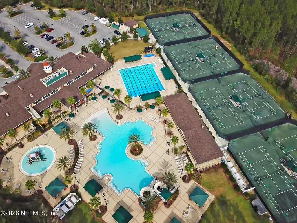
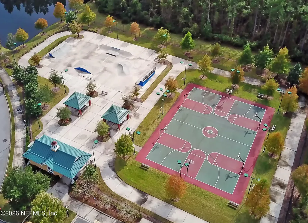
Welcome to Eastwood in highly sought after Julington Creek Plantation! This exceptional 4 bedroom, 3 bath home offers a dedicated office, 3 car garage, screened saltwater pool, and a large backyard. The open floorplan features tile flooring, a stacked stone gas fireplace, custom trim and molding, granite countertops, stainless steel appliances, a gas range, and a large center island. The spacious primary suite includes tray ceilings, a soaking tub, separate shower, and walk in closet. Outside, the covered lanai with tongue and groove ceiling overlooks the pool and expansive backyard, creating the perfect space to relax or entertain. Enjoy the renowned Julington Creek Plantation lifestyle with resort style pools, fitness center, tennis and pickleball courts, playgrounds, sports fields, miles of walking trails, and access to Florida's #1 ranked St. Johns County School District.
| Elementary School | Middle School | High School |
|---|---|---|
| Durbin Creek Elementary School | Fruit Cove Middle School | Creekside High School |
| Price History | |
|---|---|
| 8/7/2026 | Listed $675,000 |
General Features
| Sewer | Public Sewer |
|---|---|
| Heating | Electric |
| Cooling | Electric |
| Utilities | Cable Available |
| Possession | Close Of Escrow |
| Roof | Shingle |
| Appliances | Dishwasher,Disposal,Gas Range,Gas Water Heater,Ice Maker,Microwave,Refrigerator |
| HOA Fee | 580.0 |
| Garage Spaces | 3.0 |
| Patio/Porch Features | Covered,Front Porch,Patio,Screened |
| Architectural Style | Traditional |
| Pool Features | In Ground,Salt Water |
| Construction Materials | Stucco |
| Year Built | 2003 |
| Stories Count | 1 |
| Levels | One |
| Property Subtype | Single Family Residence |
| Tax Year | 2025 |
| Current Use | Residential,Single Family |
| Parcel Number | 2498330570 |
| Assoc Fee Paid Per | Annually |
| County | St. Johns |
| Property Type | Residential |
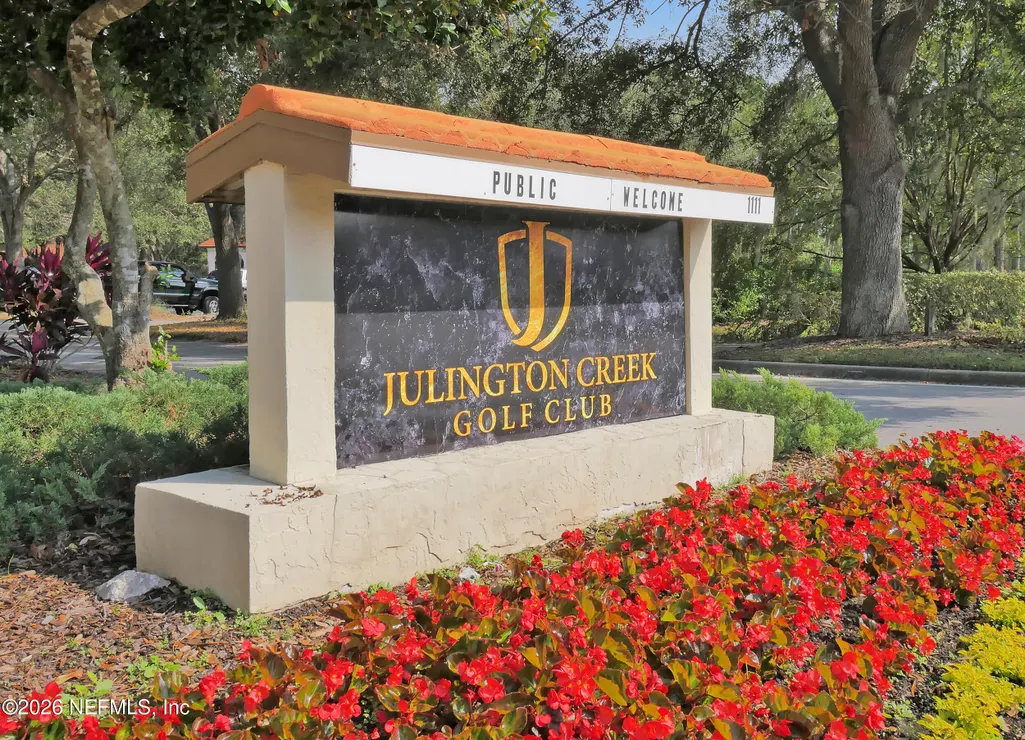
| Association Amenities | Basketball Court,Children's Pool,Clubhouse,Dog Park,Fitness Center,Golf Course,Jogging Path,Park,Pickleball,Playground,Tennis Court(s) |
| HOA | Yes |
| Attached Garage | Yes |
| Subdivision Name | Julington Creek Plan |
| Facing Direction | West |
| Garage Y/N | Yes |
| Full Baths | 3 |
| Status | Active |
| Directions | South on San Jose (SR-13) to left on Racetrack Rd. Turn left on Bishop Estates Rd and right into Eastwood on Eastwood Branch. Turn left on Cormorant Ct. to home on the right. |
| High School | Creekside |
| City | St. Johns |
| Association Name | Julington Creek Plantation |
| Senior Community Y/N | No |
| Zoning Description | Residential |
| MLS Area | 301-Julington Creek/Switzerland |
| Lot Size Units | Acres |
| Lot Size Square Feet | 11761.2 |
| Carport Y/N | No |
| Listing Terms | Cash,Conventional,FHA,VA Loan |
| Elementary School | Durbin Creek |
| Property Attached Y/N | No |
| Tax Annual Amount | 8159.95 |
| Home Warranty Y/N | No |
| Middle/Junior High School | Fruit Cove |
| Lease Renewal Y/N | No |
| MLS Area Minor | 301-Julington Creek/Switzerland |
| Lease Considered Y/N | No |
| Rent Control Y/N | No |
| Virtual Tour | https://www.zillow.com/view-imx/8aad3f6d-a02f-4170-9a8e-571135032f6b?setAttribution=mls&wl=true&initialViewType=pano&utm_source=dashboard |
| Standard Status | Active |
| MobileHomeRemainsYN | No |
| Cash | True |
| Conventional | True |
| Sewer_co_Public_sp_Sewer | True |
| Utilities_co_Cable_sp_Available | True |
| Accessory Dwelling Unit Y/N | No |
| Water Body Access Y/N | None |
| CDD | Yes |
Interior Features
| Interior Amenities | Breakfast Bar,Breakfast Nook,Built-in Features,Ceiling Fan(s),Eat-in Kitchen,Entrance Foyer,Kitchen Island,Open Floorplan,Pantry,Primary Bathroom -Tub with Separate Shower,Smart Thermostat,Split Bedr |
|---|---|
| Flooring | Tile |
| Furnished Y/N | Unfurnished |
| Fireplace Features | Gas |
| Basement (Y/N) | No |
| Air Conditioning Y/N | Yes |
| Heating Y/N | Yes |
| Fireplace Y/N | Yes |
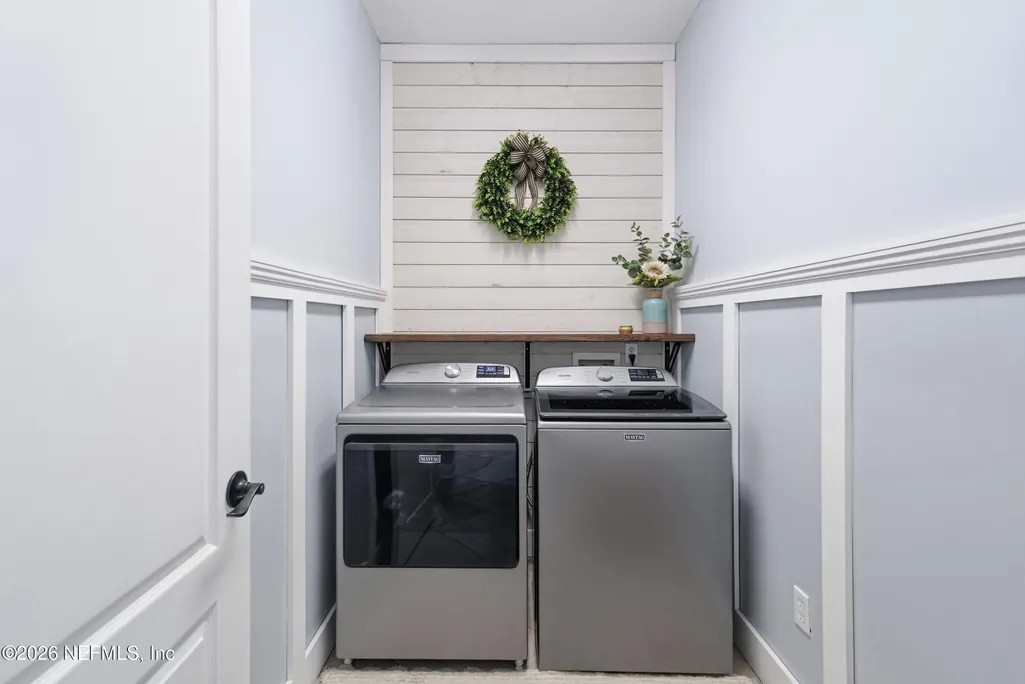
| Laundry Features | Electric Dryer Hookup,Gas Dryer Hookup |
| Total Bedrooms | 4 |
| Entry Level | 1 |
| LivingAreaSource | Assessor |
| Total Baths | 3 |
Exterior Features
| Fencing | Back Yard |
|---|---|
| Parking Features | Attached |
| Lot Features | Dead End Street |
| Water Source | Public |
| Lot Size Area | 0.27 |
| Spa | No |
| Lot Size Acres | 0.27 |
| Waterfront Y/N | No |
| Crops Included Y/N | No |
| Horse Y/N | No |
| Irrigation Water Rights Y/N | No |
Amenities
- Foreclosure
- Views
- Short Sale
- New Construction
- Adult 55+
- Lease To Own
- No HOA Fees
- Furnished
- Primary On Main
- Air Conditioning
- Seller Finance
- Green
- Fixer Upper
- Horse
- Golf
- Fireplace
- Deck
- Garage
- Basement
- Pool
Property vs Single Family Average in 32259
Price
Taxes
Year Built
Visits
In The Neighborhood
Just Listed
Jacksonville
$ 719,000
1304 Honeysuckle Drive
Jacksonville, FL 32259
- Type
- Single Family
- Size
- 2,747 SqFt
- Rooms
- 5 Beds + 3 Baths
Reduced
Fruit Cove
$ 440,000
312 Morning Glory Lane
Fruit Cove, FL 32259
- Type
- Single Family
- Size
- 2,193 SqFt
- Rooms
- 4 Beds + 2 Baths
Reduced
St. Johns
$ 565,000
1245 Ribbon Road
St. Johns, FL 32259
- Type
- Single Family
- Size
- 2,625 SqFt
- Rooms
- 4 Beds + 2.5 Baths
Waterfront
St. Johns
$ 464,900
368 W Blackjack Branch Way
St. Johns, FL 32259
- Type
- Single Family
- Size
- 1,759 SqFt
- Rooms
- 4 Beds + 2 Baths
Reduced
St. Johns
$ 625,000
728 E Cumberland Court
St. Johns, FL 32259
- Type
- Single Family
- Size
- 2,271 SqFt
- Rooms
- 3 Beds + 2.5 Baths
Reduced
St. Johns
$ 449,800
1316 E Chinaberry Court
St. Johns, FL 32259
- Type
- Single Family
- Size
- 2,182 SqFt
- Rooms
- 4 Beds + 2 Baths
Reduced
St. Johns
$ 589,900
601 Gopher Court
St. Johns, FL 32259
- Type
- Single Family
- Size
- 2,775 SqFt
- Rooms
- 5 Beds + 3 Baths
Reduced
Jacksonville
$ 381,250
424 Buckeye Lane E
Jacksonville, FL 32259
- Type
- Single Family
- Size
- 1,447 SqFt
- Rooms
- 3 Beds + 2 Baths
Views
St. Johns
$ 789,000
212 Twining Trce
St. Johns, FL 32259
- Type
- Single Family
- Size
- 2,996 SqFt
- Rooms
- 5 Beds + 3 Baths
Reduced
St. Johns
$ 488,000
237 Crooked Court
St. Johns, FL 32259
- Type
- Single Family
- Size
- 2,006 SqFt
- Rooms
- 3 Beds + 2 Baths
Reduced
St. Johns
$ 472,500
208 Honeysuckle Way
St. Johns, FL 32259
- Type
- Single Family
- Size
- 2,008 SqFt
- Rooms
- 3 Beds + 2 Baths
Views
St. Johns
$ 425,000
820 W Cumberland Court
St. Johns, FL 32259
- Type
- Single Family
- Size
- 1,960 SqFt
- Rooms
- 3 Beds + 2 Baths
 All information deemed reliable but not guaranteed. All properties are subject to prior sale, change or withdrawal. Neither listing broker(s) or information provider(s) shall be responsible for any typographical errors, misinformation, misprints and shall be held totally harmless. Listing(s) information is provided for consumers personal, non-commercial use and may not be used for any purpose other than to identify prospective properties consumers may be interested in purchasing. Information on this
 The data relating to real estate for sale/lease on this web site come in part from a cooperative data exchange program of the multiple listing service (MLS) in which this real estate firm (Broker) participates. The data is provided exclusively for the user's personal non-commercial use, and may not be used for any purpose other than to identify properties that the user may be interested in purchasing or leasing. The properties displayed may not be all of the properties in the MLS's database, or all
