
Open House Sat, Aug 22nd 11:00 AM - 02:00 PM - Views
Address
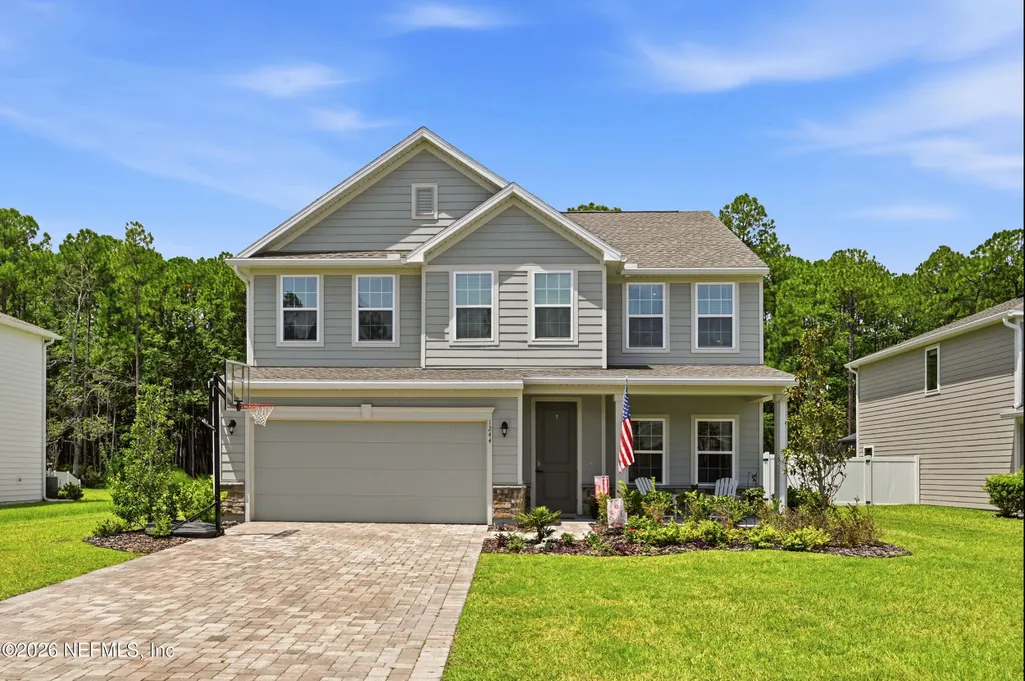
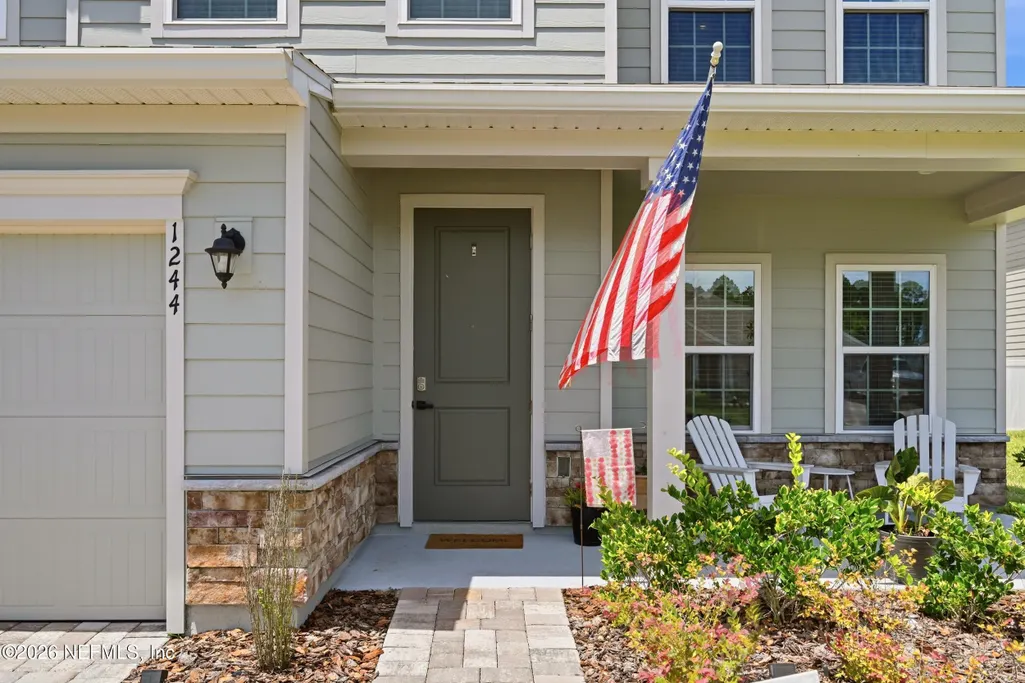
1244 Terra Pines Boulevard, St. Augustine, FL
Price
$ 565,000
Property Attributes
- MLS#2159143
- TypeSingle Family
- Listing Status Active
- CountySAINT JOHNS
- CitySt. Augustine
- Area343-Molasses Junction-Elkton
- NeighborhoodTerra Pines South
- Zip32092
- StyleTraditional
- Year Built2024
- Taxes$ 3380
- Price$ 565,000
- Bedrooms4
- Full Bathrooms3
- Half Bathrooms1
- Sqr Footage2757
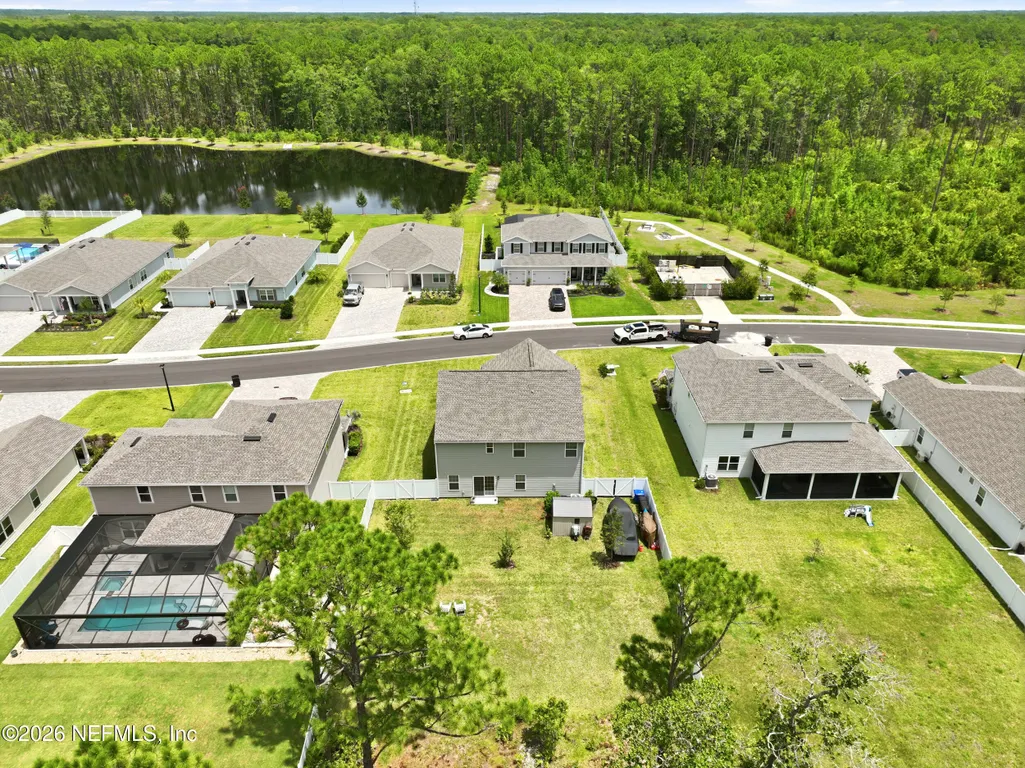
- Lot Size0.33 Acres
Data Source:
Northeast Florida MLS (NEFMLS)
Property Description
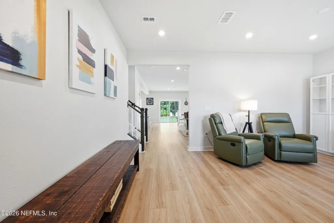
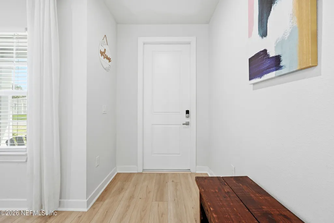
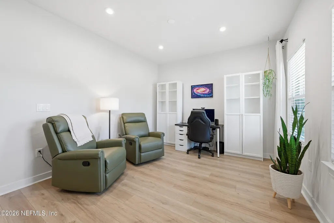
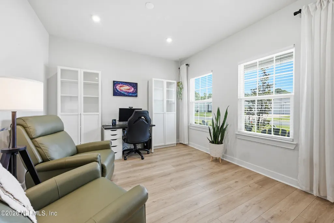
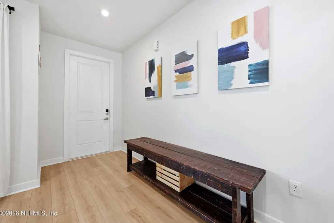
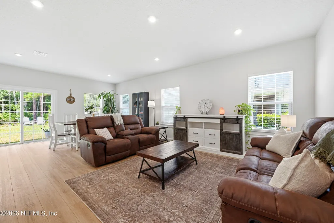
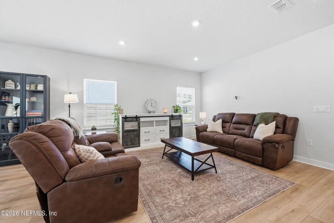
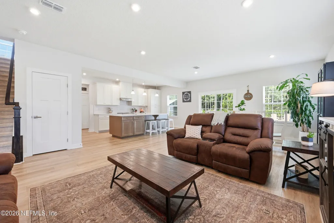
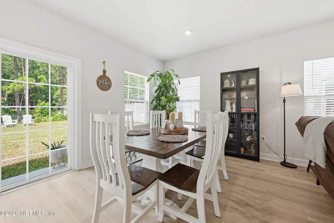
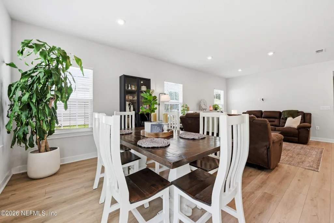
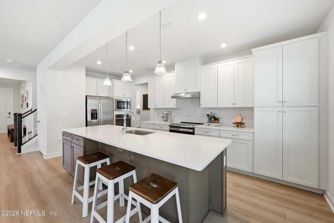
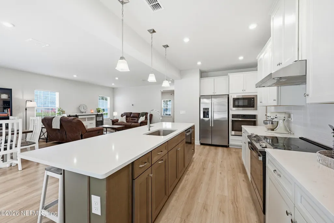
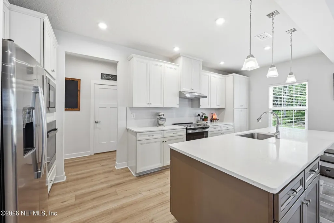
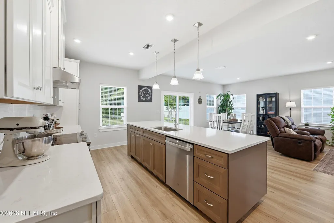
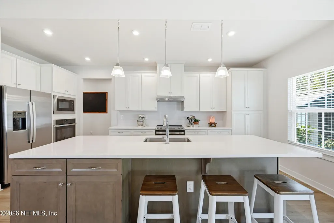
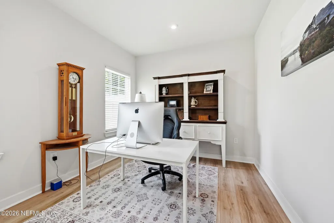
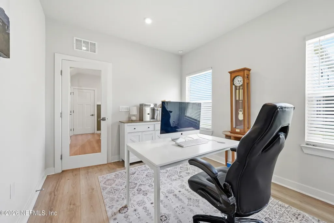
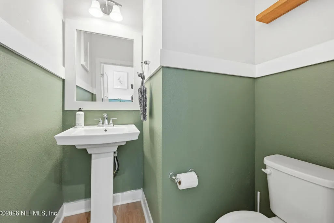
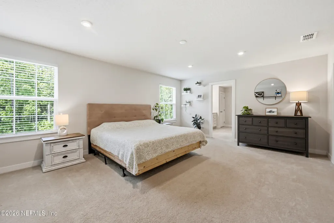
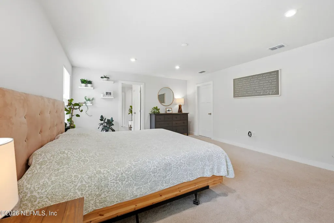
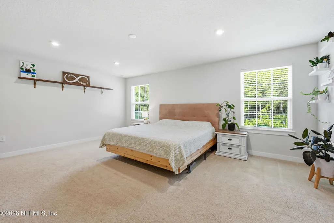
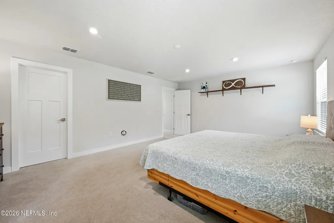
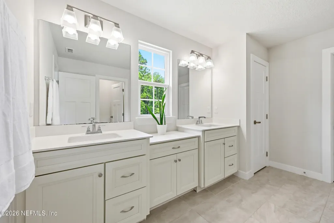
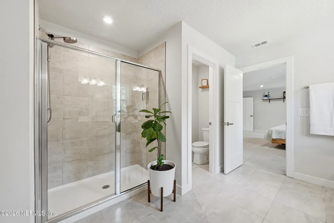
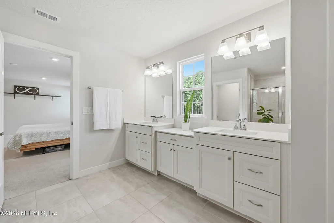
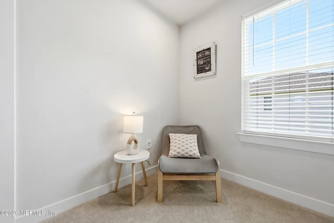
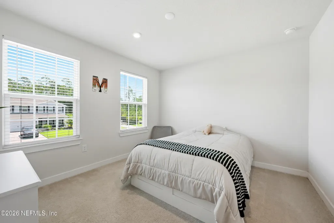
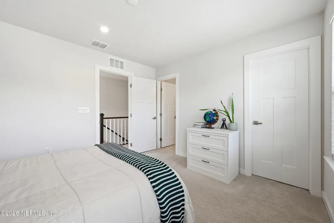
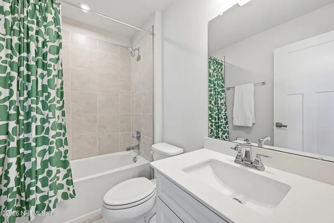
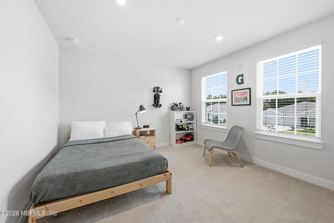
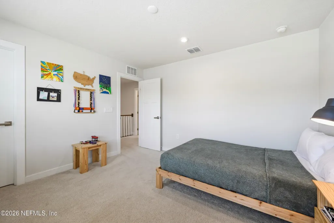
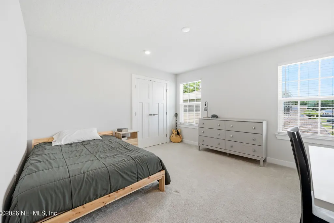
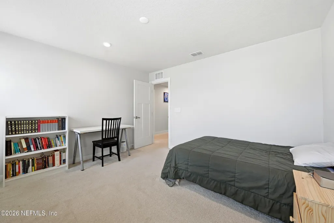
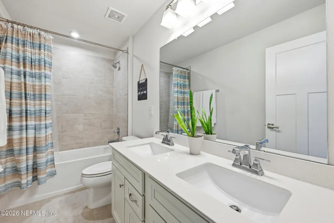
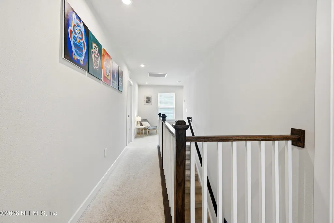
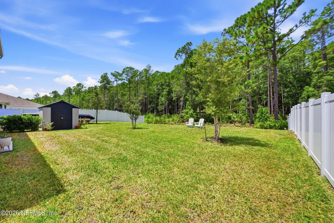
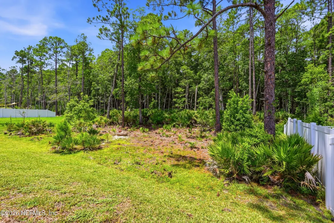
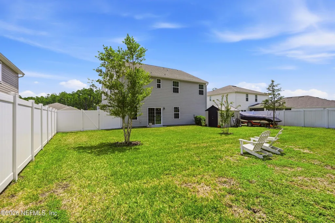
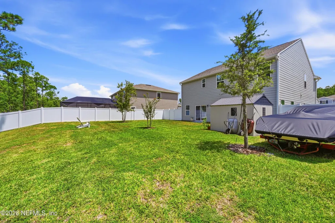
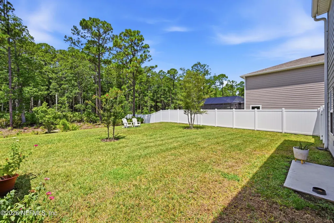
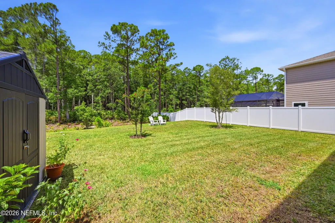
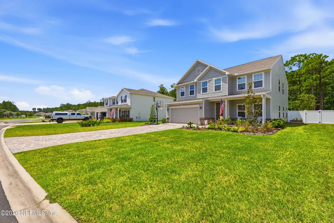
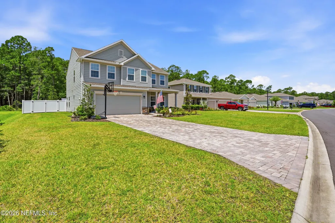
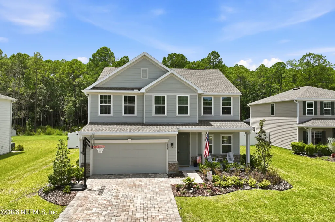
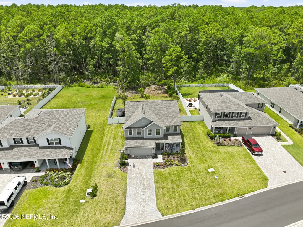
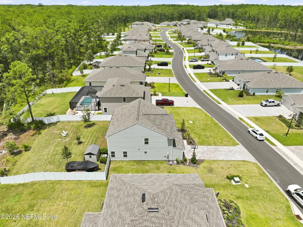
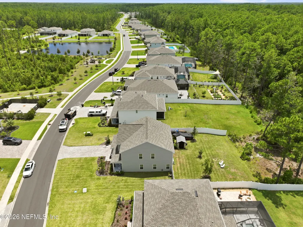
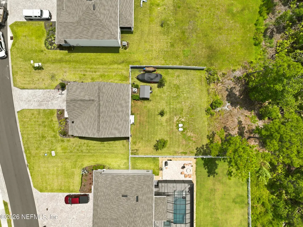
Welcome to Terra Pines, a hidden gem in St. Johns County where you can enjoy the best of Florida living with NO CDD fees & low HOA dues! Built just two years ago, this move-in ready 4-bedroom, 4-bath home sits on an impressive one-third acre lot backing to a heavily wooded preserve, offering exceptional privacy & peaceful views. Designed for both everyday living & entertaining, the open-concept floor plan seamlessly connects the gourmet kitchen, spacious family room, & dining area, creating the perfect gathering space. The kitchen features a large breakfast bar, while a convenient family entry off the 2-car garage helps keep everything organized. A private study on the main floor is ideal for a home office, library, or playroom. Upstairs, retreat to the expansive owner's suite featuring a spacious bath with dual vanities & oversized walk-in closets. Three additional bedrooms provide plenty of space for family and guests, including a fourth bedroom with its own private en-suite bath.
| Elementary School | Middle School | High School |
|---|---|---|
| Mill Creek Academy Elementary School | Mill Creek Academy Middle School | St. Augustine High School |
| Price History | |
|---|---|
| 8/7/2026 | Listed $565,000 |
General Features
| Sewer | Public Sewer |
|---|---|
| Heating | Central,Electric,Heat Pump |
| Cooling | Central Air,Electric,Split System |
| Utilities | Cable Available,Electricity Available,Electricity Connected,Sewer Available,Sewer Connected,Water Available,Water Connected |
| Possession | Close Of Escrow |
| Roof | Shingle |
| Appliances | Dishwasher,Disposal,Electric Cooktop,Electric Oven,Electric Water Heater,Ice Maker,Microwave,Plumbed For Ice Maker,Refrigerator |
| HOA Fee | 190.0 |
| Garage Spaces | 2.0 |
| Architectural Style | Traditional |
| Construction Materials | Composition Siding |
| Year Built | 2024 |
| View | Trees/Woods |
| Stories Count | 2 |
| Levels | Two |
| Property Subtype | Single Family Residence |
| Tax Year | 2025 |
| Current Use | Residential,Single Family |
| Parcel Number | 0955720300 |
| Community Features | Sidewalks,Curbs |
| HOA Fee 2 | 190.0 |
| Assoc Fee Paid Per | Quarterly |
| County | St. Johns |
| Property Type | Residential |
| HOA | Yes |
| Attached Garage | Yes |
| Subdivision Name | Terra Pines South |
| Facing Direction | East |
| Garage Y/N | Yes |
| Other Structures | Shed(s) |
| Full Baths | 3 |
| Status | Active |
| Directions | Turn on Terra Pines Blvd. House is on right hand side of road. |
| High School | St. Augustine |
| City | St. Augustine |
| Senior Community Y/N | No |
| MLS Area | 343-Molasses Junction/Elkton |
| Lot Size Units | Acres |
| Lot Size Square Feet | 14374.8 |
| Carport Y/N | No |
| Listing Terms | Cash,Conventional,FHA,VA Loan |
| HOA Fee 2 Frequency | Quarterly |
| Elementary School | Mill Creek Academy |
| Property Attached Y/N | No |
| Tax Annual Amount | 3380.46 |
| Home Warranty Y/N | No |
| Middle/Junior High School | Mill Creek Academy |
| Lease Renewal Y/N | No |
| MLS Area Minor | 343-Molasses Junction/Elkton |
| Lease Considered Y/N | No |
| Rent Control Y/N | No |
| Virtual Tour | https://www.zillow.com/view-imx/354e42ff-f241-41a7-a1a7-bef17155d5df?setAttribution=mls&wl=true&initialViewType=pano&utm_source=dashboard |
| Standard Status | Active |
| MobileHomeRemainsYN | No |
| Cash | True |
| Conventional | True |
| Sewer_co_Public_sp_Sewer | True |
| Heating_co_Central | True |
| Utilities_co_Cable_sp_Available | True |
| Utilities_co_Electricity_sp_Available | True |
| Accessory Dwelling Unit Y/N | No |
| Water Body Access Y/N | None |
| CDD | No |
Interior Features
| Interior Amenities | Eat-in Kitchen,Entrance Foyer,His and Hers Closets,Kitchen Island,Open Floorplan,Pantry,Primary Bathroom - Shower No Tub,Smart Thermostat,Walk-In Closet(s) |
|---|---|
| Flooring | Carpet,Tile |
| Furnished Y/N | Unfurnished |
| Basement (Y/N) | No |
| Air Conditioning Y/N | Yes |
| Heating Y/N | Yes |
| Half Baths | 1 |
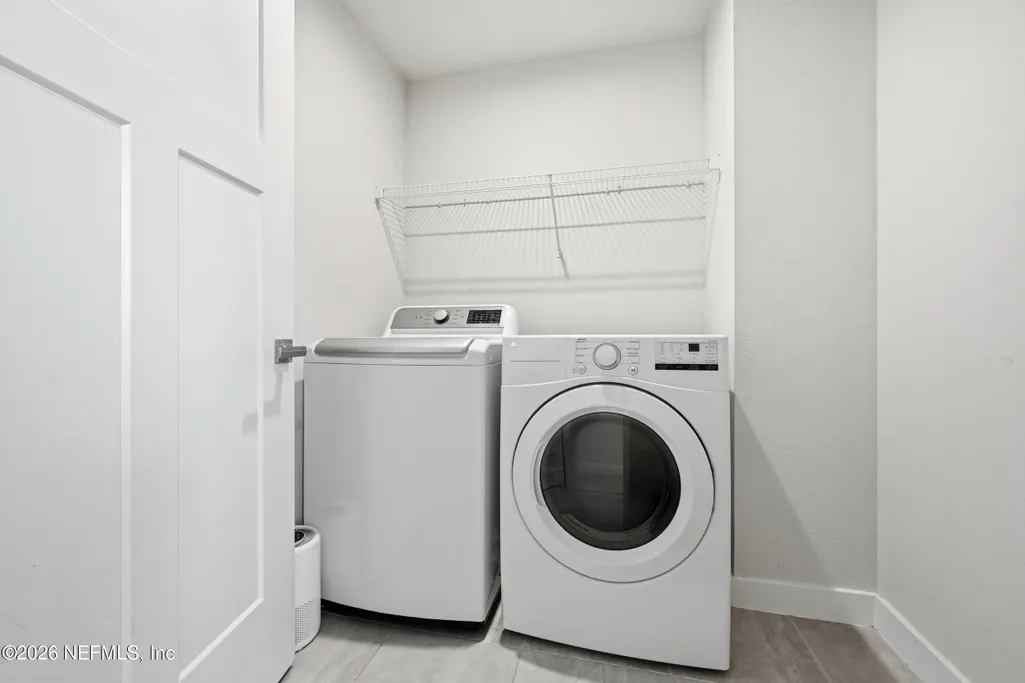
| Laundry Features | Upper Level |
| Total Bedrooms | 4 |
| Entry Level | 1 |
| LivingAreaSource | Assessor |
| Total Baths | 4 |
Exterior Features
| Fencing | Back Yard,Privacy |
|---|---|
| Parking Features | Attached,Garage,Garage Door Opener |
| Lot Features | Sprinklers In Front,Sprinklers In Rear,Wooded |
| Water Source | Public |
| Lot Size Area | 0.33 |
| Spa | No |
| Lot Size Acres | 0.33 |
| Road Surface Type | Asphalt,Paved |
| Waterfront Y/N | No |
| Crops Included Y/N | No |
| Horse Y/N | No |
| Irrigation Water Rights Y/N | No |
Amenities
- Foreclosure
- Views
- Short Sale
- New Construction
- Adult 55+
- Lease To Own
- No HOA Fees
- Furnished
- Primary On Main
- Air Conditioning
- Seller Finance
- Green
- Fixer Upper
- Horse
- Golf
- Fireplace
- Deck
- Garage
- Basement
- Pool
Property vs Single Family Average in 32092
Price
Taxes
Year Built
Visits
 All information deemed reliable but not guaranteed. All properties are subject to prior sale, change or withdrawal. Neither listing broker(s) or information provider(s) shall be responsible for any typographical errors, misinformation, misprints and shall be held totally harmless. Listing(s) information is provided for consumers personal, non-commercial use and may not be used for any purpose other than to identify prospective properties consumers may be interested in purchasing. Information on this
 The data relating to real estate for sale/lease on this web site come in part from a cooperative data exchange program of the multiple listing service (MLS) in which this real estate firm (Broker) participates. The data is provided exclusively for the user's personal non-commercial use, and may not be used for any purpose other than to identify properties that the user may be interested in purchasing or leasing. The properties displayed may not be all of the properties in the MLS's database, or all
