
Price Reduction - Views
Address
47 Napo Way, St. Johns, FL
Price
$ 565,000
Property Attributes
- MLS#2159185
- TypeSingle Family
- Listing Status Active
- CountySAINT JOHNS
- CitySt. Johns
- Area302-Orangedale Area
- NeighborhoodGrand Creek South
- Zip32259
- StyleSingle Family Residence
- Year Built2023
- Taxes$ 6143
- Price$ 565,000
- Bedrooms4
- Full Bathrooms2
- Half Bathrooms1
- Sqr Footage2646
- Lot Size0.17 Acres
Data Source:
Northeast Florida MLS (NEFMLS)
Property Description
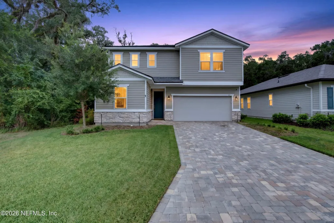
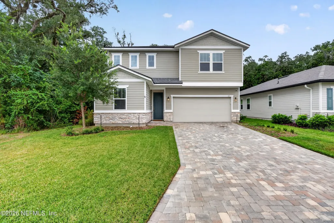
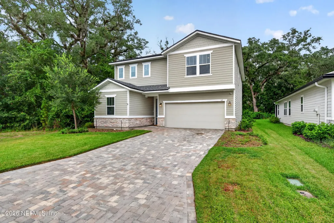
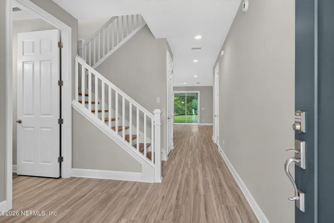
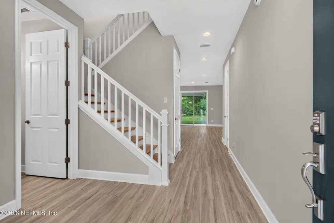
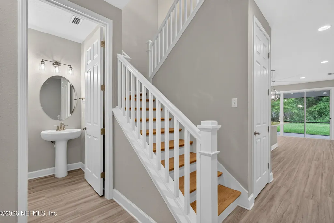
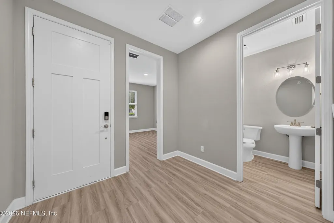
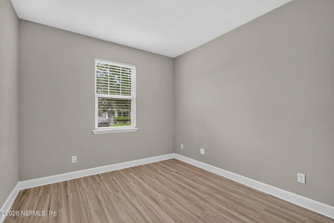
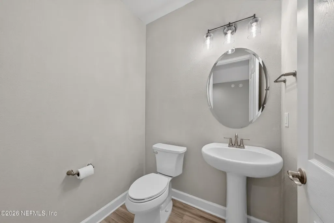
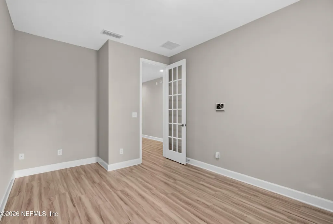
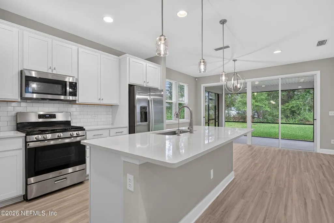
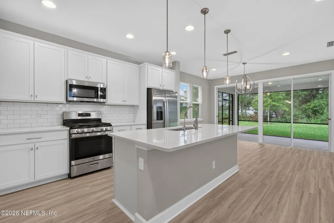
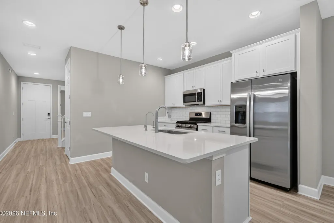
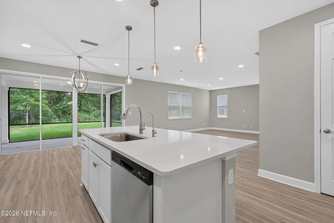
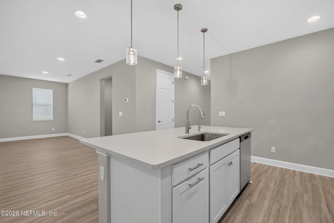
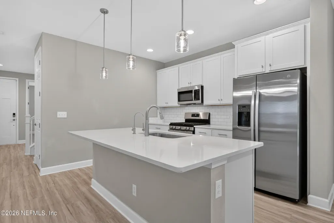
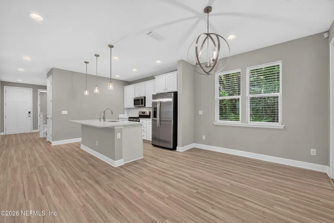
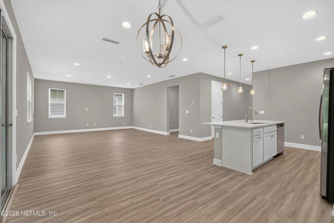
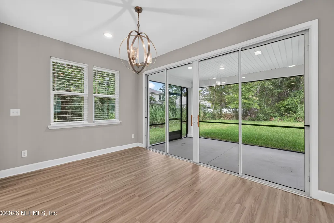
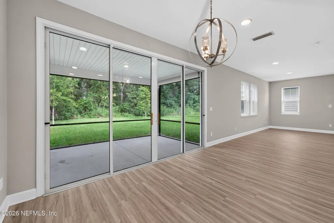
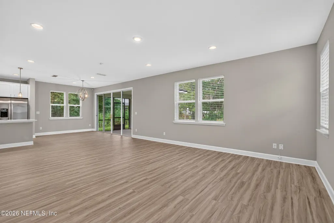
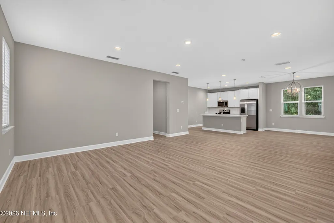
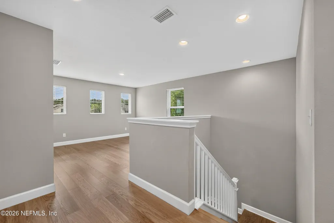
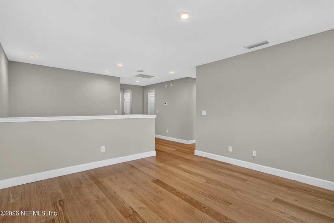
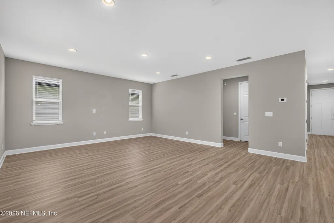
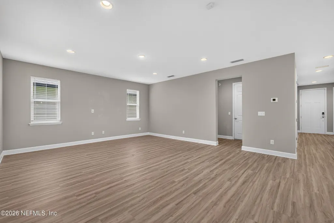
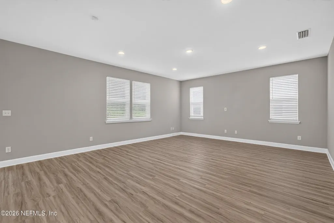
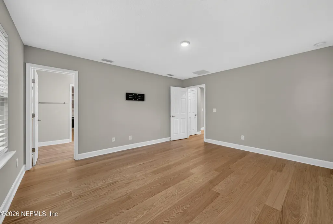
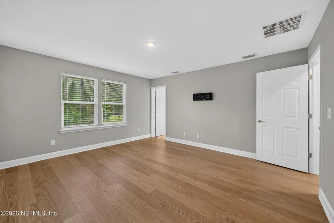
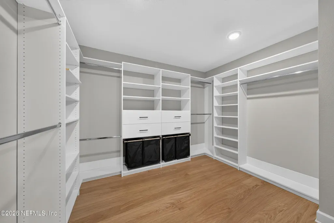
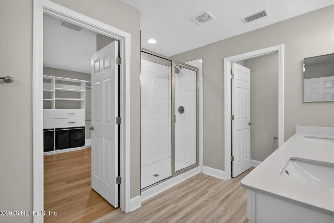
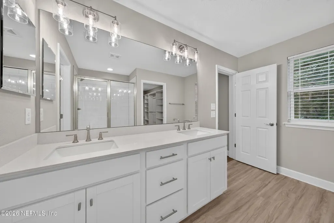
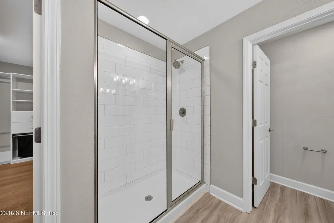
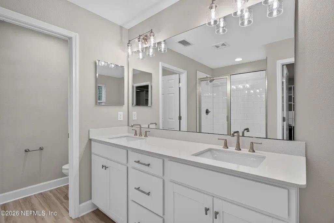
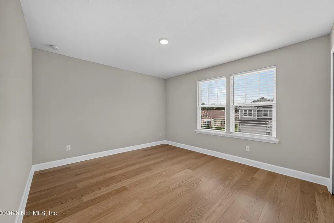
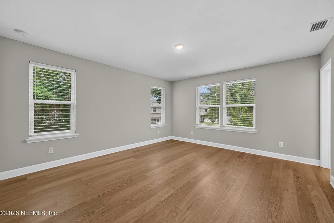
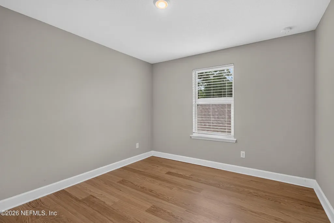
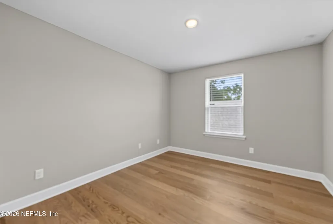
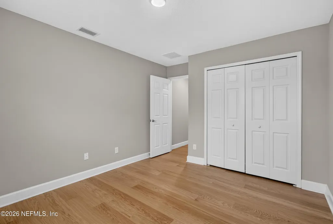
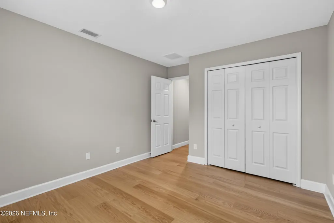
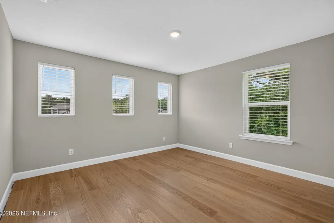
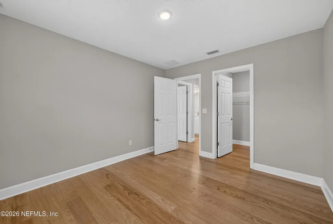
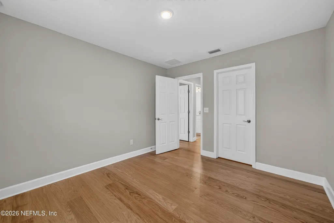
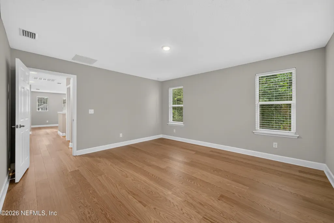
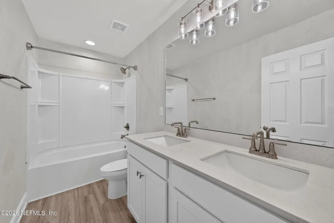
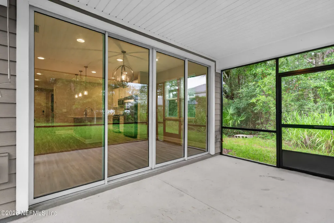
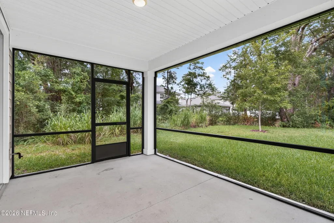
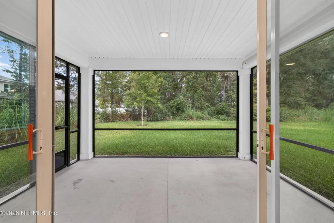
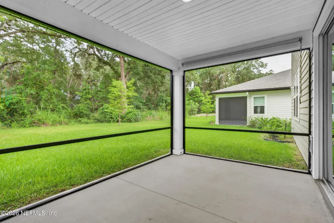
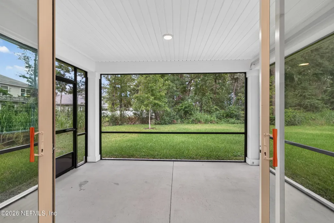
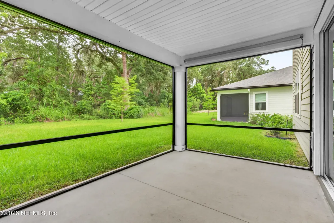
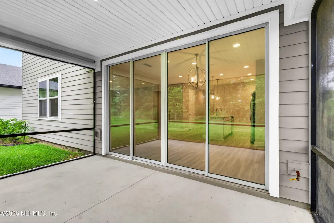
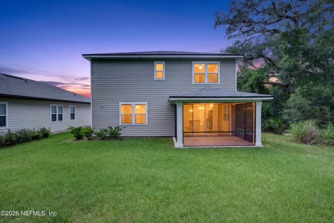
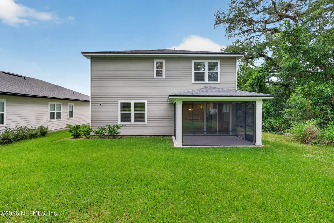
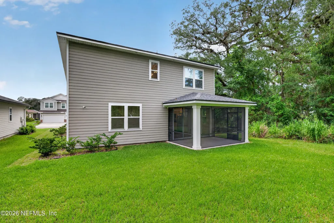
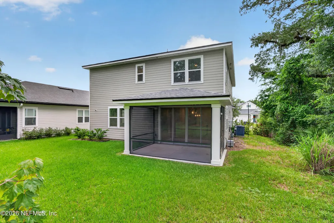
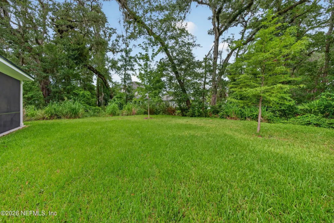
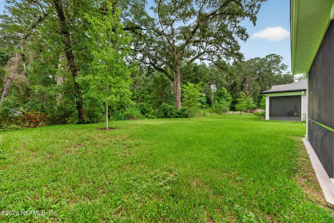
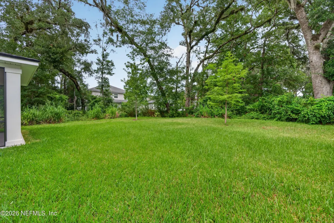
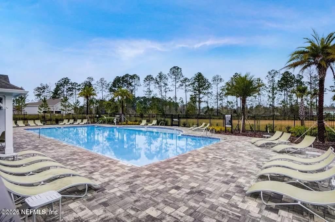
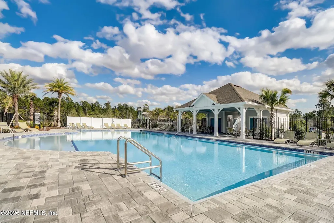
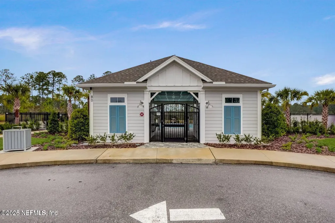
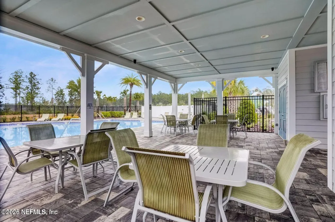
ALMOST NEW and thoughtfully upgraded for healthier, low-allergen living! Nestled on a premium homesite with preserve views behind and no neighbor on one side, this light-filled 4-bedroom + office + bonus room home offers exceptional privacy in the desirable gated community of Grand Creek South with NO CDD fees. The owners have carefully enhanced the home with indoor air quality in mind, including premium Swedish-made Kährs engineered oak flooring (low VOC), low-VOC luxury vinyl flooring, the complete removal of carpet, a whole-house water filtration system, water softener, reverse osmosis drinking water system, and a screened lanai for year-round outdoor enjoyment. Inside, you'll find an open-concept layout with 8' doors, quartz countertops throughout, 42'' white cabinetry with crown molding, subway tile backsplash, stainless steel appliances with a gas range, and a spacious upstairs loft. The luxurious primary suite features an impressive custom walk-in closet with premium built-in organizers. Enjoy peaceful preserve views, mature trees, and one of the community's most private homesites, all while having access to the Grand Creek North community pool. A rare opportunity for buyers seeking a beautifully upgraded, allergy-conscious home with modern finishes and an unbeatable location.
| Elementary School | Middle School | High School |
|---|---|---|
| Trout Creek Academy Elementary School | Trout Creek Academy Middle School | Bartram Trail High School |
| Price History | |
|---|---|
| 8/7/2026 | Listed $585,000 |
| 8/12/2026 | 4$565,000 |
General Features
| Heating | Central |
|---|---|
| Cooling | Central Air |
| Utilities | Cable Available,Electricity Connected,Natural Gas Connected,Sewer Connected,Water Connected |
| Possession | Close Of Escrow |
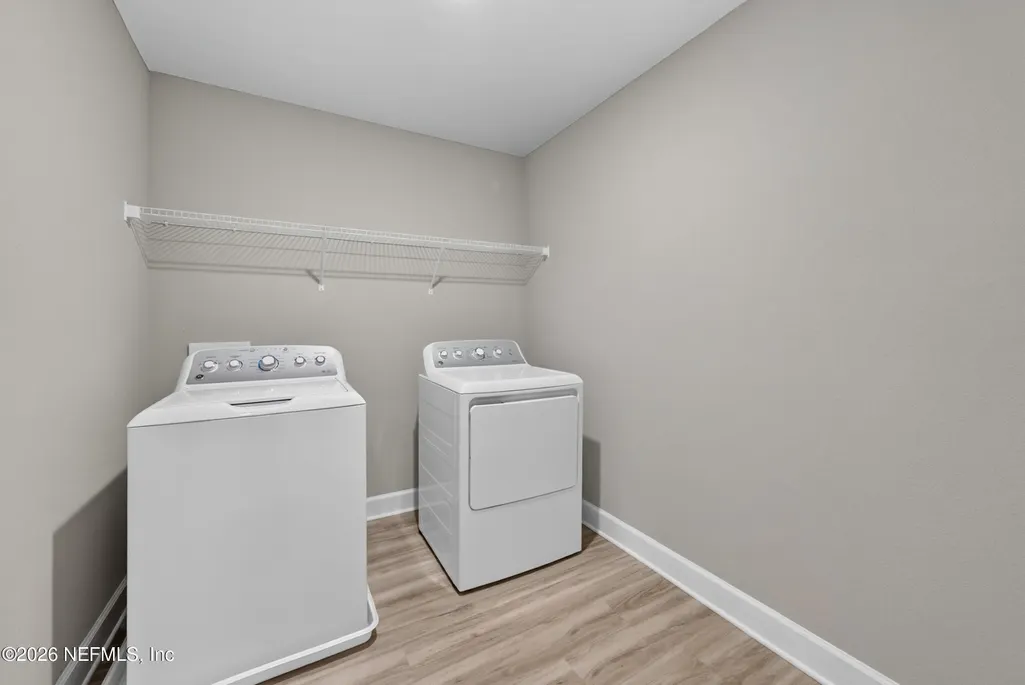
| Appliances | Dishwasher,Disposal,Dryer,Electric Oven,Freezer,Gas Range,Gas Water Heater,Ice Maker,Microwave,Refrigerator,Tankless Water Heater,Washer,Water Softener Owned |
| HOA Fee | 478.0 |
| Garage Spaces | 2.0 |
| Patio/Porch Features | Rear Porch,Screened |
| Security Features | Security Gate |
| Year Built | 2023 |
| View | Protected Preserve |
| Stories Count | 2 |
| Property Subtype | Single Family Residence |
| Tax Year | 2025 |
| Current Use | Residential,Single Family |
| Parcel Number | 0100813400 |
| Assoc Fee Paid Per | Quarterly |
| County | St. Johns |
| Property Type | Residential |
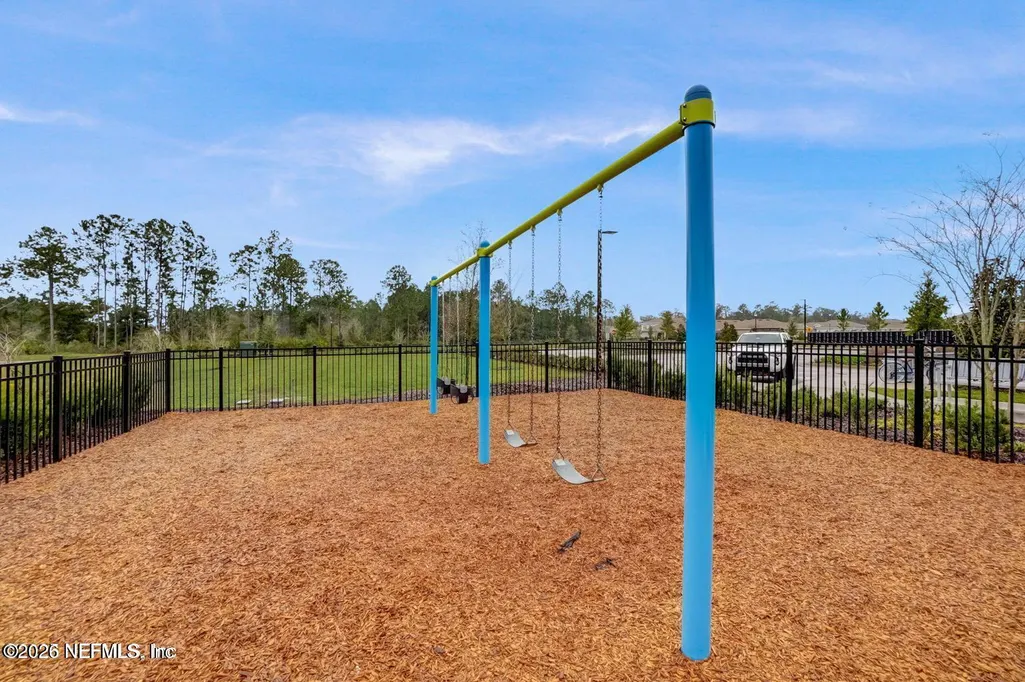
| Association Amenities | Pool,Gated,Park,Playground |
| HOA | Yes |
| Attached Garage | Yes |
| Subdivision Name | Grand Creek South |
| Garage Y/N | Yes |
| Full Baths | 2 |
| Status | Active |
| Directions | From Greenbriar Rd head SOUTH on Longleaf Pines Pkwy. Just before you get to 16,Grand Creek South will be on the right. Go thru gate,straight to Napo Way on left. First house on left. |
| High School | Bartram Trail |
| City | St. Johns |
| Senior Community Y/N | No |
| MLS Area | 302-Orangedale Area |
| Lot Size Units | Acres |
| Lot Size Square Feet | 7405.2 |
| Carport Y/N | No |
| Listing Terms | Cash,Conventional,FHA,VA Loan |
| Elementary School | Trout Creek Academy |
| Property Attached Y/N | No |
| Tax Annual Amount | 6143.65 |
| Home Warranty Y/N | No |
| Middle/Junior High School | Trout Creek Academy |
| Property Condition | Updated/Remodeled |
| Lease Renewal Y/N | No |
| MLS Area Minor | 302-Orangedale Area |
| Lease Considered Y/N | No |
| Rent Control Y/N | No |
| Standard Status | Active |
| MobileHomeRemainsYN | No |
| Cash | True |
| Conventional | True |
| Heating_co_Central | True |
| Utilities_co_Cable_sp_Available | True |
| Accessory Dwelling Unit Y/N | No |
| Water Body Access Y/N | None |
| CDD | No |
Interior Features
| Interior Amenities | Breakfast Bar,Ceiling Fan(s),Eat-in Kitchen,Entrance Foyer,Kitchen Island,Open Floorplan,Pantry,Primary Bathroom - Shower No Tub,Walk-In Closet(s) |
|---|---|
| Basement (Y/N) | No |
| Air Conditioning Y/N | Yes |
| Heating Y/N | Yes |
| Half Baths | 1 |
| Total Bedrooms | 4 |
| LivingAreaSource | Assessor |
| Total Baths | 3 |
Exterior Features
| Parking Features | Attached,Garage,Garage Door Opener |
|---|---|
| Lot Features | Dead End Street,Sprinklers In Front,Sprinklers In Rear,Wooded |
| Water Source | Public |
| Lot Size Area | 0.17 |
| Spa | No |
| Lot Size Acres | 0.17 |
| Waterfront Y/N | No |
| Crops Included Y/N | No |
| Horse Y/N | No |
| Irrigation Water Rights Y/N | No |
Amenities
- Foreclosure
- Views
- Short Sale
- New Construction
- Adult 55+
- Lease To Own
- No HOA Fees
- Furnished
- Primary On Main
- Air Conditioning
- Seller Finance
- Green
- Fixer Upper
- Horse
- Golf
- Fireplace
- Deck
- Garage
- Basement
- Pool
Property vs Single Family Average in 32259
Price
Taxes
Year Built
Visits
 All information deemed reliable but not guaranteed. All properties are subject to prior sale, change or withdrawal. Neither listing broker(s) or information provider(s) shall be responsible for any typographical errors, misinformation, misprints and shall be held totally harmless. Listing(s) information is provided for consumers personal, non-commercial use and may not be used for any purpose other than to identify prospective properties consumers may be interested in purchasing. Information on this
 The data relating to real estate for sale/lease on this web site come in part from a cooperative data exchange program of the multiple listing service (MLS) in which this real estate firm (Broker) participates. The data is provided exclusively for the user's personal non-commercial use, and may not be used for any purpose other than to identify properties that the user may be interested in purchasing or leasing. The properties displayed may not be all of the properties in the MLS's database, or all
