
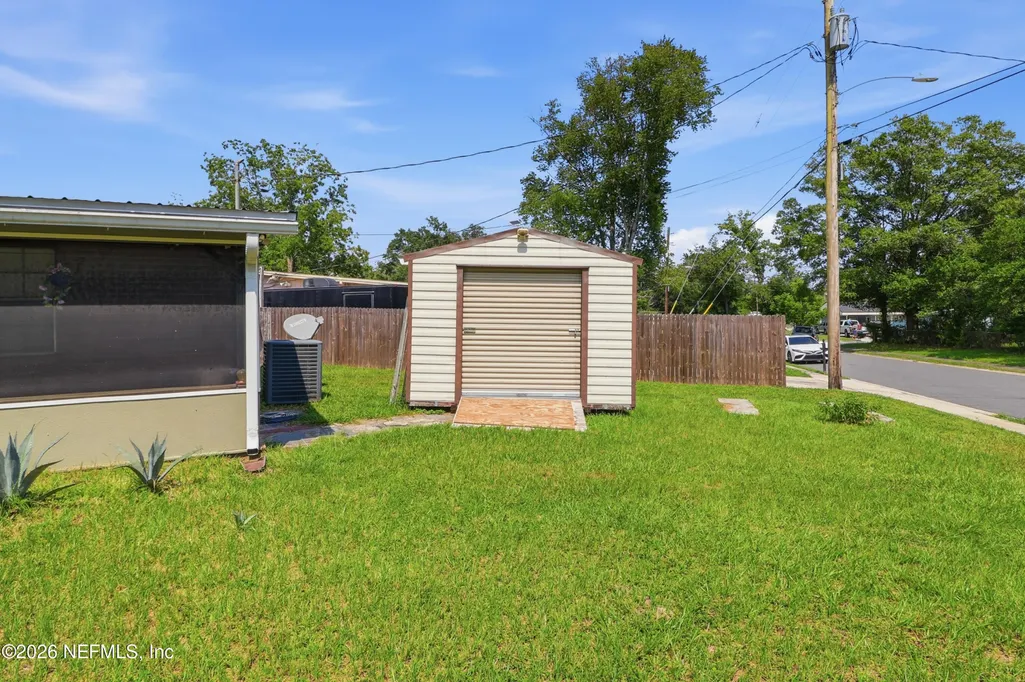
Address
1927 Monteau Drive, Jacksonville, FL
Price
$ 275,000
Property Attributes
- MLS#2159552
- TypeSingle Family
- Listing Status Active
- CountyDUVAL
- CityJacksonville
- Area061-Herlong-Normandy Area
- NeighborhoodNormandy Village
- Zip32210
- StyleSingle Family Residence
- Year Built1960
- Taxes$ 2120
- Price$ 275,000
- Bedrooms3
- Full Bathrooms2
- Half Bathrooms0
- Sqr Footage1724
- Lot Size0.25 Acres
Data Source:
Northeast Florida MLS (NEFMLS)
Property Description
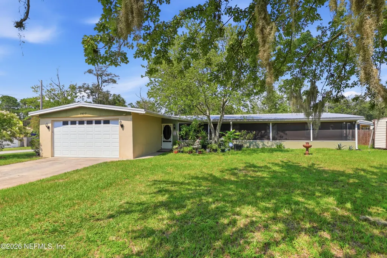
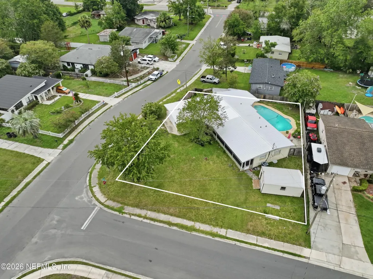
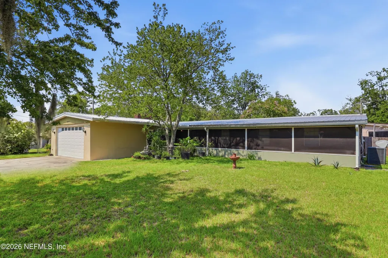
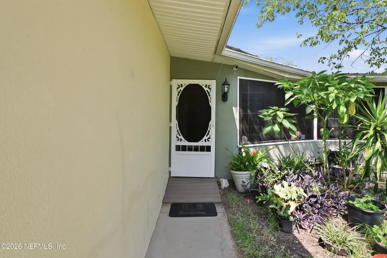
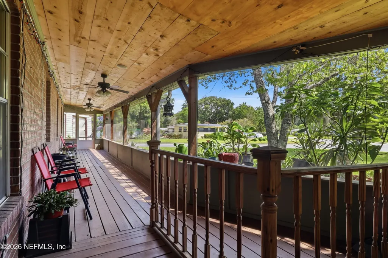
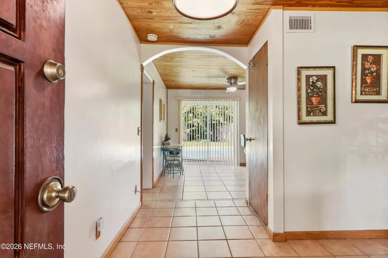
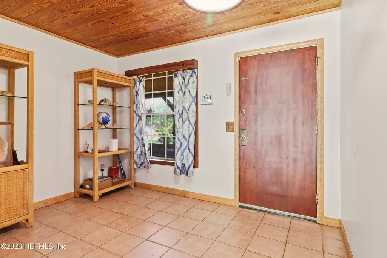
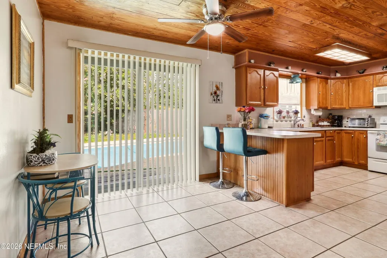
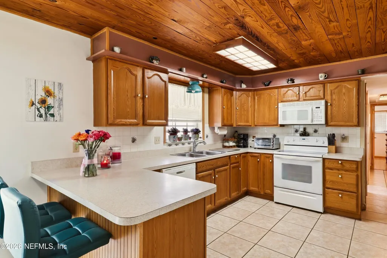
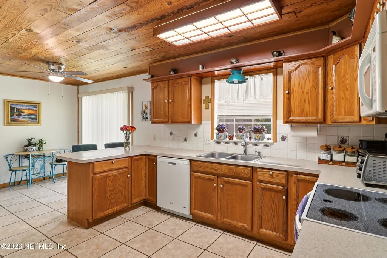
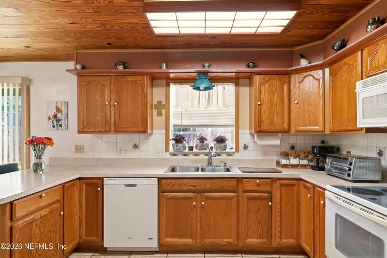
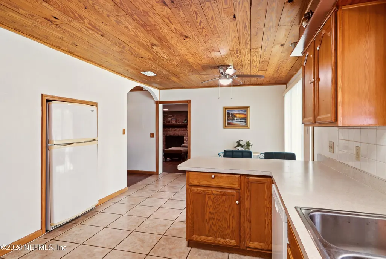
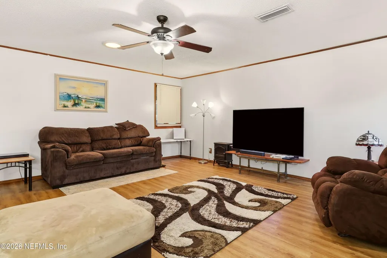
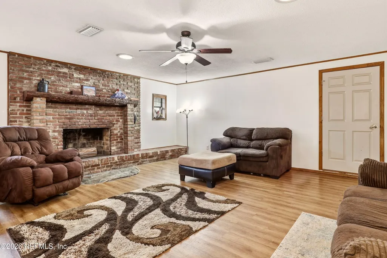
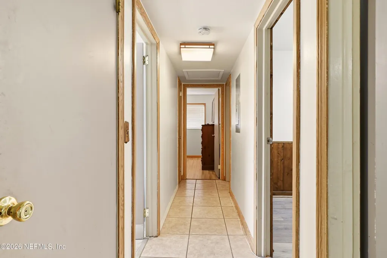
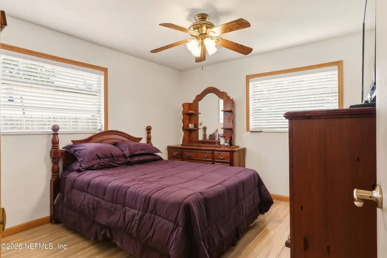
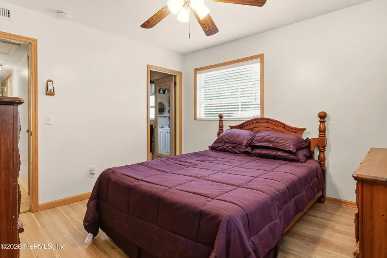
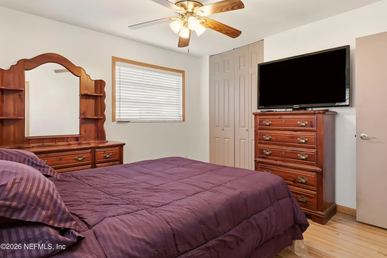
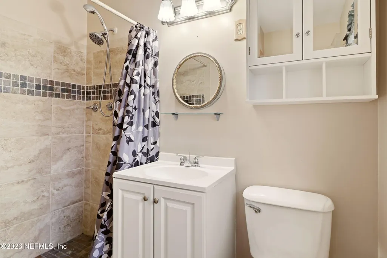
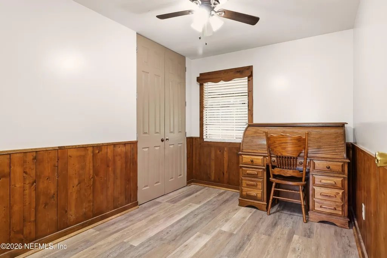
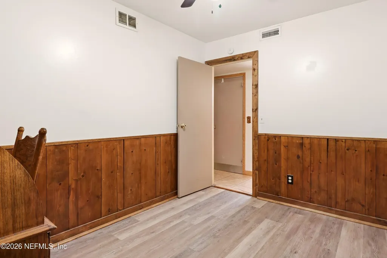
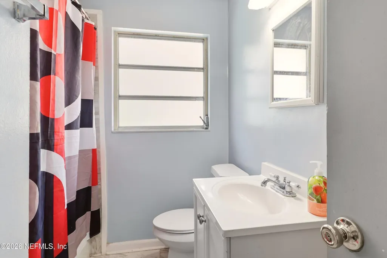
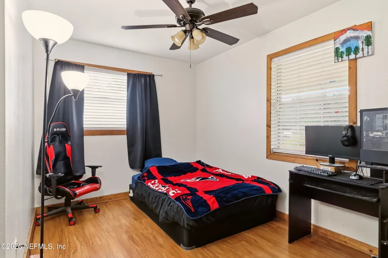
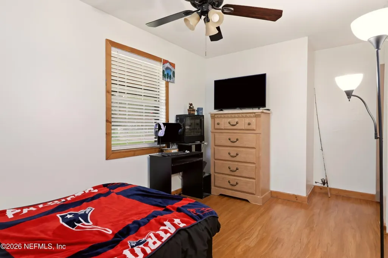
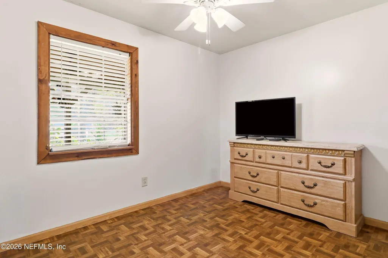
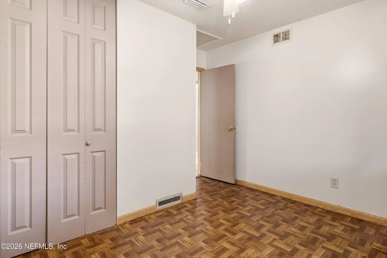
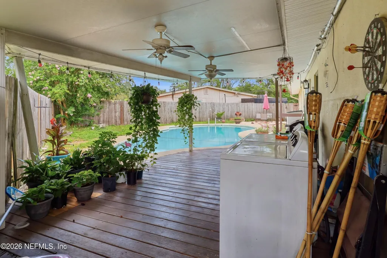
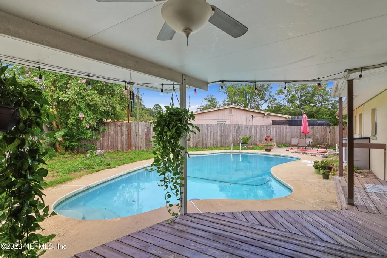
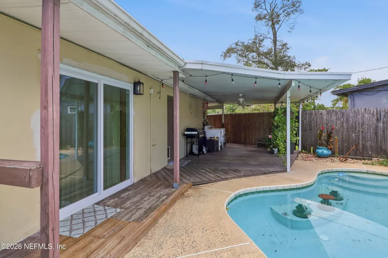
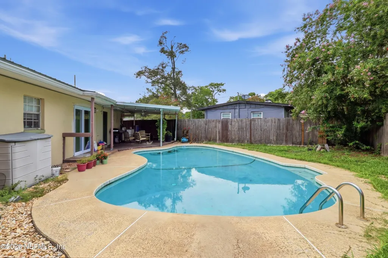
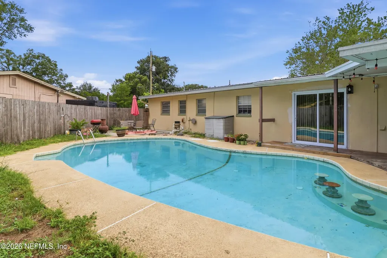
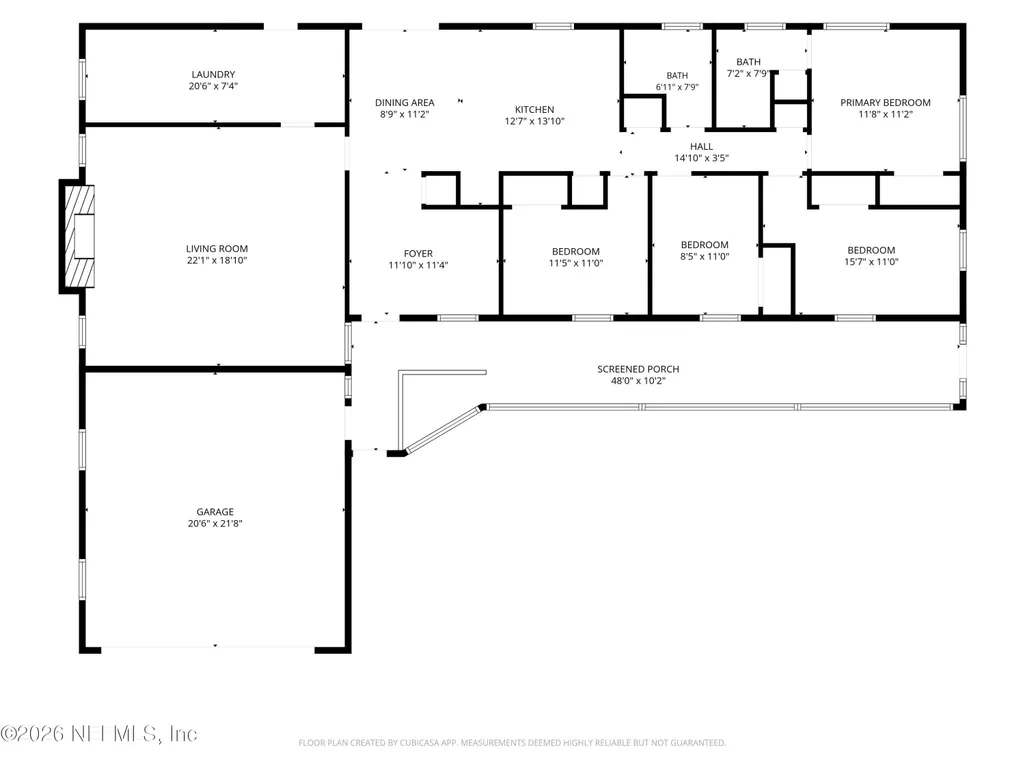
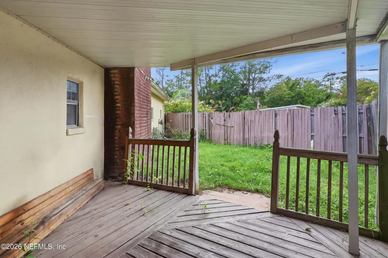
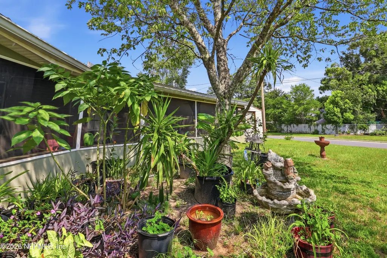
*OPEN HOUSE!!! This Saturday 8/15 from 10am-12pm* Welcome home to this charming 3-bedroom, 2-bathroom home situated on a spacious corner lot in Jacksonville's established Normandy Village neighborhood. From the moment you arrive, you'll appreciate the large and inviting screened front porch--the perfect place to enjoy your morning coffee or unwind in the evening. Inside, you'll find a functional floor plan with no carpet throughout, making maintenance a breeze. The spacious living room is centered around a cozy wood-burning fireplace, creating a warm and inviting gathering space. The eat-in kitchen features a convenient peninsula with additional prep and seating space, making it ideal for everyday living and entertaining alike. In addition to two guest bedrooms, the home offers a versatile non-conforming bedroom that would make an excellent home office, hobby room, or flex space to suit your needs. Step outside to the rear porch overlooking your private backyard oasis. The fully fenced yard features an in-ground swimming pool, offering the perfect setting for relaxing, entertaining, and enjoying Florida's year-round sunshine. A durable metal roof adds peace of mind and lasting value. Conveniently located near local shopping, dining, parks, and everyday conveniences, with quick access to I-295 for an easy commute throughout Jacksonville. Don't miss this opportunity to own a home that combines comfort, functionality, and outdoor living in a convenient location!
| Elementary School | Middle School | High School |
|---|---|---|
| Normandy Village Elementary School | Chaffee Trail Middle School | Edward White High School |
| Price History | |
|---|---|
| 8/11/2026 | Listed $275,000 |
General Features
| Sewer | Public Sewer |
|---|---|
| Heating | Central |
| Cooling | Central Air |
| Utilities | Electricity Connected,Sewer Connected,Water Connected |
| Possession | Close Of Escrow |
| Roof | Metal |
| Appliances | Dishwasher,Electric Oven,Electric Range,Microwave,Refrigerator |
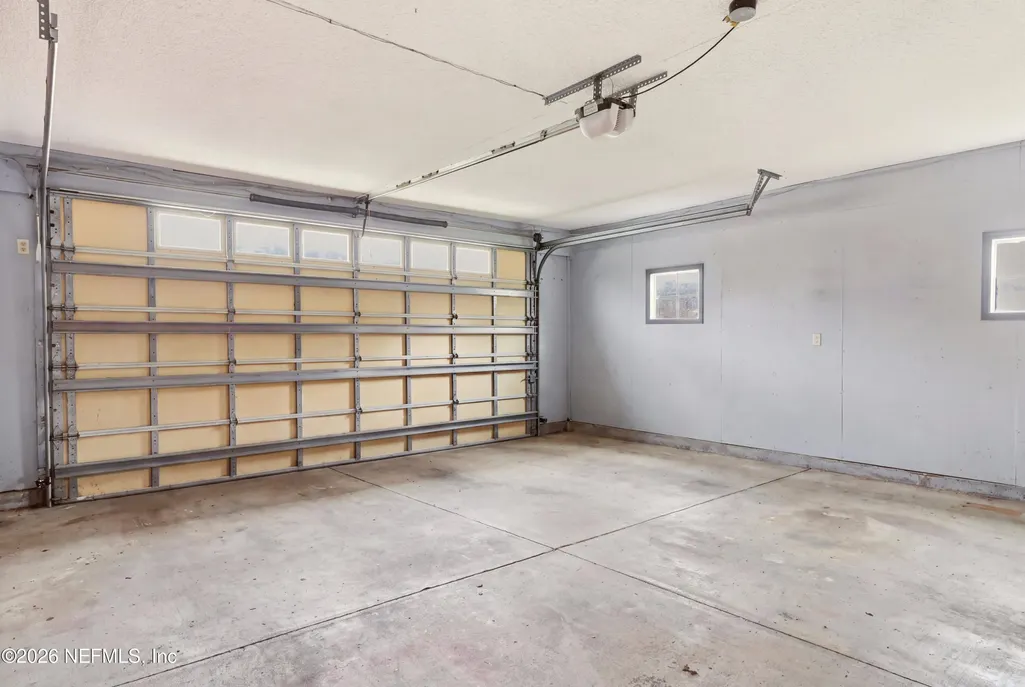
| Garage Spaces | 2.0 |
| Patio/Porch Features | Covered,Front Porch,Porch,Rear Porch,Screened |
| Pool Features | In Ground |
| Construction Materials | Concrete,Stucco |
| Year Built | 1960 |
| Stories Count | 1 |
| Levels | One |
| Property Subtype | Single Family Residence |
| Tax Year | 2025 |
| Current Use | Residential |
| Parcel Number | 0100900000 |
| County | Duval |
| Property Type | Residential |
| HOA | No |
| Attached Garage | Yes |
| Subdivision Name | Normandy Village |
| Garage Y/N | Yes |
| Other Structures | Shed(s) |
| Total Rooms | 7 |
| Full Baths | 2 |
| Status | Active |
| Directions | From 295 W Beltway and FL-228 W/Normandy Blvd: Head West on FL-228 W/Normandy Blvd,Turn left onto Lindsey Rd,Turn right onto Herlong Rd,Turn left onto Monteau Dr,1927 Monteau Dr will be on the lef |
| High School | Edward White |
| City | Jacksonville |
| Senior Community Y/N | No |
| MLS Area | 061-Herlong/Normandy Area |
| Lot Size Units | Acres |
| Lot Size Square Feet | 10890.0 |
| Carport Y/N | No |
| Listing Terms | Cash,Conventional,FHA,VA Loan |
| Elementary School | Normandy Village |
| Property Attached Y/N | No |
| Tax Annual Amount | 2120.68 |
| Home Warranty Y/N | No |
| Middle/Junior High School | Chaffee Trail |
| Lease Renewal Y/N | No |
| MLS Area Minor | 061-Herlong/Normandy Area |
| Lease Considered Y/N | No |
| Rent Control Y/N | No |
| Standard Status | Active |
| MobileHomeRemainsYN | No |
| Cash | True |
| Conventional | True |
| Sewer_co_Public_sp_Sewer | True |
| Heating_co_Central | True |
| Accessory Dwelling Unit Y/N | No |
| Water Body Access Y/N | None |
| CDD | No |
Interior Features
| Interior Amenities | Ceiling Fan(s),Entrance Foyer,Primary Bathroom - Shower No Tub |
|---|---|
| Flooring | Tile,Vinyl |
| Fireplace Features | Wood Burning |
| Basement (Y/N) | No |
| Air Conditioning Y/N | Yes |
| Heating Y/N | Yes |
| Fireplace Y/N | Yes |
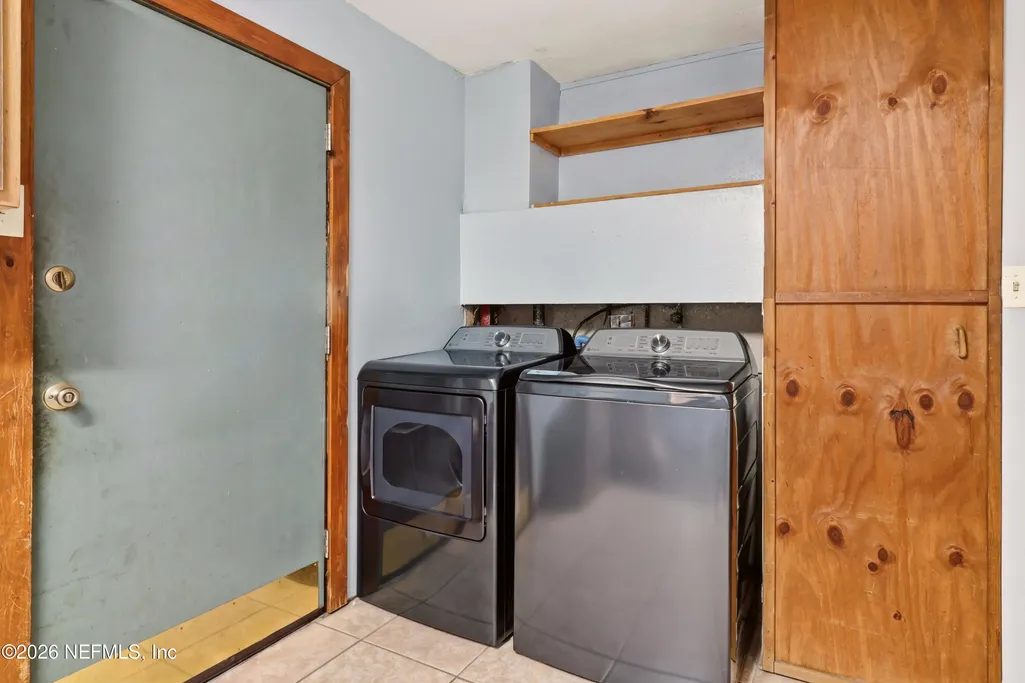
| Laundry Features | Electric Dryer Hookup,Washer Hookup |
| Total Bedrooms | 3 |
| Entry Level | 1 |
| LivingAreaSource | Public Records |
| Total Baths | 2 |
Exterior Features
| Fencing | Back Yard,Full,Wood |
|---|---|
| Parking Features | Attached,Garage |
| Lot Features | Corner Lot |
| Water Source | Public |
| Lot Size Area | 0.25 |
| Spa | No |
| Lot Dimensions | 110x87x110x98 |
| Lot Size Acres | 0.25 |
| Road Surface Type | Paved |
| Waterfront Y/N | No |
| Crops Included Y/N | No |
| Horse Y/N | No |
| Irrigation Water Rights Y/N | No |
Amenities
- Foreclosure
- Views
- Short Sale
- New Construction
- Adult 55+
- Lease To Own
- No HOA Fees
- Furnished
- Primary On Main
- Air Conditioning
- Seller Finance
- Green
- Fixer Upper
- Horse
- Golf
- Fireplace
- Deck
- Garage
- Basement
- Pool
Property vs Single Family Average in 32210
Price
Taxes
Year Built
Visits
In The Neighborhood
Just Listed
Jacksonville
$ 225,000
1714 Fouraker Road
Jacksonville, FL 32221
- Type
- Single Family
- Size
- 1,370 SqFt
- Rooms
- 4 Beds + 2 Baths
Just Listed
Jacksonville
$ 174,900
2219 Monteau Drive
Jacksonville, FL 32210
- Type
- Single Family
- Size
- 850 SqFt
- Rooms
- 3 Beds + 1 Baths
Views
Jacksonville
$ 259,000
2233 La Valle Drive
Jacksonville, FL 32210
- Type
- Single Family
- Size
- 1,626 SqFt
- Rooms
- 4 Beds + 1.5 Baths
Jacksonville
$ 275,000
1927 Monteau Dr
Jacksonville, FL 32210
- Type
- Single Family
- Size
- 1,724 SqFt
- Rooms
- 3 Beds + 2 Baths
Reduced
Jacksonville
$ 330,000
2234 La Valle Drive
Jacksonville, FL 32210
- Type
- Single Family
- Size
- 1,566 SqFt
- Rooms
- 3 Beds + 2 Baths
Reduced
Jacksonville
$ 150,000
8146 La Marne Drive
Jacksonville, FL 32221
- Type
- Single Family
- Size
- 1,340 SqFt
- Rooms
- 3 Beds + 1 Baths
Views
Jacksonville
$ 224,999
7999 Cecil Street
Jacksonville, FL 32221
- Type
- Single Family
- Size
- 2,183 SqFt
- Rooms
- 3 Beds + 3 Baths
Reduced
Jacksonville
$ 184,800
1640 Chateau Drive
Jacksonville, FL 32221
- Type
- Single Family
- Size
- 1,614 SqFt
- Rooms
- 3 Beds + 1.5 Baths
Reduced
Jacksonville
$ 289,000
2119 Bourget Drive
Jacksonville, FL 32210
- Type
- Single Family
- Size
- 1,974 SqFt
- Rooms
- 4 Beds + 3 Baths
Reduced
Jacksonville
$ 230,000
1629 Louvre Drive
Jacksonville, FL 32221
- Type
- Single Family
- Size
- 1,343 SqFt
- Rooms
- 4 Beds + 2 Baths
 All information deemed reliable but not guaranteed. All properties are subject to prior sale, change or withdrawal. Neither listing broker(s) or information provider(s) shall be responsible for any typographical errors, misinformation, misprints and shall be held totally harmless. Listing(s) information is provided for consumers personal, non-commercial use and may not be used for any purpose other than to identify prospective properties consumers may be interested in purchasing. Information on this
 The data relating to real estate for sale/lease on this web site come in part from a cooperative data exchange program of the multiple listing service (MLS) in which this real estate firm (Broker) participates. The data is provided exclusively for the user's personal non-commercial use, and may not be used for any purpose other than to identify properties that the user may be interested in purchasing or leasing. The properties displayed may not be all of the properties in the MLS's database, or all
