
Waterfront - Primary on Main
Address
118 Topside Drive, St. Johns, FL
Price
$ 1,099,000
Property Attributes
- MLS#2159615
- TypeSingle Family
- Listing Status Active
- CountySAINT JOHNS
- CitySt. Johns
- Area301-Julington Creek-Switzerland
- NeighborhoodTwin Creeks North
- Zip32259
- StyleTraditional
- Year Built2019
- Taxes$ 16899
- Price$ 1,099,000
- Bedrooms5
- Full Bathrooms4
- Half Bathrooms0
- Sqr Footage3362
- Lot Size0.24 Acres
Data Source:
Northeast Florida MLS (NEFMLS)
Property Description
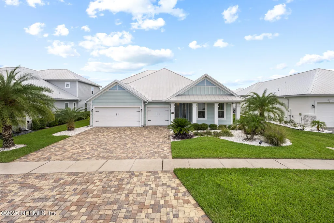
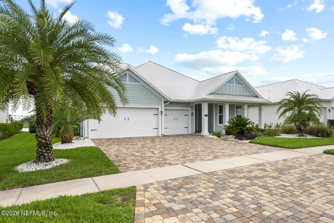
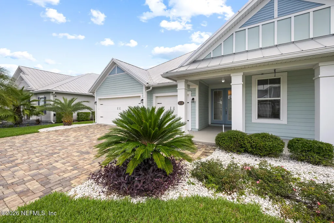
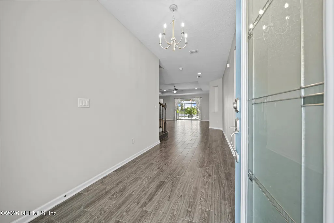
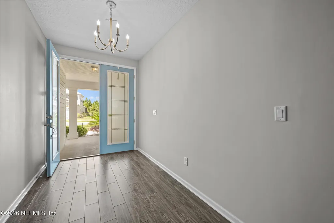
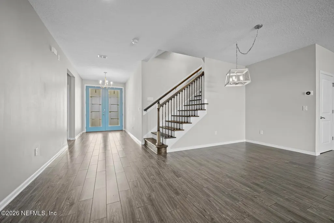
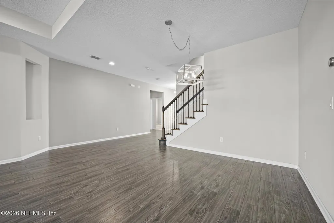
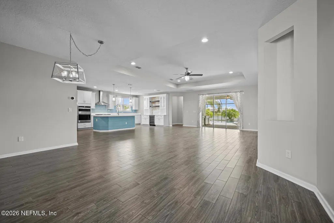
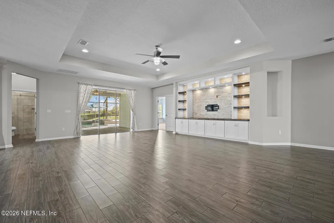
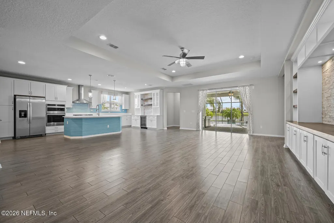
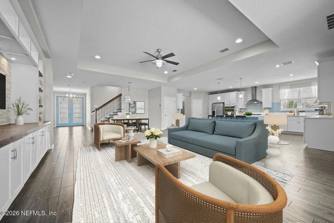
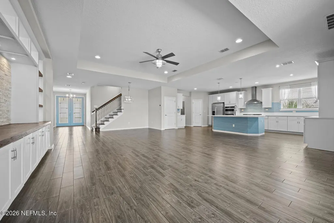
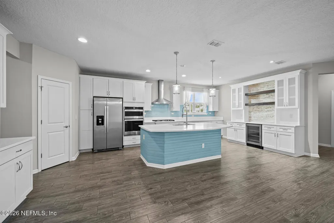
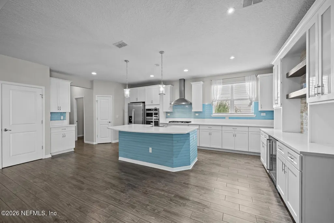
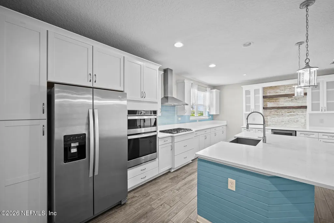
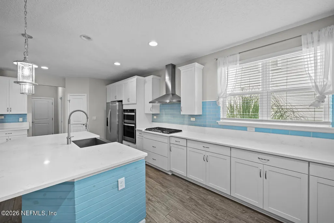
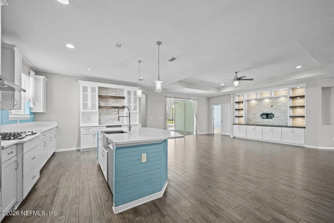
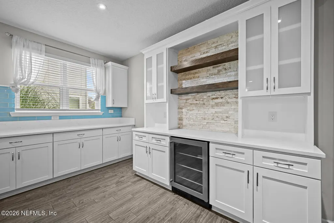
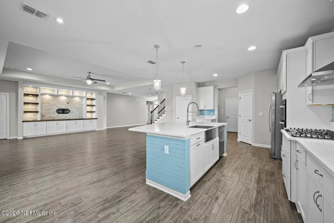
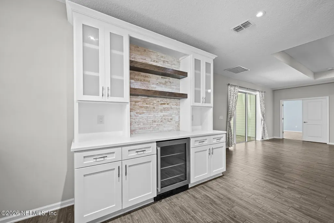
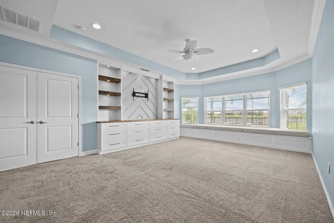
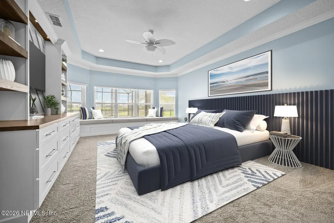
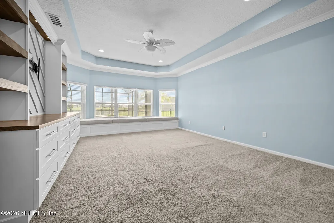
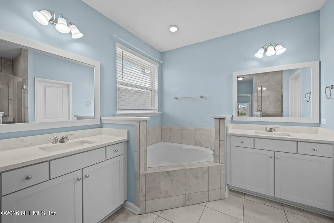
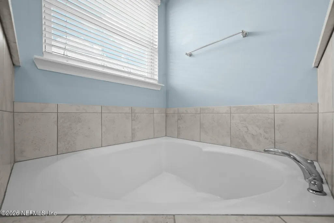
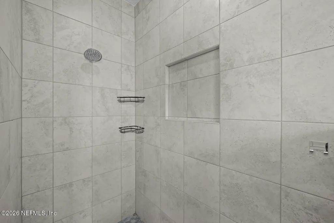
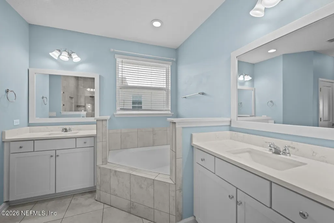
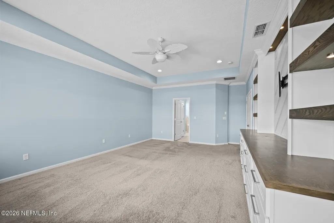
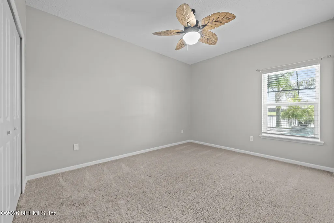
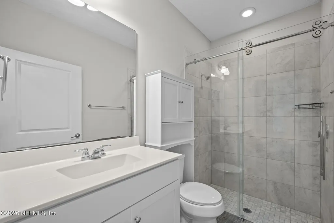
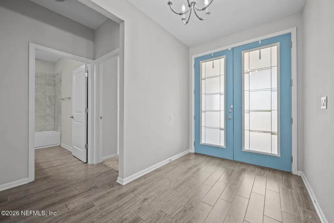
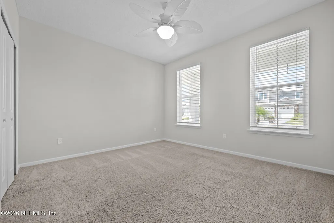
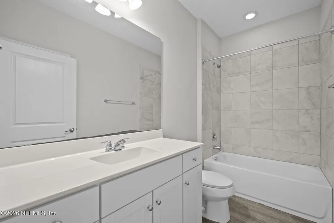
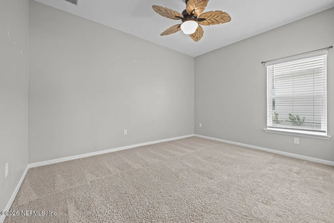
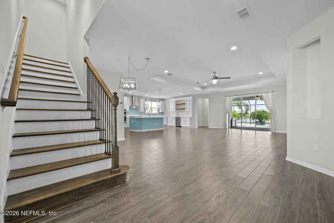
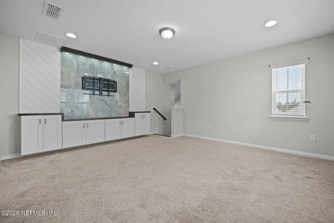
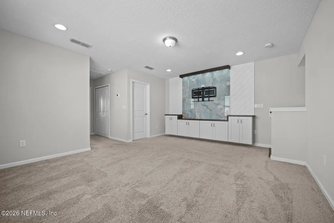
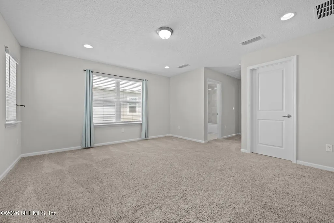
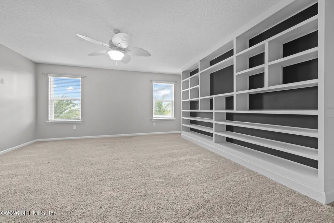
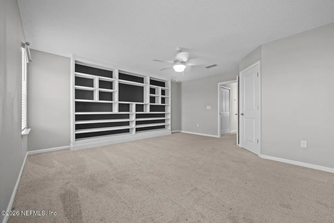
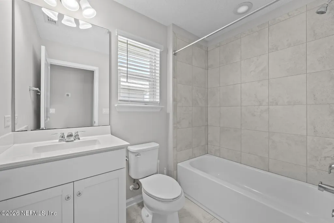
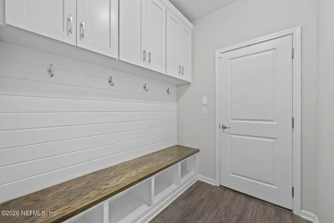
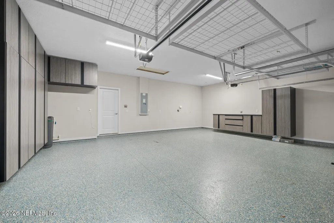
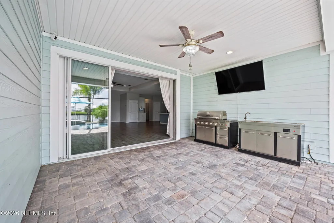
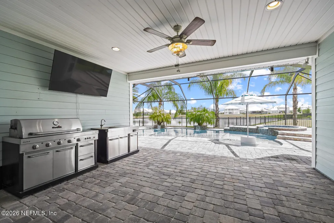
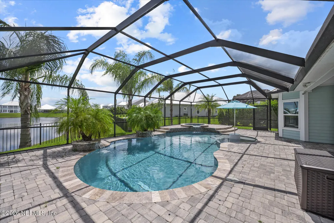
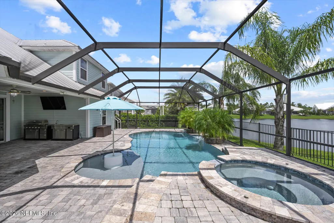
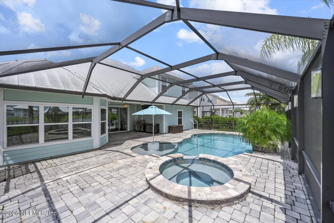
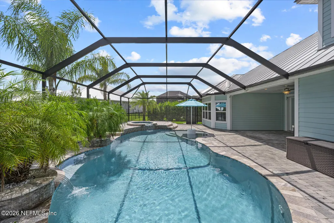
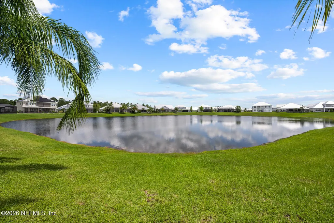
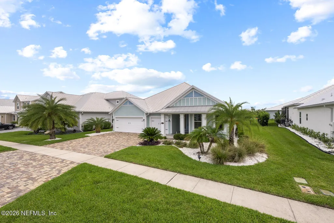
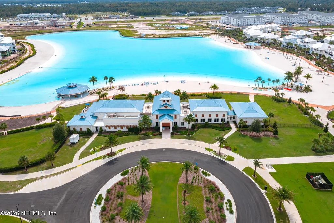
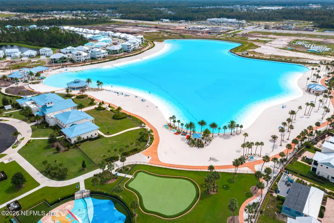
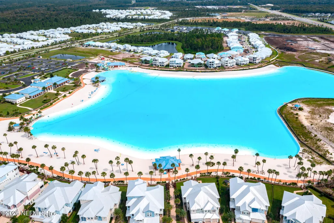
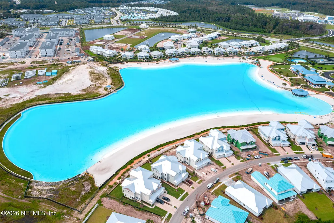
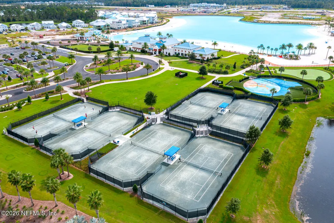
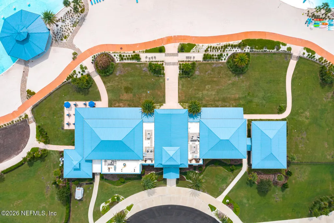
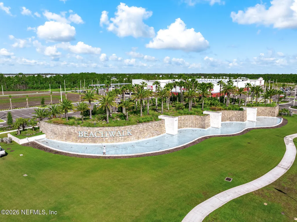
Your coastal pool home has arrived! This beautifully upgraded 5-bedroom 4-bath home offers the perfect blend of comfort style and Florida living. The open floor plan features wood-look tile flooring throughout and an oversized kitchen with stainless steel appliances a beverage refrigerator and plenty of space for entertaining. The kitchen flows seamlessly into the spacious dining and living areas with triple sliding glass doors extending the living space outdoors. Step outside to your private tropical retreat featuring a custom pool and spa with serene water views mature palms and a full screen enclosure for year-round enjoyment. The outdoor kitchen creates the perfect setting for entertaining or relaxing. Inside you'll find thoughtful custom built-ins abundant storage and spacious walk-in closets. The 3-car garage offers custom-built storage and organization while the paver driveway and walkway add to the home's impressive curb appeal. The fully fenced backyard is perfect for four-legged family members. Beyond your private oasis enjoy Beachwalk's incredible 14-acre lagoon and an array of resort-style amenities. This is the Florida lifestyle you've been waiting for!
| Elementary School | Middle School | High School |
|---|---|---|
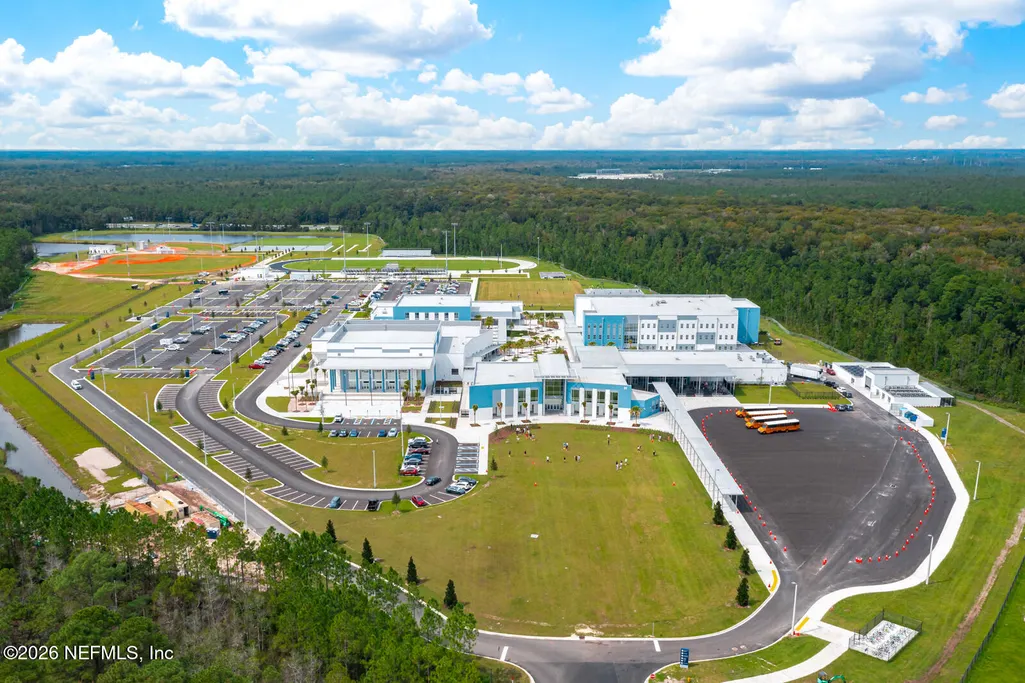
| Lakeside Academy Elementary School | Lakeside Academy Middle School | Beachside High School |
| Price History | |
|---|---|
| 8/11/2026 | Listed $1,099,000 |
General Features
| Sewer | Public Sewer |
|---|---|
| Heating | Central |
| Cooling | Central Air |
| Utilities | Electricity Connected,Natural Gas Connected,Sewer Connected,Water Connected |
| Possession | Close Of Escrow |
| Roof | Metal |
| Appliances | Dishwasher,Disposal,Dryer,Gas Cooktop,Microwave,Refrigerator,Tankless Water Heater |
| HOA Fee | 335.48 |
| Garage Spaces | 3.0 |
| Patio/Porch Features | Covered,Rear Porch,Screened |
| Architectural Style | Traditional |
| Pool Features | In Ground,Screen Enclosure |
| Year Built | 2019 |
| View | Water |
| Stories Count | 1 |
| Levels | One |
| Property Subtype | Single Family Residence |
| Tax Year | 2025 |
| Current Use | Residential,Single Family |
| Parcel Number | 0237150700 |
| Waterfront Features | Pond |
| Community Features | Sidewalks,Street Lights |
| HOA Fee 2 | 707.0 |
| Assoc Fee Paid Per | Monthly |
| County | St. Johns |
| Property Type | Residential |
| Association Amenities | Pool,Children's Pool,Clubhouse,Fitness Center,Tennis Court(s) |
| HOA | Yes |
| Attached Garage | No |
| Subdivision Name | Twin Creeks North |
| Garage Y/N | Yes |
| Full Baths | 4 |
| Status | Active |
| Directions | Driving South on 95 turn left (East) onto CR 210,Continue on County Rd 210 E. Drive to Beachwalk Blvd and turn left. Drive to Topside drive and turn right. House will be on right with sign. |
| High School | Beachside |
| City | St. Johns |
| Association Name | New Boundaries Properties |
| Senior Community Y/N | No |
| Zoning Description | Residential |
| MLS Area | 301-Julington Creek/Switzerland |
| Lot Size Units | Acres |
| Lot Size Square Feet | 10454.4 |
| Carport Y/N | No |
| Listing Terms | Cash,Conventional,FHA,VA Loan |
| HOA Fee 2 Frequency | Quarterly |
| Elementary School | Lakeside Academy |
| Property Attached Y/N | No |
| Tax Annual Amount | 16899.81 |
| Home Warranty Y/N | No |
| Middle/Junior High School | Lakeside Academy |
| Lease Renewal Y/N | No |
| MLS Area Minor | 301-Julington Creek/Switzerland |
| Lease Considered Y/N | No |
| Rent Control Y/N | No |
| Standard Status | Active |
| MobileHomeRemainsYN | No |
| Cash | True |
| Conventional | True |
| Sewer_co_Public_sp_Sewer | True |
| Heating_co_Central | True |
| Accessory Dwelling Unit Y/N | No |
| Water Body Access Y/N | None |
| CDD | Yes |
Interior Features
| Interior Amenities | Ceiling Fan(s),Entrance Foyer,Kitchen Island,Open Floorplan,Pantry,Primary Downstairs,Walk-In Closet(s) |
|---|---|
| Flooring | Tile |
| Basement (Y/N) | No |
| Air Conditioning Y/N | Yes |
| Heating Y/N | Yes |
| Total Bedrooms | 5 |
| LivingAreaSource | Assessor |
| Total Baths | 4 |
Exterior Features
| Fencing | Back Yard |
|---|---|
| Parking Features | Garage,Garage Door Opener |
| Water Source | Public |
| Lot Size Area | 0.24 |
| Spa | No |
| Lot Size Acres | 0.24 |
| Waterfront Y/N | Yes |
| Crops Included Y/N | No |
| Horse Y/N | No |
| Irrigation Water Rights Y/N | No |
Amenities
- Foreclosure
- Views
- Short Sale
- New Construction
- Adult 55+
- Lease To Own
- No HOA Fees
- Furnished
- Primary On Main
- Air Conditioning
- Seller Finance
- Green
- Fixer Upper
- Horse
- Golf
- Fireplace
- Deck
- Garage
- Basement
- Pool
Property vs Single Family Average in 32259
Price
Taxes
Year Built
Visits
In The Neighborhood
Waterfront
Jacksonville
$ 624,900
65 Waterline Dr
Jacksonville, FL 32259
- Type
- Single Family
- Size
- 2,555 SqFt
- Rooms
- 4 Beds + 3 Baths
Reduced
St. Johns
$ 345,000
182 Killarney Avenue
St. Johns, FL 32259
- Type
- Single Family
- Size
- 1,710 SqFt
- Rooms
- 3 Beds + 2.5 Baths
Reduced
St. Johns
$ 421,000
211 Clifton Bay
St. Johns, FL 32259
- Type
- Single Family
- Size
- 2,253 SqFt
- Rooms
- 3 Beds + 2.5 Baths
Water Views
St. Johns
$ 1,100,000
84 Kapalua Place
St. Johns, FL 32259
- Type
- Single Family
- Size
- 3,682 SqFt
- Rooms
- 5 Beds + 4 Baths
 All information deemed reliable but not guaranteed. All properties are subject to prior sale, change or withdrawal. Neither listing broker(s) or information provider(s) shall be responsible for any typographical errors, misinformation, misprints and shall be held totally harmless. Listing(s) information is provided for consumers personal, non-commercial use and may not be used for any purpose other than to identify prospective properties consumers may be interested in purchasing. Information on this
 The data relating to real estate for sale/lease on this web site come in part from a cooperative data exchange program of the multiple listing service (MLS) in which this real estate firm (Broker) participates. The data is provided exclusively for the user's personal non-commercial use, and may not be used for any purpose other than to identify properties that the user may be interested in purchasing or leasing. The properties displayed may not be all of the properties in the MLS's database, or all
