
New Construction - Primary on Main - Adult 55+
Address
641 Del Webb Parkway, Yulee, FL
Price
$ 377,000
Property Attributes
- MLS#2159982
- TypeSingle Family
- Listing Status Active
- CountyNASSAU
- CityYulee
- Area480-Nassau County-Yulee North
- NeighborhoodDel Webb Wildlight
- Zip32097
- StyleCraftsman,Villa
- Year Built2026
- Taxes$ 1871
- Price$ 377,000
- Bedrooms2
- Full Bathrooms2
- Half Bathrooms0
- Sqr Footage1529
Data Source:
Northeast Florida MLS (NEFMLS)
Property Description
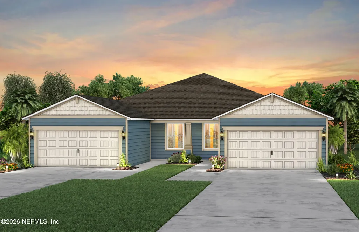
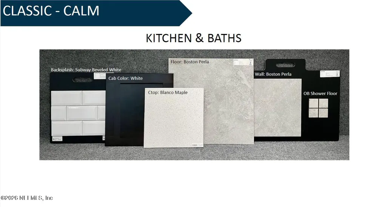
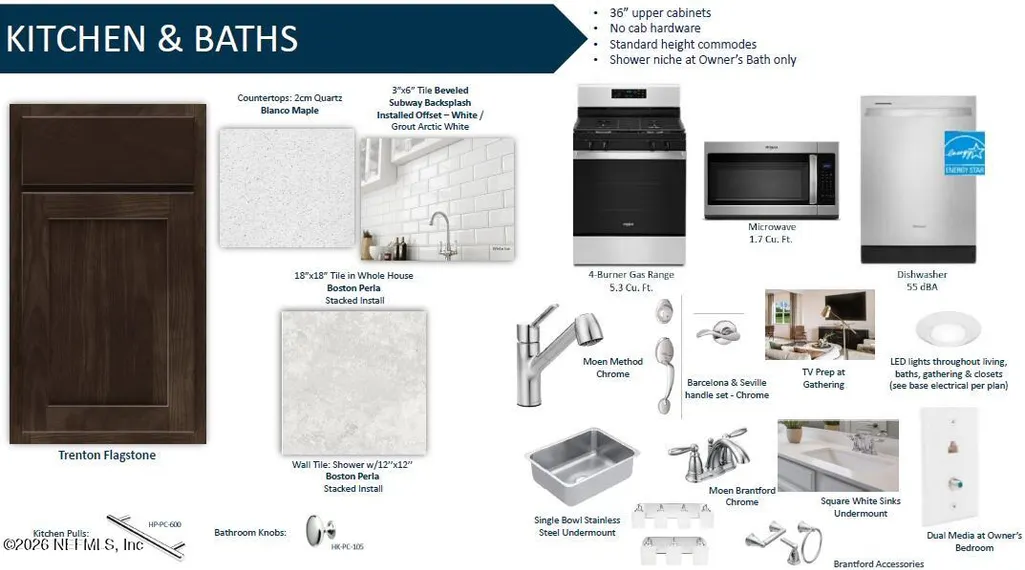
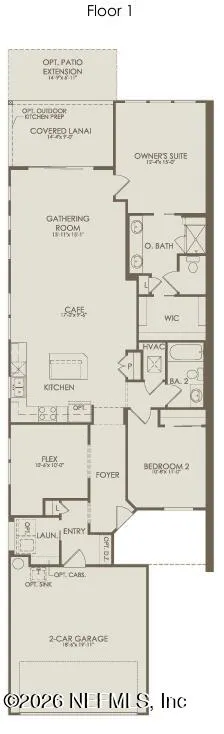
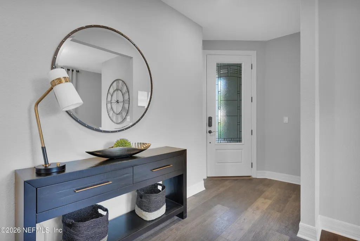
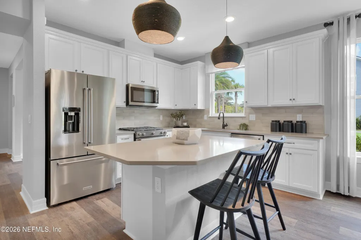
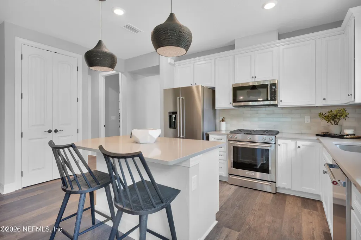
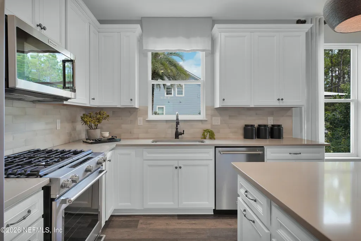
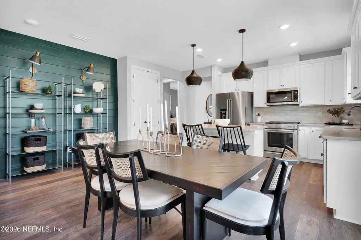
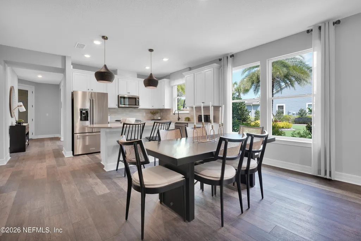
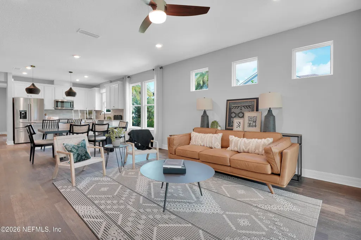
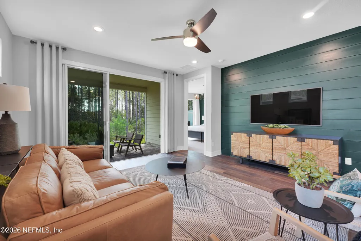
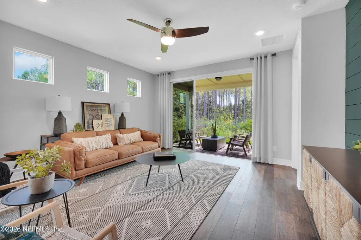
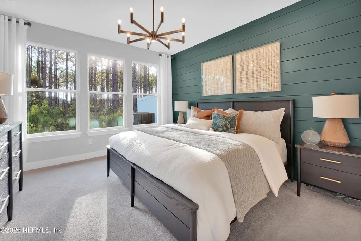
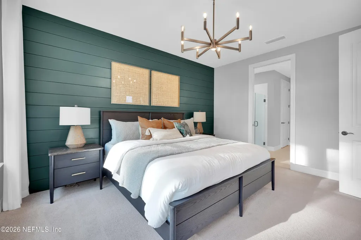
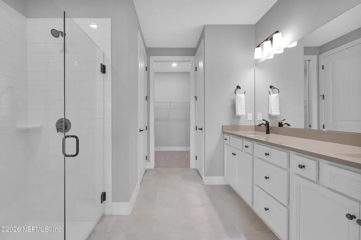
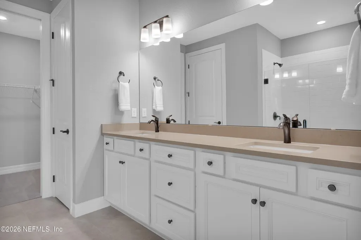
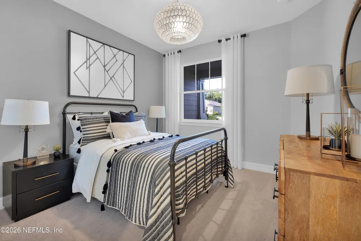
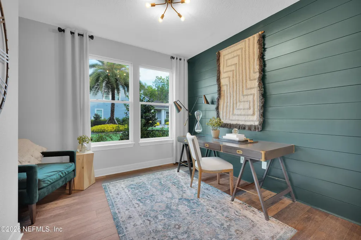
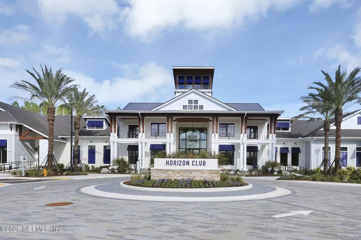
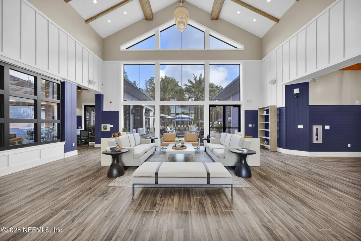
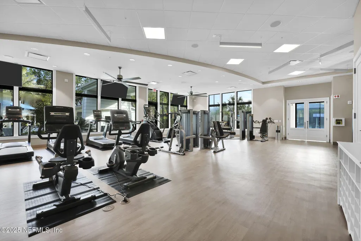
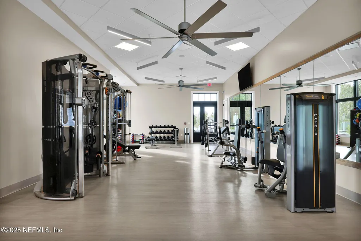
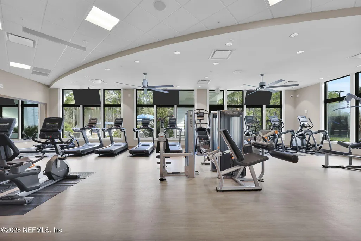
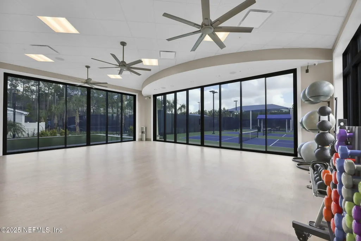
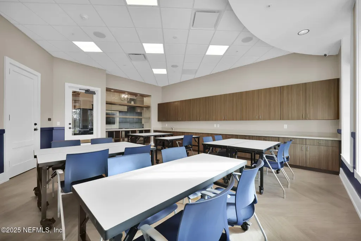
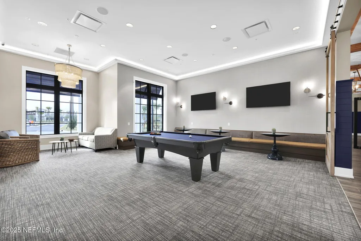
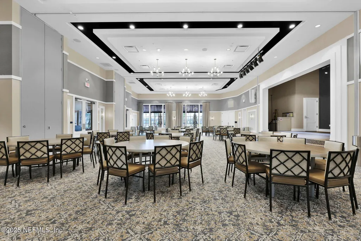
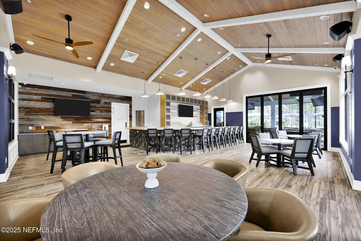
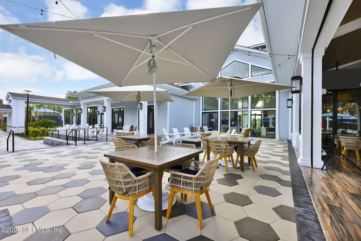
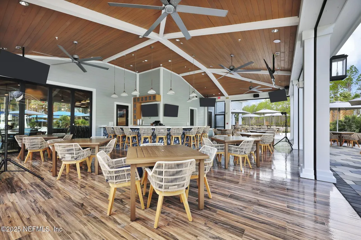
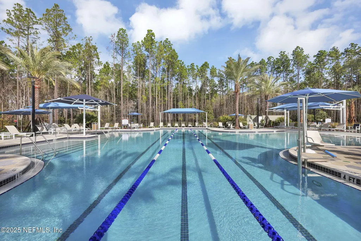
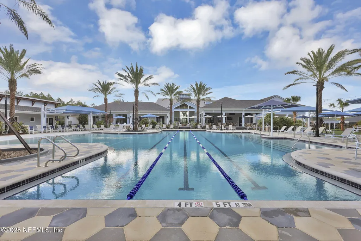
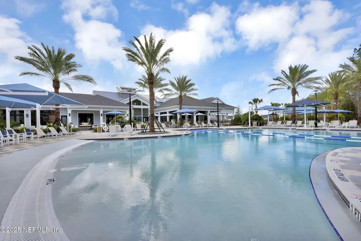
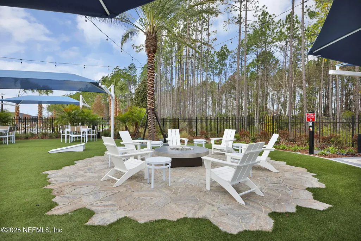
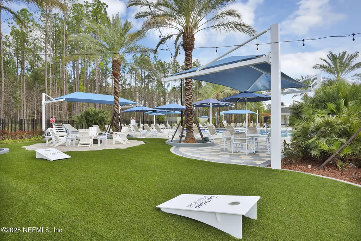
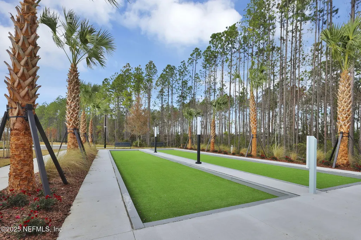
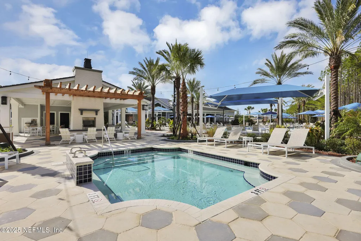
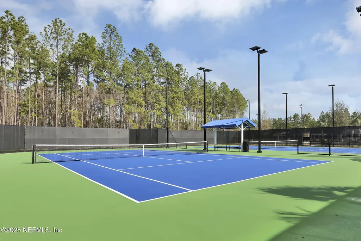
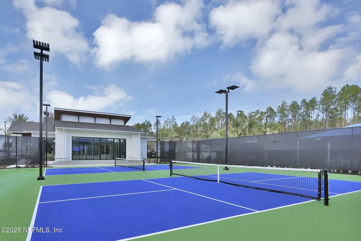
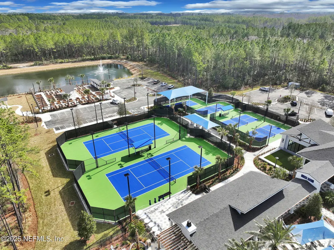
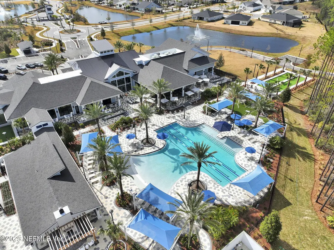
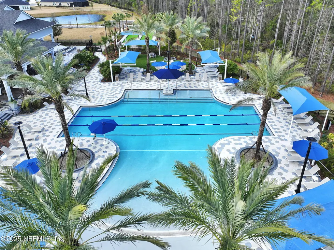
Discover the Ellenwood Villa, featuring a charming Craftsman elevation paired with upscale finishes and the inviting Calm design package. This home includes 2 bedrooms, 2 full baths, and a versatile flex room ideal for a home office, reading area, or hobby space. The open-concept living area flows into a beautiful kitchen with Whirlpool appliances, Trenton flagstone cabinetry, quartz countertops, a crisp white subway tile backsplash, and an oversized island extending toward the covered lanai. The move-in-ready package includes window blinds, a refrigerator, and washer and dryer. The home also features a Smart Home package and a heavy glass shower door in the owner's bath. Residents enjoy resort-style amenities including a clubhouse, restaurant, pool, pickleball courts, and more.
| Price History | |
|---|---|
| 8/13/2026 | Listed $377,000 |
General Features
| Sewer | Public Sewer |
|---|---|
| Heating | Electric,Heat Pump |
| Cooling | Central Air,Electric |
| Utilities | Cable Available,Electricity Connected,Natural Gas Available,Natural Gas Connected,Sewer Connected,Water Available |
| Possession | Close Of Escrow |
| Roof | Shingle |
| Appliances | Other,Dishwasher,Dryer,Gas Range,Microwave,Refrigerator,Tankless Water Heater,Washer |
| HOA Fee | 502.0 |
| Garage Spaces | 2.0 |
| Association Fee Includes | Other |
| Patio/Porch Features | Covered,Rear Porch |
| Architectural Style | Craftsman,Villa |
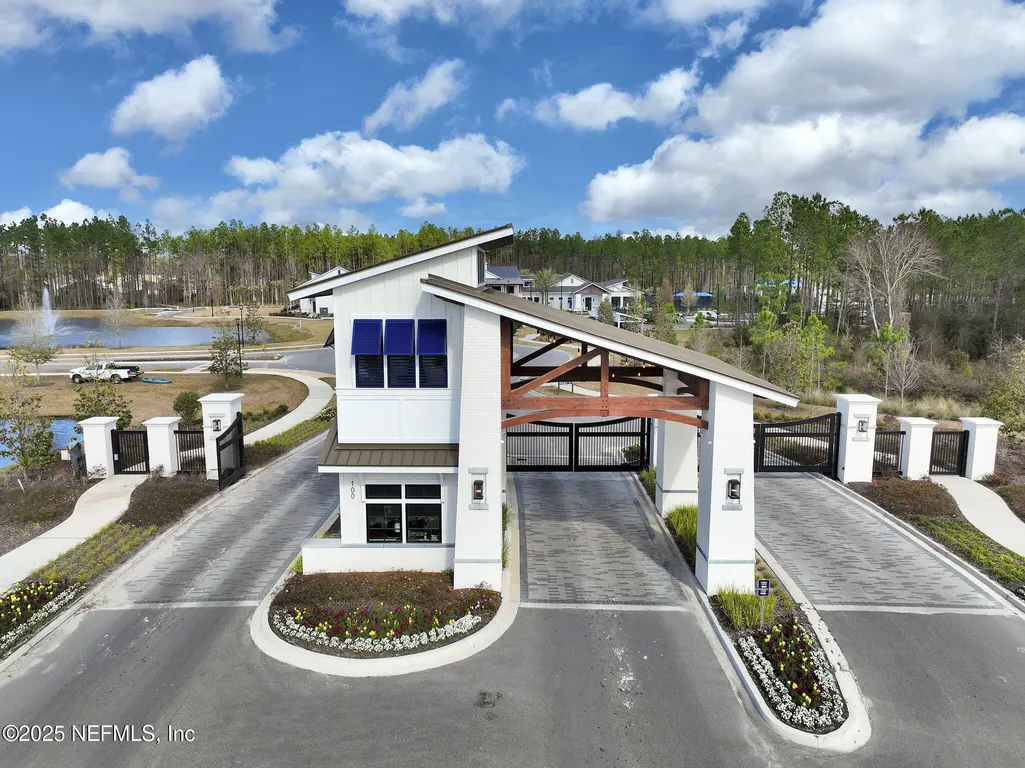
| Security Features | Gated with Guard |
| Construction Materials | Fiber Cement,Frame |
| Year Built | 2026 |
| Electric | 200+ Amp Service |
| View | Other |
| Stories Count | 1 |
| Levels | One |
| Property Subtype | Single Family Residence |
| Tax Year | 2025 |
| Current Use | Residential,Single Family |
| Parcel Number | 503N27100700410000 |
| Community Features | Gated |
| Accessibility | Accessible Doors |
| Assoc Fee Paid Per | Monthly |
| County | Nassau |
| New Construction | Yes |
| Property Type | Residential |
| Association Amenities | Pool,Other,Clubhouse,Dog Park,Fitness Center,Gated,Jogging Path,Management - Full Time,Management- On Site,Park,Pickleball,Tennis Court(s) |
| HOA | Yes |
| Attached Garage | No |
| Subdivision Name | Del Webb Wildlight |
| Garage Y/N | Yes |
| Green Water Conservation | Water-Smart Landscaping,Low-Flow Fixtures,Efficient Hot Water Distribution |
| Full Baths | 2 |
| Status | Active |
| Directions | From I-95,exit CR200 and head east towards Amelia Island for approximately 1-mile. Pass Publix grocery store on the right and go through the light. Take the next left at Crosstown Avenue (Second Wi |
| City | Yulee |
| Senior Community Y/N | Yes |
| MLS Area | 480-Nassau County-Yulee North |
| Carport Y/N | No |
| Listing Terms | Cash,Conventional,FHA,VA Loan |
| Property Attached Y/N | Yes |
| Tax Annual Amount | 1871.12 |
| Home Warranty Y/N | No |
| Property Condition | Under Construction |
| Lease Renewal Y/N | No |
| MLS Area Minor | 480-Nassau County-Yulee North |
| Lease Considered Y/N | No |
| Rent Control Y/N | No |
| Virtual Tour | https://my.matterport.com/show/?m=7HdL1VSMWax&brand=0 |
| Standard Status | Active |
| MobileHomeRemainsYN | No |
| Cash | True |
| Conventional | True |
| Sewer_co_Public_sp_Sewer | True |
| Utilities_co_Cable_sp_Available | True |
| Utilities_co_Natural_sp_Gas_sp_Available | True |
| Accessory Dwelling Unit Y/N | No |
| Water Body Access Y/N | None |
| CDD | Yes |
Interior Features
| Interior Amenities | Eat-in Kitchen,Entrance Foyer,Kitchen Island,Open Floorplan,Pantry,Primary Bathroom - Shower No Tub,Primary Downstairs,Smart Home,Smart Thermostat,Walk-In Closet(s),Other |
|---|---|
| Flooring | Tile |
| Basement (Y/N) | No |
| Air Conditioning Y/N | Yes |
| Heating Y/N | Yes |
| Laundry Features | Electric Dryer Hookup,Gas Dryer Hookup,Washer Hookup |
| Total Bedrooms | 2 |
| LivingAreaSource | Estimated |
| Total Baths | 2 |
Exterior Features
| Parking Features | Garage,Garage Door Opener,Gated |
|---|---|
| Lot Features | Sprinklers In Front,Sprinklers In Rear |
| Water Source | Public |
| Spa | No |
| Lot Size Acres | 0.0 |
| Road Surface Type | Asphalt |
| Waterfront Y/N | No |
| Road Frontage Type | City Street |
| Crops Included Y/N | No |
| Horse Y/N | No |
| Irrigation Water Rights Y/N | No |
Amenities
- Foreclosure
- Views
- Short Sale
- New Construction
- Adult 55+
- Lease To Own
- No HOA Fees
- Furnished
- Primary On Main
- Air Conditioning
- Seller Finance
- Green
- Fixer Upper
- Horse
- Golf
- Fireplace
- Deck
- Garage
- Basement
- Pool
Property vs Single Family Average in 32097
Price
Taxes
Year Built
Visits
In The Neighborhood
New Construction
Yulee
$ 377,000
649 Del Webb Parkway
Yulee, FL 32097
- Type
- Single Family
- Size
- 1,529 SqFt
- Rooms
- 2 Beds + 2 Baths
New Construction
Yulee
$ 428,000
685 Continuum Loop
Yulee, FL 32097
- Type
- Single Family
- Size
- 1,343 SqFt
- Rooms
- 2 Beds + 2 Baths
Waterfront
Yulee
$ 545,000
482 Continuum Loop
Yulee, FL 32097
- Type
- Single Family
- Size
- 1,989 SqFt
- Rooms
- 3 Beds + 2.5 Baths
Waterfront
Yulee
$ 569,900
517 Continuum Loop
Yulee, FL 32097
- Type
- Single Family
- Size
- 2,023 SqFt
- Rooms
- 3 Beds + 2 Baths
Waterfront
Yulee
$ 447,000
647 Bearing Pt Lane
Yulee, FL 32097
- Type
- Single Family
- Size
- 1,581 SqFt
- Rooms
- 2 Beds + 2 Baths
Reduced
Yulee
$ 558,000
825 Del Webb Parkway
Yulee, FL 32097
- Type
- Single Family
- Size
- 1,808 SqFt
- Rooms
- 3 Beds + 2 Baths
Reduced
Yulee
$ 325,000
436 Jubilee Circle
Yulee, FL 32097
- Type
- Single Family
- Size
- 1,542 SqFt
- Rooms
- 2 Beds + 2 Baths
Views
Yulee
$ 748,560
613 Witty Banter Court
Yulee, FL 32097
- Type
- Single Family
- Size
- 2,180 SqFt
- Rooms
- 3 Beds + 2.5 Baths
Reduced
Yulee
$ 450,000
212 Ethereal Square
Yulee, FL 32097
- Type
- Single Family
- Size
- 1,872 SqFt
- Rooms
- 2 Beds + 2 Baths
 All information deemed reliable but not guaranteed. All properties are subject to prior sale, change or withdrawal. Neither listing broker(s) or information provider(s) shall be responsible for any typographical errors, misinformation, misprints and shall be held totally harmless. Listing(s) information is provided for consumers personal, non-commercial use and may not be used for any purpose other than to identify prospective properties consumers may be interested in purchasing. Information on this
 The data relating to real estate for sale/lease on this web site come in part from a cooperative data exchange program of the multiple listing service (MLS) in which this real estate firm (Broker) participates. The data is provided exclusively for the user's personal non-commercial use, and may not be used for any purpose other than to identify properties that the user may be interested in purchasing or leasing. The properties displayed may not be all of the properties in the MLS's database, or all
