
New Construction
Address
8421 Horsebit Circle 282 # 282, Jacksonville, FL
Price
$ 287,900
Property Attributes
- MLS#2160495
- TypeSingle Family
- Listing Status Active
- CountyDUVAL
- CityJacksonville
- Area081-Marietta-Whitehouse-Baldwin-Garden St
- NeighborhoodSaddle Oaks
- Zip32219
- StyleRanch
- Year Built2025
- Taxes$ 1035
- Price$ 287,900
- Bedrooms4
- Full Bathrooms2
- Half Bathrooms0
- Sqr Footage1715
- Lot Size0.11 Acres
Data Source:
Northeast Florida MLS (NEFMLS)
Property Description
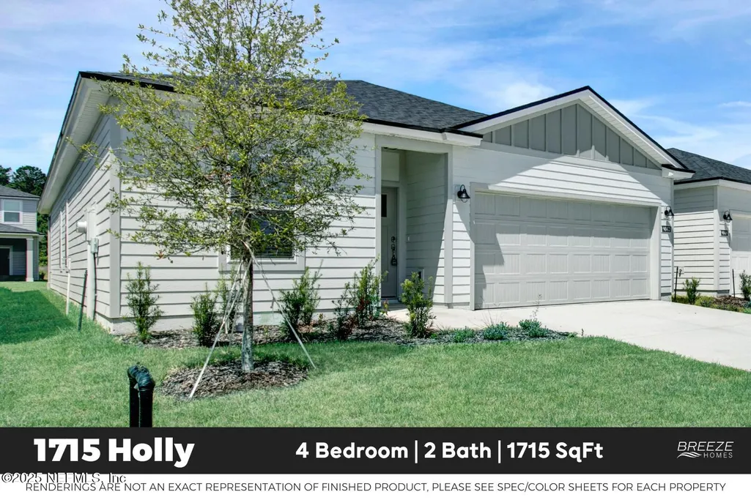
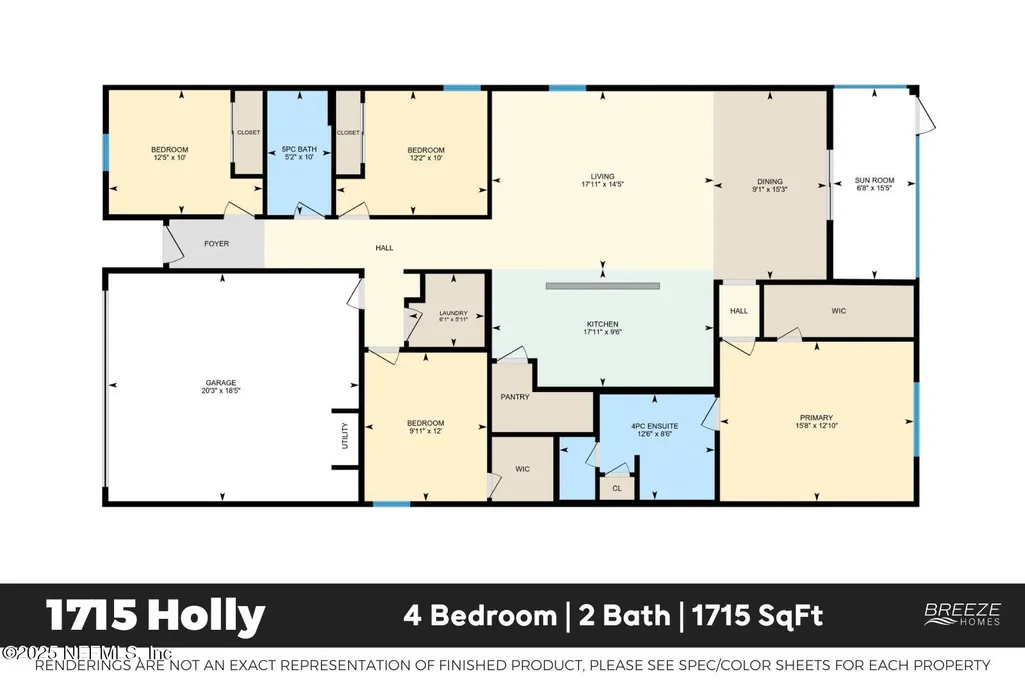
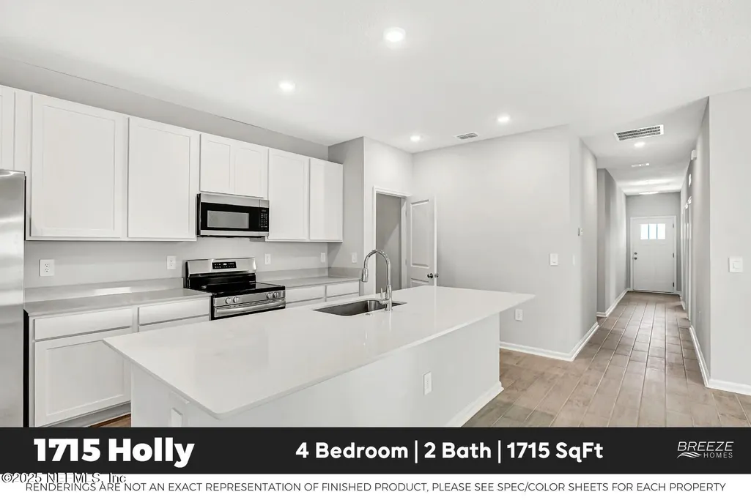
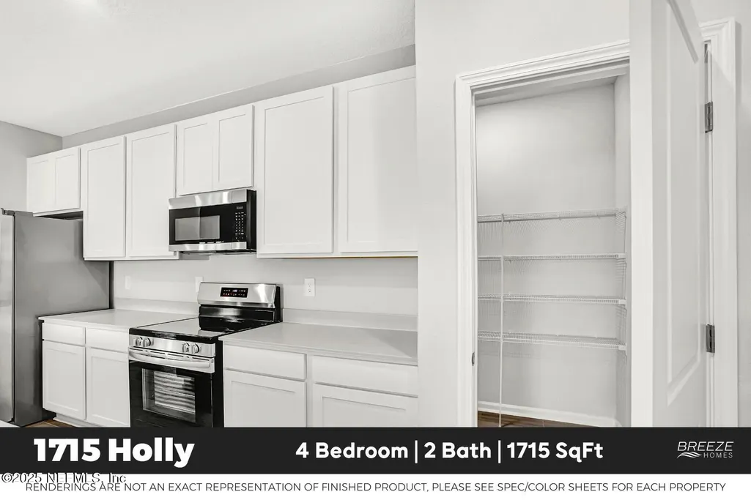
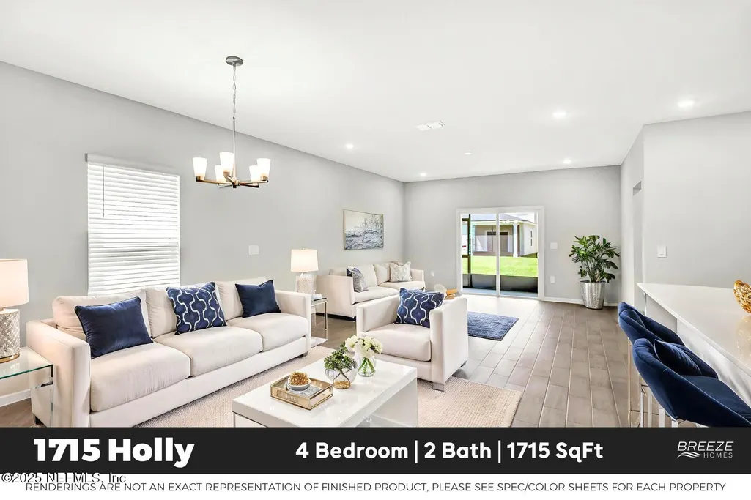
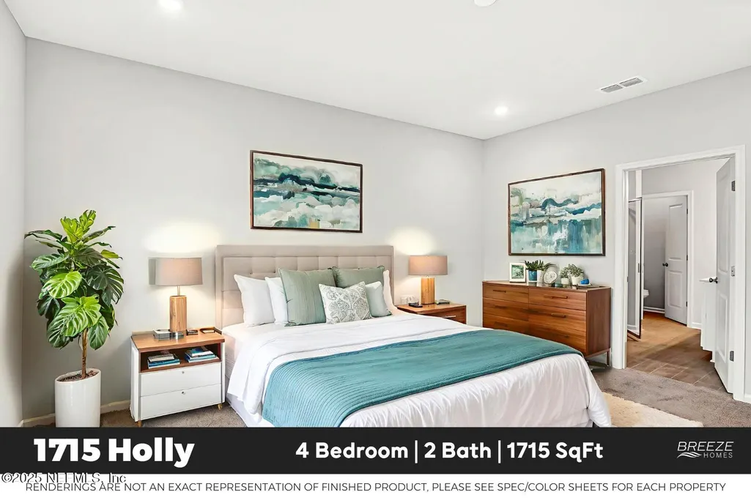
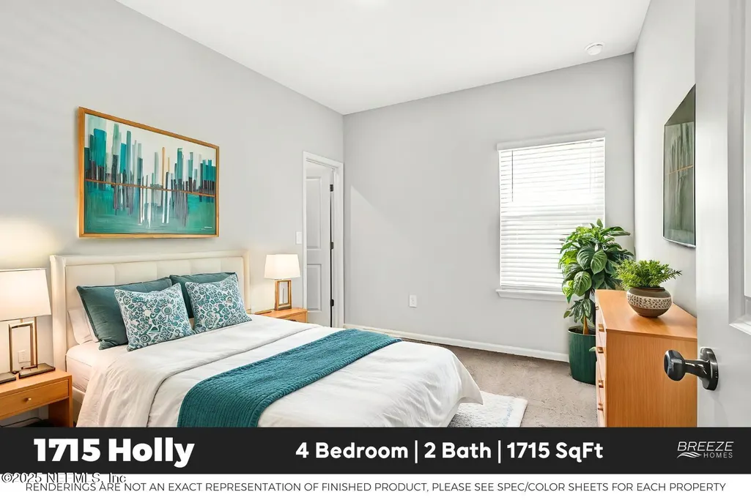
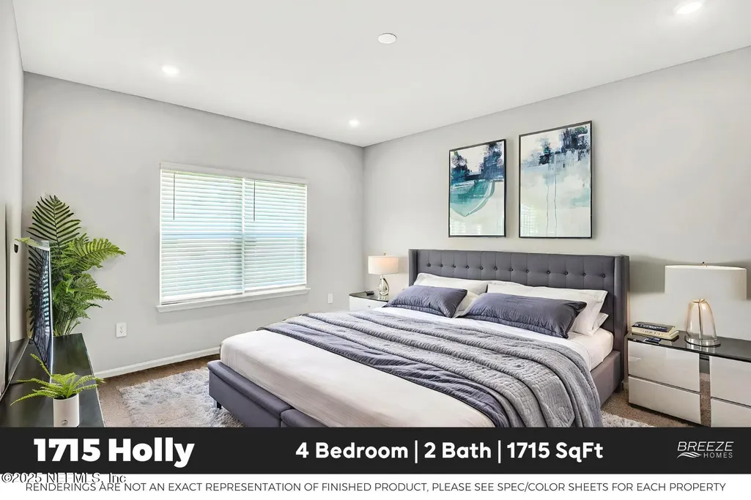
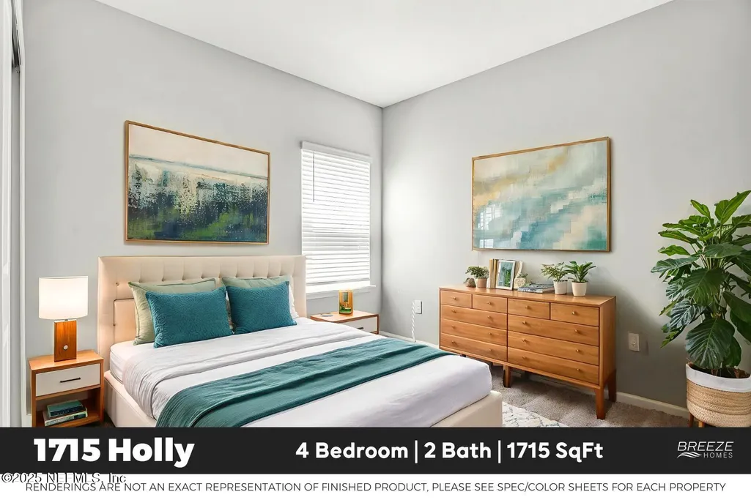
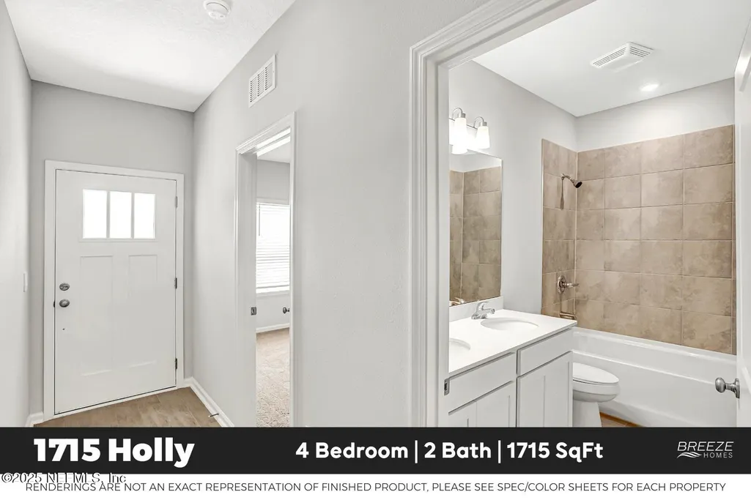
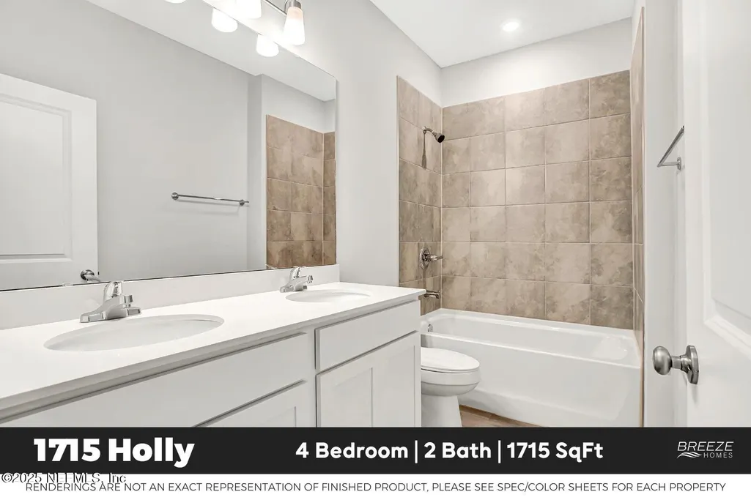
Ask about builder incentives! Welcome to the Holly, a thoughtfully designed 4-bedroom, 2-bathroom home offering 1,715 sq. ft. of modern comfort and style. This home features wood-look tile throughout the main living areas, with cozy carpeting in the bedrooms for added warmth. The spacious kitchen is a chef's delight, boasting granite countertops, a full suite of appliances, and ample room for meal prep and entertaining. Relax in style with the assurance of a builder warranty, providing peace of mind for years to come. Plus, take advantage of closing cost assistance, making your dream of homeownership more attainable. Discover the Holly floorplan today and see why it's the perfect place to call home!
| Elementary School | Middle School | High School |
|---|---|---|
| Dinsmore Elementary School | Highlands Middle School | Jean Ribault High School |
| Price History | |
|---|---|
| 8/17/2026 | Listed $287,900 |
General Features
| Sewer | Public Sewer |
|---|---|
| Heating | Central |
| Cooling | Central Air |
| Utilities | Cable Available,Electricity Connected,Sewer Connected,Water Connected |
| Possession | Close Of Escrow |
| Roof | Shingle |
| Appliances | Dishwasher,Disposal,Electric Range,Electric Water Heater,Microwave,Refrigerator |
| HOA Fee | 258.0 |
| Garage Spaces | 2.0 |
| Patio/Porch Features | Rear Porch |
| Architectural Style | Ranch |
| Construction Materials | Fiber Cement |
| Year Built | 2025 |
| Stories Count | 1 |
| Levels | One |
| Unit Number | 282 |
| Property Subtype | Single Family Residence |
| Tax Year | 2025 |
| Current Use | Residential,Single Family |
| Parcel Number | 0034471755 |
| Assoc Fee Paid Per | Quarterly |
| County | Duval |
| New Construction | Yes |
| Property Type | Residential |
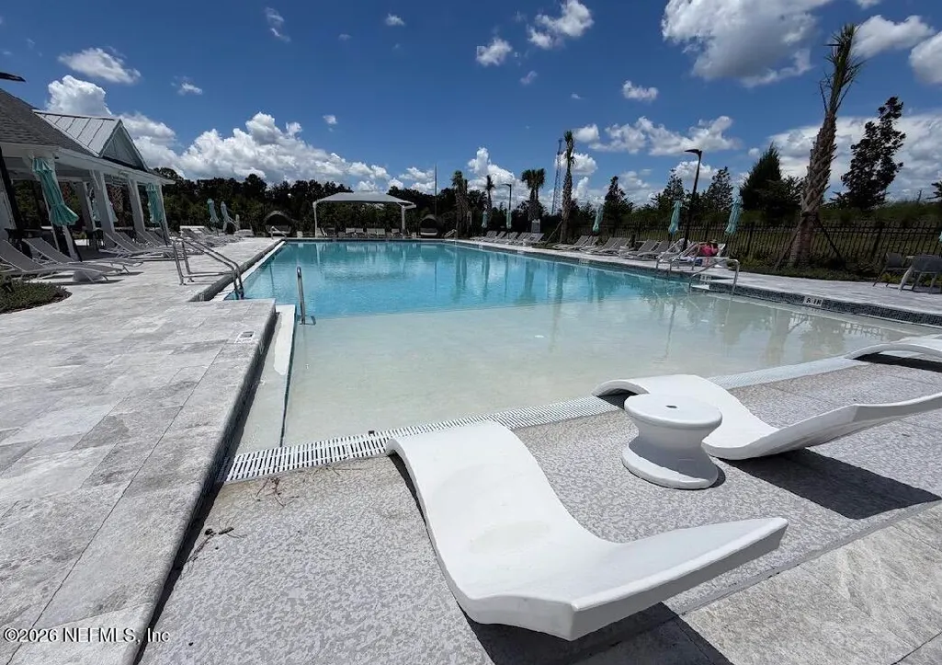
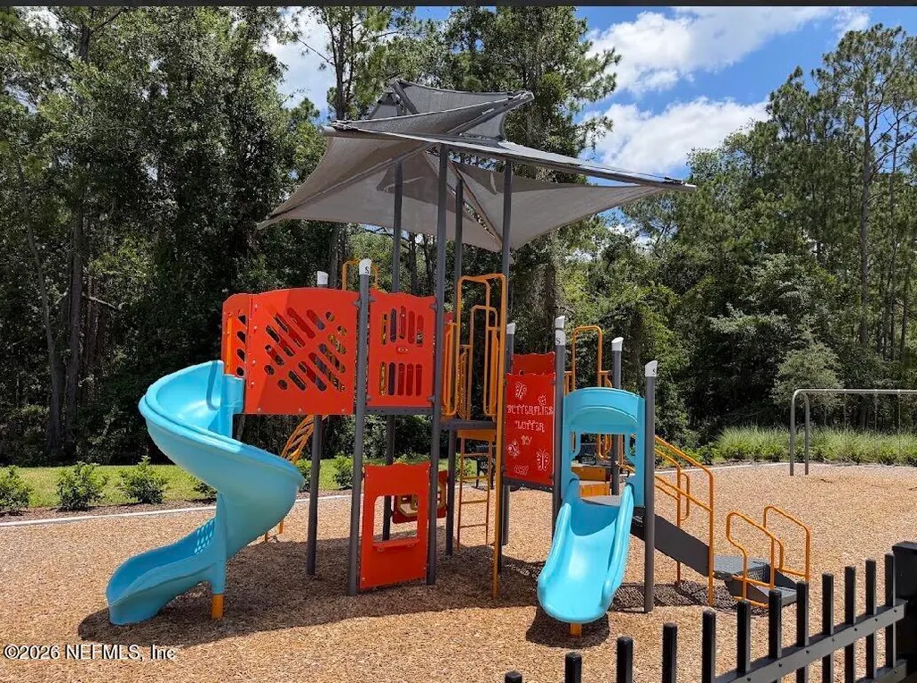
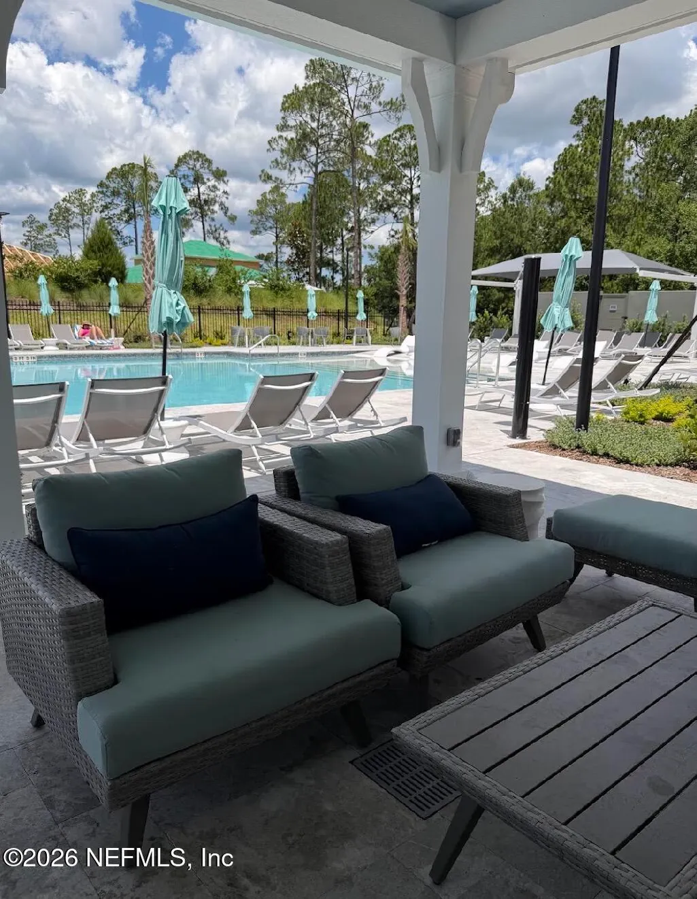
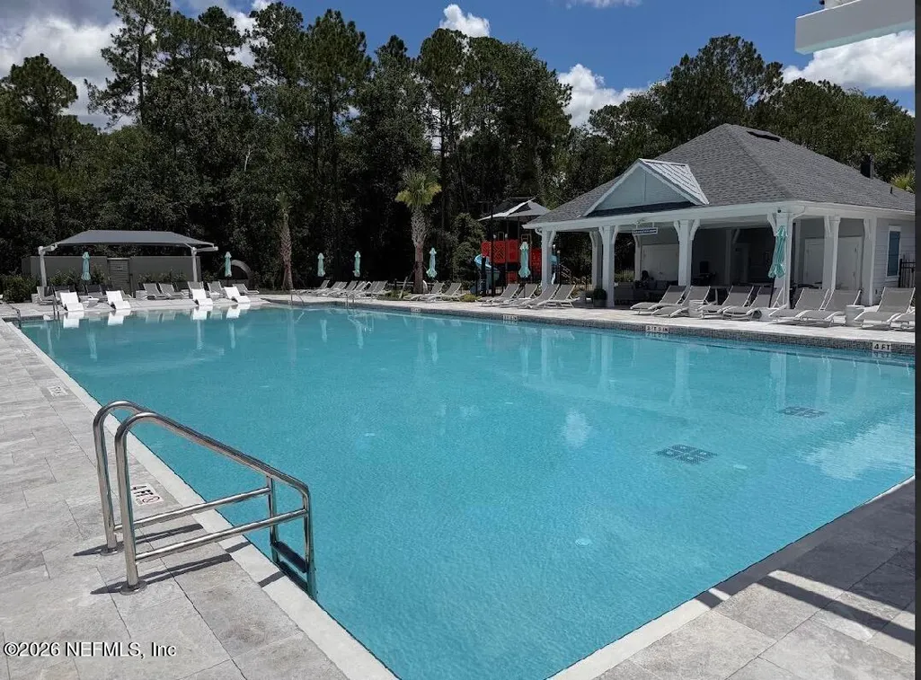
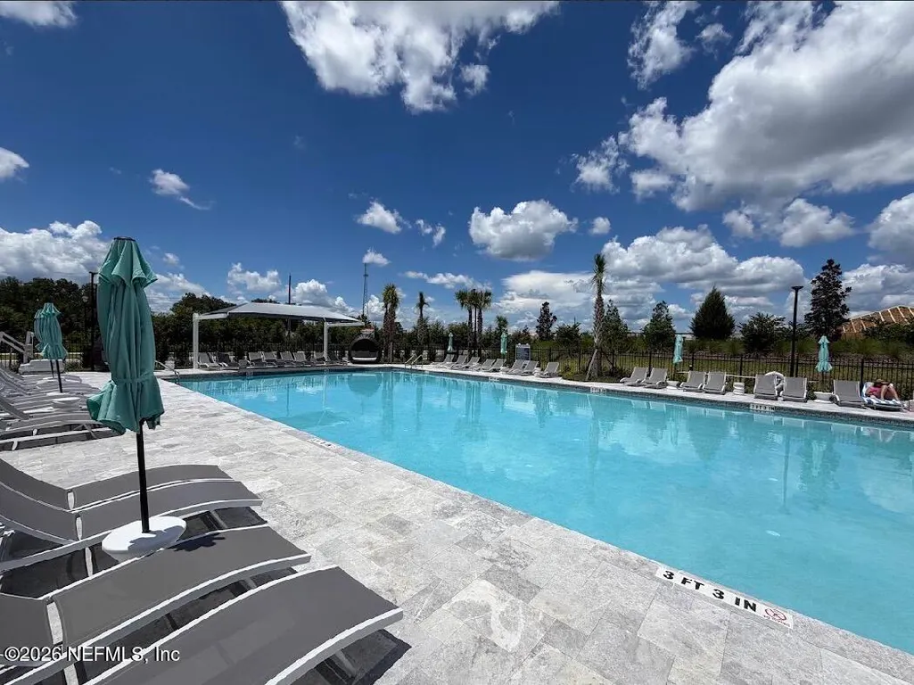
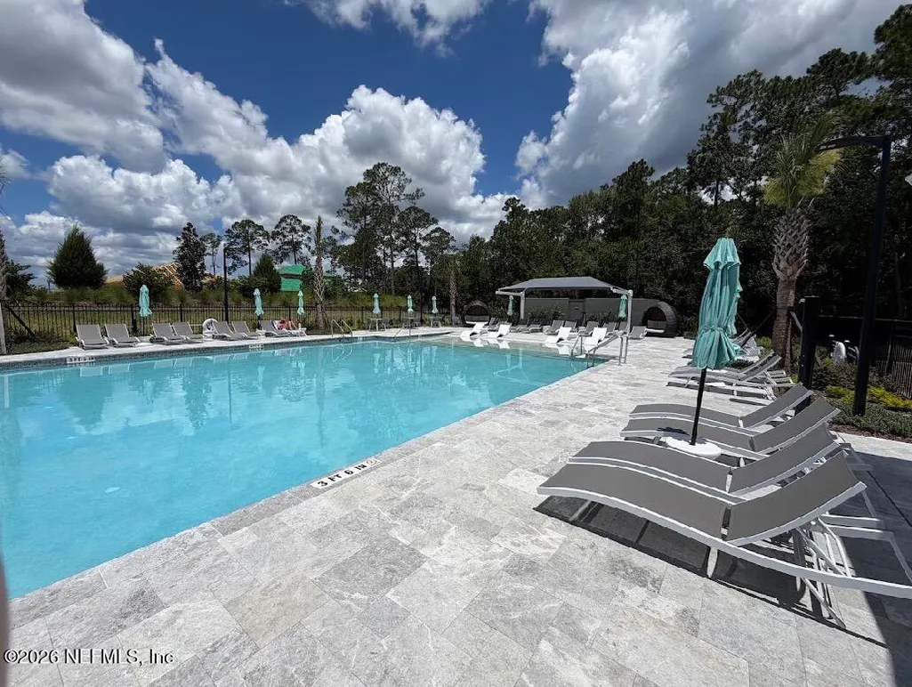
| Association Amenities | Pool,Playground |
| HOA | Yes |
| Attached Garage | Yes |
| Subdivision Name | Saddle Oaks |
| Garage Y/N | Yes |
| Total Rooms | 10 |
| Full Baths | 2 |
| Status | Active |
| Directions | I-10 W. Take I-295 N to Pritchard Rd. Take exit 25 from I-295 N. Follow Pritchard Rd and Jones Rd to right on Latigo Ln. Right on Horsebit Cir. Left on Whinny Way. |
| High School | Jean Ribault |
| City | Jacksonville |
| Senior Community Y/N | No |
| Zoning Description | Residential |
| MLS Area | 081-Marietta/Whitehouse/Baldwin/Garden St |
| Lot Size Units | Acres |
| Lot Size Square Feet | 4791.6 |
| Carport Y/N | No |
| Listing Terms | Cash,Conventional,FHA,VA Loan |
| HOA Fee 2 Frequency | One Time |
| Elementary School | Dinsmore |
| Property Attached Y/N | No |
| Tax Annual Amount | 1035.77 |
| Home Warranty Y/N | No |
| Middle/Junior High School | Highlands |
| Lease Renewal Y/N | No |
| MLS Area Minor | 081-Marietta/Whitehouse/Baldwin/Garden St |
| Lease Considered Y/N | No |
| Rent Control Y/N | No |
| Standard Status | Active |
| MobileHomeRemainsYN | No |
| Cash | True |
| Conventional | True |
| Sewer_co_Public_sp_Sewer | True |
| Heating_co_Central | True |
| Utilities_co_Cable_sp_Available | True |
| Accessory Dwelling Unit Y/N | No |
| Water Body Access Y/N | None |
| CDD | No |
Interior Features
| Interior Amenities | Kitchen Island,Open Floorplan,Pantry,Walk-In Closet(s) |
|---|---|
| Flooring | Carpet,Tile |
| Basement (Y/N) | No |
| Air Conditioning Y/N | Yes |
| Heating Y/N | Yes |
| Laundry Features | Electric Dryer Hookup,Washer Hookup |
| Total Bedrooms | 4 |
| LivingAreaSource | Builder |
| Total Baths | 2 |
Exterior Features
| Parking Features | Attached,Garage,Garage Door Opener |
|---|---|
| Lot Features | Sprinklers In Front,Sprinklers In Rear |
| Water Source | Public |
| Lot Size Area | 0.11 |
| Spa | No |
| Lot Size Acres | 0.11 |
| Waterfront Y/N | No |
| Crops Included Y/N | No |
| Horse Y/N | No |
| Irrigation Water Rights Y/N | No |
Amenities
- Foreclosure
- Views
- Short Sale
- New Construction
- Adult 55+
- Lease To Own
- No HOA Fees
- Furnished
- Primary On Main
- Air Conditioning
- Seller Finance
- Green
- Fixer Upper
- Horse
- Golf
- Fireplace
- Deck
- Garage
- Basement
- Pool
Property vs Single Family Average in 32219
Price
Taxes
Year Built
Visits
In The Neighborhood
Waterfront
Jacksonville
$ 300,000
9574 Giada Drive Drive
Jacksonville, FL 32219
- Type
- Single Family
- Size
- 2,084 SqFt
- Rooms
- 4 Beds + 3 Baths
Waterfront
Jacksonville
$ 380,000
9729 Gaynor Circle
Jacksonville, FL 32219
- Type
- Single Family
- Size
- 2,297 SqFt
- Rooms
- 4 Beds + 3 Baths
Reduced
Jacksonville
$ 282,990
6340 Mare Avenue
Jacksonville, FL 32219
- Type
- Single Family
- Size
- 1,428 SqFt
- Rooms
- 3 Beds + 2 Baths
Reduced
Jacksonville
$ 464,990
1522 Josie Lane
Jacksonville, FL 32219
- Type
- Single Family
- Size
- 3,005 SqFt
- Rooms
- 4 Beds + 3 Baths
New Construction
Jacksonville
$ 467,990
1480 Josie Lane
Jacksonville, FL 32219
- Type
- Single Family
- Size
- 3,005 SqFt
- Rooms
- 4 Beds + 3 Baths
Reduced
Jacksonville
$ 374,990
6183 Mare Avenue
Jacksonville, FL 32219
- Type
- Single Family
- Size
- 2,360 SqFt
- Rooms
- 4 Beds + 2.5 Baths
Reduced
Jacksonville
$ 344,990
9218 Country House Drive
Jacksonville, FL 32219
- Type
- Single Family
- Size
- 1,821 SqFt
- Rooms
- 4 Beds + 2 Baths
Reduced
Jacksonville
$ 388,990
9224 Country House Drive
Jacksonville, FL 32219
- Type
- Single Family
- Size
- 2,360 SqFt
- Rooms
- 4 Beds + 2.5 Baths
Reduced
Jacksonville
$ 266,490
6185 Rein Avenue
Jacksonville, FL 32219
- Type
- Single Family
- Size
- 1,428 SqFt
- Rooms
- 3 Beds + 2 Baths
Reduced
Jacksonville
$ 355,490
6214 Mare Avenue
Jacksonville, FL 32219
- Type
- Single Family
- Size
- 2,172 SqFt
- Rooms
- 4 Beds + 3 Baths
New Construction
Jacksonville
$ 400,000
9524 Gaynor Circle
Jacksonville, FL 32219
- Type
- Single Family
- Size
- 2,297 SqFt
- Rooms
- 4 Beds + 3 Baths
 All information deemed reliable but not guaranteed. All properties are subject to prior sale, change or withdrawal. Neither listing broker(s) or information provider(s) shall be responsible for any typographical errors, misinformation, misprints and shall be held totally harmless. Listing(s) information is provided for consumers personal, non-commercial use and may not be used for any purpose other than to identify prospective properties consumers may be interested in purchasing. Information on this
 The data relating to real estate for sale/lease on this web site come in part from a cooperative data exchange program of the multiple listing service (MLS) in which this real estate firm (Broker) participates. The data is provided exclusively for the user's personal non-commercial use, and may not be used for any purpose other than to identify properties that the user may be interested in purchasing or leasing. The properties displayed may not be all of the properties in the MLS's database, or all
