
Water Views
Address
5497 Pelican Way, St. Augustine, FL
Price
$ 1,350,000
Property Attributes
- MLS#2160686
- TypeSingle Family
- Listing Status Active
- CountySAINT JOHNS
- CitySt. Augustine
- Area331-St Augustine Beach
- NeighborhoodAnastasia Hills
- Zip32080
- StyleTraditional
- Year Built1994
- Taxes$ 12017
- Price$ 1,350,000
- Bedrooms4
- Full Bathrooms4
- Half Bathrooms0
- Sqr Footage2542
- Lot Size0.17 Acres
Data Source:
Northeast Florida MLS (NEFMLS)
Property Description
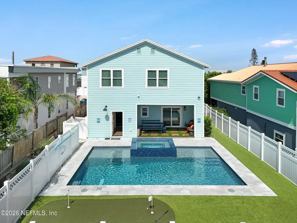
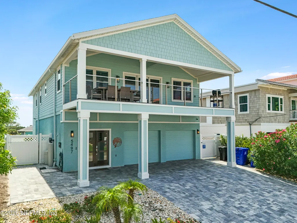
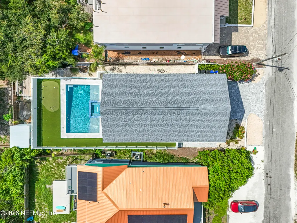
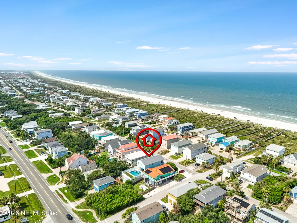
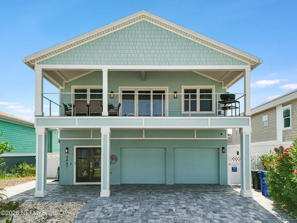
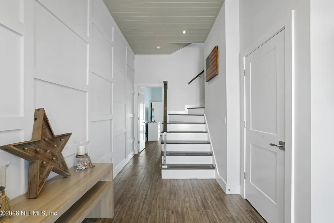
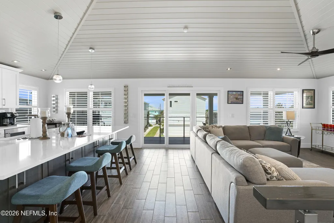
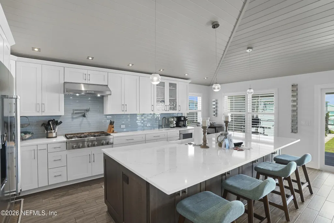
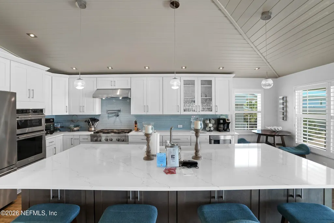
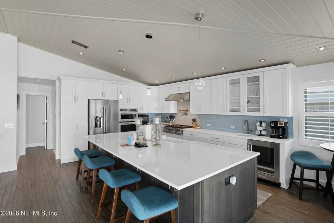
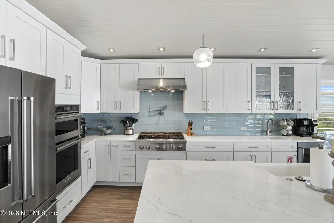
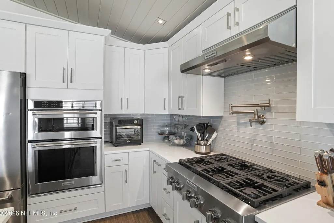
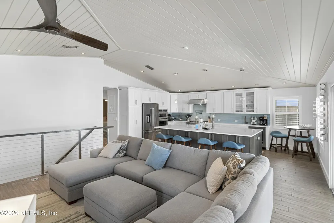
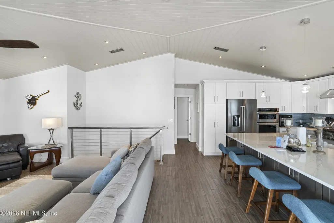
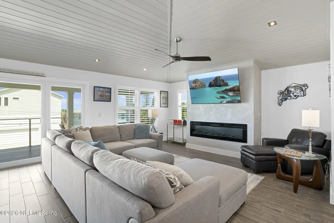
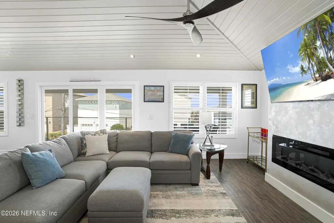
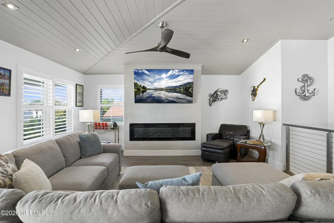
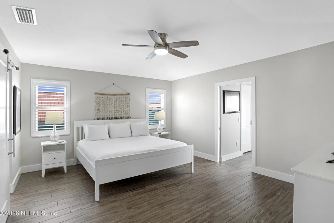
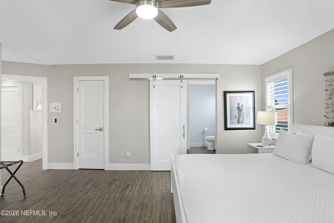
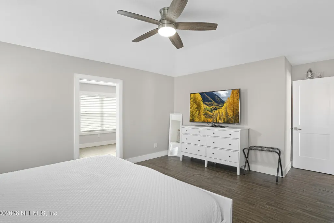
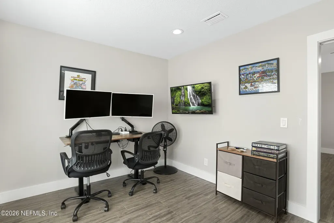
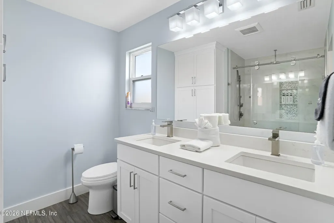
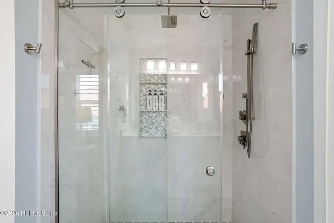
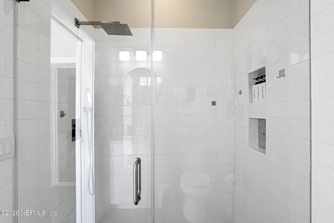
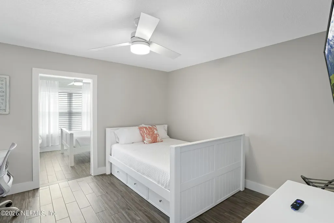
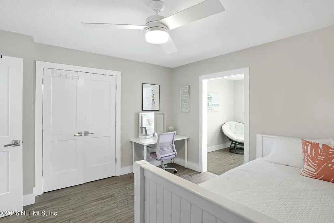
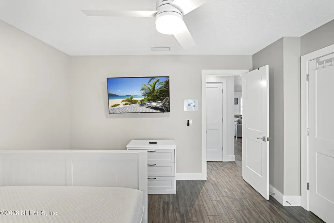
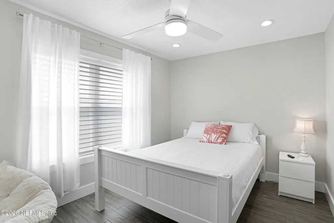
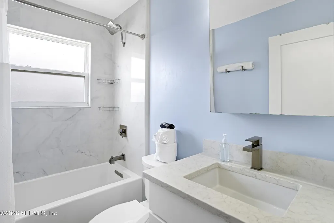
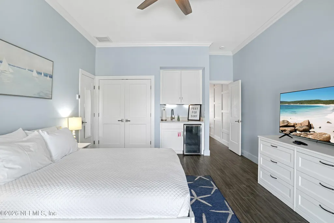
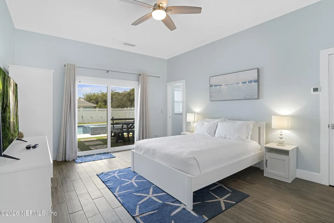
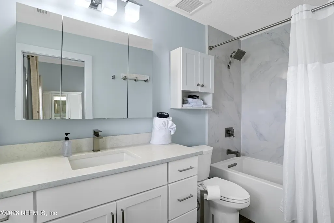
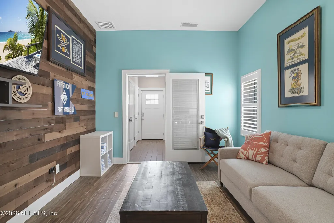
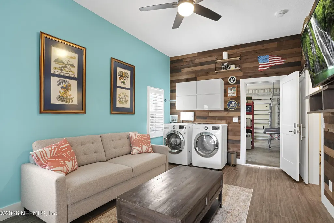
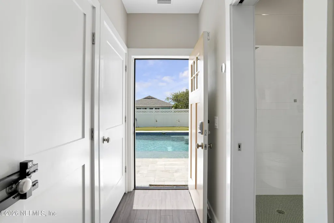
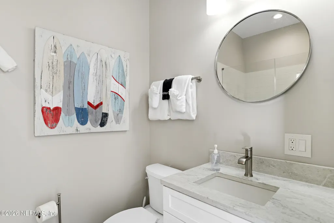
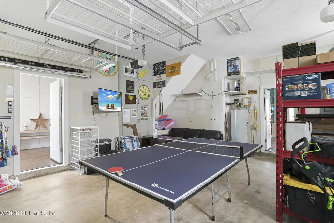
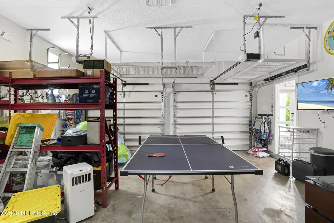
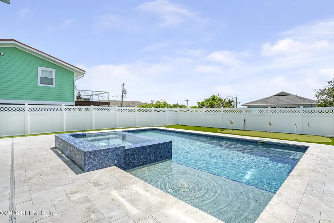
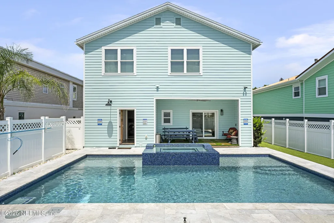
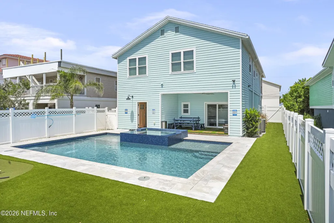
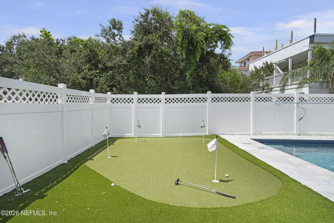
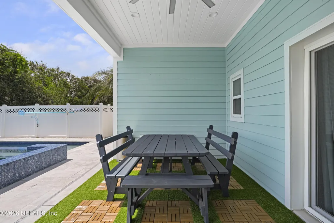
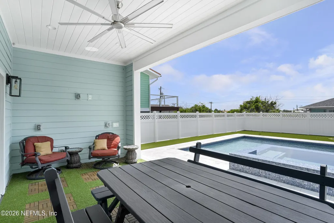
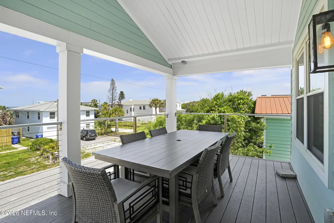
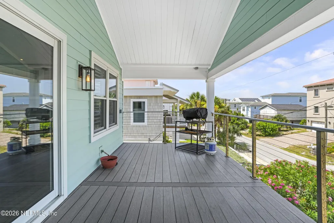
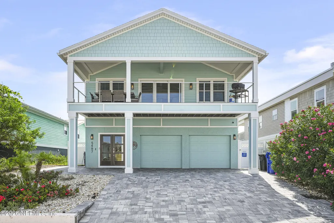
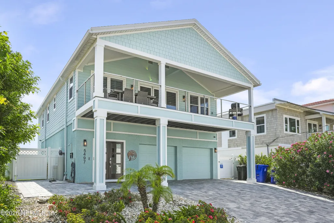
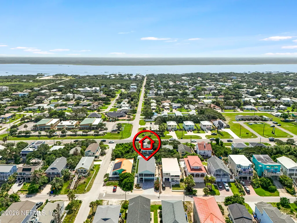
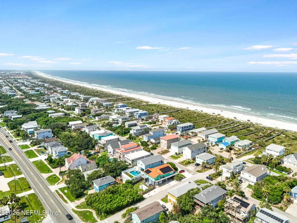
An exquisite coastal retreat located east of A1A in the heart of St. Augustine. Perfectly positioned just steps from the beach, this completely remodeled home offers breathtaking ocean views and an effortless blend of sophistication and comfort. From the moment you step inside, a spacious entryway welcomes you into a thoughtfully designed open floor plan adorned with tile floors throughout. The gourmet kitchen is a chef's dream, featuring white cabinetry, quartz countertops, a large island, a gas stove with a pot filler, two sinks, a wine fridge, and ample space for entertaining. The fireplace adds warmth and ambiance, creating an inviting atmosphere for gatherings, while the expansive balcony offers scenic ocean views, soothing sounds of the ocean and enjoy the coastal breeze. This stunning residence boasts four bedrooms, with two downstairs and two upstairs, offering privacy and flexibility. One of the downstairs bedrooms is a private suite, complete with an en-suite bathroom, a kitchenette, and French doors leading to the back patio, making it ideal for guests or multi-generational living. The primary suite upstairs is a true sanctuary, featuring a separate home office space and ample closet storage. Designed for both relaxation and recreation, the backyard is an entertainer's paradise. Take a dip in the sparkling heated, saltwater pool with a hot tub and sun deck, perfect your short game on the private putting green, or simply unwind in this serene coastal oasis. The two-car garage provides convenience, while short-term rental approval offers an incredible investment opportunity. Pool (2023), Roof (2023), HVAC (2020) Flood Zone X.
| Elementary School | Middle School | High School |
|---|---|---|
| W. D. Hartley Elementary School | Gamble Rogers Middle School | Pedro Menendez High School |
| Price History | |
|---|---|
| 8/18/2026 | Listed $1,350,000 |
General Features
| Sewer | Public Sewer |
|---|---|
| Heating | Central |
| Cooling | Central Air |
| Utilities | Cable Available,Electricity Connected,Sewer Connected,Water Connected,Propane |
| Possession | Close Of Escrow |
| Roof | Shingle |
| Appliances | Dishwasher,Dryer,Gas Range,Microwave,Refrigerator,Washer,Wine Cooler |
| Garage Spaces | 2.0 |
| Patio/Porch Features | Covered |
| Architectural Style | Traditional |
| Pool Features | In Ground,Heated |
| Security Features | Security System Leased,Smoke Detector(s) |
| Construction Materials | Frame,Shell Dash,Stucco |
| Year Built | 1994 |
| View | Beach |
| Stories Count | 2 |
| Levels | Two |
| Property Subtype | Single Family Residence |
| Tax Year | 2025 |
| Current Use | Residential |
| Parcel Number | 1776700180 |
| County | St. Johns |
| Property Type | Residential |
| HOA | No |
| Attached Garage | No |
| Subdivision Name | Anastasia Hills |
| Facing Direction | East |
| Garage Y/N | Yes |
| Full Baths | 4 |
| Status | Active |
| Directions | From A1A and Dondanville Rd: Head south 1.7 miles then left onto Sea Oates Rd. Head east 300 feet then left on Pelican Way. Property is the second house on your left. |
| High School | Pedro Menendez |
| City | St. Augustine |
| Senior Community Y/N | No |
| Zoning Description | Residential |
| MLS Area | 331-St Augustine Beach |
| Lot Size Units | Acres |
| Lot Size Square Feet | 7405.2 |
| Carport Y/N | No |
| Listing Terms | Cash,Conventional,VA Loan |
| Spa Features | In Ground |
| Elementary School | W. D. Hartley |
| Property Attached Y/N | No |
| Tax Annual Amount | 12017.84 |
| Home Warranty Y/N | No |
| Middle/Junior High School | Gamble Rogers |
| Property Condition | Updated/Remodeled |
| Lease Renewal Y/N | No |
| MLS Area Minor | 331-St Augustine Beach |
| Lease Considered Y/N | No |
| Rent Control Y/N | No |
| Standard Status | Active |
| MobileHomeRemainsYN | No |
| Cash | True |
| Conventional | True |
| Sewer_co_Public_sp_Sewer | True |
| Heating_co_Central | True |
| Utilities_co_Cable_sp_Available | True |
| ADU | No |
| Accessory Dwelling Unit Y/N | Yes |
| Water Body Access Y/N | None |
| CDD | No |
Interior Features
| Interior Amenities | Breakfast Bar,Ceiling Fan(s),Eat-in Kitchen,Entrance Foyer,His and Hers Closets,Kitchen Island,Open Floorplan,Primary Bathroom - Shower No Tub,Vaulted Ceiling(s),Walk-In Closet(s) |
|---|---|
| Flooring | Tile |
| Furnished Y/N | Negotiable |
| Total Fireplaces | 1 |
| Fireplace Features | Gas |
| Basement (Y/N) | No |
| Air Conditioning Y/N | Yes |
| Heating Y/N | Yes |
| Fireplace Y/N | Yes |
| Laundry Features | Electric Dryer Hookup,Washer Hookup |
| Total Bedrooms | 4 |
| Entry Level | 1 |
| LivingAreaSource | Public Records |
| Total Baths | 4 |
Exterior Features
| Exterior Amenities | Balcony,Outdoor Shower |
|---|---|
| Fencing | Back Yard,Vinyl |
| Parking Features | Garage,Garage Door Opener,Off Street |
| Water Source | Public |
| Lot Size Area | 0.17 |
| Spa | No |
| Building Area Total | 3840.0 |
| Lot Dimensions | 49x148x47x151 |
| Lot Size Acres | 0.17 |
| Road Surface Type | Asphalt |
| Waterfront Y/N | No |
| Crops Included Y/N | No |
| Horse Y/N | No |
| Irrigation Water Rights Y/N | No |
| Exterior_sp_Features_co_Balcony | True |
Amenities
- Foreclosure
- Views
- Short Sale
- New Construction
- Adult 55+
- Lease To Own
- No HOA Fees
- Furnished
- Primary On Main
- Air Conditioning
- Seller Finance
- Green
- Fixer Upper
- Horse
- Golf
- Fireplace
- Deck
- Garage
- Basement
- Pool
Property vs Single Family Average in 32080
Price
Taxes
Year Built
Visits
 All information deemed reliable but not guaranteed. All properties are subject to prior sale, change or withdrawal. Neither listing broker(s) or information provider(s) shall be responsible for any typographical errors, misinformation, misprints and shall be held totally harmless. Listing(s) information is provided for consumers personal, non-commercial use and may not be used for any purpose other than to identify prospective properties consumers may be interested in purchasing. Information on this
 The data relating to real estate for sale/lease on this web site come in part from a cooperative data exchange program of the multiple listing service (MLS) in which this real estate firm (Broker) participates. The data is provided exclusively for the user's personal non-commercial use, and may not be used for any purpose other than to identify properties that the user may be interested in purchasing or leasing. The properties displayed may not be all of the properties in the MLS's database, or all
