
Open House Sun, Aug 23rd 11:00 AM - 01:00 PM - Views - Primary on Main
Address
2430 Ironwood Drive, Jacksonville, FL
Price
$ 459,900
Property Attributes
- MLS#2160707
- TypeSingle Family
- Listing Status Active
- CountyDUVAL
- CityJacksonville
- Area022-Grove Park-Sans Souci
- NeighborhoodRiviera Manor
- Zip32216
- StyleContemporary
- Year Built1956
- Taxes$ 4953
- Price$ 459,900
- Bedrooms3
- Full Bathrooms2
- Half Bathrooms0
- Sqr Footage2572
- Lot Size0.21 Acres
Data Source:
Northeast Florida MLS (NEFMLS)
Property Description
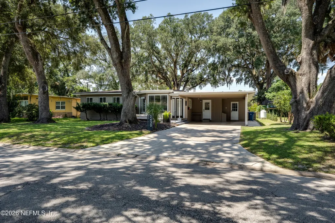
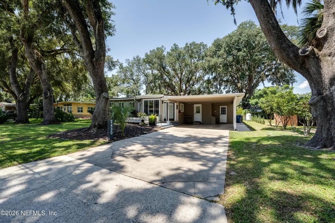
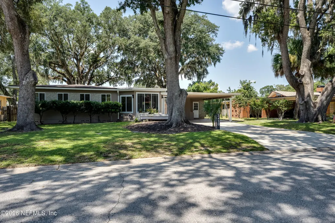
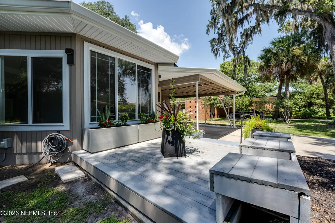
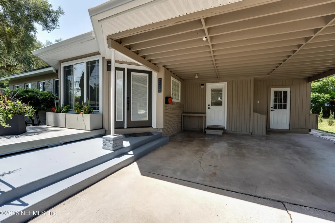
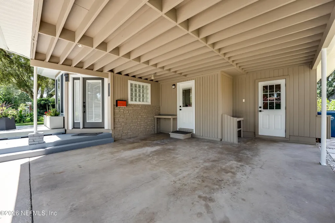
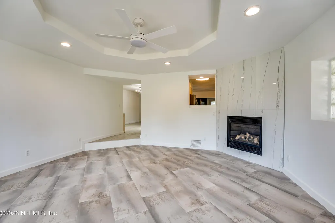
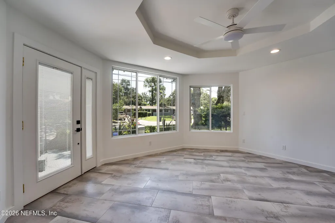
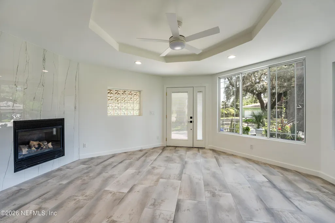
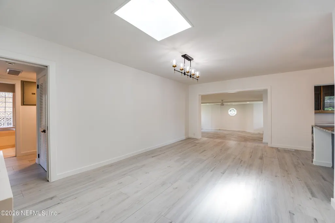
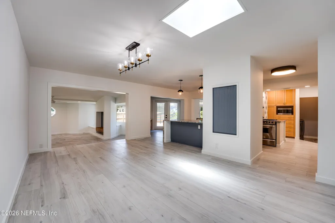
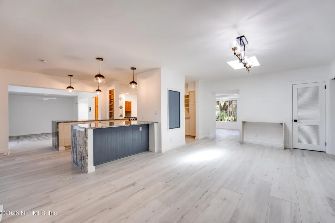
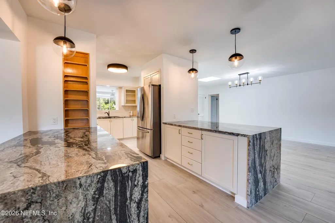
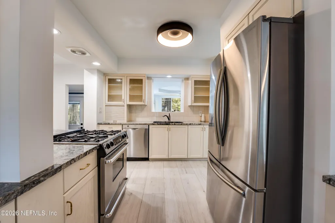
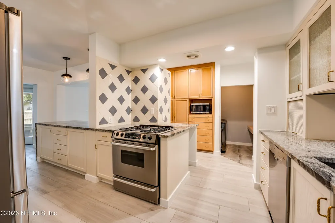
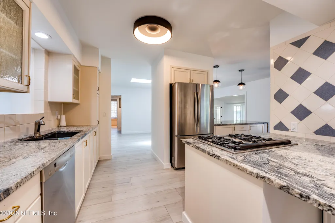
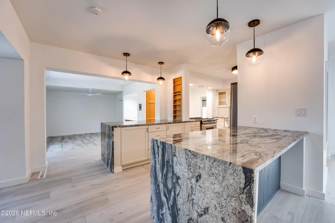
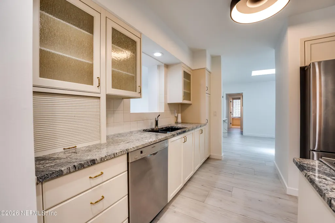
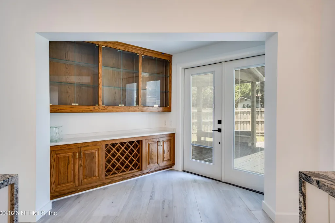
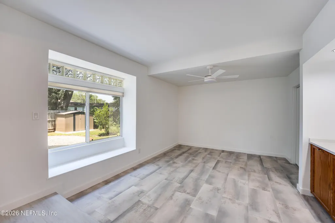
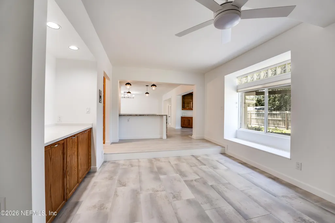
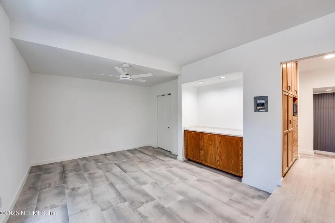
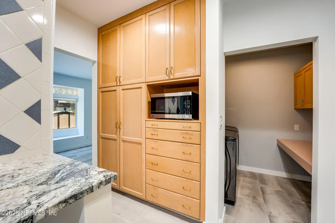
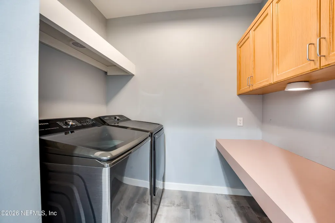
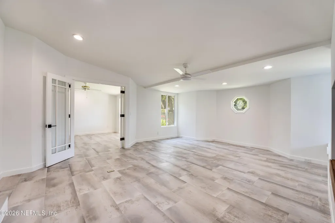
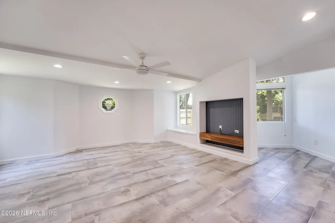
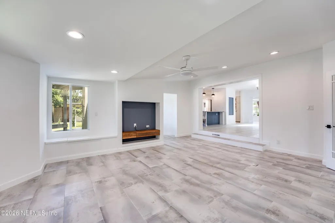
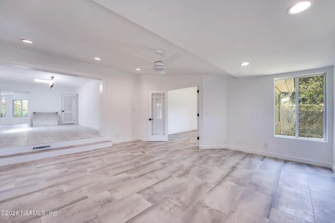
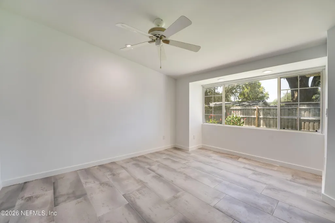
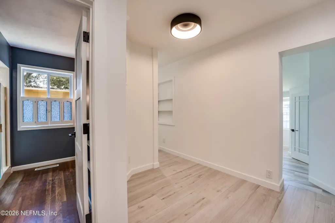
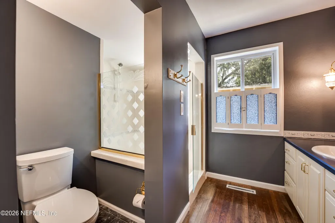
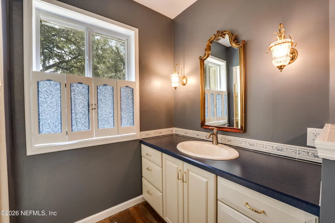
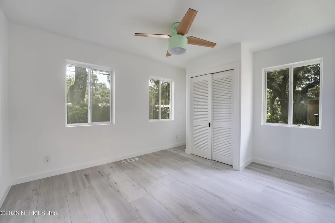
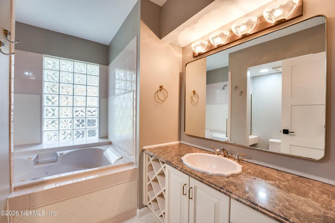
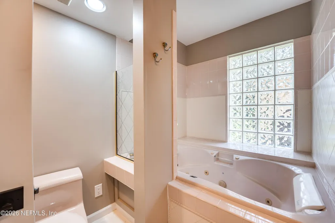
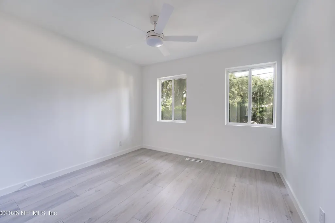
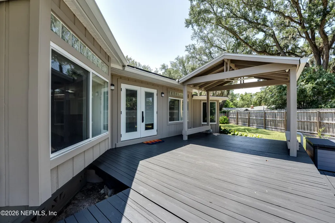
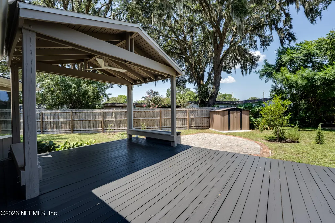
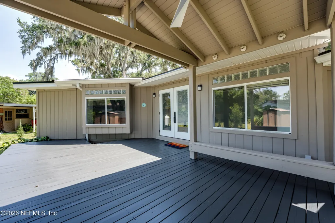
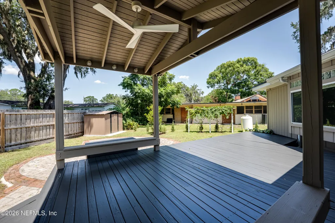
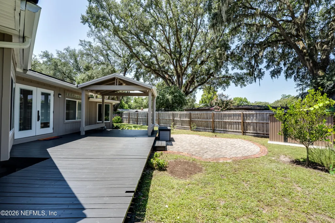
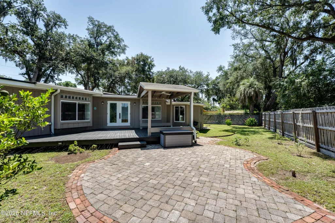
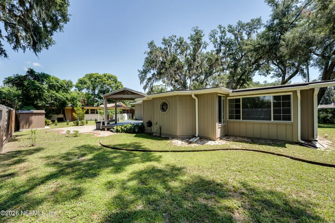
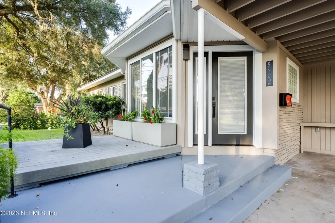
***OPEN HOUSE SUN 8/23 11AM-1PM*** Some homes are renovated. Others are reimagined. After five years of meticulous renovations, The Devaron is the latter--a truly distinctive home where thoughtful design, dramatic architectural details, and everyday functionality come together beautifully. From the moment you enter, it's clear this is unlike anything else in the neighborhood. A striking 45-degree angle motif begins at the front door and carries throughout the home, creating unexpected sightlines and giving each space its own architectural identity. The show-stopping octagonal front room is anchored by an oversized window and dramatic gas fireplace--a space that instantly makes you want to stay awhile. The open-concept layout was designed for both connection and definition, flowing effortlessly while still giving the living, dining and kitchen areas a sense of place. At the heart of it all, the kitchen is sure to impress. Twin waterfall granite countertops create an incredible setting for cooking, gathering and entertaining. With open sightlines into the dining room, flex space, and front living room, the kitchen becomes the natural hub of the home--whether you're cooking dinner, hosting friends, or simply enjoying everyday life together. The expansive living room offers plenty of space to gather, entertain, or simply settle in and relax. Just off the kitchen, a sun-filled secondary flex space provides endless possibilities--perfect for a home office, playroom, reading retreat, or additional living area. Two well-sized and updated bedrooms share a hall bath, while the primary suite is a masterpiece of its own. The private suite offers a peaceful escape with a spacious walk-in closet, full bathroom, and incredible views into the backyard. New Pella French doors extend the living space onto the back porch and into a yard that feels like a retreat of its own. The gazebo provides the perfect place to enjoy an outdoor dinner and stay cool with an overhead fan. Multiple magnificent, mature live oaks on the property create a canopy of shade and a setting that simply can't be replicated. A separate workshop and storage room off the carport provide valuable space for hobbies, projects and organization. Even the behind-the-scenes details were thoughtfully considered, including a high-quality three-step water filtration system and leaf filter on the gutters. Recently installed water heater with a 10 year warranty and a 5 year old roof give you peace of mind moving in. Propane grill hookup can be found out back. 3 year old washer and dryer to convey. Distinctive without sacrificing livability, The Devaron is the result of years of vision, craftsmanship and care. Five years in the making--and ready for its next chapter. Please note a full autobiography of the home in the documents section.
| Price History | |
|---|---|
| 8/18/2026 | Listed $459,900 |
General Features
| Sewer | Septic Tank |
|---|---|
| Heating | Central |
| Cooling | Central Air |
| Utilities | Cable Available,Electricity Connected,Water Connected,Propane |
| Possession | Close Of Escrow |
| Roof | Shingle |
| Appliances | Dishwasher,Dryer,Electric Range,Electric Water Heater,Microwave,Refrigerator,Washer,Water Softener Owned |
| Patio/Porch Features | Covered,Deck,Front Porch,Patio |
| Architectural Style | Contemporary |
| Security Features | Security System Owned,Smoke Detector(s) |
| Construction Materials | Block |
| Year Built | 1956 |
| Stories Count | 1 |
| Levels | One |
| Property Subtype | Single Family Residence |
| Tax Year | 2025 |
| Current Use | Residential,Single Family |
| Parcel Number | 1339050000 |
| County | Duval |
| Property Type | Residential |
| HOA | No |
| Attached Garage | No |
| Subdivision Name | Riviera Manor |
| Garage Y/N | No |
| Other Structures | Shed(s),Workshop |
| Full Baths | 2 |
| Status | Active |
| Directions | From Beach Blvd turn North onto University Blvd. Right on Kellow Dr,Right on Ironwood Dr. Home is on the right. |
| City | Jacksonville |
| Senior Community Y/N | No |
| MLS Area | 022-Grove Park/Sans Souci |
| Lot Size Units | Acres |
| Lot Size Square Feet | 9147.6 |
| Carport Spaces | 2.0 |
| Carport Y/N | Yes |
| Listing Terms | Cash,Conventional,FHA,VA Loan |
| Property Attached Y/N | No |
| Tax Annual Amount | 4953.18 |
| Home Warranty Y/N | No |
| Property Condition | Updated/Remodeled |
| Lease Renewal Y/N | No |
| MLS Area Minor | 022-Grove Park/Sans Souci |
| Lease Considered Y/N | No |
| Rent Control Y/N | No |
| Standard Status | Active |
| MobileHomeRemainsYN | No |
| Cash | True |
| Conventional | True |
| Sewer_co_Septic_sp_Tank | True |
| Heating_co_Central | True |
| Utilities_co_Cable_sp_Available | True |
| Accessory Dwelling Unit Y/N | No |
| Water Body Access Y/N | None |
| CDD | No |
Interior Features
| Interior Amenities | Breakfast Bar,Built-in Features,Ceiling Fan(s),Eat-in Kitchen,Kitchen Island,Open Floorplan,Primary Bathroom - Shower No Tub,Primary Downstairs |
|---|---|
| Flooring | Tile,Wood |
| Total Fireplaces | 1 |
| Fireplace Features | Gas |
| Basement (Y/N) | No |
| Air Conditioning Y/N | Yes |
| Heating Y/N | Yes |
| Fireplace Y/N | Yes |
| Laundry Features | Electric Dryer Hookup,Gas Dryer Hookup |
| Total Bedrooms | 3 |
| LivingAreaSource | Public Records |
| Total Baths | 2 |
Exterior Features
| Parking Features | Attached Carport,Carport,Covered,Off Street |
|---|---|
| Water Source | Public,Other |
| Lot Size Area | 0.21 |
| Spa | No |
| Lot Size Acres | 0.21 |
| Road Surface Type | Asphalt |
| Waterfront Y/N | No |
| Road Frontage Type | City Street |
| Crops Included Y/N | No |
| Horse Y/N | No |
| Irrigation Water Rights Y/N | No |
Amenities
- Foreclosure
- Views
- Short Sale
- New Construction
- Adult 55+
- Lease To Own
- No HOA Fees
- Furnished
- Primary On Main
- Air Conditioning
- Seller Finance
- Green
- Fixer Upper
- Horse
- Golf
- Fireplace
- Deck
- Garage
- Basement
- Pool
Property vs Single Family Average in 32216
Price
Taxes
Year Built
Visits
 All information deemed reliable but not guaranteed. All properties are subject to prior sale, change or withdrawal. Neither listing broker(s) or information provider(s) shall be responsible for any typographical errors, misinformation, misprints and shall be held totally harmless. Listing(s) information is provided for consumers personal, non-commercial use and may not be used for any purpose other than to identify prospective properties consumers may be interested in purchasing. Information on this
 The data relating to real estate for sale/lease on this web site come in part from a cooperative data exchange program of the multiple listing service (MLS) in which this real estate firm (Broker) participates. The data is provided exclusively for the user's personal non-commercial use, and may not be used for any purpose other than to identify properties that the user may be interested in purchasing or leasing. The properties displayed may not be all of the properties in the MLS's database, or all
