
Open House Sat, Aug 22nd 11:00 AM - 03:00 PM - Golf Course - Primary on Main
Address
725 Corrigan Drive, St. Augustine, FL
Price
$ 629,900
Property Attributes
- MLS#2160779
- TypeSingle Family
- Listing Status Active
- CountySAINT JOHNS
- CitySt. Augustine
- Area304- 210 South
- NeighborhoodSouth Hampton
- Zip32092
- StyleContemporary
- Year Built2001
- Taxes$ 4266
- Price$ 629,900
- Bedrooms6
- Full Bathrooms5
- Half Bathrooms0
- Sqr Footage3576
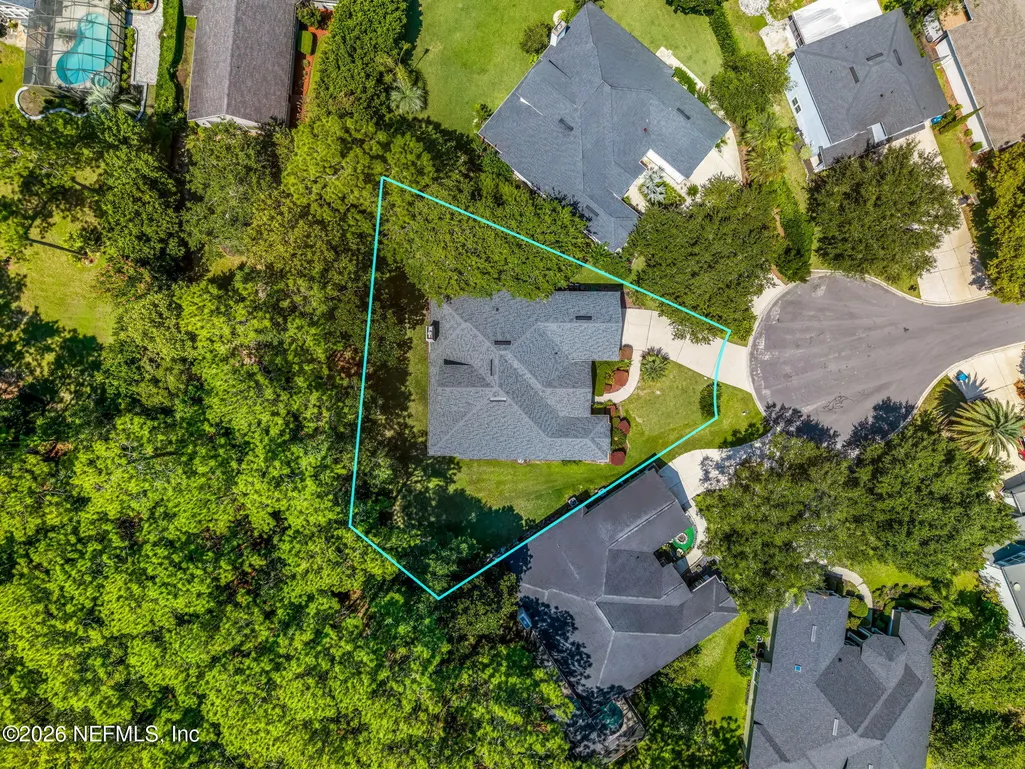
- Lot Size0.33 Acres
Data Source:
Northeast Florida MLS (NEFMLS)
Property Description
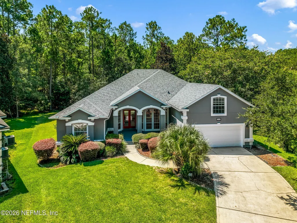
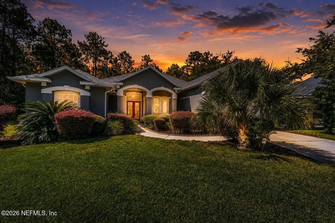
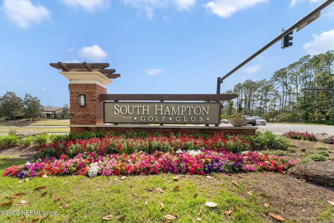
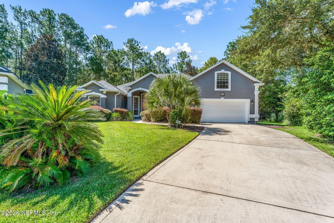
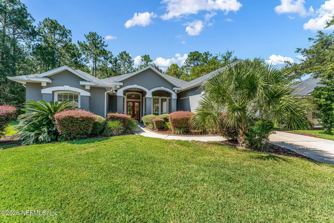
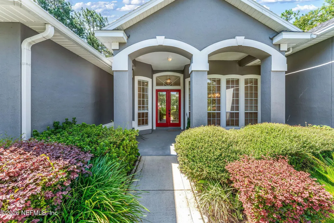
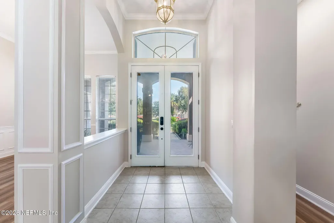
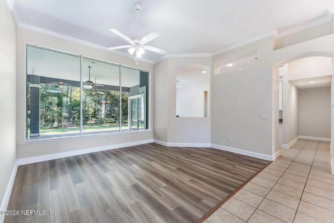
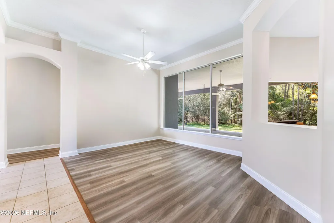
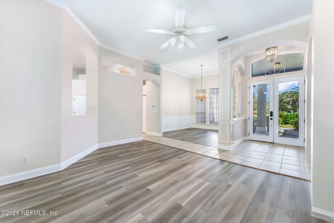
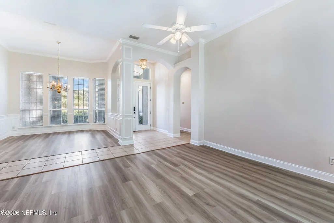
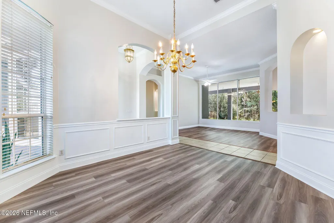
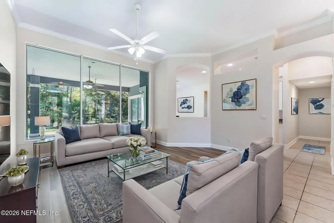
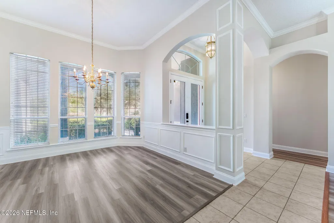
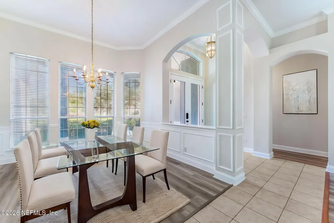
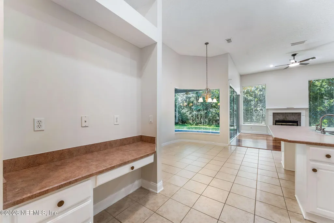
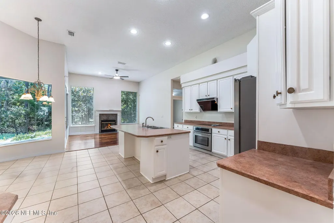
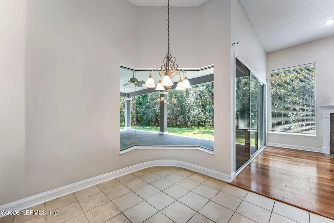
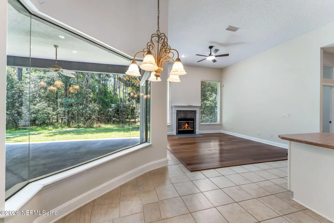
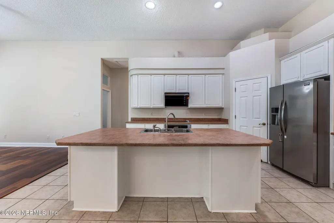
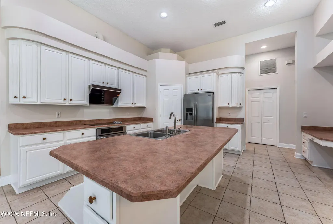
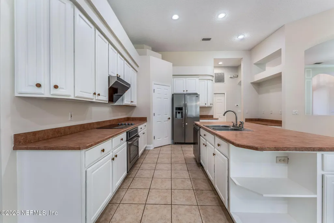
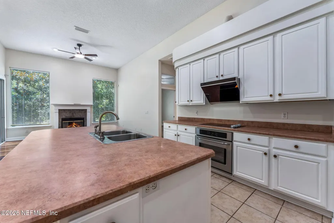
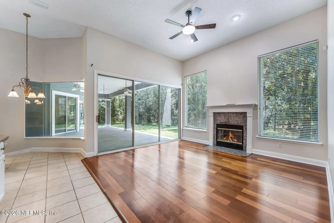
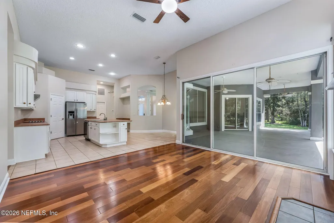
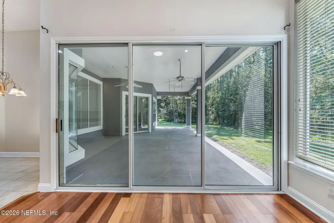
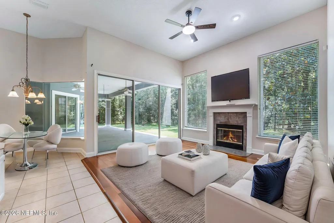
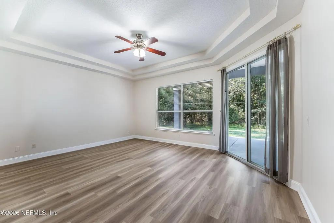
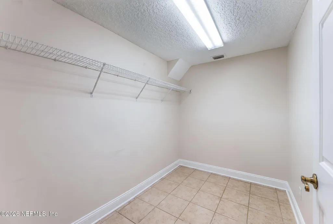
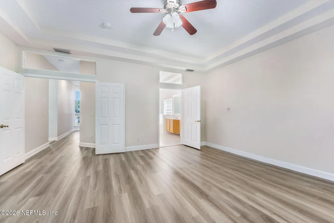
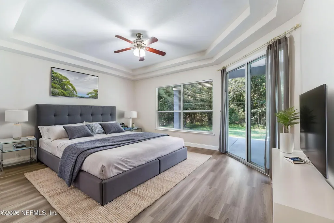
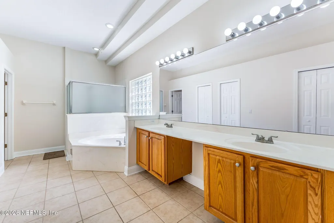
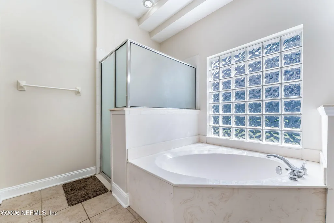
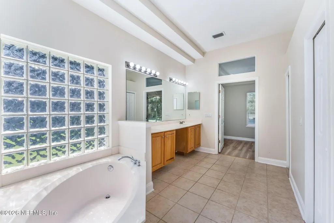

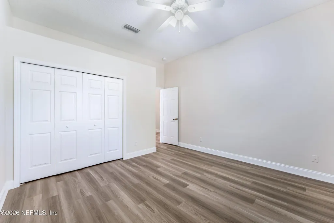
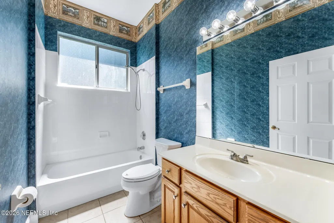
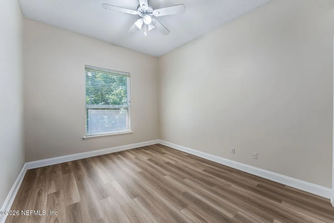
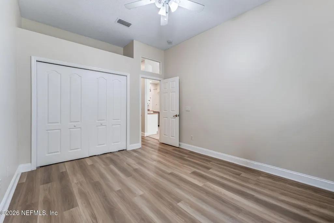
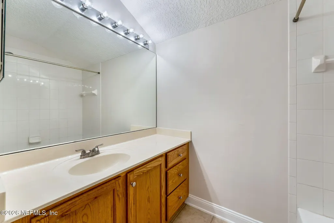
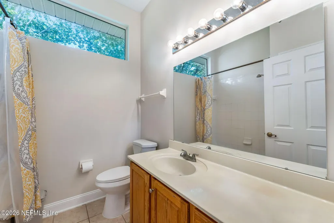
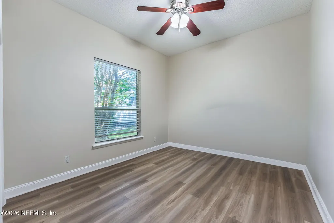
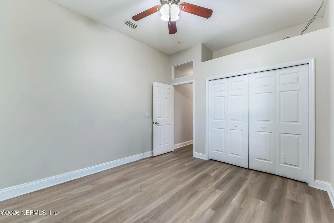
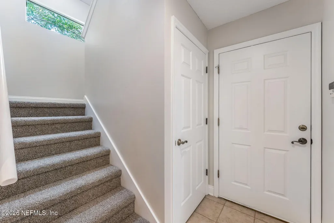
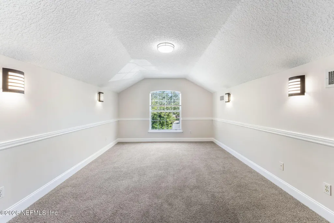
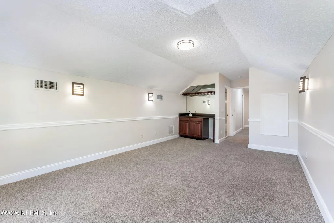
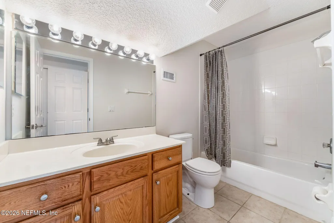
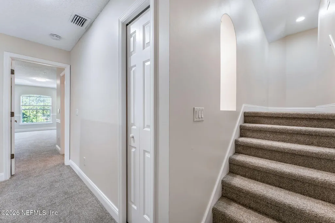
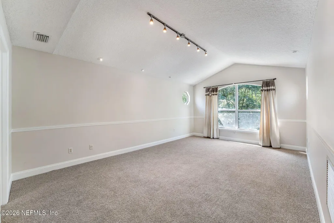
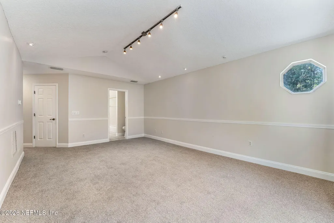
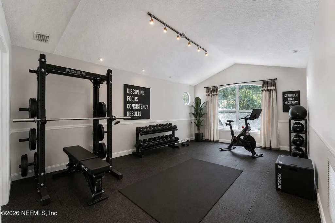
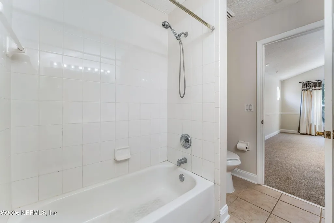
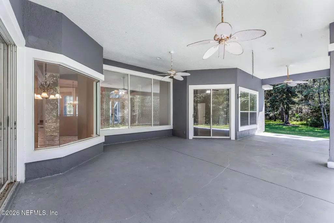
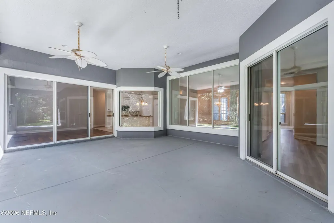
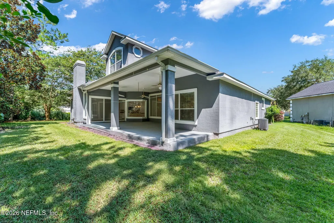
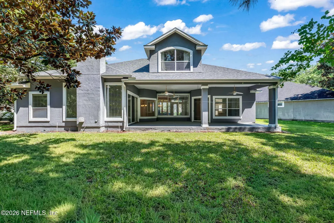
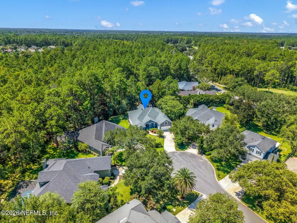
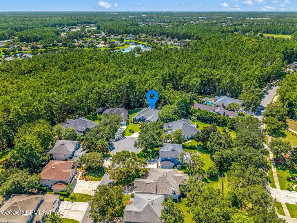
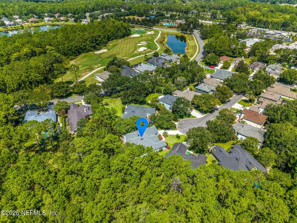
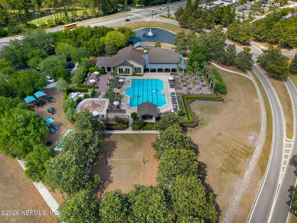
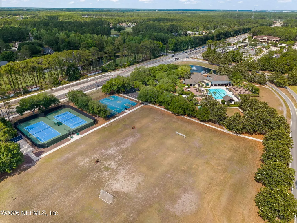
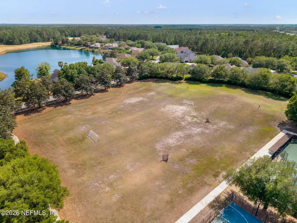
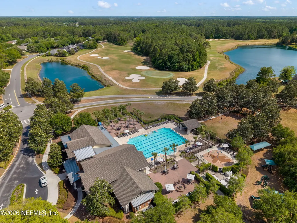
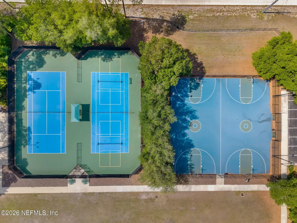
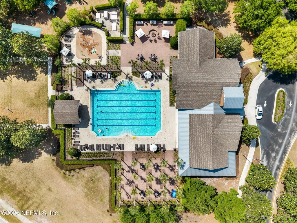
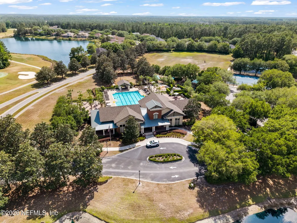
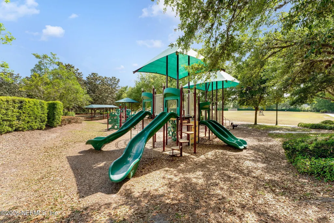
Location is everything, welcome to South Hampton Golf and Country Club, Cul-De-Sac lot home, 6 bedrooms & 5 Baths with a 2-car garage. Freshly painted inside, new lux vinyl flooring & carpet. Master Bedroom on 1st Floor. Large kitchen with center isle & stainless appliances. Home is a block from the upgraded fitness amenities club house & pool, very nice workout facilities, also Basketball Court; Children's Pool; Clubhouse; Community Pool; Golf Course; Playground; RV/Boat Storage; Tennis Court(s) Great location to St Johns County schools, restaurants & shopping. Large 6th bedroom on 3rd floors, lots of privacy and a full bath. 5th Bedroom on 2nd floor over garage with a wet bar & full bath. Downstairs you will find a split plan with 4 bedrooms & 3 full baths with separate dining, living & family rooms. Large back covered patio area looking on to a preserve area with lots of privacy. Don's wait this home is priced to sell and 6 bedrooms with 5 full baths is hard to find at this price
| Elementary School | Middle School | High School |
|---|---|---|
| Timberlin Creek Elementary School | Switzerland Point Middle School | Bartram Trail High School |
| Price History | |
|---|---|
| 8/19/2026 | Listed $629,900 |
General Features
| Sewer | Public Sewer |
|---|---|
| Heating | Central,Electric |
| Cooling | Central Air,Electric |
| Utilities | Cable Available,Electricity Connected,Sewer Connected |
| Possession | Close Of Escrow |
| Roof | Shingle |
| Appliances | Dishwasher,Disposal,Dryer,Electric Range,Electric Water Heater,Microwave,Refrigerator |
| HOA Fee | 665.38 |
| Garage Spaces | 2.0 |
| Patio/Porch Features | Covered,Front Porch,Patio |
| Architectural Style | Contemporary |
| Construction Materials | Frame,Stucco |
| Year Built | 2001 |
| View | Protected Preserve |
| Stories Count | 3 |
| Levels | Three Or More |
| Property Subtype | Single Family Residence |
| Tax Year | 2025 |
| Current Use | Residential |
| Parcel Number | 0099720680 |
| Community Features | Street Lights |
| Accessibility | Accessible Central Living Area,Accessible Entrance |
| Assoc Fee Paid Per | Semi-Annually |
| County | St. Johns |
| Property Type | Residential |
| Association Amenities | Pool,Basketball Court,Clubhouse,Fitness Center,Golf Course,Playground,RV/Boat Storage,Tennis Court(s) |
| HOA | Yes |
| Attached Garage | Yes |
| Subdivision Name | South Hampton |
| Garage Y/N | Yes |
| Full Baths | 5 |
| Status | Active |
| Directions | Going south on 9B,merge onto St Johns Pkwy. Turn right onto County Rd 210 W. Turn left onto S Hampton Club Way and Turn left onto N Landguard Rd. the house will be on right at the end of the cul d sa |
| High School | Bartram Trail |
| City | St. Augustine |
| Association Name | South Hampton Assoc Inc |
| Senior Community Y/N | No |
| Zoning Description | Residential |
| MLS Area | 304- 210 South |
| Lot Size Units | Acres |
| Lot Size Square Feet | 14374.8 |
| Carport Y/N | No |
| Listing Terms | Cash,Conventional,FHA,VA Loan |
| Elementary School | Timberlin Creek |
| Property Attached Y/N | No |
| Tax Annual Amount | 4266.98 |
| Home Warranty Y/N | No |
| Middle/Junior High School | Switzerland Point |
| Lease Renewal Y/N | No |
| MLS Area Minor | 304- 210 South |
| Lease Considered Y/N | No |
| Rent Control Y/N | No |
| Virtual Tour | https://track.pstmrk.it/3s/www.zillow.com%2Fview-imx%2F17a5b716-e20c-4e22-93ee-2c487161786d%3FsetAttribution%3Dmls%26wl%3Dtrue%26initialViewType%3Dpano%26utm_source%3Ddashboard/cUpU/a3bHAQ/AQ/23ed61c |
| Standard Status | Active |
| MobileHomeRemainsYN | No |
| Cash | True |
| Conventional | True |
| Sewer_co_Public_sp_Sewer | True |
| Heating_co_Central | True |
| Utilities_co_Cable_sp_Available | True |
| Accessory Dwelling Unit Y/N | No |
| Water Body Access Y/N | None |
| CDD | No |
Interior Features
| Interior Amenities | Breakfast Bar,Breakfast Nook,Eat-in Kitchen,Entrance Foyer,Kitchen Island,Pantry,Primary Bathroom - Tub with Shower,Primary Bathroom -Tub with Separate Shower,Primary Downstairs,Split Bedrooms,Vaulte |
|---|---|
| Flooring | Carpet,Tile |
| Furnished Y/N | Unfurnished |
| Total Fireplaces | 1 |
| Basement (Y/N) | No |
| Air Conditioning Y/N | Yes |
| Heating Y/N | Yes |
| Fireplace Y/N | Yes |
| Laundry Features | Electric Dryer Hookup,In Unit,Lower Level,Washer Hookup |
| Total Bedrooms | 6 |
| Entry Level | 1 |
| LivingAreaSource | Public Records |
| Total Baths | 5 |
Exterior Features
| Parking Features | Attached,Garage,Garage Door Opener |
|---|---|
| Lot Features | Cul-De-Sac,Dead End Street,Few Trees,Irregular Lot |
| Water Source | Public |
| Lot Size Area | 0.33 |
| Spa | No |
| Building Area Total | 4835.0 |
| Lot Size Acres | 0.33 |
| Road Surface Type | Asphalt |
| Waterfront Y/N | No |
| Road Frontage Type | City Street |
| Crops Included Y/N | No |
| Horse Y/N | No |
| Irrigation Water Rights Y/N | No |
Amenities
- Foreclosure
- Views
- Short Sale
- New Construction
- Adult 55+
- Lease To Own
- No HOA Fees
- Furnished
- Primary On Main
- Air Conditioning
- Seller Finance
- Green
- Fixer Upper
- Horse
- Golf
- Fireplace
- Deck
- Garage
- Basement
- Pool
Property vs Single Family Average in 32092
Price
Taxes
Year Built
Visits
In The Neighborhood
Reduced
St. Augustine
$ 445,000
1424 Tintern Lane
St. Augustine, FL 32092
- Type
- Single Family
- Size
- 1,963 SqFt
- Rooms
- 4 Beds + 2 Baths
Reduced
St. Augustine
$ 565,000
3216 Trafalgar Court
St. Augustine, FL 32092
- Type
- Single Family
- Size
- 3,036 SqFt
- Rooms
- 4 Beds + 3 Baths
Golf Course
St. Augustine
$ 439,000
3101 E Banister Road
St. Augustine, FL 32092
- Type
- Single Family
- Size
- 1,808 SqFt
- Rooms
- 3 Beds + 2 Baths
Reduced
St. Johns
$ 539,900
1074 Garrison Drive
St. Johns, FL 32092
- Type
- Single Family
- Size
- 3,600 SqFt
- Rooms
- 5 Beds + 3 Baths
Reduced
St. Augustine
$ 639,677
2342 W Clovelly Lane
St. Augustine, FL 32092
- Type
- Single Family
- Size
- 2,917 SqFt
- Rooms
- 4 Beds + 3.5 Baths
Reduced
St. Augustine
$ 499,000
3120 E Banister Road
St. Augustine, FL 32092
- Type
- Single Family
- Size
- 2,488 SqFt
- Rooms
- 4 Beds + 3 Baths
Viewed
St. Augustine
$ 599,000
709 Corrigan Drive
St. Augustine, FL 32092
- Type
- Single Family
- Size
- 2,915 SqFt
- Rooms
- 4 Beds + 3 Baths
 All information deemed reliable but not guaranteed. All properties are subject to prior sale, change or withdrawal. Neither listing broker(s) or information provider(s) shall be responsible for any typographical errors, misinformation, misprints and shall be held totally harmless. Listing(s) information is provided for consumers personal, non-commercial use and may not be used for any purpose other than to identify prospective properties consumers may be interested in purchasing. Information on this
 The data relating to real estate for sale/lease on this web site come in part from a cooperative data exchange program of the multiple listing service (MLS) in which this real estate firm (Broker) participates. The data is provided exclusively for the user's personal non-commercial use, and may not be used for any purpose other than to identify properties that the user may be interested in purchasing or leasing. The properties displayed may not be all of the properties in the MLS's database, or all
