
Open House Sun, Aug 23rd 11:00 AM - 01:00 PM - Views - Primary on Main

Address
28 Woodbay Court, St. Johns, FL
Price
$ 1,099,000
Property Attributes
- MLS#2134623
- TypeSingle Family
- Listing Status Active
- CountySAINT JOHNS
- CitySt. Johns
- Area302-Orangedale Area
- NeighborhoodHighpointe At Rivertown
- Zip32259
- StyleSingle Family Residence
- Year Built2021
- Price$ 1,099,000
- Bedrooms4
- Full Bathrooms3
- Half Bathrooms0
- Sqr Footage3239
- Lot Size0.25 Acres
Data Source:
Northeast Florida MLS (NEFMLS)
Property Description
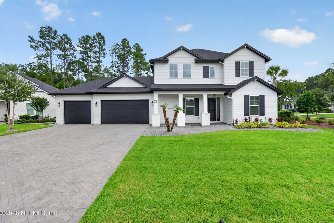
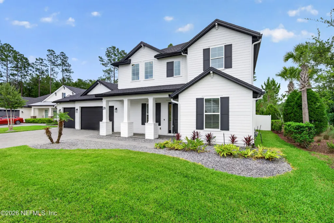
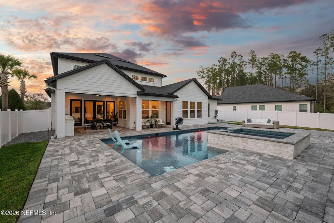
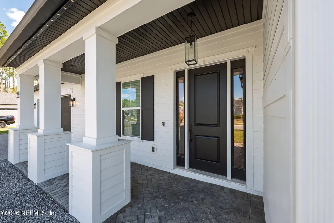
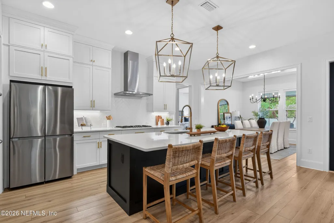
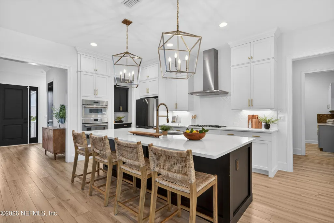
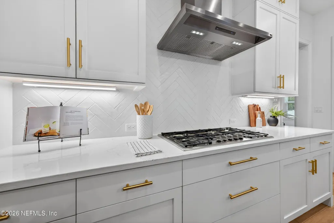
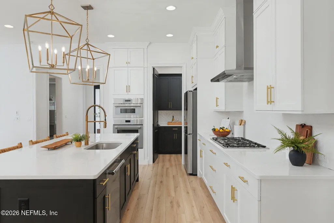
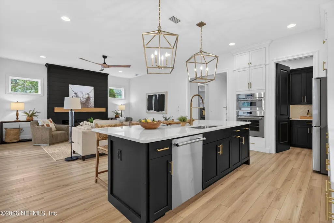
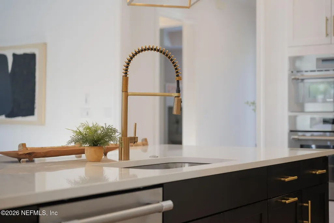
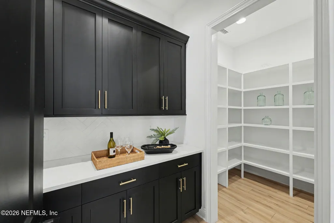
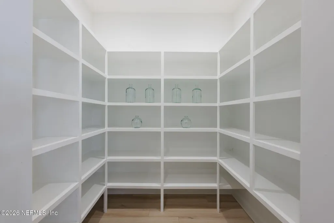
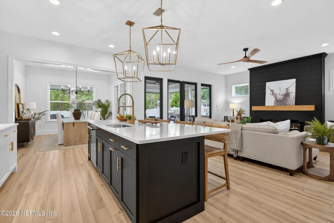
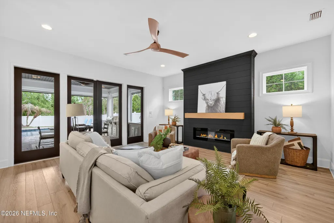
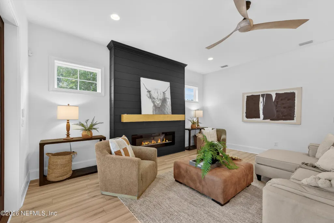
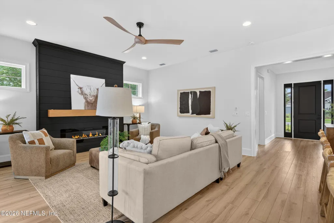
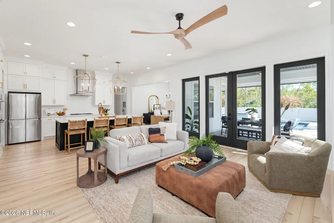
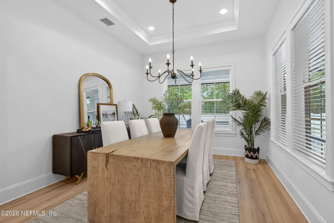
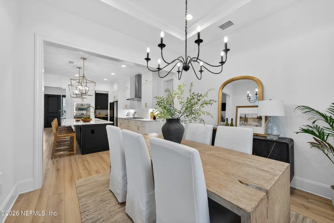
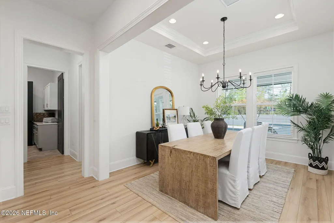
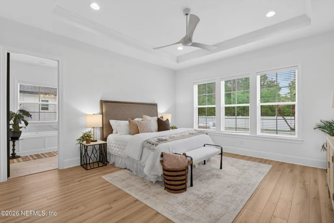
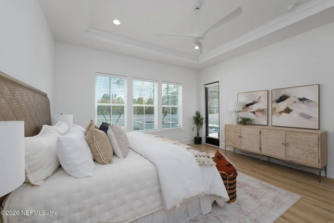
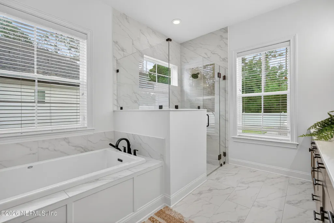
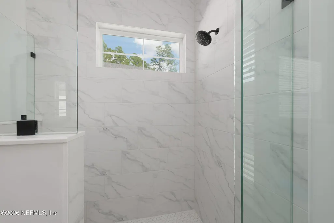
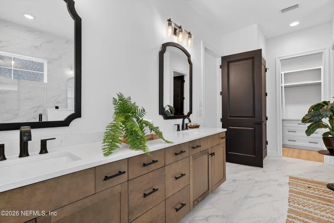
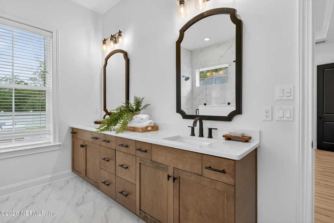
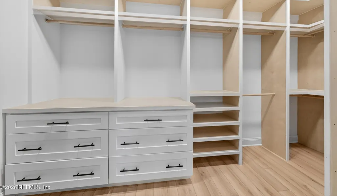
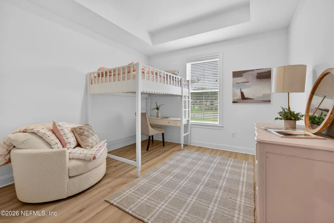
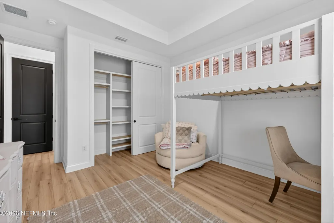
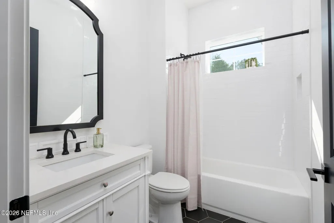
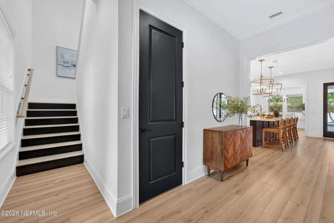
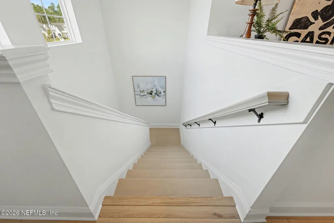
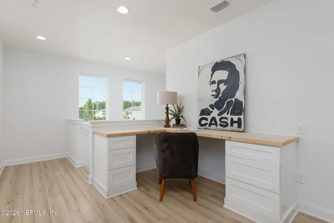
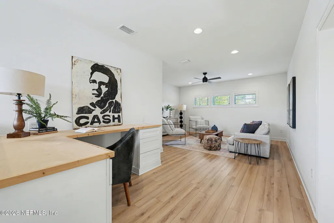
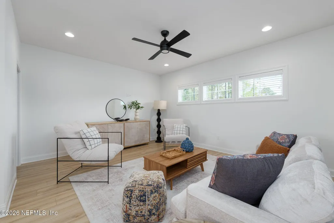
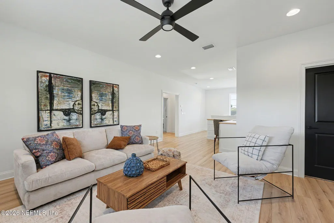
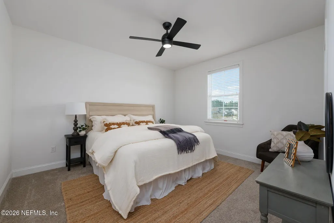
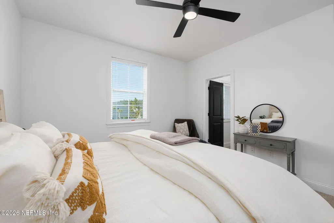
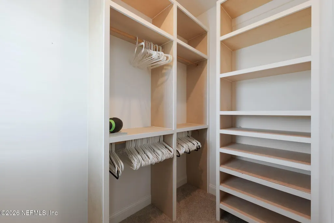
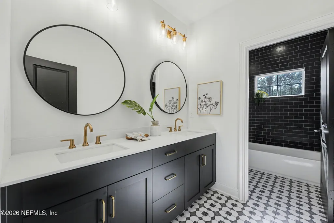
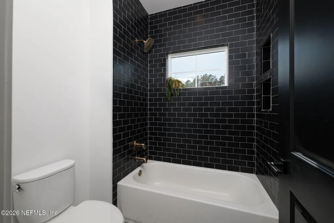
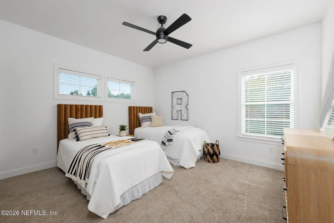
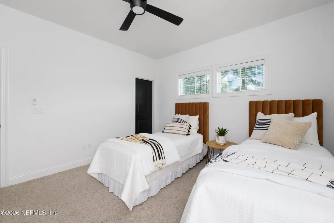
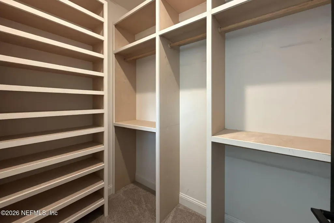
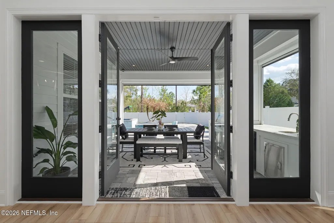
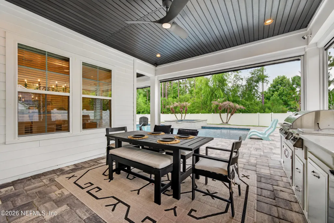
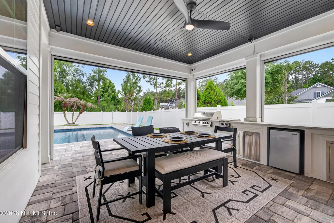
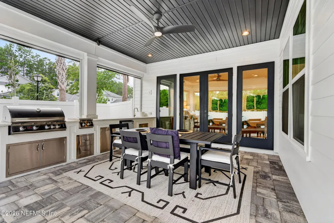
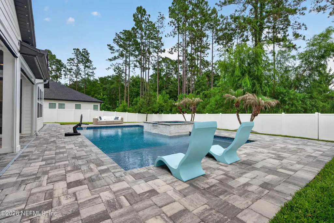
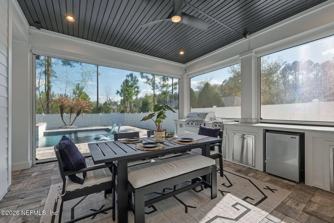
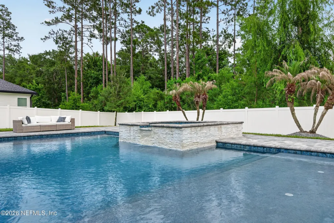
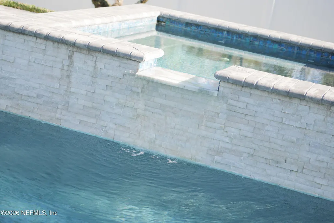
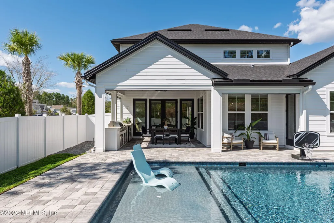
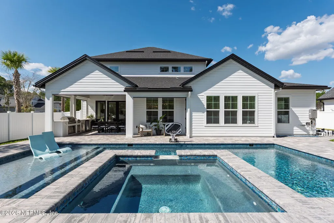
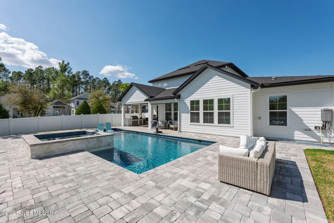
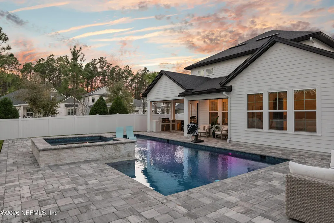
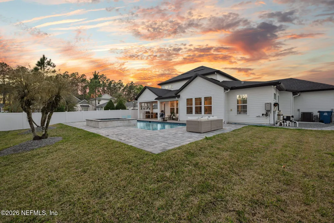
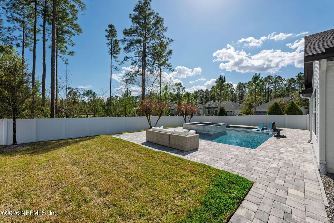
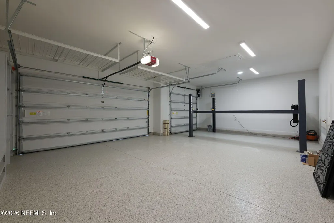
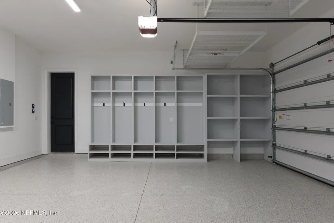
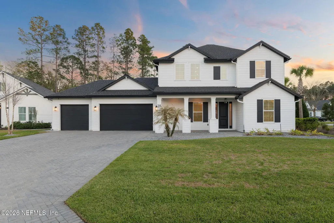
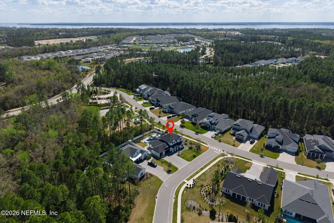
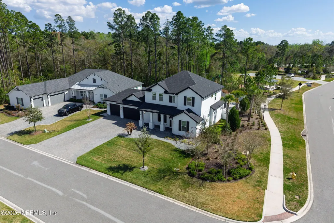
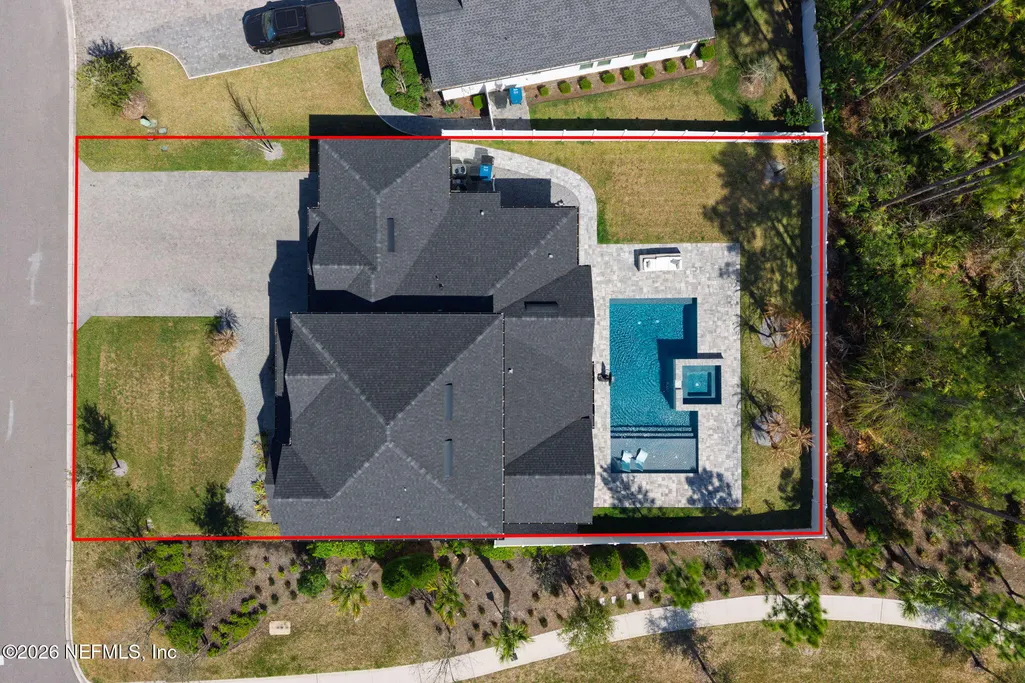
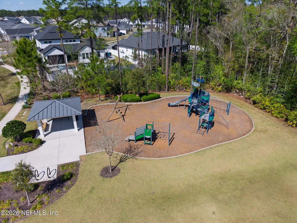
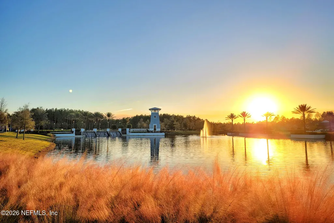
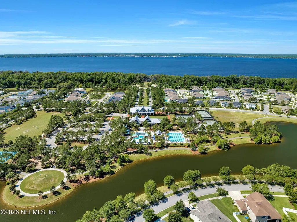
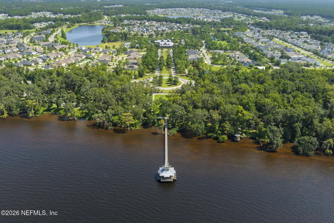
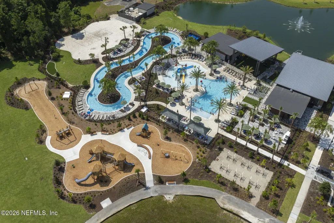
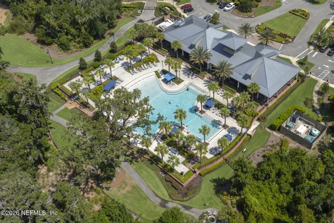
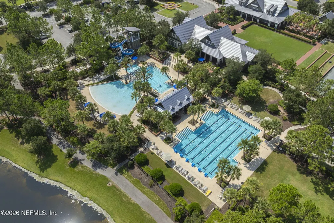
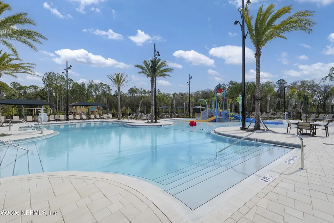
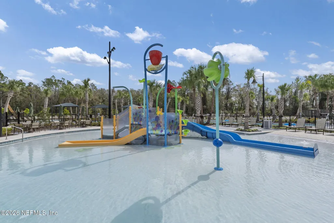
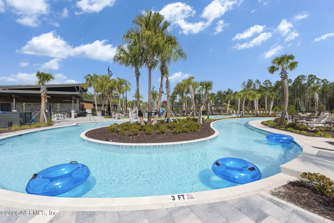
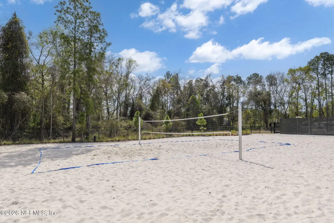
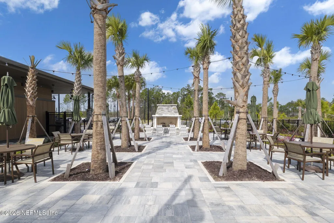
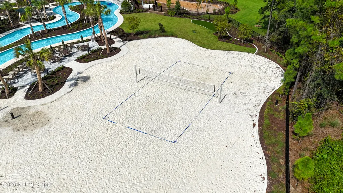
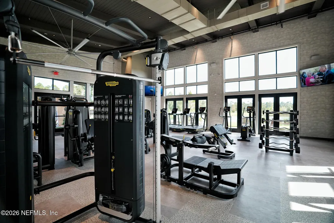
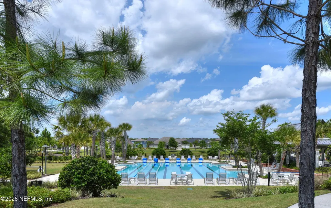
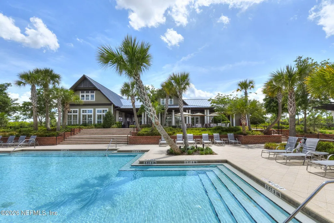
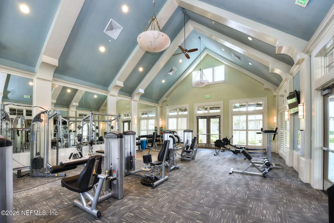
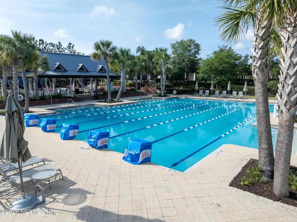
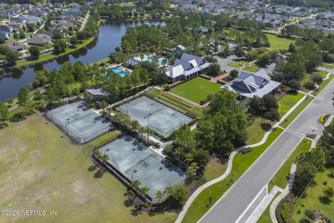
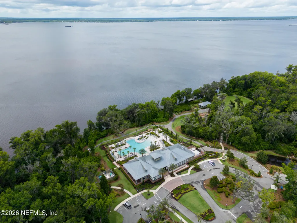
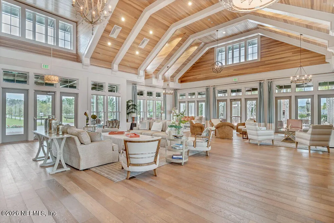
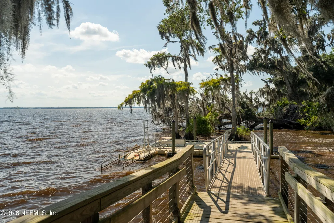
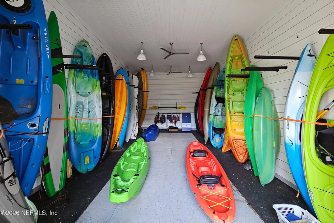
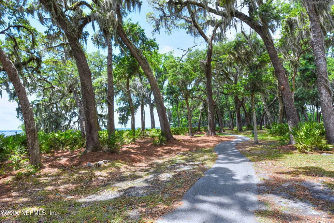
Built by Tidewater Homes, this 4 bedroom, 3 bath home offers 3,239 square feet of beautifully curated living on a quarter acre preserve corner lot, where superior craftsmanship, striking black and white design, and exceptional indoor outdoor living come together in all the right ways. From the craftsman farmhouse exterior with brick style paver driveway and covered front porch to the warm tone LVP flooring, black 8 foot interior doors, and magazine worthy finishes throughout, every space feels intentional, elevated, and timeless. The heart of the home is a stunning designer kitchen featuring double stacked white shaker cabinetry with brass linear pulls, a contrasting black island, quartz countertops, chevron pattern subway tile backsplash, walk in pantry with custom shelving, and a butler's pantry that adds both style and function. High end Thermador appliances pair with oversized brass industrial farmhouse pendant lighting over the dining island. The great room makes a bold impression impression with a linear fireplace framed by a custom black shiplap surround and warm wood floating mantle, while double French doors open seamlessly to the lanai for true indoor outdoor living. The main level primary suite is a retreat of its own with tray ceiling detail, French door access to the lanai, a soaking tub, frameless glass shower with marble look, tile surround and hex tile floor, linen storage, and a custom organized walk-in closet. A secondary bedroom and full bath on the main level offer ideal flexibility for guests, while upstairs you will find a loft with custom built in desk, two additional bedrooms with walk-in closets with custom organizer systems, and a full bath finished with black subway tile, black hex flooring, brass fixtures, and dual sinks. Outside is where this home truly shines. Set against a backdrop of Longleaf pines, the backyard is a private showpiece with an oversized heated saltwater pool, Cabo shelf, spa with rough hewn quartz stackstone surround, paver deck, covered lanai with black shiplap ceiling and motorized screens, plus a fully equipped summer kitchen. Finished with natural turf, palms, low voltage lighting, vinyl fencing, a 3 car garage with epoxy floors and custom storage, and a tankless water heater, this home delivers the kind of quality, style, and lifestyle that is rarely done this well. RiverTown rounds it out with resort style amenities including three amenity centers, pools and a lazy river, trails, parks, and a kayak launch on the St Johns River, all zoned for A rated schools.
| Elementary School | Middle School | High School |
|---|---|---|
| Hallowes Cove Academy Elementary School | Hallowes Cove Academy Middle School | Bartram Trail High School |
| Price History | |
|---|---|
| 3/12/2026 | Listed $1,175,000 |
| 4/1/2026 | 3$1,150,000 |
| 5/15/2026 | 2$1,135,000 |
| 6/8/2026 | 2$1,120,000 |
| 7/14/2026 | 2$1,099,000 |
General Features
| Sewer | Public Sewer |
|---|---|
| Heating | Central,Electric,Heat Pump |
| Cooling | Central Air,Electric,Zoned |
| Utilities | Cable Available,Electricity Connected,Natural Gas Connected,Sewer Connected,Water Connected |
| Possession | Close Of Escrow |
| Roof | Shingle |
| Appliances | Dishwasher,Disposal,Electric Oven,Gas Cooktop,Gas Water Heater,Microwave,Refrigerator,Tankless Water Heater |
| HOA Fee | 53.0 |
| Garage Spaces | 3.0 |
| Patio/Porch Features | Covered,Front Porch,Screened |
| Pool Features | In Ground,Gas Heat,Salt Water |
| Security Features | Smoke Detector(s) |
| Year Built | 2021 |
| Electric | Underground |
| View | Trees/Woods |
| Stories Count | 2 |
| Property Subtype | Single Family Residence |
| Current Use | Residential,Single Family |
| Parcel Number | 0007220820 |
| Community Features | Sidewalks,Street Lights,Gated,Curbs |
| Assoc Fee Paid Per | Annually |
| County | St. Johns |
| Property Type | Residential |
| Association Amenities | Pool,Basketball Court,Children's Pool,Clubhouse,Dog Park,Fitness Center,Jogging Path,Park,Playground,Tennis Court(s) |
| HOA | Yes |
| Attached Garage | Yes |
| Subdivision Name | Highpointe At Rivertown |
| Garage Y/N | Yes |
| Full Baths | 3 |
| Status | Active |
| Directions | Longleaf Pine Pkwy to Keystone Corners Dr to Shinnecock Dr to Woodbay Ct |
| High School | Bartram Trail |
| City | St. Johns |
| Senior Community Y/N | No |
| MLS Area | 302-Orangedale Area |
| Lot Size Units | Acres |
| Lot Size Square Feet | 10890.0 |
| Carport Y/N | No |
| Listing Terms | Cash,Conventional,FHA,VA Loan |
| Spa Features | In Ground |
| Elementary School | Hallowes Cove Academy |
| Property Attached Y/N | No |
| Home Warranty Y/N | No |
| Middle/Junior High School | Hallowes Cove Academy |
| Lease Renewal Y/N | No |
| MLS Area Minor | 302-Orangedale Area |
| Lease Considered Y/N | No |
| Rent Control Y/N | No |
| Virtual Tour | https://www.zillow.com/view-imx/a016155f-fbc8-4b7f-8502-7bb7a07dae1e?wl=true&setAttribution=mls&initialViewType=pano |
| Standard Status | Active |
| MobileHomeRemainsYN | No |
| Cash | True |
| Conventional | True |
| Sewer_co_Public_sp_Sewer | True |
| Heating_co_Central | True |
| Utilities_co_Cable_sp_Available | True |
| Accessory Dwelling Unit Y/N | No |
| Water Body Access Y/N | None |
| CDD | Yes |
Interior Features
| Interior Amenities | Built-in Features,Butler Pantry,Ceiling Fan(s),Entrance Foyer,Kitchen Island,Open Floorplan,Pantry,Primary Bathroom -Tub with Separate Shower,Primary Downstairs,Walk-In Closet(s) |
|---|---|
| Flooring | Carpet,Tile,Vinyl |
| Total Fireplaces | 1 |
| Fireplace Features | Electric |
| Basement (Y/N) | No |
| Air Conditioning Y/N | Yes |
| Heating Y/N | Yes |
| Fireplace Y/N | Yes |
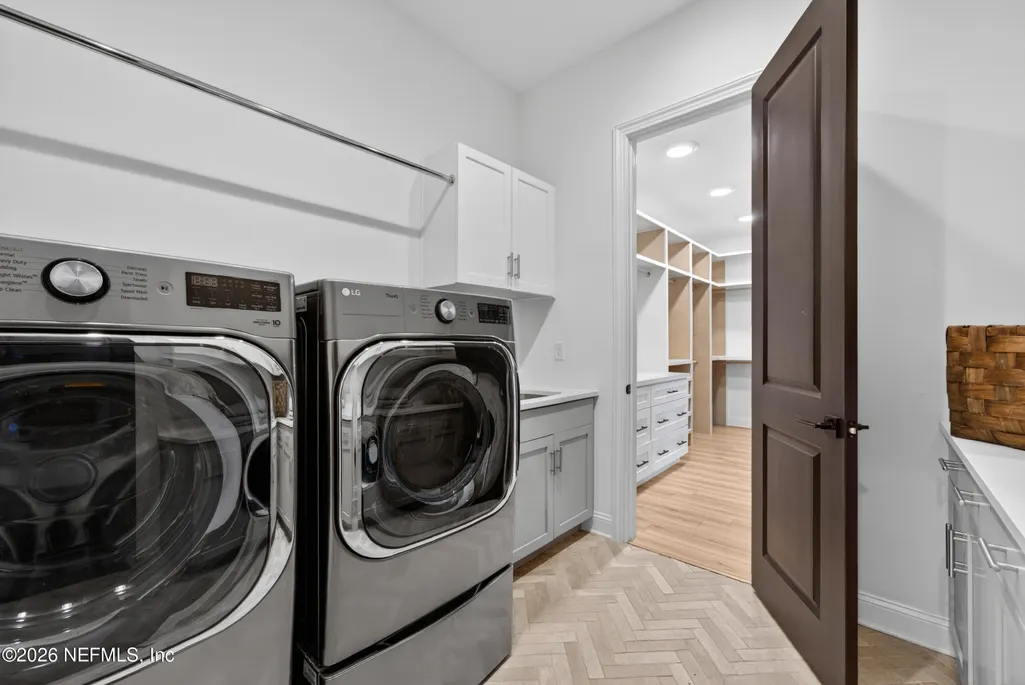
| Laundry Features | In Unit,Lower Level,Sink |
| Total Bedrooms | 4 |
| LivingAreaSource | Public Records |
| Total Baths | 3 |
Exterior Features
| Exterior Amenities | Outdoor Kitchen |
|---|---|
| Fencing | Back Yard,Full,Vinyl |
| Parking Features | Attached,Garage,Garage Door Opener |
| Lot Features | Corner Lot,Cul-De-Sac,Sprinklers In Front,Sprinklers In Rear |
| Water Source | Public |
| Lot Size Area | 0.25 |
| Spa | No |
| Lot Size Acres | 0.25 |
| Road Surface Type | Paved |
| Waterfront Y/N | No |
| Road Frontage Type | City Street |
| Crops Included Y/N | No |
| Horse Y/N | No |
| Irrigation Water Rights Y/N | No |
Amenities
- Foreclosure
- Views
- Short Sale
- New Construction
- Adult 55+
- Lease To Own
- No HOA Fees
- Furnished
- Primary On Main
- Air Conditioning
- Seller Finance
- Green
- Fixer Upper
- Horse
- Golf
- Fireplace
- Deck
- Garage
- Basement
- Pool
Property vs Single Family Average in 32259
Price
Year Built
Visits
 All information deemed reliable but not guaranteed. All properties are subject to prior sale, change or withdrawal. Neither listing broker(s) or information provider(s) shall be responsible for any typographical errors, misinformation, misprints and shall be held totally harmless. Listing(s) information is provided for consumers personal, non-commercial use and may not be used for any purpose other than to identify prospective properties consumers may be interested in purchasing. Information on this
 The data relating to real estate for sale/lease on this web site come in part from a cooperative data exchange program of the multiple listing service (MLS) in which this real estate firm (Broker) participates. The data is provided exclusively for the user's personal non-commercial use, and may not be used for any purpose other than to identify properties that the user may be interested in purchasing or leasing. The properties displayed may not be all of the properties in the MLS's database, or all
