
Price Reduction - Views - Primary on Main
Address
135 Shinnecock Drive, St. Johns, FL
Price
$ 1,195,000
Property Attributes
- MLS#2141906
- TypeSingle Family
- Listing Status Active
- CountySAINT JOHNS
- CitySt. Johns
- Area302-Orangedale Area
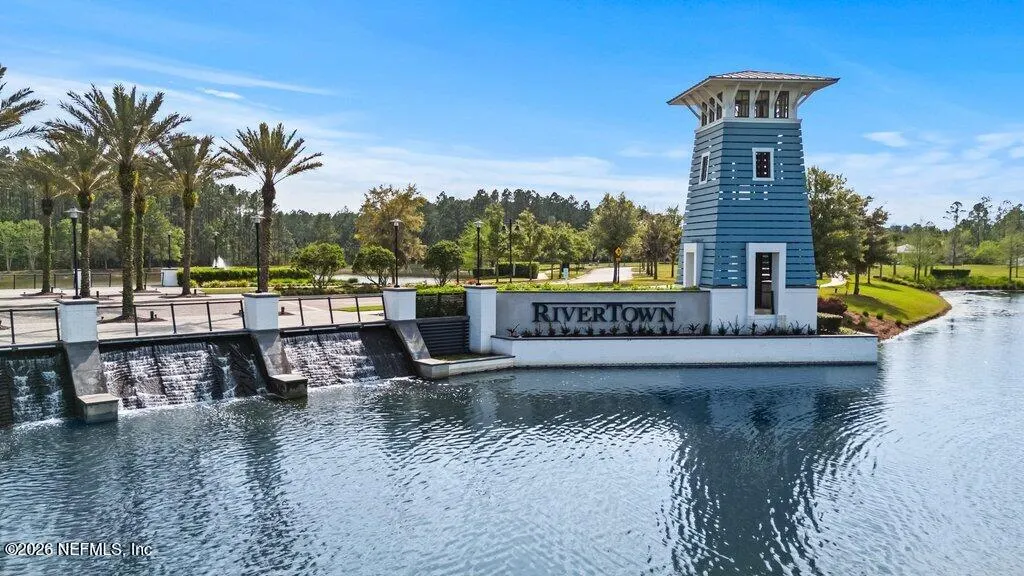
- NeighborhoodHighpointe At Rivertown
- Zip32259
- StyleSingle Family Residence
- Year Built2021
- Taxes$ 14153
- Price$ 1,195,000
- Bedrooms5
- Full Bathrooms3
- Half Bathrooms1
- Sqr Footage3850
- Lot Size0.21 Acres
Data Source:
Northeast Florida MLS (NEFMLS)
Property Description
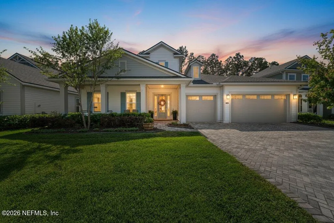
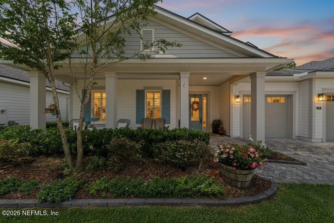
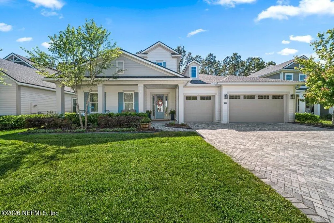
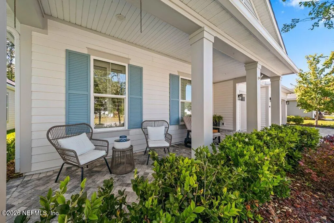
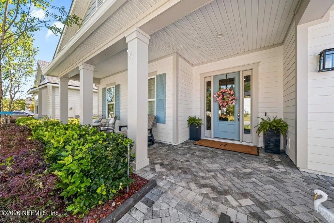
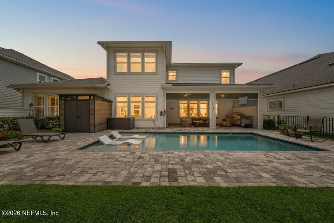
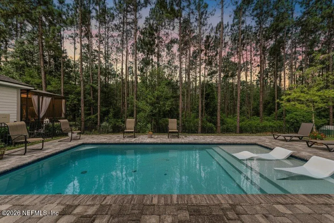
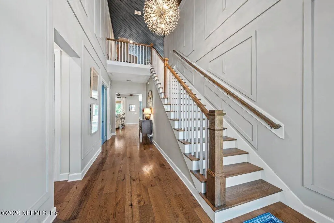
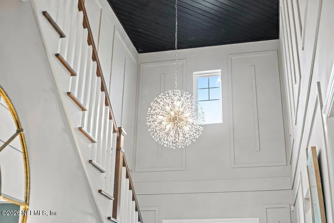
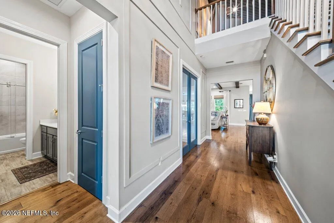
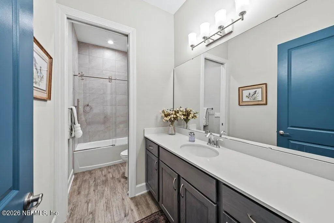
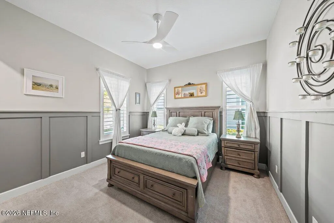
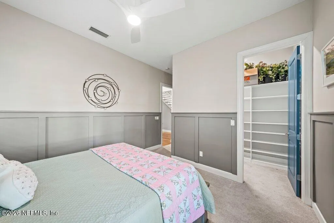
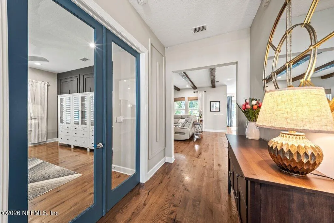
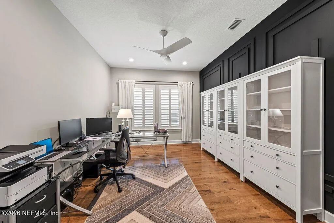
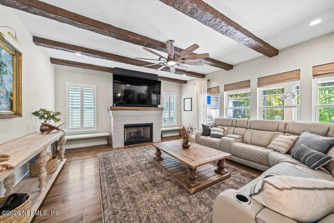
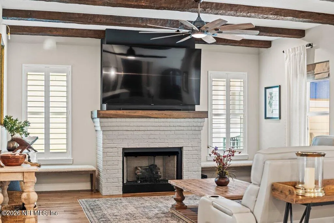
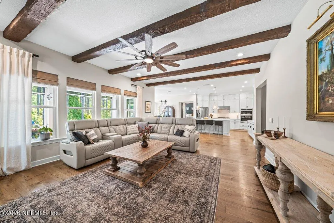
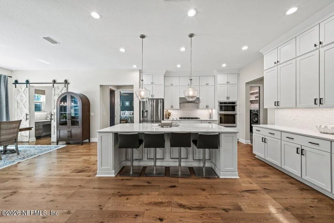
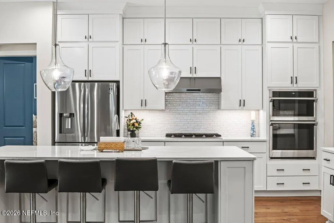
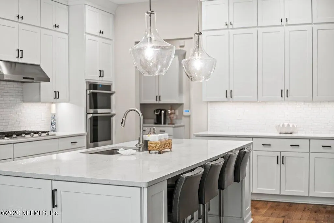
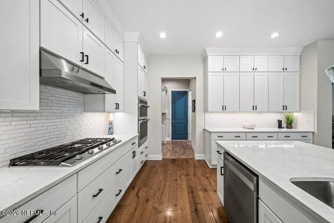
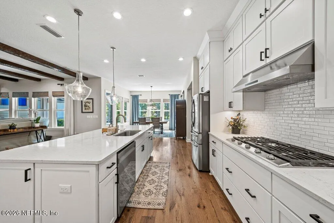
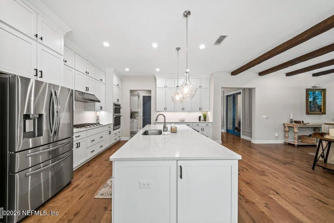
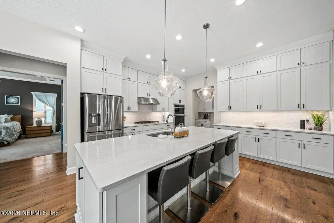
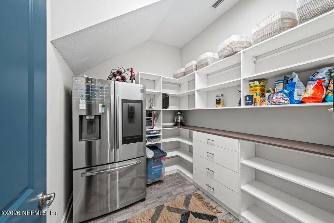
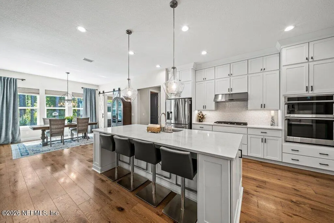
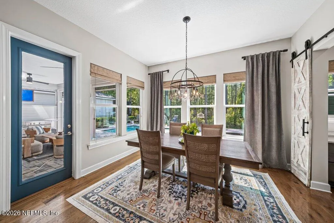
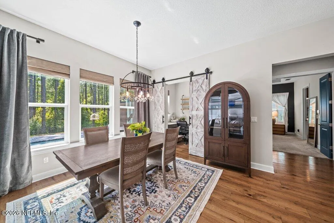
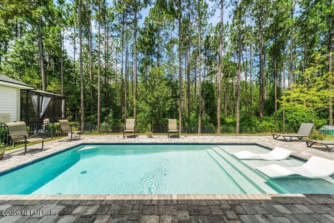
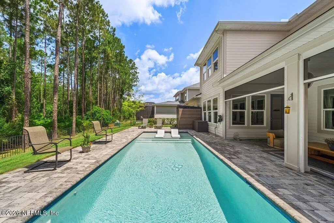
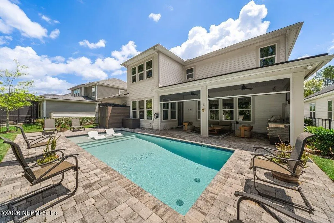
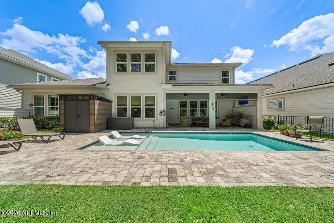
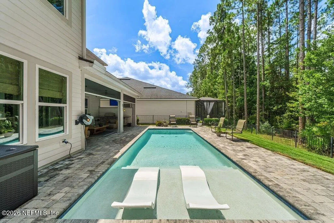
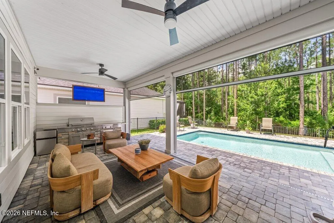
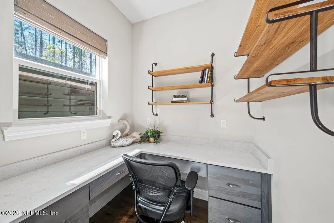
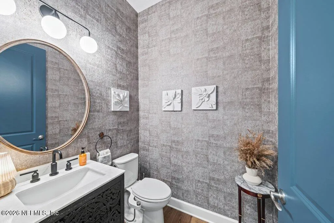
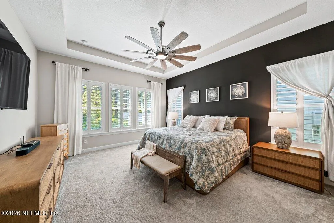
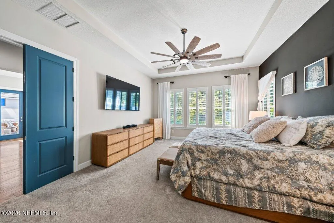
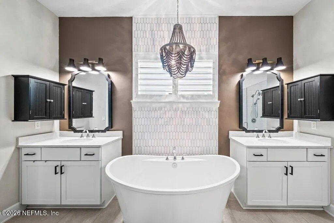
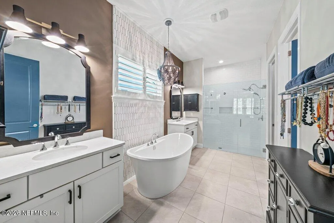
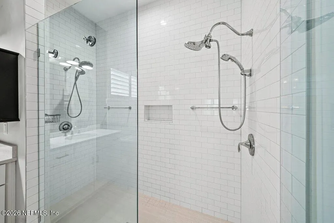
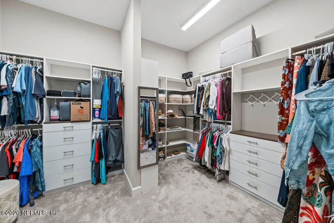
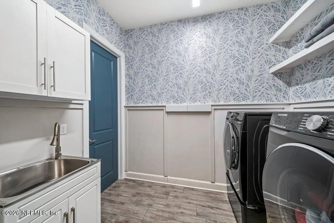
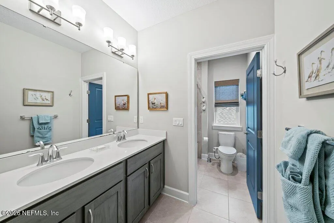
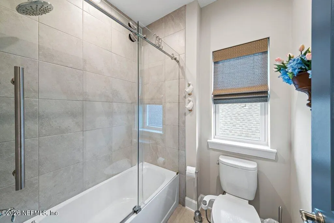
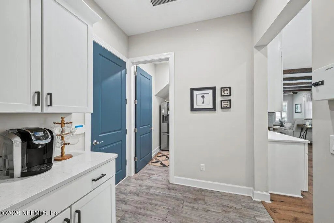
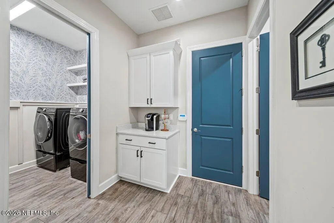
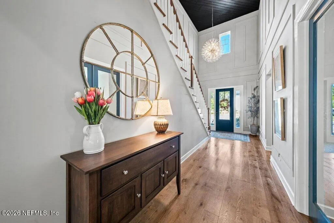
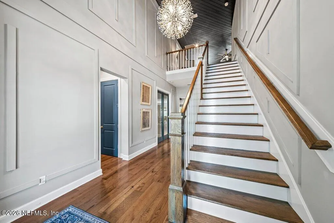
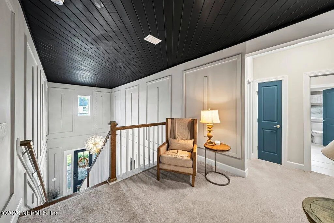
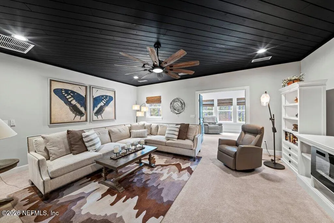
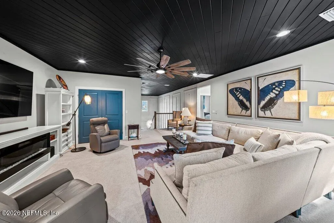
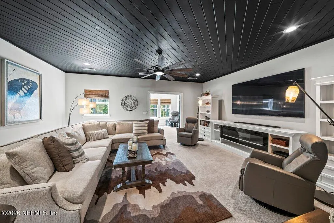
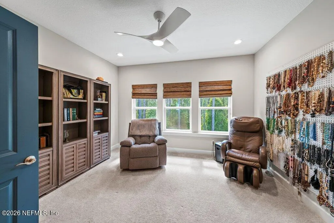
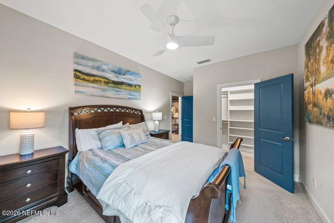
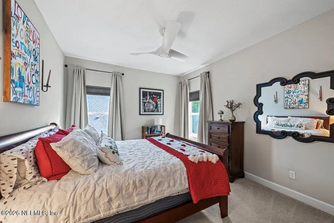
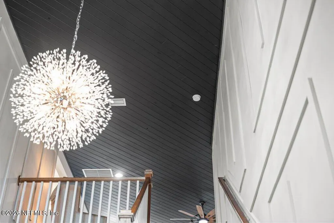
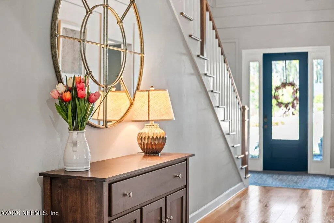
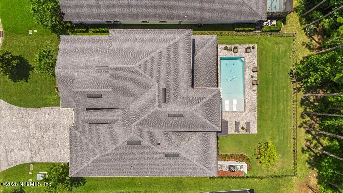
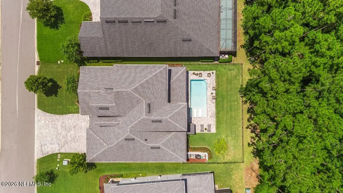
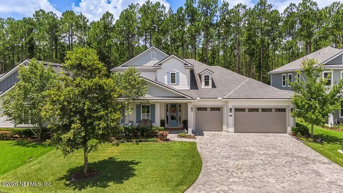
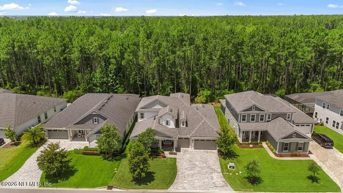
This gorgeous 2021 MasterCraft home in Highpoint at Rivertown pairs refined design with thoughtful upgrades rarely found in new construction. From the moment you step inside, you know this home is a step above all the others. Wide-plank oak hardwood floors, custom lighting, and plank ceilings in the entry through the second level create a cohesive, elevated feel. The large family room with gorgeous beams opens to the kitchen, which features white floor-to-ceiling cabinetry, quartz countertops, and an oversized walk-in pantry with custom shelving. The primary suite is a true retreat, a spa-inspired bath designed with intention. A freestanding soaking tub flanked by dual vanities, frameless curb-less shower, designer lighting, and the walk-in closet with a custom organization system. Positioned on a private preserve lot, the backyard has been designed for both relaxation and entertaining. Enjoy a heated pool, paver patio, soft zoysia grass lawn, and covered lanai with electric screens.
| Price History | |
|---|---|
| 4/24/2026 | Listed $1,369,000 |
| 5/2/2026 | 3$1,329,000 |
| 6/9/2026 | 4$1,289,000 |
| 6/24/2026 | 3$1,259,000 |
| 7/30/2026 | 6$1,195,000 |
General Features
| Sewer | Public Sewer |
|---|---|
| Heating | Central |
| Cooling | Central Air |
| Utilities | Cable Available,Electricity Available,Natural Gas Connected,Sewer Connected,Water Connected |
| Possession | Close Of Escrow |
| Appliances | Dishwasher,Electric Oven,Gas Cooktop,Microwave,Refrigerator,Water Softener Owned |
| HOA Fee | 55.0 |
| Garage Spaces | 3.0 |
| Patio/Porch Features | Patio,Rear Porch,Screened |
| Pool Features | In Ground,Electric Heat,Heated,Pool Sweep,Salt Water |
| Year Built | 2021 |
| View | Trees/Woods |
| Stories Count | 2 |
| Levels | Two |
| Property Subtype | Single Family Residence |
| Tax Year | 2025 |
| Current Use | Residential |
| Parcel Number | 0007220060 |
| Community Features | Sidewalks,Restaurant |
| Assoc Fee Paid Per | Annually |
| County | St. Johns |
| Property Type | Residential |
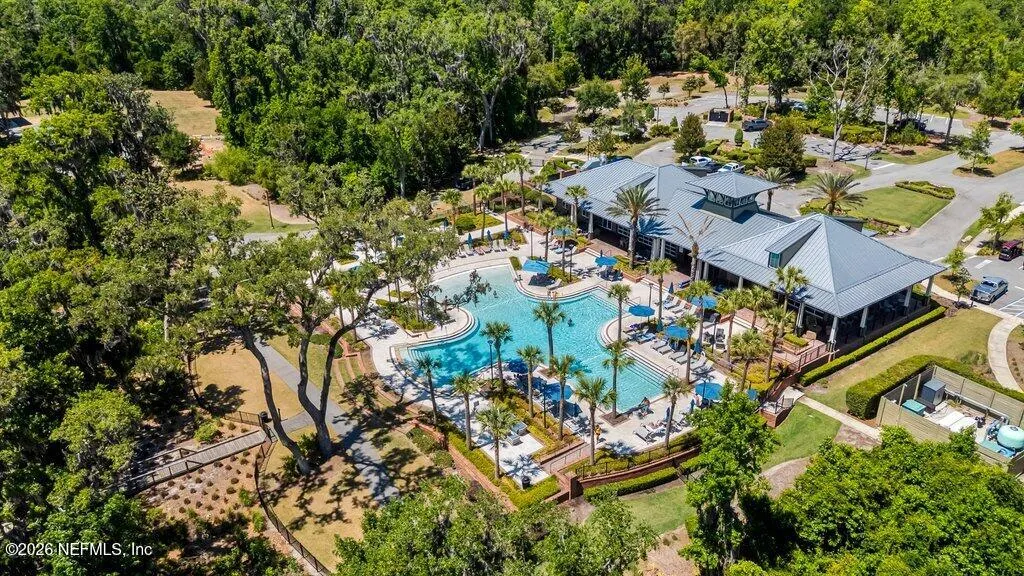
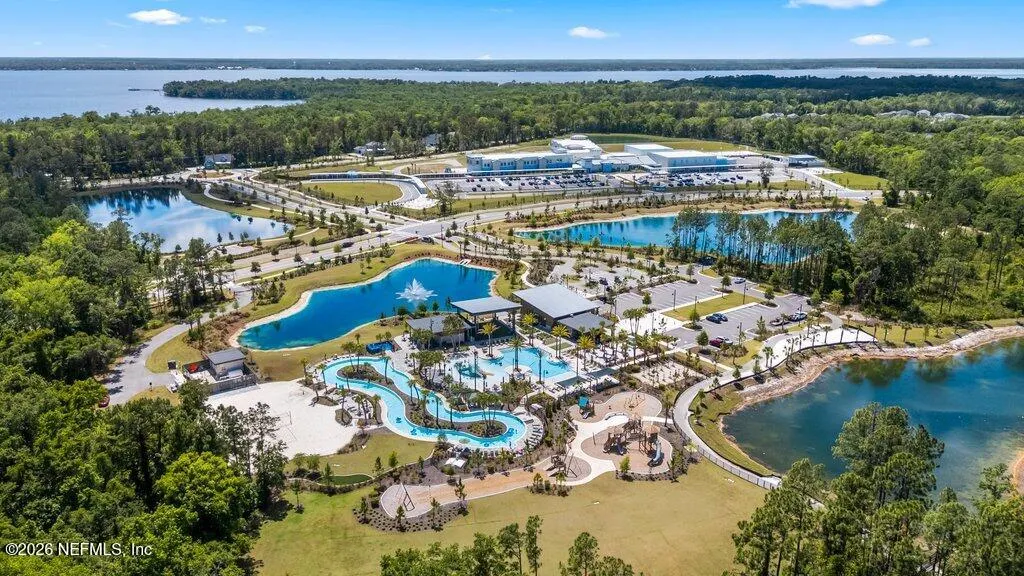
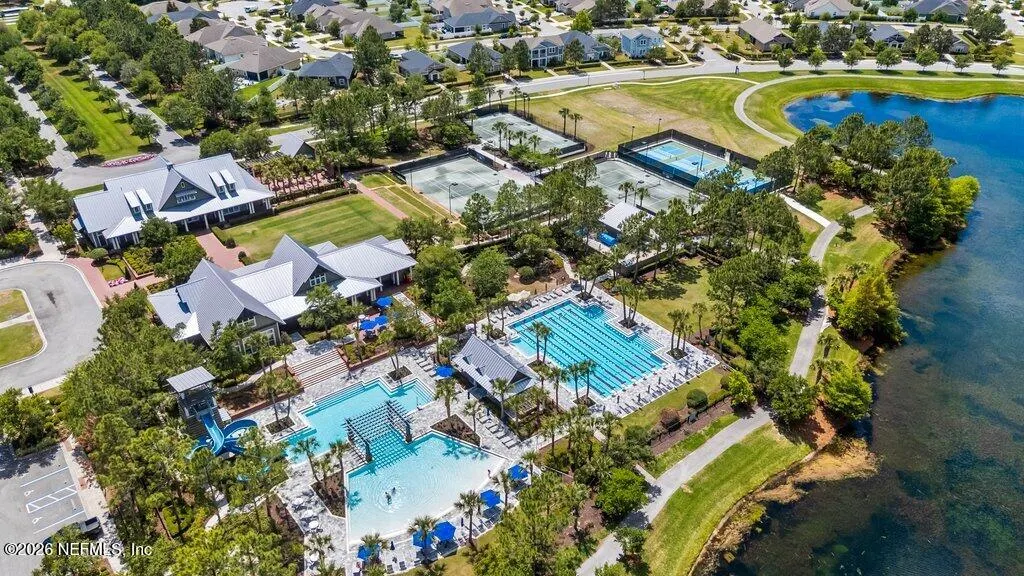
| Association Amenities | Pool,Basketball Court,Boat Dock,Children's Pool,Clubhouse,Dog Park,Fitness Center,Jogging Path,Park,Pickleball,Playground,Tennis Court(s) |
| HOA | Yes |
| Attached Garage | No |
| Subdivision Name | Highpointe At Rivertown |
| Garage Y/N | Yes |
| Other Structures | Shed(s) |
| Full Baths | 3 |
| Status | Active |
| Directions | Going west on CR-210 from I-95,take a left on Longleaf Pine Parkway,and then a right on Keystone Corners Blvd. From there take your first right on Shinnecock Drive and the home is on your left. |
| City | St. Johns |
| Senior Community Y/N | No |
| MLS Area | 302-Orangedale Area |
| Lot Size Units | Acres |
| Lot Size Square Feet | 9147.6 |
| Carport Y/N | No |
| Listing Terms | Cash,Conventional,VA Loan |
| Property Attached Y/N | No |
| Tax Annual Amount | 14153.04 |
| Home Warranty Y/N | No |
| Lease Renewal Y/N | No |
| MLS Area Minor | 302-Orangedale Area |
| Lease Considered Y/N | No |
| Rent Control Y/N | No |
| Standard Status | Active |
| MobileHomeRemainsYN | No |
| Cash | True |
| Conventional | True |
| Sewer_co_Public_sp_Sewer | True |
| Heating_co_Central | True |
| Utilities_co_Cable_sp_Available | True |
| Utilities_co_Electricity_sp_Available | True |
| Accessory Dwelling Unit Y/N | No |
| Water Body Access Y/N | None |
| CDD | Yes |
Interior Features
| Interior Amenities | Ceiling Fan(s),Kitchen Island,Pantry,Primary Bathroom -Tub with Separate Shower,Primary Downstairs,Walk-In Closet(s) |
|---|---|
| Flooring | Carpet,Tile,Wood |
| Furnished Y/N | Unfurnished |
| Total Fireplaces | 1 |
| Basement (Y/N) | No |
| Air Conditioning Y/N | Yes |
| Heating Y/N | Yes |
| Fireplace Y/N | Yes |
| Half Baths | 1 |
| Laundry Features | Electric Dryer Hookup,Washer Hookup |
| Total Bedrooms | 5 |
| LivingAreaSource | Assessor |
| Total Baths | 4 |
Exterior Features
| Exterior Amenities | Outdoor Kitchen |
|---|---|
| Fencing | Fenced,Back Yard,Wrought Iron |
| Parking Features | Garage |
| Lot Features | Wooded |
| Water Source | Public |
| Lot Size Area | 0.21 |
| Spa | No |
| Lot Size Acres | 0.21 |
| Waterfront Y/N | No |
| Crops Included Y/N | No |
| Horse Y/N | No |
| Irrigation Water Rights Y/N | No |
Amenities
- Foreclosure
- Views
- Short Sale
- New Construction
- Adult 55+
- Lease To Own
- No HOA Fees
- Furnished
- Primary On Main
- Air Conditioning
- Seller Finance
- Green
- Fixer Upper
- Horse
- Golf
- Fireplace
- Deck
- Garage
- Basement
- Pool
Property vs Single Family Average in 32259
Price
Taxes
Year Built
Visits
 All information deemed reliable but not guaranteed. All properties are subject to prior sale, change or withdrawal. Neither listing broker(s) or information provider(s) shall be responsible for any typographical errors, misinformation, misprints and shall be held totally harmless. Listing(s) information is provided for consumers personal, non-commercial use and may not be used for any purpose other than to identify prospective properties consumers may be interested in purchasing. Information on this
 The data relating to real estate for sale/lease on this web site come in part from a cooperative data exchange program of the multiple listing service (MLS) in which this real estate firm (Broker) participates. The data is provided exclusively for the user's personal non-commercial use, and may not be used for any purpose other than to identify properties that the user may be interested in purchasing or leasing. The properties displayed may not be all of the properties in the MLS's database, or all
