
Price Reduction - Waterfront
Address
15755 Northside Drive E, Jacksonville, FL
Price
$ 384,900
Property Attributes
- MLS#2143317
- TypeSingle Family
- Listing Status Active
- CountyDUVAL
- CityJacksonville
- Area092-Oceanway-Pecan Park
- NeighborhoodPine Lakes
- Zip32218
- StyleSingle Family Residence
- Year Built1996
- Taxes$ 4984
- Price$ 384,900
- Bedrooms3
- Full Bathrooms2
- Half Bathrooms1
- Sqr Footage2107
- Lot Size0.24 Acres
Data Source:
Northeast Florida MLS (NEFMLS)
Property Description
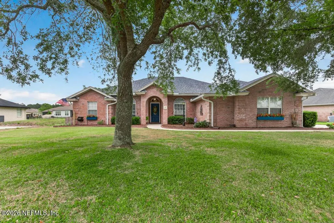
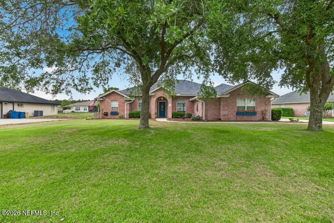
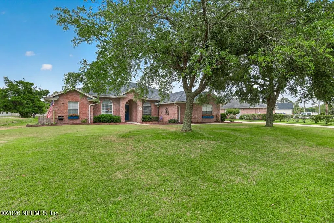
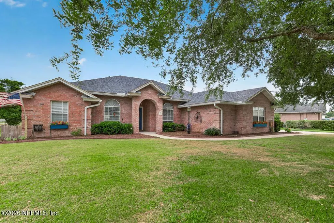
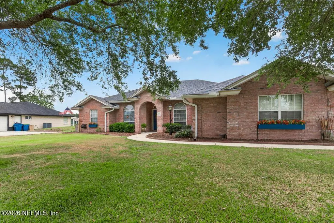
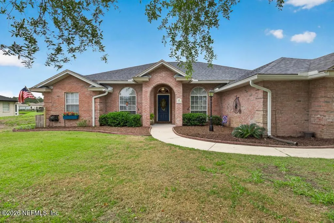
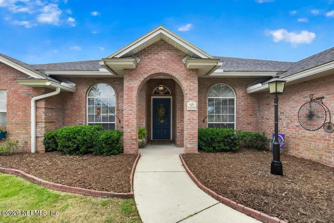
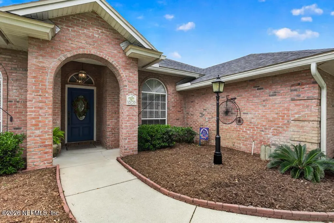
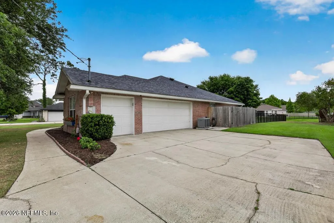
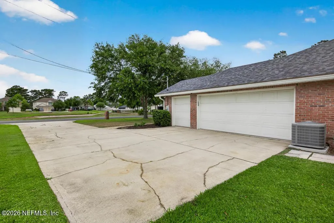
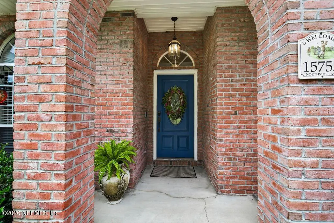
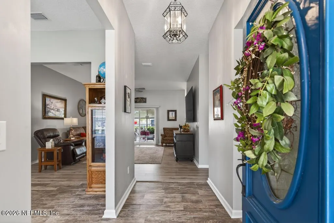
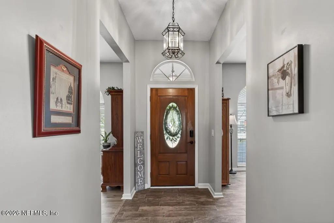
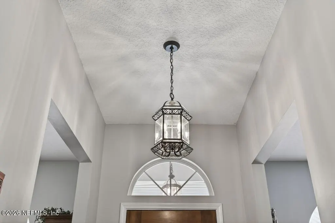
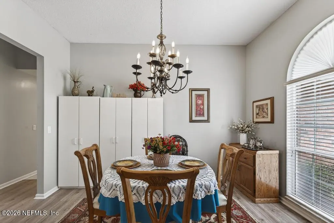
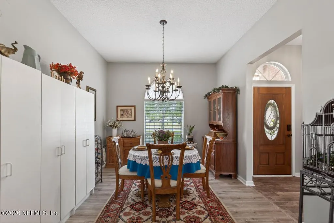
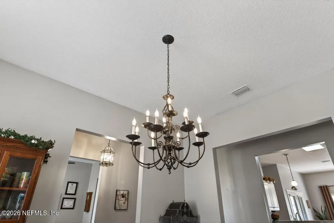
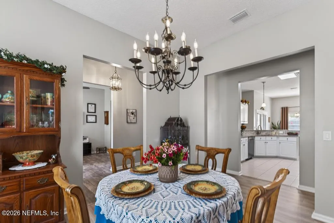
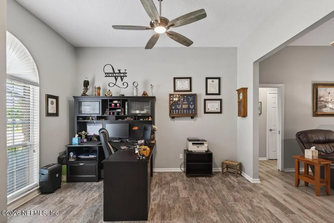
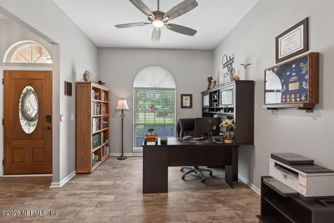
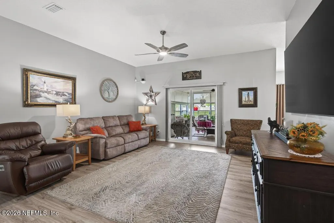
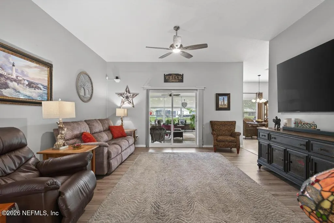
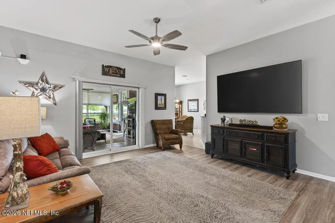
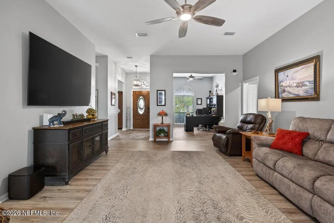
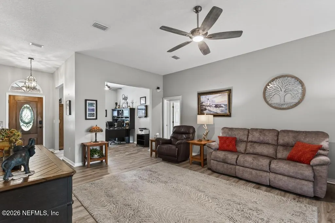
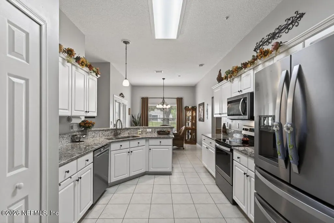
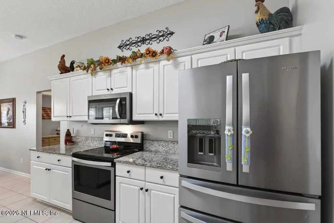
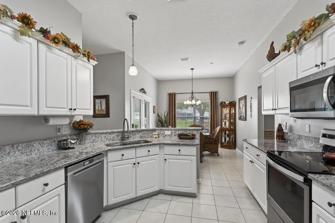
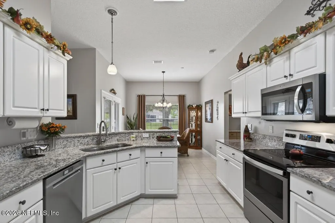
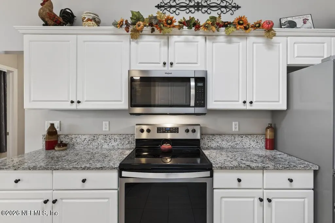
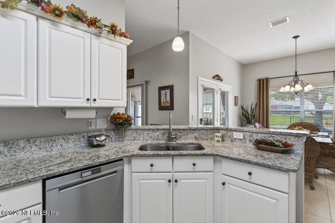
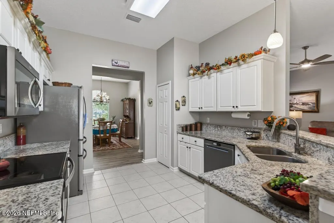
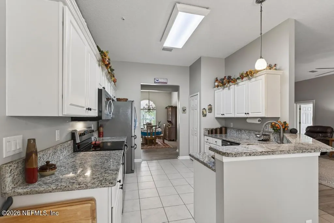
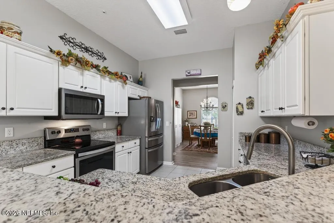
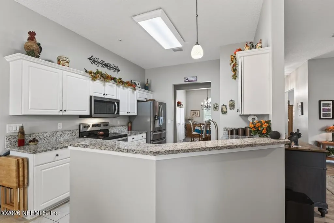
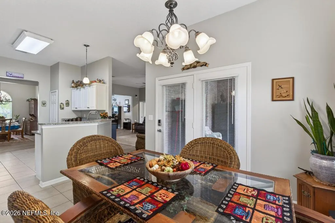
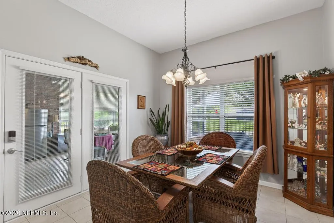
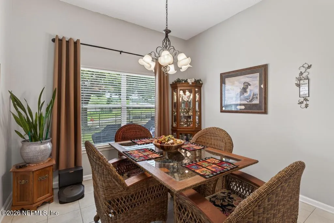
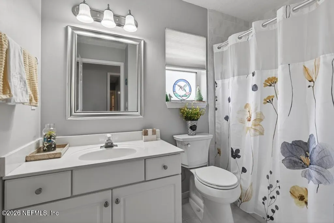
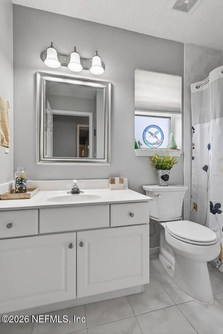
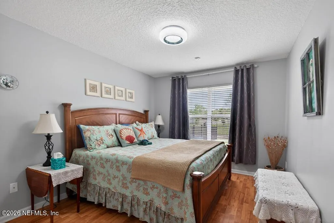
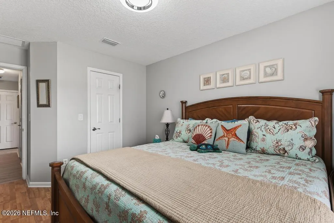
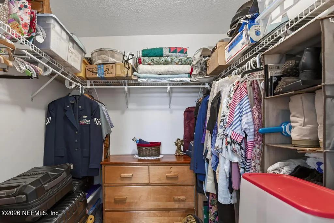
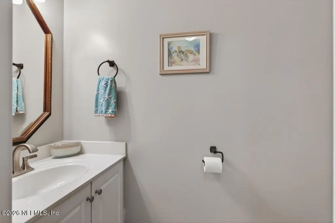
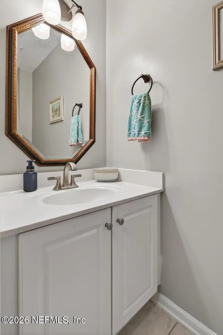
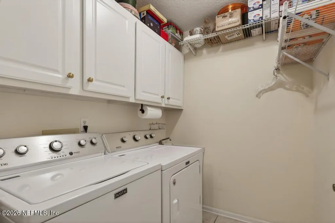
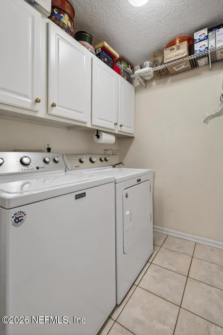
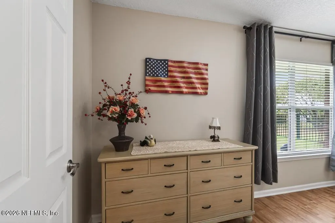
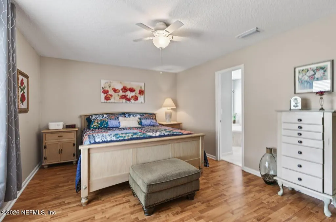
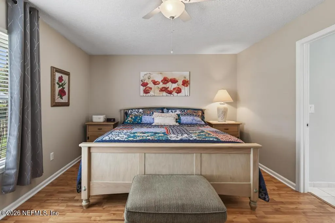
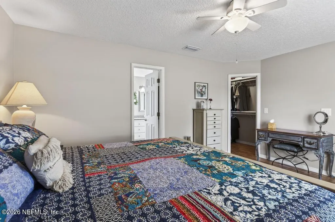
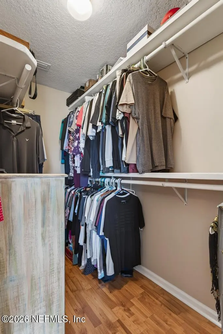
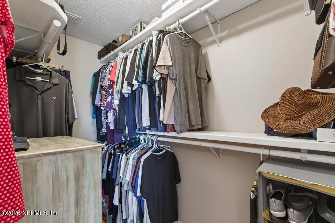
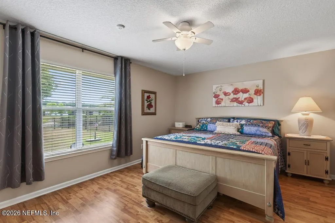
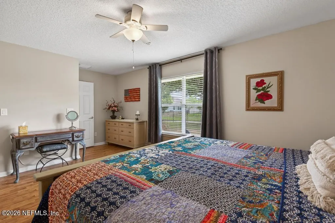
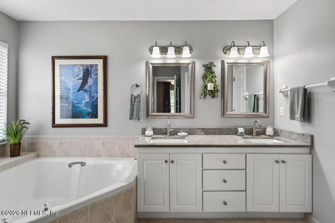
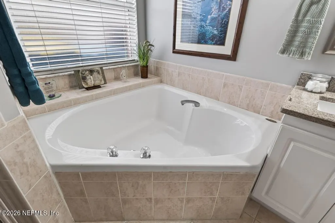
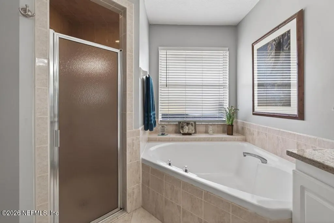
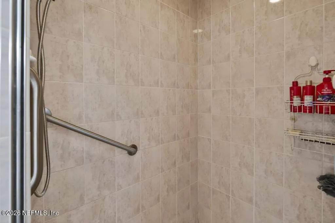
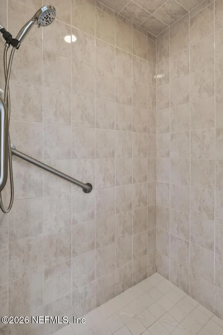
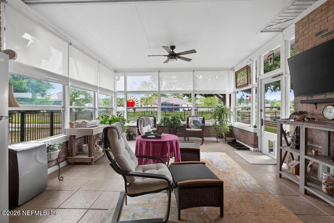
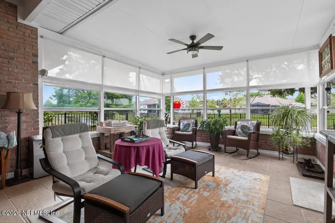
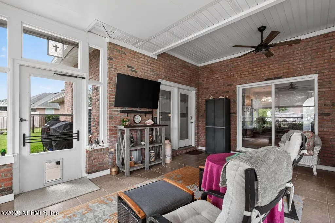
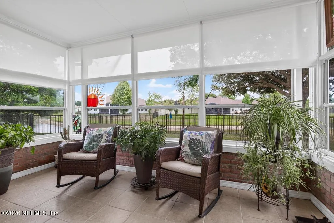
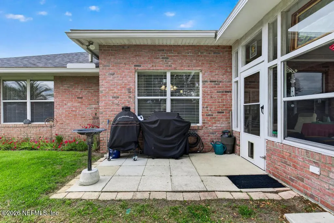
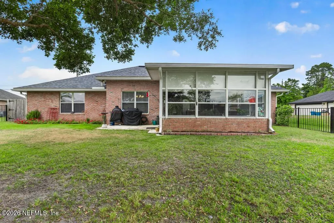
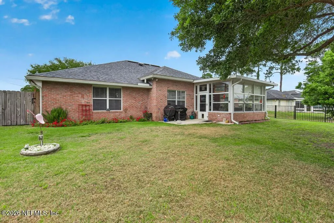
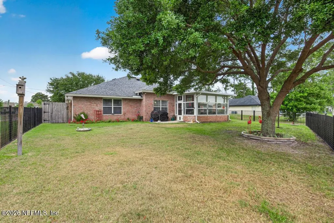
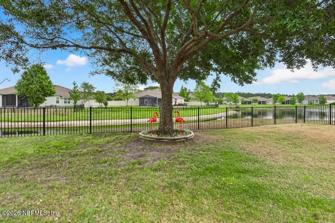
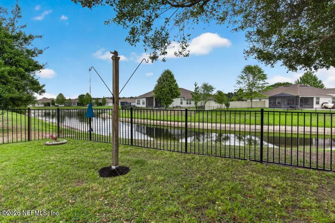
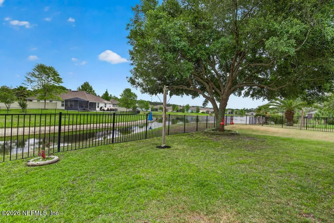
Welcome to your next dream home! Nestled in a peaceful Jacksonville setting, 15755 Northside Dr. E, Jacksonville, FL 32218 is a beautifully maintained 3-bedroom, 2.5-bathroom brick home offering 2,107 sq. ft. of comfortable and stylish living space, built in 1996 and thoughtfully updated for modern living. From the moment you arrive, you'll be charmed by the home's timeless brick exterior, mature shade trees, and inviting curb appeal. Step inside to discover a spacious and airy layout designed with both everyday living and entertaining in mind. The family room is warm and welcoming, featuring rich LVP floors and serene views of the stunning Florida sunroom--a true highlight of the home. This light-filled space is perfect for relaxing with morning coffee or hosting gatherings while enjoying seamless indoor-outdoor living. The kitchen is a chef's delight, boasting granite countertops, sleek stainless steel appliances, and ample cabinetry. Just off the kitchen, a cozy breakfast room provides the perfect spot for casual dining with views of the backyard. Retreat to the primary suite, where comfort meets luxury. You'll love the large walk-in closet, and the spa-like en suite bathroom featuring dual vanities with granite tops, a soaking tub, and a separate walk-in shower--your own private oasis. Step outside to a spacious backyard overlooking a tranquil pond, offering both privacy and a picturesque setting--ideal for entertaining, gardening, or simply unwinding in nature. Recent upgrades include: New 60-ft sandpoint well (2024) New sewer system pump (2024) New HVAC system with ductwork & UV sanitation (2025) LVP flooring in main living areas (2025) New backyard fence (2023) Updated ceiling fans with remotes & lighting New electric paddle switches All new commodes Updated lever door hardware with electronic deadbolt Location perks: Conveniently located near River City Marketplace, you'll have easy access to shopping, dining, entertainment, and major highways--making commuting and everyday errands a breeze while still enjoying a quiet residential feel. This home beautifully balances space, privacy, and modern upgrades with a warm, family-friendly layout. Whether you're entertaining guests or enjoying peaceful evenings by the lake, this property truly has it all!
| Price History | |
|---|---|
| 5/4/2026 | Listed $410,000 |
| 6/6/2026 | 3$399,000 |
| 7/24/2026 | 4$384,900 |
General Features
| Sewer | Public Sewer |
|---|---|
| Heating | Central |
| Cooling | Central Air |
| Utilities | Cable Connected,Electricity Available,Water Connected |
| Possession | Close Of Escrow |
| Roof | Shingle |
| Appliances | Electric Cooktop,ENERGY STAR Qualified Dishwasher,ENERGY STAR Qualified Refrigerator,ENERGY STAR Qualified Water Heater,Microwave,Refrigerator,Water Softener Owned |
| HOA Fee | 359.0 |
| Garage Spaces | 3.0 |
| Patio/Porch Features | Glass Enclosed,Rear Porch |
| Construction Materials | Brick |
| Year Built | 1996 |
| View | Pond |
| Stories Count | 1 |
| Levels | One |
| Property Subtype | Single Family Residence |
| Tax Year | 2025 |
| Current Use | Residential,Single Family |
| Parcel Number | 1082350030 |
| Waterfront Features | Pond |
| Assoc Fee Paid Per | Annually |
| County | Duval |
| Property Type | Residential |
| HOA | Yes |
| Attached Garage | No |
| Subdivision Name | Pine Lakes |
| Garage Y/N | Yes |
| Full Baths | 2 |
| Status | Active |
| Directions | From I-95 take the Pecan Park Rd exit going East. Turn left on N Main St. and then right on Northside Dr. S. Turn left on Northside Dr. W. Keep going until the road becomes Northside Dr E. The home i |
| City | Jacksonville |
| Senior Community Y/N | No |
| MLS Area | 092-Oceanway/Pecan Park |
| Lot Size Units | Acres |
| Lot Size Square Feet | 10454.4 |
| Carport Y/N | No |
| Listing Terms | Cash,Conventional,FHA,VA Loan |
| Property Attached Y/N | No |
| Tax Annual Amount | 4984.75 |
| Home Warranty Y/N | No |
| Lease Renewal Y/N | No |
| MLS Area Minor | 092-Oceanway/Pecan Park |
| Lease Considered Y/N | No |
| Rent Control Y/N | No |
| Standard Status | Active |
| MobileHomeRemainsYN | No |
| Cash | True |
| Conventional | True |
| Sewer_co_Public_sp_Sewer | True |
| Heating_co_Central | True |
| Utilities_co_Cable_sp_Connected | True |
| Utilities_co_Electricity_sp_Available | True |
| Accessory Dwelling Unit Y/N | No |
| Water Body Access Y/N | None |
| CDD | No |
Interior Features
| Interior Amenities | Breakfast Nook,Primary Bathroom -Tub with Separate Shower,Walk-In Closet(s) |
|---|---|
| Basement (Y/N) | No |
| Air Conditioning Y/N | Yes |
| Heating Y/N | Yes |
| Half Baths | 1 |
| Total Bedrooms | 3 |
| LivingAreaSource | Public Records |
| Total Baths | 3 |
Exterior Features
| Fencing | Back Yard |
|---|---|
| Parking Features | Garage,Garage Door Opener |
| Water Source | Public |
| Lot Size Area | 0.24 |
| Spa | No |
| Lot Size Acres | 0.24 |
| Road Surface Type | Asphalt |
| Waterfront Y/N | Yes |
| Road Frontage Type | City Street |
| Crops Included Y/N | No |
| Horse Y/N | No |
| Irrigation Water Rights Y/N | No |
Amenities
- Foreclosure
- Views
- Short Sale
- New Construction
- Adult 55+
- Lease To Own
- No HOA Fees
- Furnished
- Primary On Main
- Air Conditioning
- Seller Finance
- Green
- Fixer Upper
- Horse
- Golf
- Fireplace
- Deck
- Garage
- Basement
- Pool
Property vs Single Family Average in 32218
Price
Taxes
Year Built
Visits
In The Neighborhood
Palm Coast
$ 399,000
92 Whispering Pine Dr
Palm Coast, FL 32164
- Type
- Single Family
- Size
- 1,804 SqFt
- Rooms
- 3 Beds + 2 Baths
Jacksonville
$ 375,000
454 Northside Drive S
Jacksonville, FL 32218
- Type
- Single Family
- Size
- 2,046 SqFt
- Rooms
- 4 Beds + 2 Baths
Reduced
Jacksonville
$ 359,000
15757 Jim Court
Jacksonville, FL 32218
- Type
- Single Family
- Size
- 1,760 SqFt
- Rooms
- 4 Beds + 2 Baths
Reduced
Palm Coast
$ 349,000
103 Woodside Drive
Palm Coast, FL 32136
- Type
- Single Family
- Size
- 2,104 SqFt
- Rooms
- 4 Beds + 2 Baths
Palm Coast
$ 415,000
33 Riverside Lane
Palm Coast, FL 32164
- Type
- Single Family
- Size
- 1,624 SqFt
- Rooms
- 4 Beds + 2 Baths
Palm Coast
$ 339,900
8 White Hurst Lane
Palm Coast, FL 32164
- Type
- Single Family
- Size
- 2,439 SqFt
- Rooms
- 4 Beds + 2 Baths
Reduced
Jacksonville
$ 399,000
319 Northside Drive S
Jacksonville, FL 32218
- Type
- Single Family
- Size
- 2,381 SqFt
- Rooms
- 4 Beds + 3 Baths
Primary On Main
Palm Coast
$ 350,000
3 Walla Place
Palm Coast, FL 32164
- Type
- Single Family
- Size
- 2,224 SqFt
- Rooms
- 3 Beds + 2 Baths
Open House
Palm Coast
$ 339,000
153 Wellstone Drive
Palm Coast, FL 32164
- Type
- Single Family
- Size
- 1,850 SqFt
- Rooms
- 3 Beds + 2 Baths
Reduced
Jacksonville
$ 535,000
15974 Great Lakes Circle
Jacksonville, FL 32218
- Type
- Single Family
- Size
- 3,498 SqFt
- Rooms
- 5 Beds + 4.5 Baths
Reduced
Jacksonville
$ 425,000
15694 Chir Pine Drive
Jacksonville, FL 32218
- Type
- Single Family
- Size
- 2,557 SqFt
- Rooms
- 4 Beds + 4 Baths
Reduced
Palm Coast
$ 324,900
27 Wood Arbor Lane
Palm Coast, FL 32164
- Type
- Single Family
- Size
- 1,799 SqFt
- Rooms
- 4 Beds + 2 Baths
 All information deemed reliable but not guaranteed. All properties are subject to prior sale, change or withdrawal. Neither listing broker(s) or information provider(s) shall be responsible for any typographical errors, misinformation, misprints and shall be held totally harmless. Listing(s) information is provided for consumers personal, non-commercial use and may not be used for any purpose other than to identify prospective properties consumers may be interested in purchasing. Information on this
 The data relating to real estate for sale/lease on this web site come in part from a cooperative data exchange program of the multiple listing service (MLS) in which this real estate firm (Broker) participates. The data is provided exclusively for the user's personal non-commercial use, and may not be used for any purpose other than to identify properties that the user may be interested in purchasing or leasing. The properties displayed may not be all of the properties in the MLS's database, or all
