
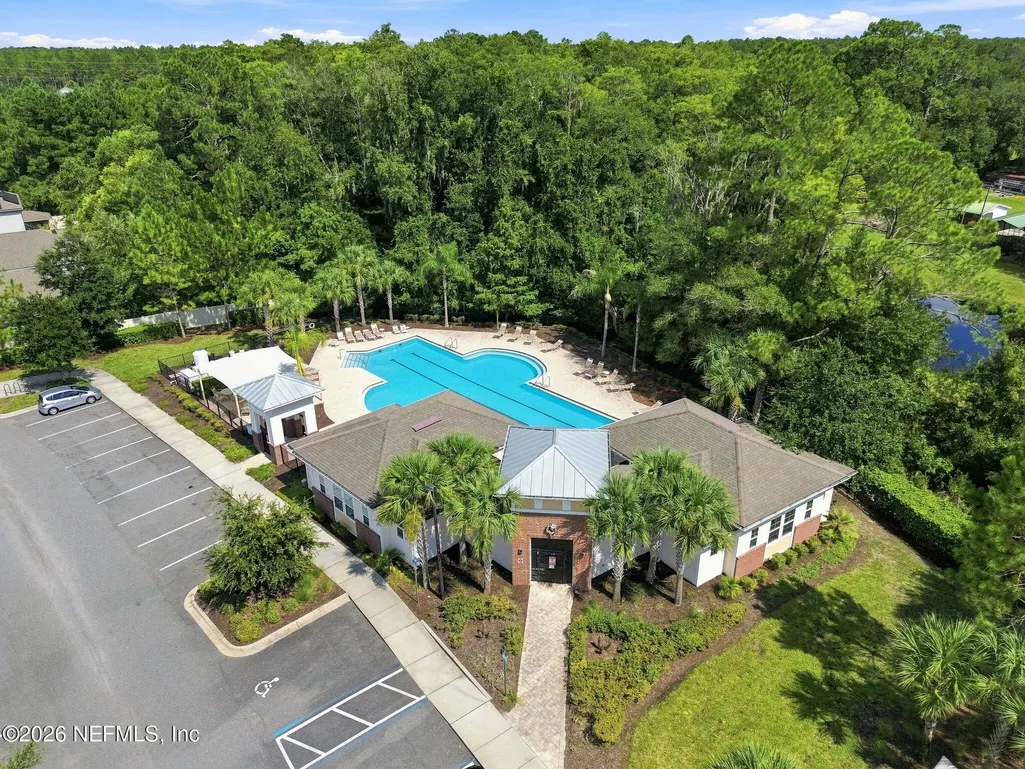
Address
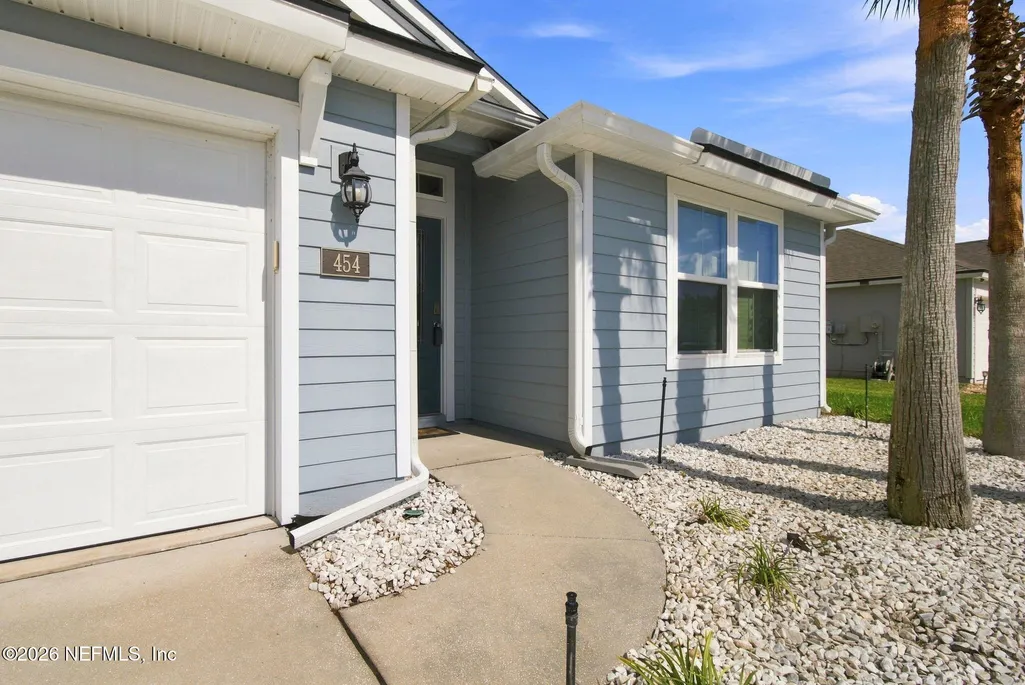
454 Northside Drive S, Jacksonville, FL
Price
$ 375,000
Property Attributes
- MLS#2159722
- TypeSingle Family
- Listing Status Active
- CountyDUVAL
- CityJacksonville
- Area092-Oceanway-Pecan Park
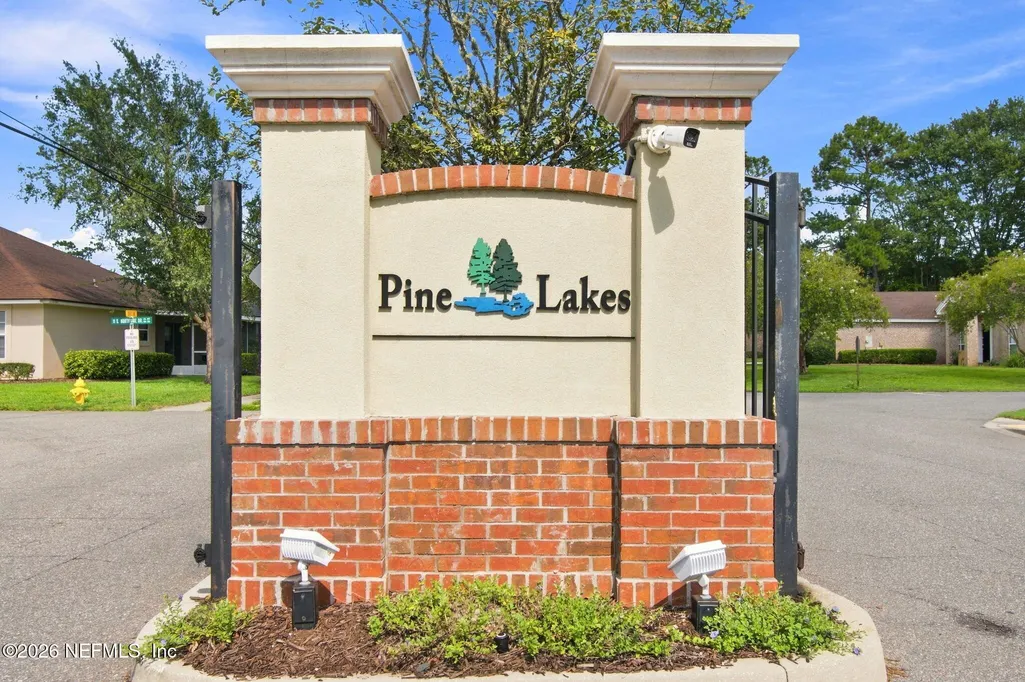
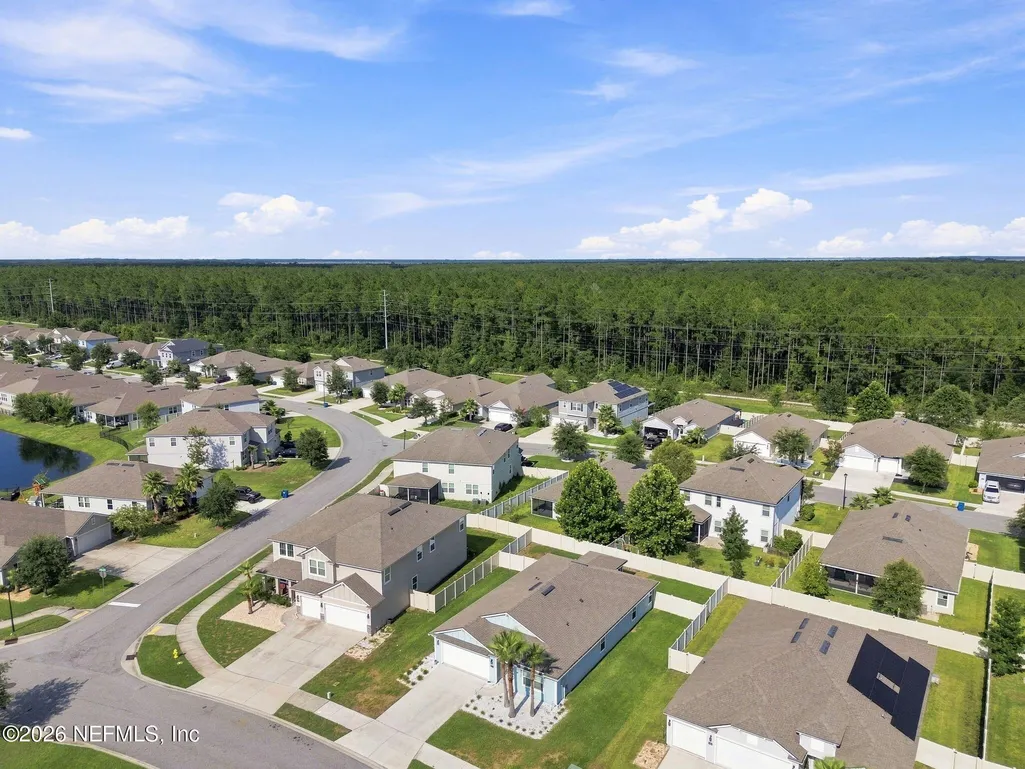
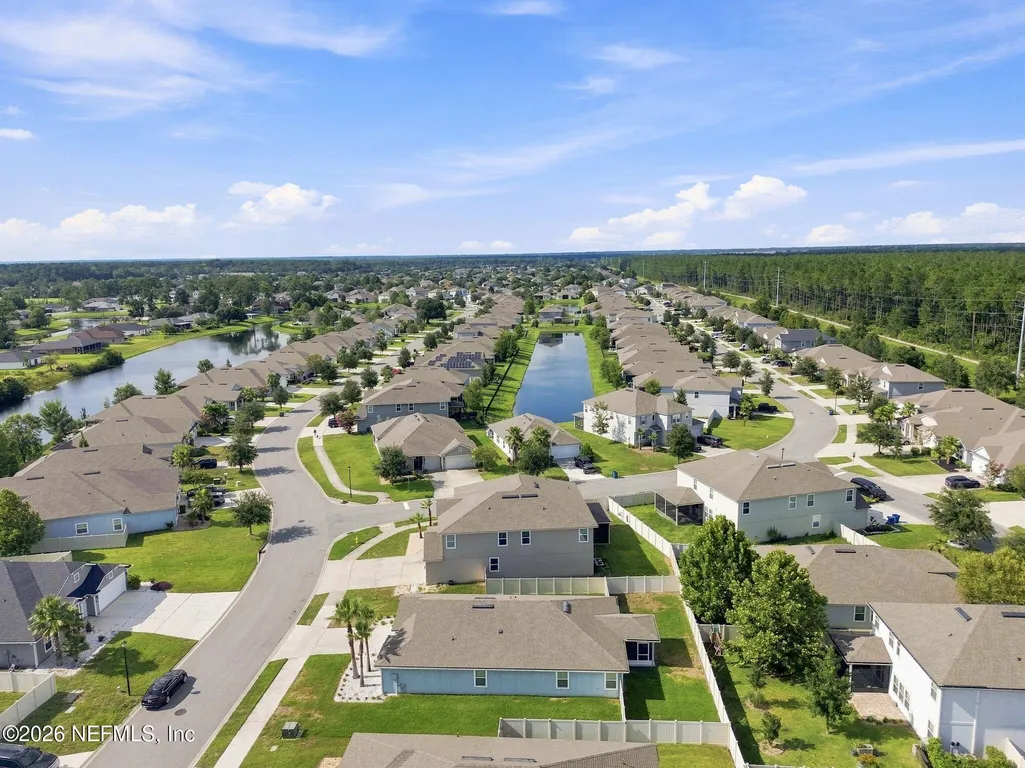
- NeighborhoodPine Lakes
- Zip32218
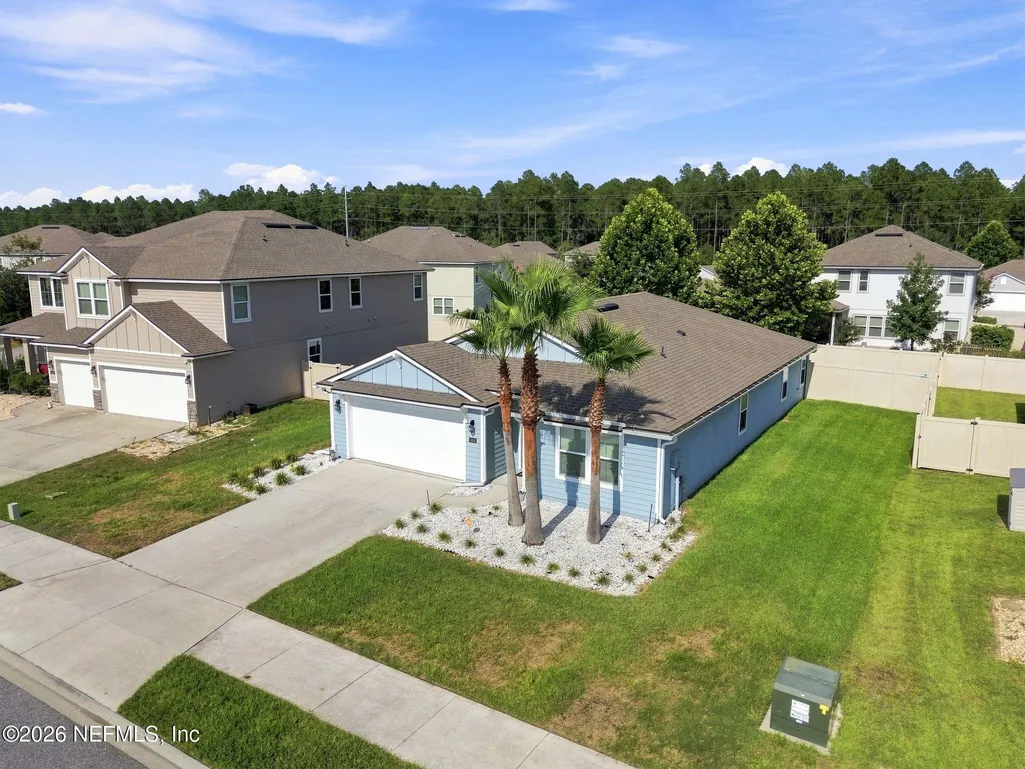
- StyleContemporary,Ranch
- Year Built2019
- Taxes$ 3312
- Price$ 375,000
- Bedrooms4
- Full Bathrooms2
- Half Bathrooms0
- Sqr Footage2046
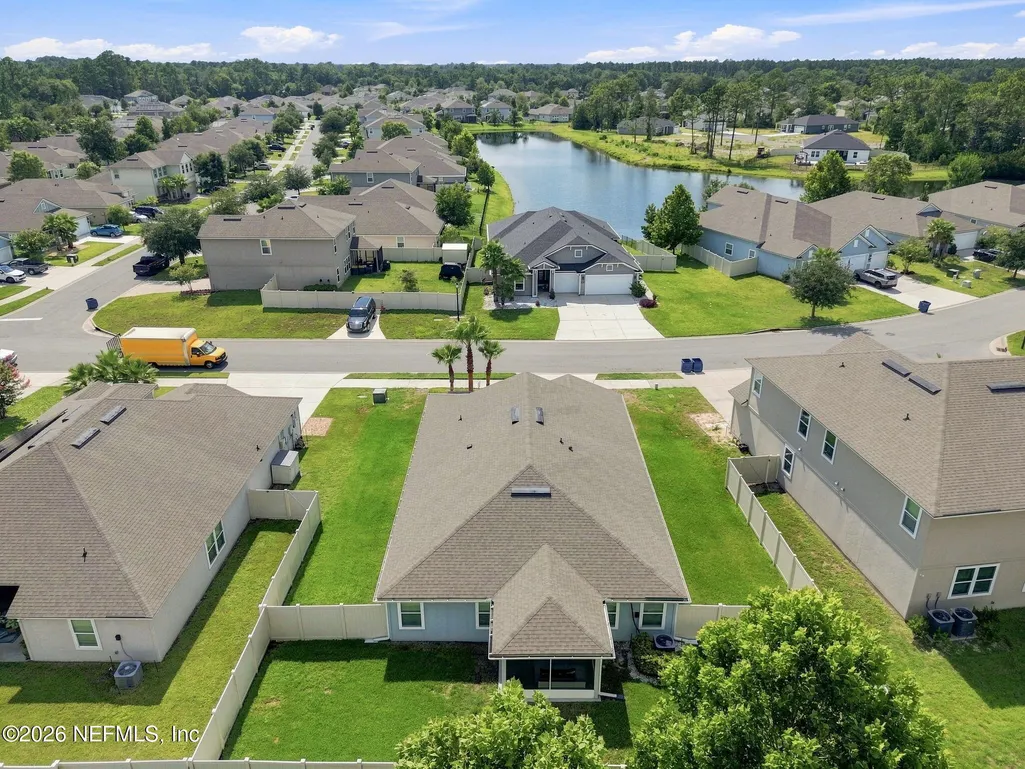
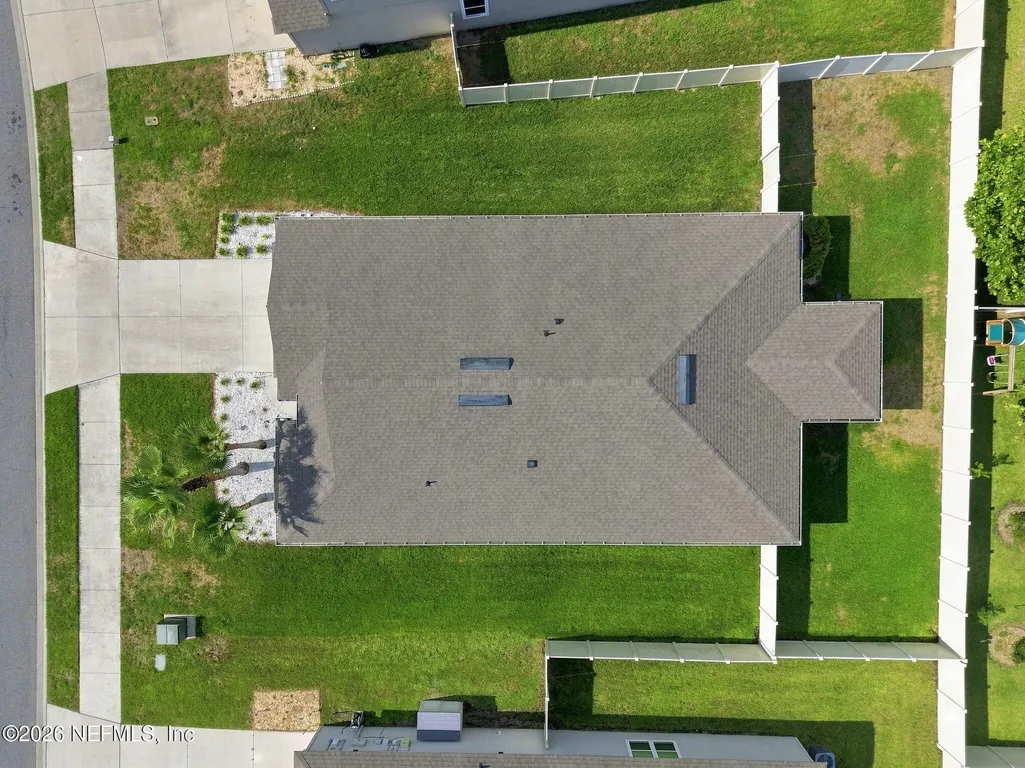
- Lot Size0.19 Acres
Data Source:
Northeast Florida MLS (NEFMLS)
Property Description
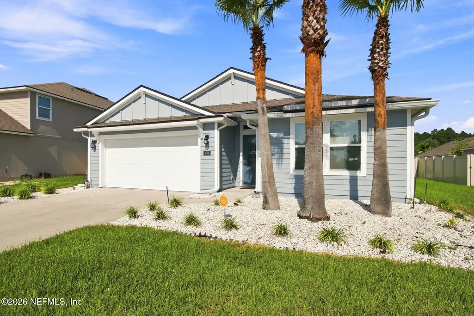
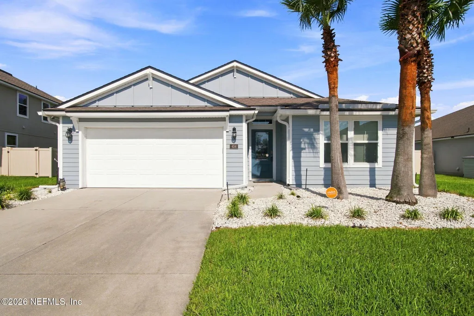
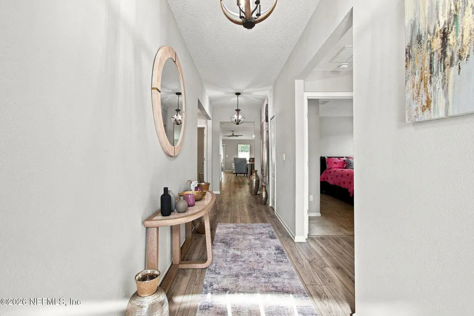
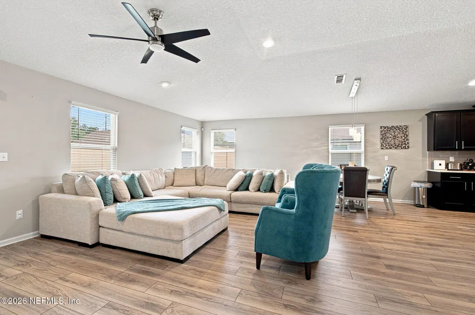
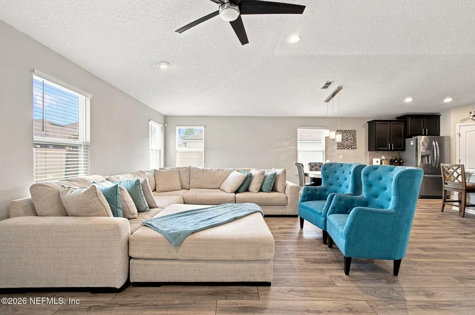
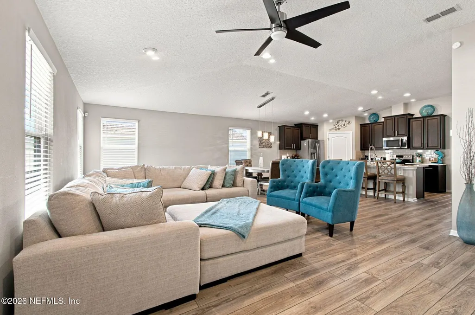
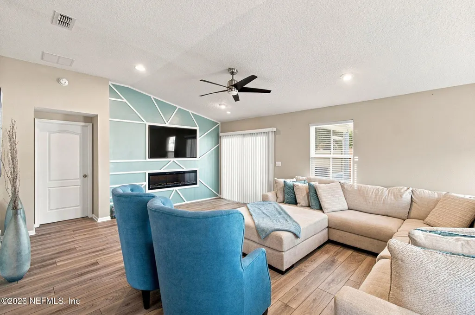
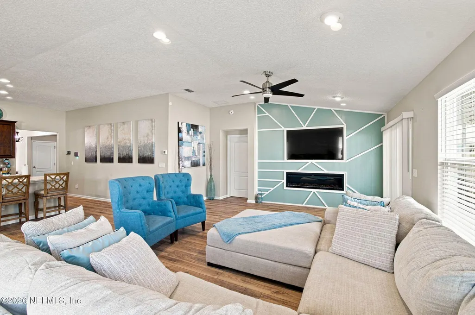
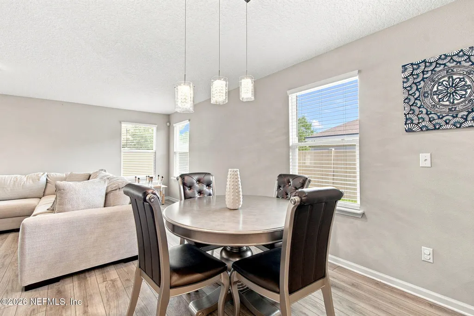
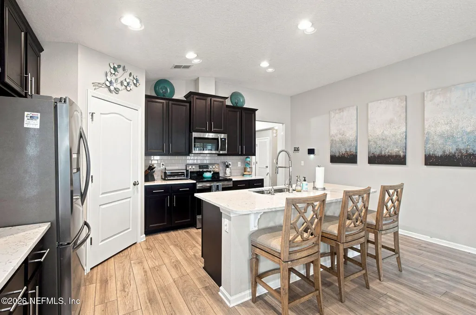
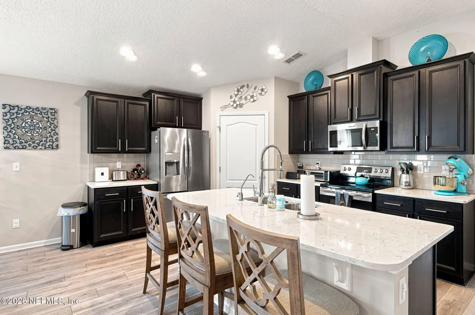
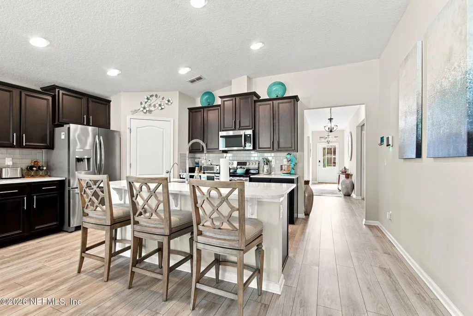
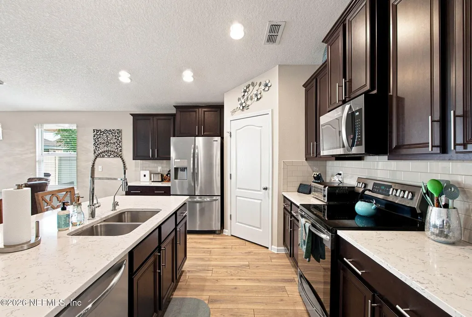
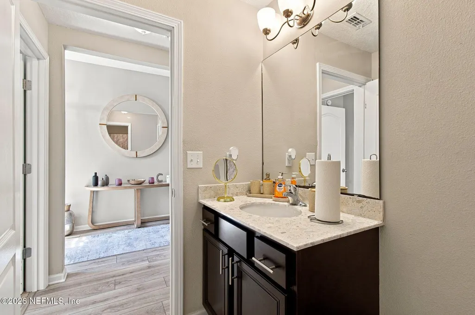
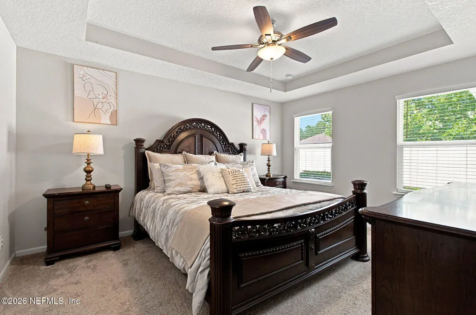
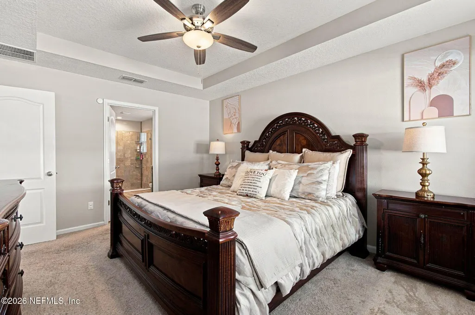
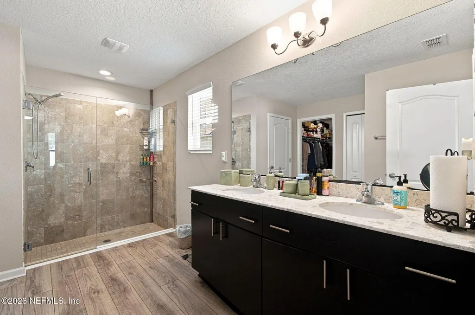
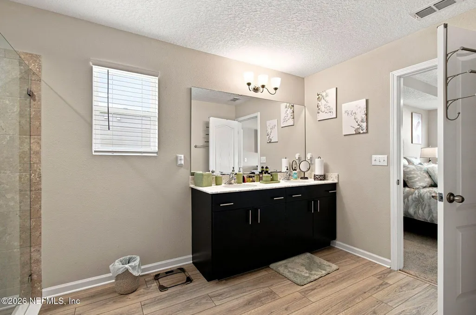
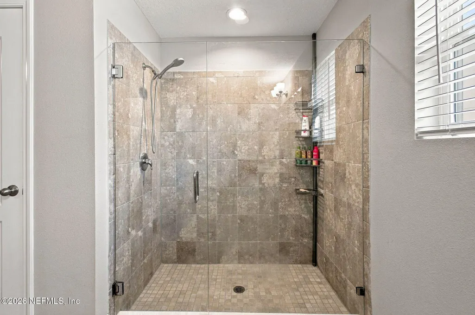
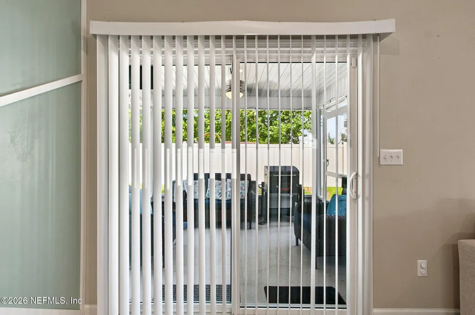
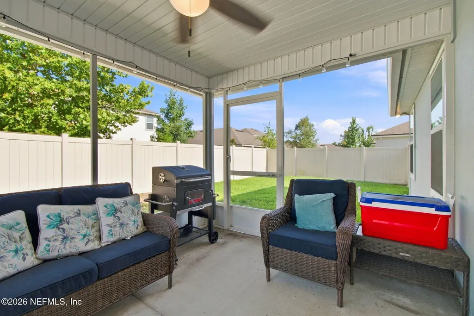
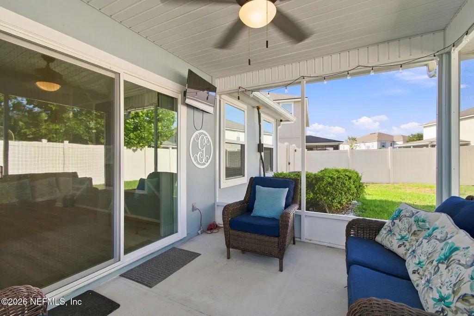
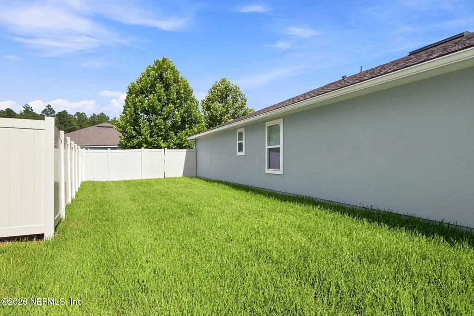
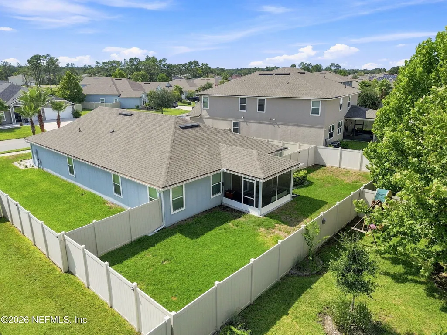
Welcome home to 454 Northside Dr S! This well-maintained Jacksonville home offers comfort, convenience, and thoughtful upgrades throughout. Enjoy ceiling fans, window blinds, a screened enclosure perfect for relaxing, a fenced yard, gutters, and a water softener. A new A/C system installed in 2026 provides added comfort and peace of mind. Move-in ready and lovingly cared for, this home is ready for its next owner!
| Elementary School | Middle School | High School |
|---|---|---|
| Oceanway Elementary School | Oceanway Middle School | First Coast High School |
| Price History | |
|---|---|
| 8/12/2026 | Listed $375,000 |
General Features
| Sewer | Public Sewer |
|---|---|
| Heating | Central |
| Cooling | Central Air |
| Utilities | Cable Available,Electricity Available,Water Available |
| Possession | Close Of Escrow |
| Roof | Shingle |
| Appliances | Dishwasher,Disposal,Dryer,Electric Cooktop,Electric Oven,Electric Water Heater,Microwave,Refrigerator,Water Softener Owned |
| HOA Fee | 258.0 |
| Garage Spaces | 2.0 |
| Association Fee Includes | Security |
| Patio/Porch Features | Screened |
| Architectural Style | Contemporary,Ranch |
| Security Features | Security Gate,Security System Owned,Smoke Detector(s) |
| Construction Materials | Vinyl Siding |
| Year Built | 2019 |
| Stories Count | 1 |
| Levels | One |
| Property Subtype | Single Family Residence |
| Tax Year | 2025 |
| Current Use | Residential,Single Family |
| Parcel Number | 1082352340 |
| Community Features | Sidewalks,Gated |
| Assoc Fee Paid Per | Quarterly |
| County | Duval |
| Property Type | Residential |
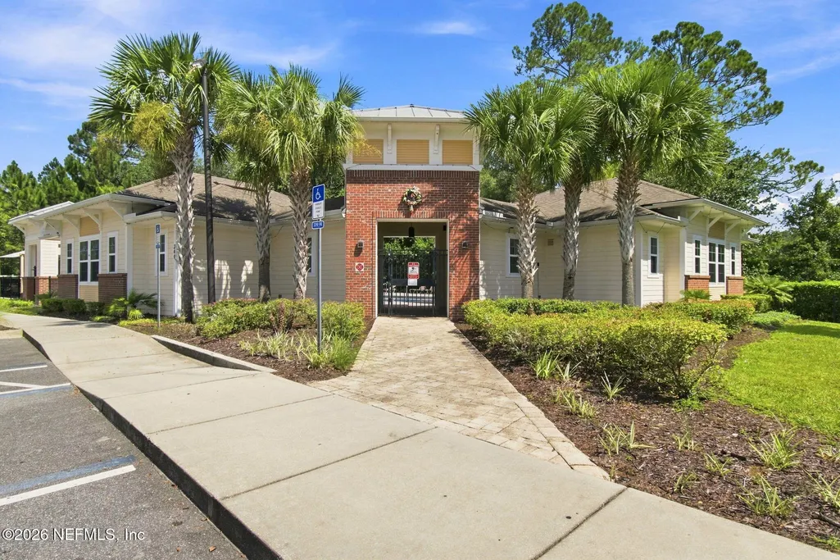
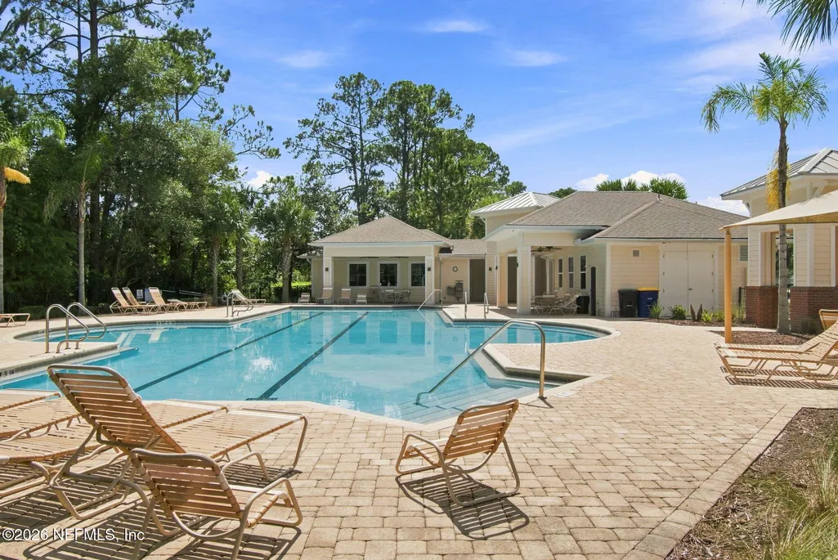
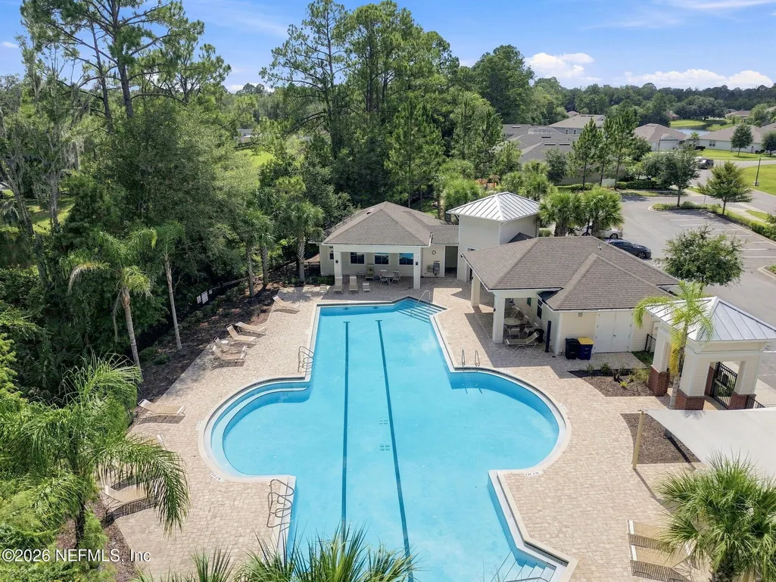
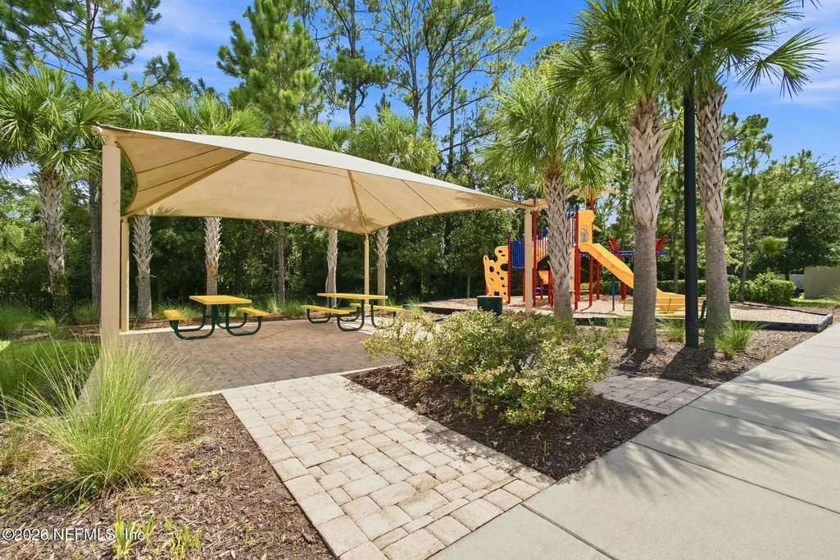
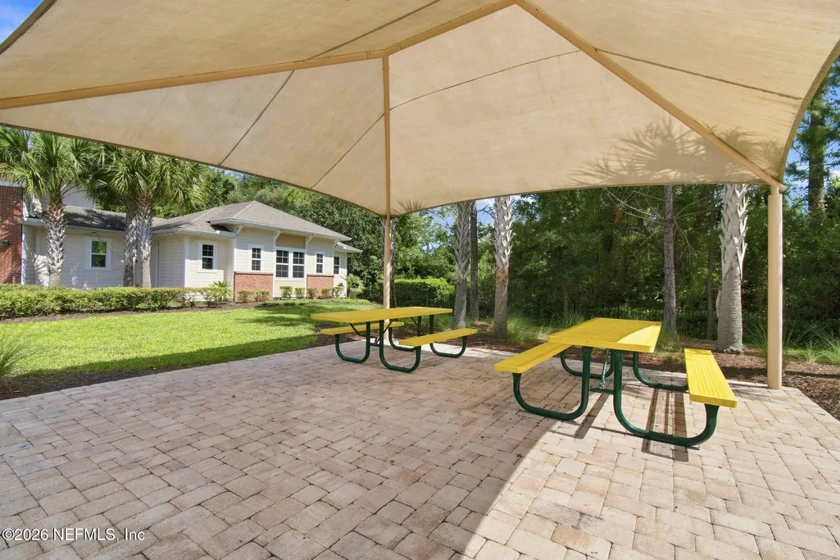
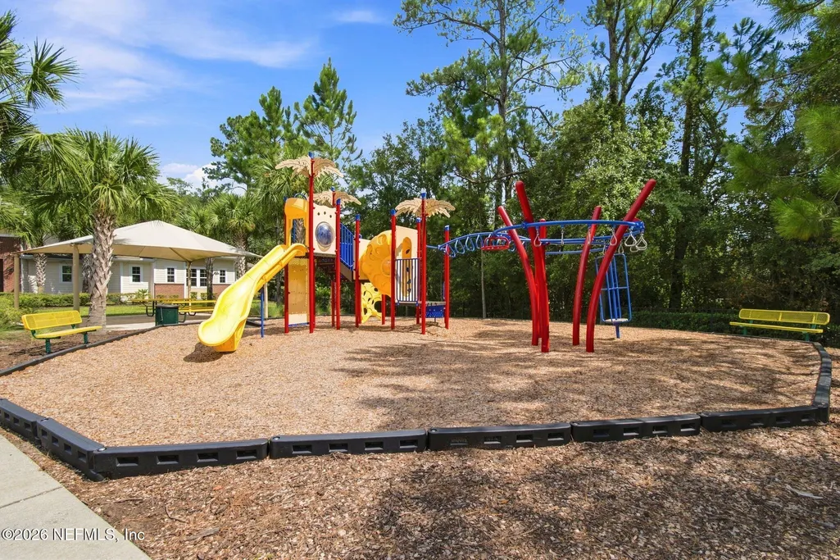
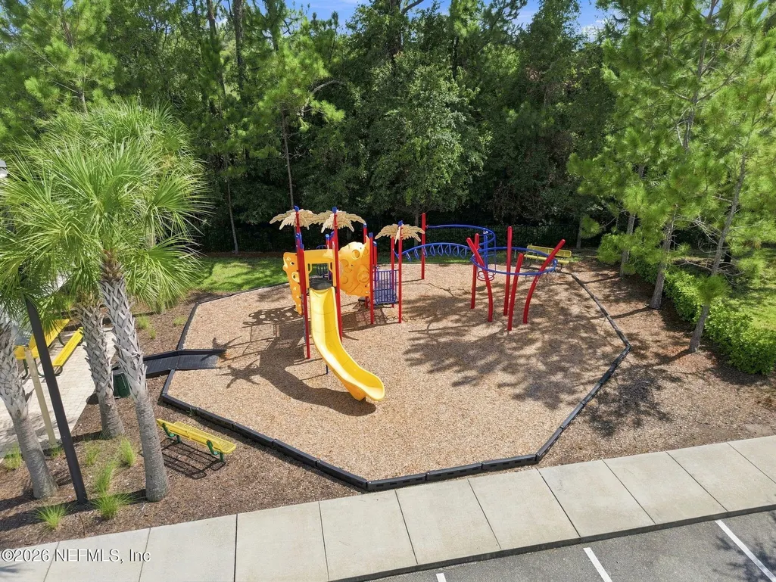
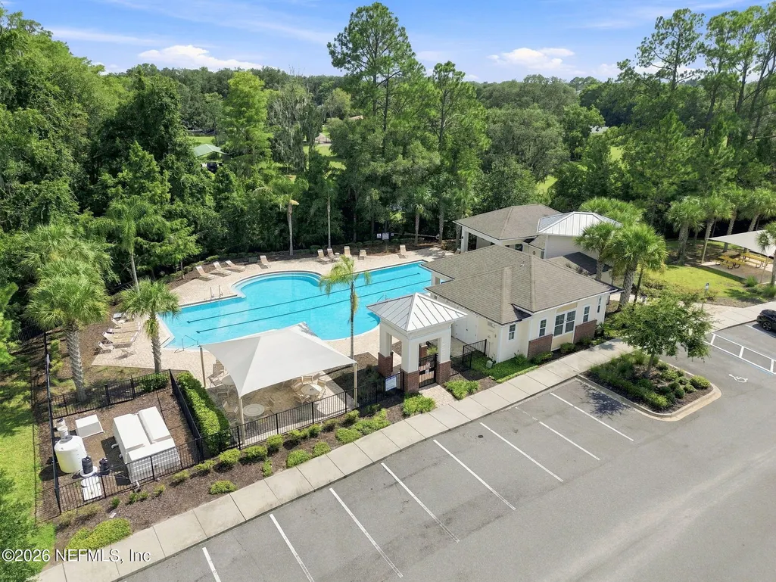
| Association Amenities | Pool,Gated,Playground |
| HOA | Yes |
| Attached Garage | No |
| Subdivision Name | Pine Lakes |
| Garage Y/N | Yes |
| Full Baths | 2 |
| Status | Active |
| Directions | Take I-295 North toward the northern I-95. Merge onto I-95 North toward Savannah. Take Exit 366 for Pecan Park Road. Turn Right onto Pecan Park Road to head East. Drive East on Pecan Park Road for ju |
| High School | First Coast |
| City | Jacksonville |
| Senior Community Y/N | No |
| Zoning Description | Residential |
| MLS Area | 092-Oceanway/Pecan Park |
| Lot Size Units | Acres |
| Lot Size Square Feet | 8276.4 |
| Carport Y/N | No |
| Listing Terms | Cash,Conventional,FHA,VA Loan |
| Spa Features | Community |
| Elementary School | Oceanway |
| Property Attached Y/N | No |
| Tax Annual Amount | 3312.41 |
| Home Warranty Y/N | No |
| Middle/Junior High School | Oceanway |
| Lease Renewal Y/N | No |
| MLS Area Minor | 092-Oceanway/Pecan Park |
| Lease Considered Y/N | No |
| Rent Control Y/N | No |
| Standard Status | Active |
| MobileHomeRemainsYN | No |
| Cash | True |
| Conventional | True |
| Sewer_co_Public_sp_Sewer | True |
| Heating_co_Central | True |
| Utilities_co_Cable_sp_Available | True |
| Utilities_co_Electricity_sp_Available | True |
| Accessory Dwelling Unit Y/N | No |
| Water Body Access Y/N | None |
| CDD | No |
Interior Features
| Interior Amenities | Ceiling Fan(s),Kitchen Island,Open Floorplan,Pantry |
|---|---|
| Flooring | Carpet |
| Furnished Y/N | Unfurnished |
| Fireplace Features | Electric |
| Basement (Y/N) | No |
| Air Conditioning Y/N | Yes |
| Heating Y/N | Yes |
| Fireplace Y/N | Yes |
| Laundry Features | Electric Dryer Hookup,Washer Hookup |
| Total Bedrooms | 4 |
| Entry Level | 1 |
| LivingAreaSource | Appraiser |
| Total Baths | 2 |
Exterior Features
| Fencing | Back Yard,Vinyl |
|---|---|
| Parking Features | Garage |
| Water Source | Public |
| Lot Size Area | 0.19 |
| Spa | No |
| Lot Size Acres | 0.19 |
| Road Surface Type | Asphalt |
| Waterfront Y/N | No |
| Road Frontage Type | City Street |
| Crops Included Y/N | No |
| Horse Y/N | No |
| Irrigation Water Rights Y/N | No |
Amenities
- Foreclosure
- Views
- Short Sale
- New Construction
- Adult 55+
- Lease To Own
- No HOA Fees
- Furnished
- Primary On Main
- Air Conditioning
- Seller Finance
- Green
- Fixer Upper
- Horse
- Golf
- Fireplace
- Deck
- Garage
- Basement
- Pool
Property vs Single Family Average in 32218
Price
Taxes
Year Built
Visits
In The Neighborhood
Palm Coast
$ 399,000
92 Whispering Pine Dr
Palm Coast, FL 32164
- Type
- Single Family
- Size
- 1,804 SqFt
- Rooms
- 3 Beds + 2 Baths
Reduced
Jacksonville
$ 359,000
15757 Jim Court
Jacksonville, FL 32218
- Type
- Single Family
- Size
- 1,760 SqFt
- Rooms
- 4 Beds + 2 Baths
Reduced
Palm Coast
$ 349,000
103 Woodside Drive
Palm Coast, FL 32136
- Type
- Single Family
- Size
- 2,104 SqFt
- Rooms
- 4 Beds + 2 Baths
Palm Coast
$ 415,000
33 Riverside Lane
Palm Coast, FL 32164
- Type
- Single Family
- Size
- 1,624 SqFt
- Rooms
- 4 Beds + 2 Baths
Palm Coast
$ 339,900
8 White Hurst Lane
Palm Coast, FL 32164
- Type
- Single Family
- Size
- 2,439 SqFt
- Rooms
- 4 Beds + 2 Baths
Reduced
Jacksonville
$ 399,000
319 Northside Drive S
Jacksonville, FL 32218
- Type
- Single Family
- Size
- 2,381 SqFt
- Rooms
- 4 Beds + 3 Baths
Primary On Main
Palm Coast
$ 350,000
3 Walla Place
Palm Coast, FL 32164
- Type
- Single Family
- Size
- 2,224 SqFt
- Rooms
- 3 Beds + 2 Baths
Open House
Palm Coast
$ 339,000
153 Wellstone Drive
Palm Coast, FL 32164
- Type
- Single Family
- Size
- 1,850 SqFt
- Rooms
- 3 Beds + 2 Baths
Reduced
Jacksonville
$ 535,000
15974 Great Lakes Circle
Jacksonville, FL 32218
- Type
- Single Family
- Size
- 3,498 SqFt
- Rooms
- 5 Beds + 4.5 Baths
Reduced
Jacksonville
$ 425,000
15694 Chir Pine Drive
Jacksonville, FL 32218
- Type
- Single Family
- Size
- 2,557 SqFt
- Rooms
- 4 Beds + 4 Baths
Reduced
Palm Coast
$ 324,900
27 Wood Arbor Lane
Palm Coast, FL 32164
- Type
- Single Family
- Size
- 1,799 SqFt
- Rooms
- 4 Beds + 2 Baths
Reduced
Palm Coast
$ 359,900
7 Winterberry Place
Palm Coast, FL 32164
- Type
- Single Family
- Size
- 2,393 SqFt
- Rooms
- 3 Beds + 2 Baths
 All information deemed reliable but not guaranteed. All properties are subject to prior sale, change or withdrawal. Neither listing broker(s) or information provider(s) shall be responsible for any typographical errors, misinformation, misprints and shall be held totally harmless. Listing(s) information is provided for consumers personal, non-commercial use and may not be used for any purpose other than to identify prospective properties consumers may be interested in purchasing. Information on this
 The data relating to real estate for sale/lease on this web site come in part from a cooperative data exchange program of the multiple listing service (MLS) in which this real estate firm (Broker) participates. The data is provided exclusively for the user's personal non-commercial use, and may not be used for any purpose other than to identify properties that the user may be interested in purchasing or leasing. The properties displayed may not be all of the properties in the MLS's database, or all
