
Open House Fri, Aug 21st 01:00 PM - 04:00 PM - Price Reduction - New Construction
Address
5883 Victoria Creek Lane, Jacksonville, FL
Price
$ 266,440
Property Attributes
- MLS#2151017
- TypeSingle Family
- Listing Status Active
- CountyDUVAL
- CityJacksonville
- Area075-Trout River-College Park-Ribault Manor
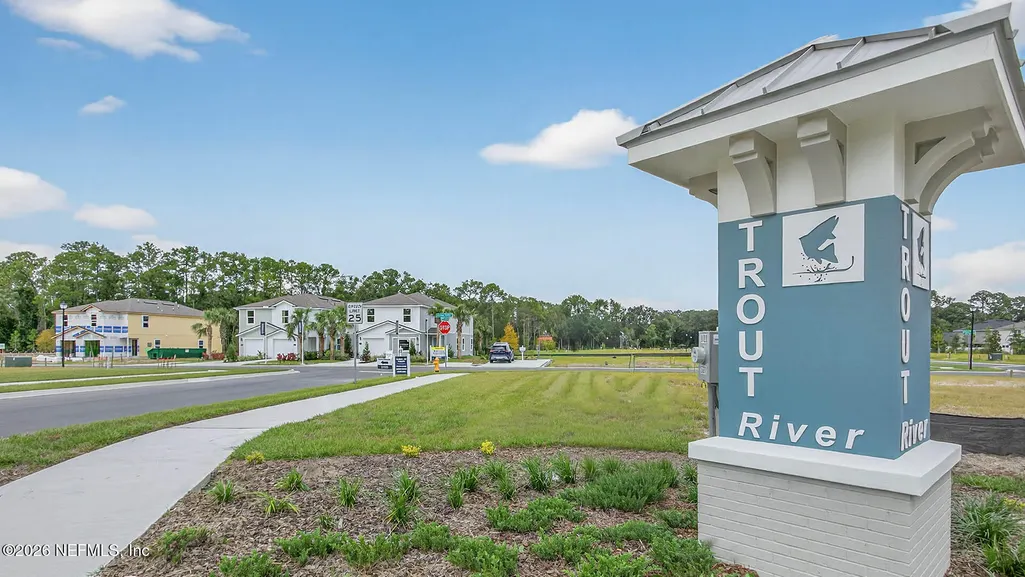
- NeighborhoodTrout River
- Zip32219
- StyleVilla
- Year Built2026
- Price$ 266,440
- Bedrooms3
- Full Bathrooms2
- Half Bathrooms1
- Sqr Footage1492
Data Source:
Northeast Florida MLS (NEFMLS)
Property Description
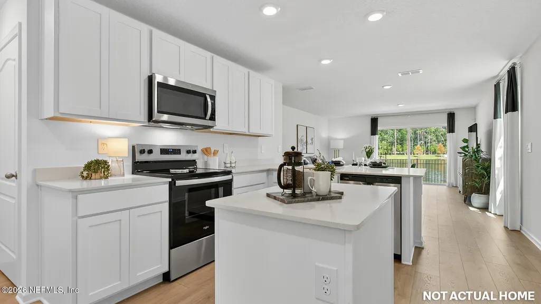
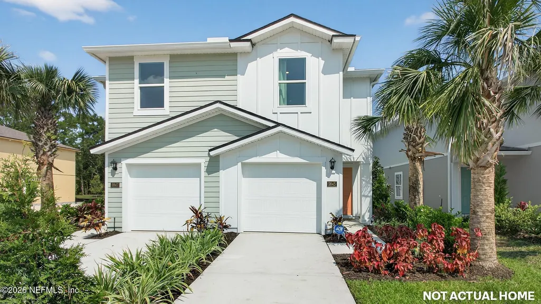
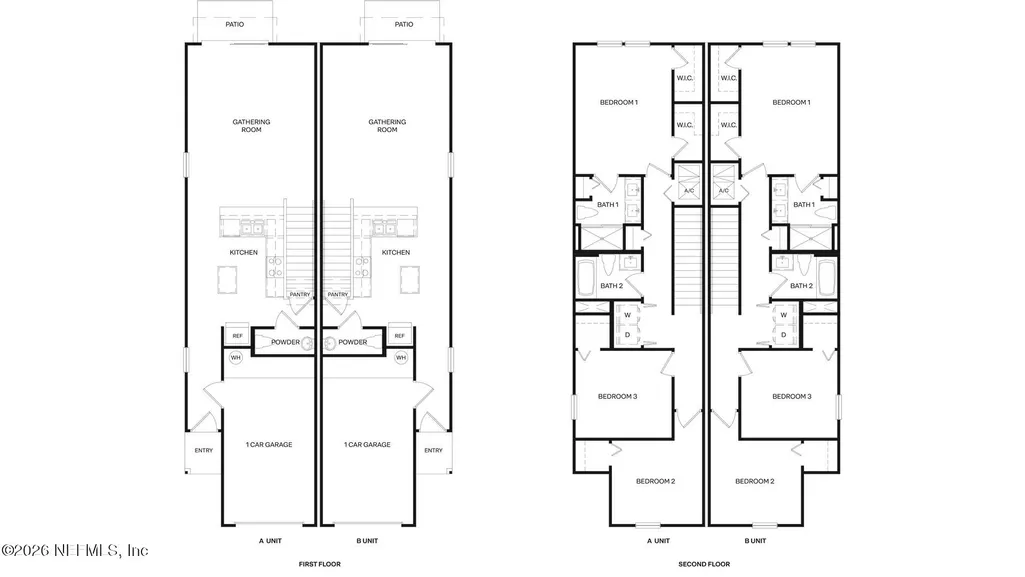
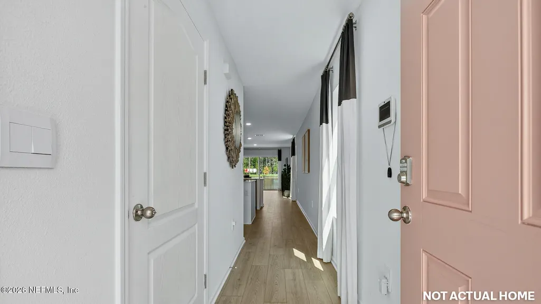
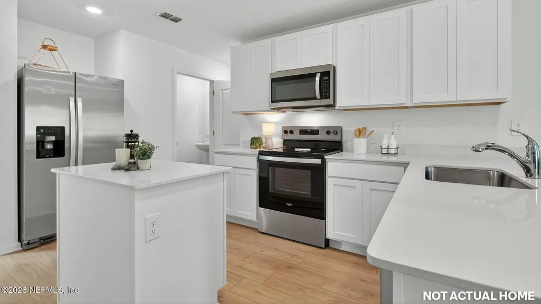
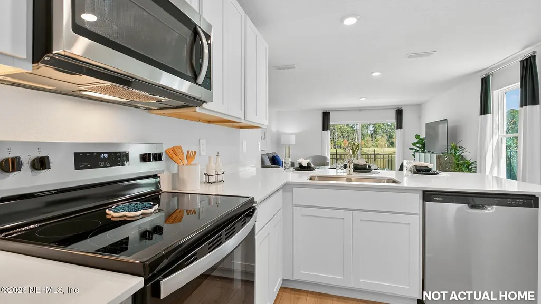
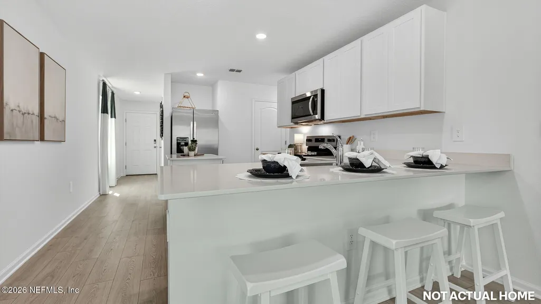
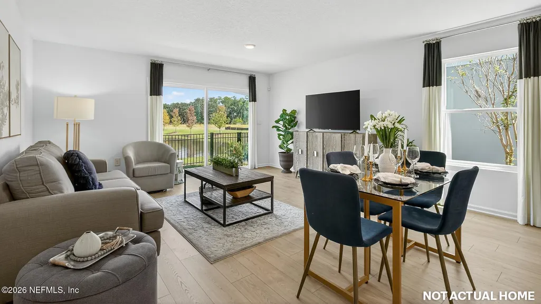
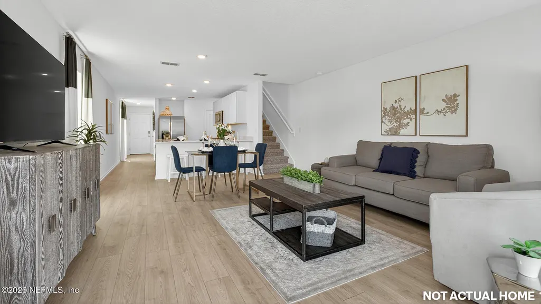
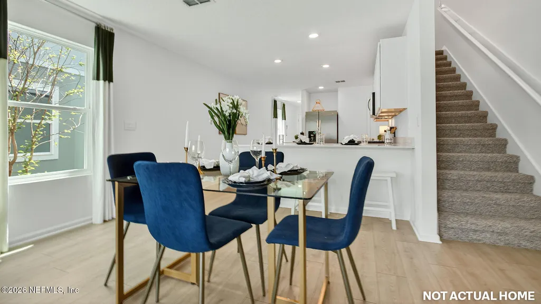
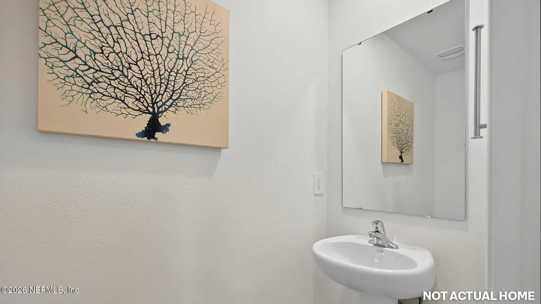
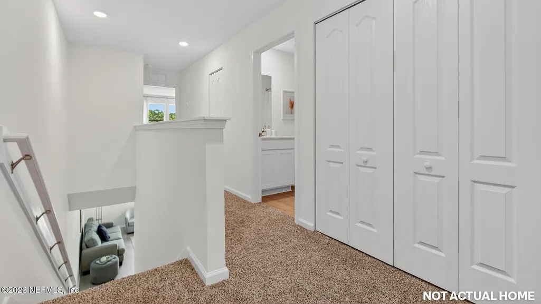
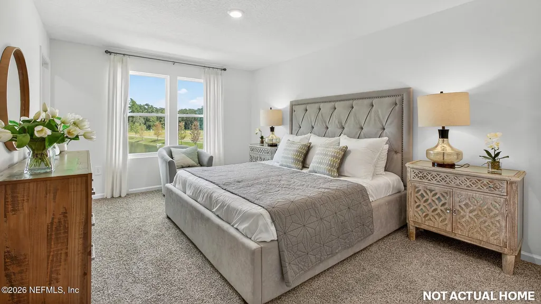
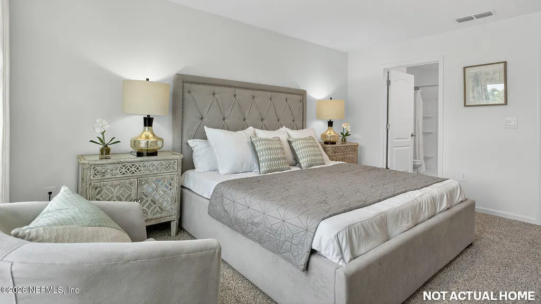
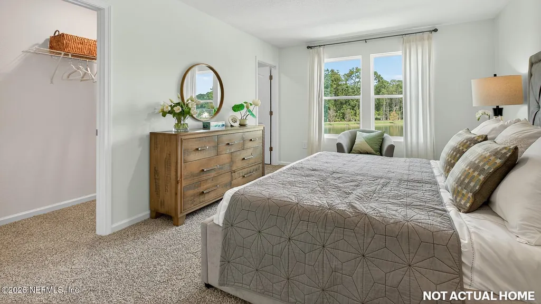
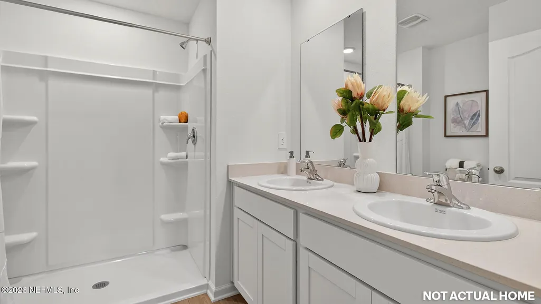
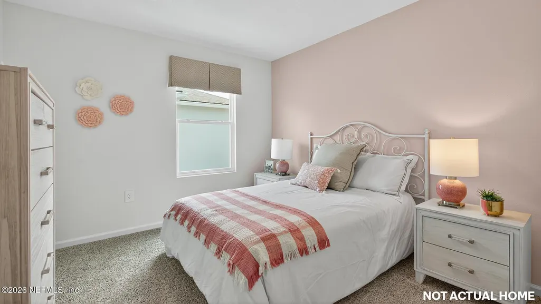
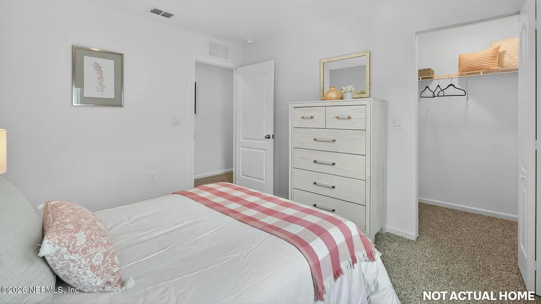
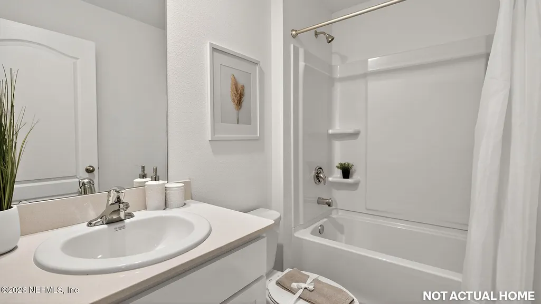
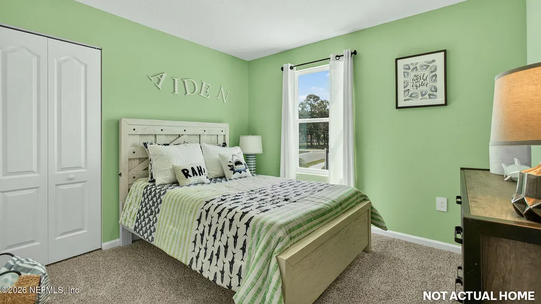
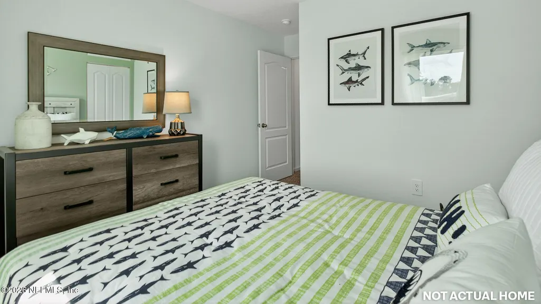
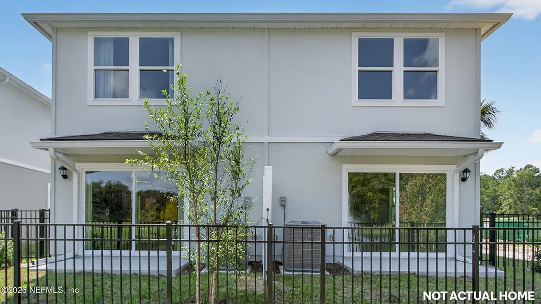
This beautifully designed new construction villa called the Carson by D.R. Horton offering 1,492 square feet of low-maintenance living. This 3 bedroom, 2.5 bath home with a 1 car garage delivers modern style, smart functionality, and comfortable two-story living. The open-concept main floor is perfect for everyday life and entertaining. A spacious kitchen anchors the home, featuring ample cabinetry and counter space, and flows seamlessly into the gathering room to create a bright, connected living area. A convenient half bath downstairs adds extra functionality for guests. Upstairs, all three bedrooms are thoughtfully positioned for privacy. The owner's suite includes a private en-suite bath and generous closet space. Two additional bedrooms share a full bath, making this layout ideal for families, guests, or a home office. With its efficient floor plan, modern finishes, and attached 1 car garage, this D.R. Horton villa offers the perfect blend of comfort and convenience.
| Middle School | High School |
|---|---|
| Jean Ribault Middle School | Jean Ribault High School |
| Price History | |
|---|---|
| 6/17/2026 | Listed $283,440 |
| 7/29/2026 | 6$266,440 |
General Features
| Heating | Central |
|---|---|
| Cooling | Central Air |
| Utilities | Electricity Connected,Sewer Connected,Water Connected |
| Possession | Close Of Escrow |
| Roof | Shingle |
| Appliances | Dishwasher,Disposal,Electric Cooktop,Electric Oven,Electric Range,Microwave,Tankless Water Heater |
| HOA Fee | 184.0 |
| Garage Spaces | 1.0 |
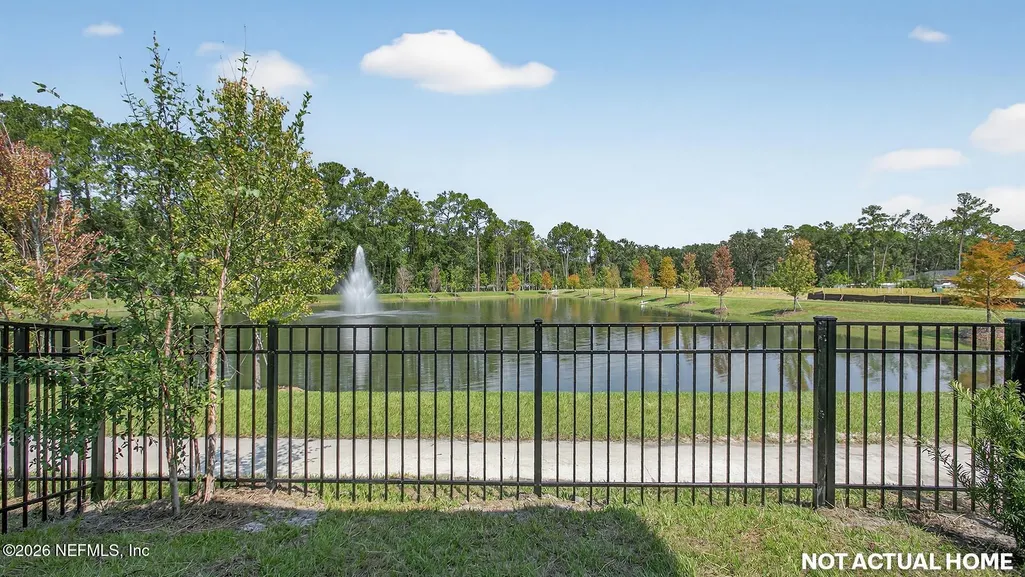
| Patio/Porch Features | Patio |
| Architectural Style | Villa |
| Security Features | Smoke Detector(s) |
| Construction Materials | Other,Fiber Cement,Frame |
| Year Built | 2026 |
| Stories Count | 2 |
| Levels | Two |
| Property Subtype | Single Family Residence |
| Current Use | Residential |
| Parcel Number | 0211740670 |
| Community Features | Sidewalks |
| Assoc Fee Paid Per | Quarterly |
| County | Duval |
| New Construction | Yes |
| Property Type | Residential |
| HOA | Yes |
| Attached Garage | Yes |
| Subdivision Name | Trout River |
| Garage Y/N | Yes |
| Full Baths | 2 |
| Status | Active |
| Directions | From I-295 take exit 28Bfor US-1N and travel north approximately .6 mile,then turn right onto Trout River Blvd. Continue ahead approximately .7 mile to community on the left at Gayle Landing Drive. M |
| High School | Jean Ribault |
| City | Jacksonville |
| Senior Community Y/N | No |
| MLS Area | 075-Trout River/College Park/Ribault Manor |
| Carport Y/N | No |
| Listing Terms | Cash,Conventional,FHA,VA Loan |
| Property Attached Y/N | No |
| Home Warranty Y/N | No |
| Middle/Junior High School | Jean Ribault |
| Property Condition | Under Construction |
| Lease Renewal Y/N | No |
| MLS Area Minor | 075-Trout River/College Park/Ribault Manor |
| Lease Considered Y/N | No |
| Rent Control Y/N | No |
| Standard Status | Active |
| MobileHomeRemainsYN | No |
| Cash | True |
| Conventional | True |
| Heating_co_Central | True |
| Accessory Dwelling Unit Y/N | No |
| Water Body Access Y/N | None |
| CDD | No |
Interior Features
| Interior Amenities | Kitchen Island,Open Floorplan,Pantry,Primary Bathroom - Shower No Tub,Smart Thermostat,Walk-In Closet(s) |
|---|---|
| Flooring | Carpet,Laminate |
| Basement (Y/N) | No |
| Air Conditioning Y/N | Yes |
| Heating Y/N | Yes |
| Half Baths | 1 |
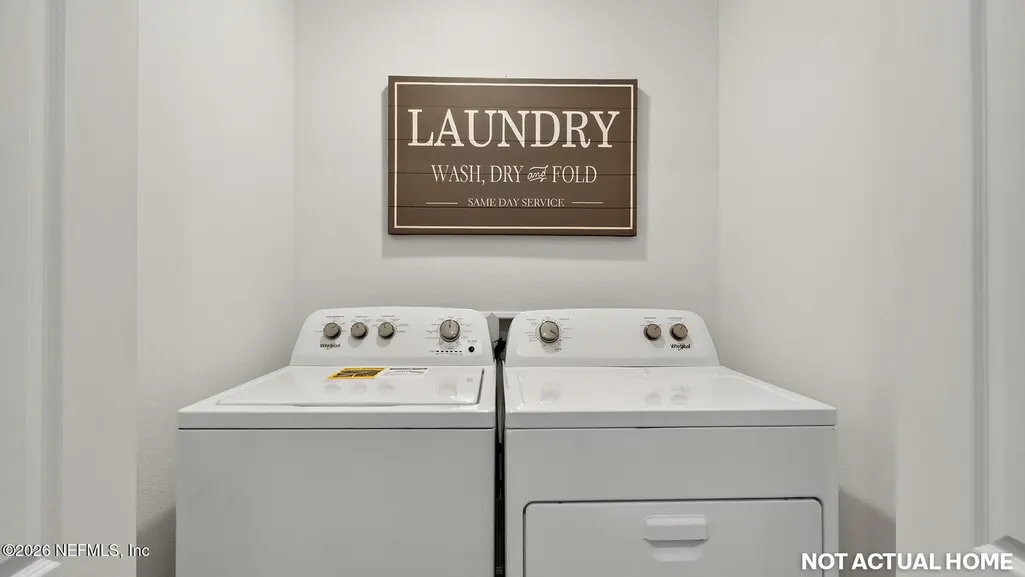
| Laundry Features | Electric Dryer Hookup,Upper Level,Washer Hookup |
| Total Bedrooms | 3 |
| LivingAreaSource | Builder |
| Total Baths | 3 |
Exterior Features
| Parking Features | Attached,Garage |
|---|---|
| Water Source | Public |
| Spa | No |
| Waterfront Y/N | No |
| Crops Included Y/N | No |
| Horse Y/N | No |
| Irrigation Water Rights Y/N | No |
Amenities
- Foreclosure
- Views
- Short Sale
- New Construction
- Adult 55+
- Lease To Own
- No HOA Fees
- Furnished
- Primary On Main
- Air Conditioning
- Seller Finance
- Green
- Fixer Upper
- Horse
- Golf
- Fireplace
- Deck
- Garage
- Basement
- Pool
Property vs Single Family Average in 32219
Price
Year Built
Visits
In The Neighborhood
Just Listed
Jacksonville
$ 325,740
6206 Peeples Lane
Jacksonville, FL 32219
- Type
- Single Family
- Size
- 1,827 SqFt
- Rooms
- 4 Beds + 2 Baths
Just Listed
Jacksonville
$ 315,000
2670 Broward Road
Jacksonville, FL 32218
- Type
- Single Family
- Size
- 1,131 SqFt
- Rooms
- 2 Beds + 2 Baths
 All information deemed reliable but not guaranteed. All properties are subject to prior sale, change or withdrawal. Neither listing broker(s) or information provider(s) shall be responsible for any typographical errors, misinformation, misprints and shall be held totally harmless. Listing(s) information is provided for consumers personal, non-commercial use and may not be used for any purpose other than to identify prospective properties consumers may be interested in purchasing. Information on this
 The data relating to real estate for sale/lease on this web site come in part from a cooperative data exchange program of the multiple listing service (MLS) in which this real estate firm (Broker) participates. The data is provided exclusively for the user's personal non-commercial use, and may not be used for any purpose other than to identify properties that the user may be interested in purchasing or leasing. The properties displayed may not be all of the properties in the MLS's database, or all
