
Water Views - Adult 55+
Address
10476 Anthem Way, Jacksonville, FL
Price
$ 749,990
Property Attributes
- MLS#2157647
- TypeSingle Family
- Listing Status Active
- CountyDUVAL
- CityJacksonville
- Area027-Intracoastal West-South Of Jt Butler Blvd
- NeighborhoodDel Webb Etown
- Zip32256
- StyleSingle Family Residence
- Year Built2023
- Taxes$ 11316
- Price$ 749,990
- Bedrooms3
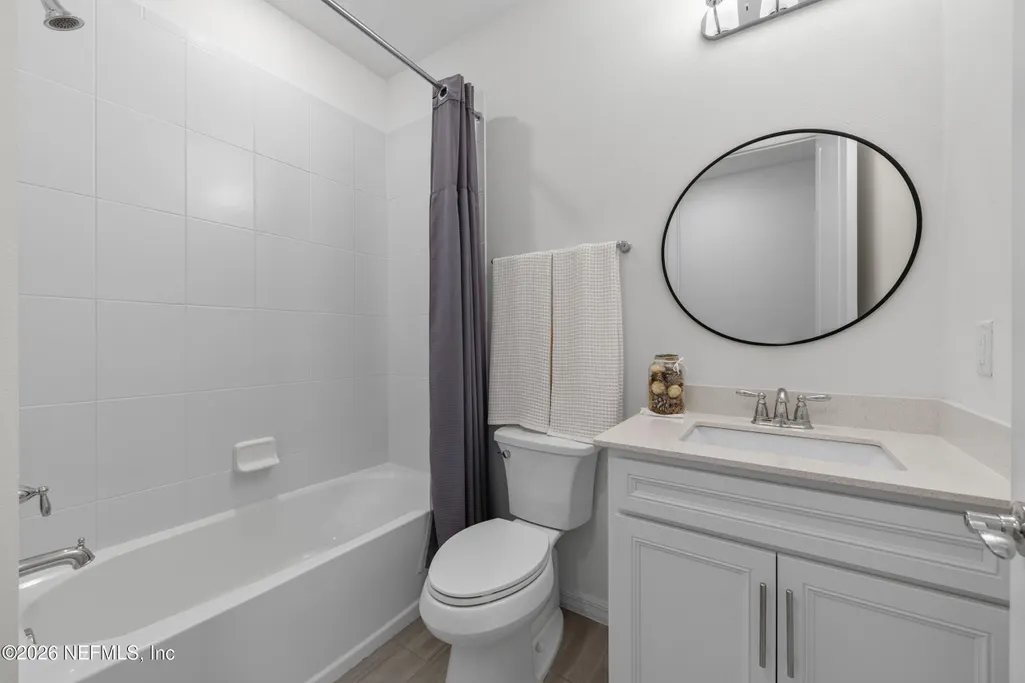
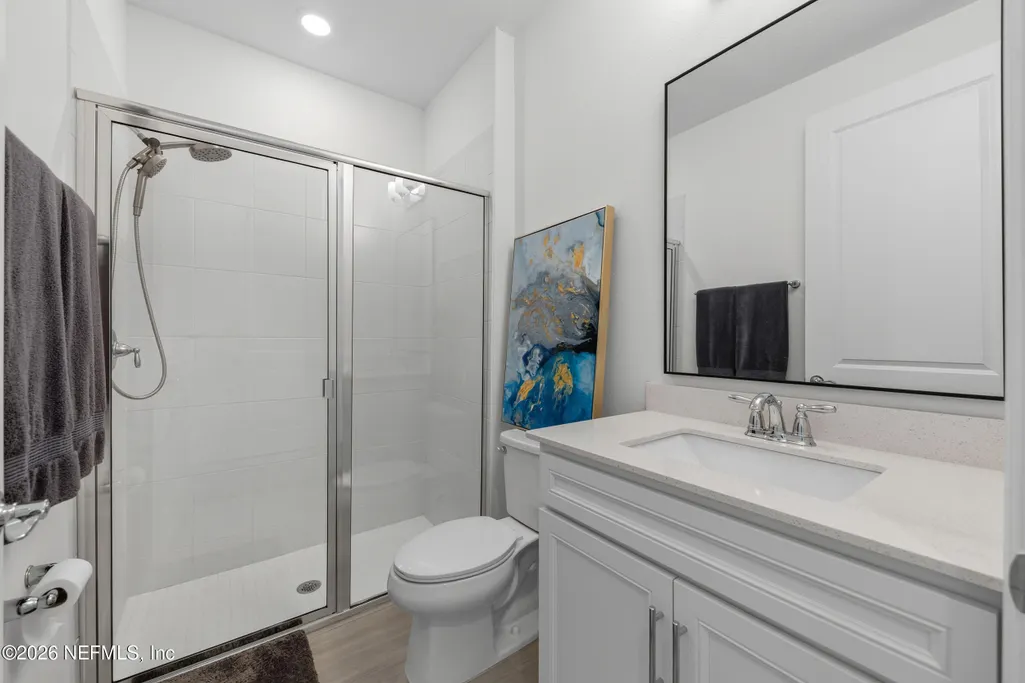
- Full Bathrooms3
- Half Bathrooms0
- Sqr Footage2400
- Lot Size0.19 Acres
Data Source:
Northeast Florida MLS (NEFMLS)
Property Description
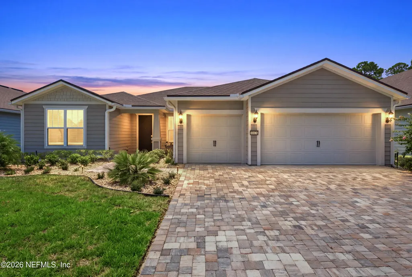
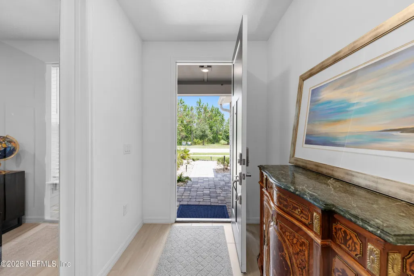
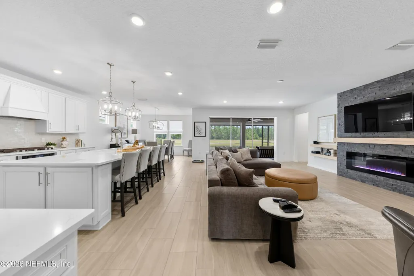
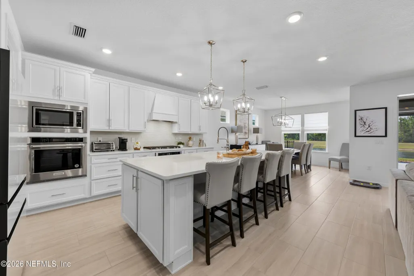
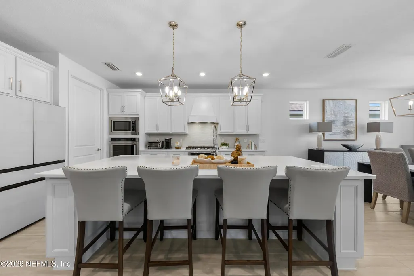
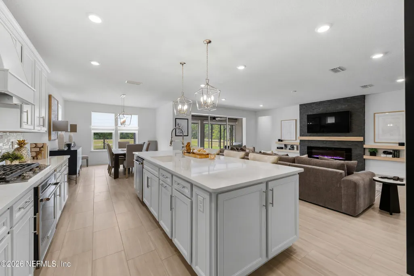
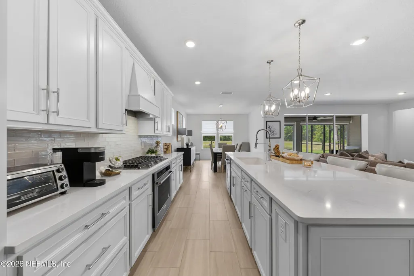
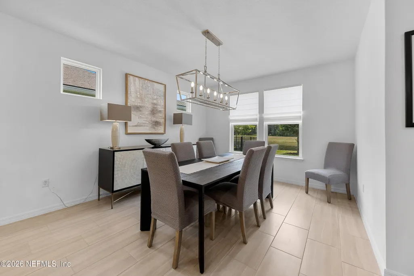
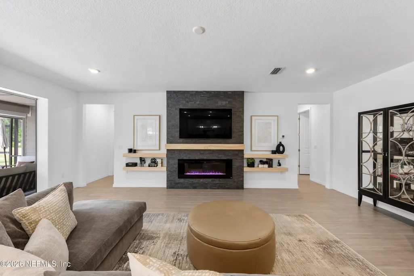
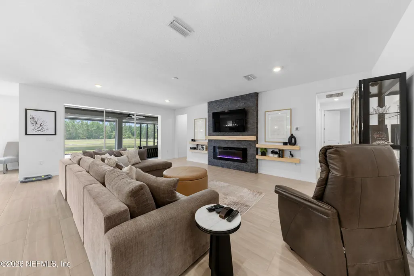
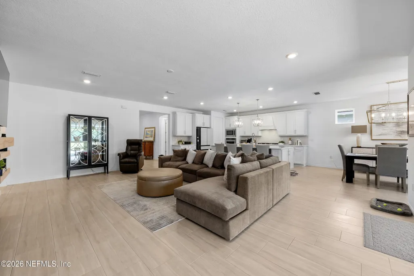
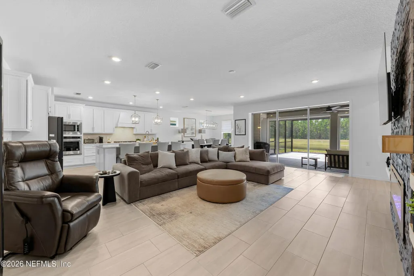
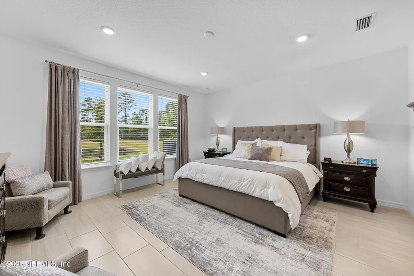
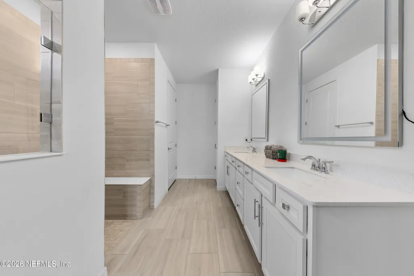
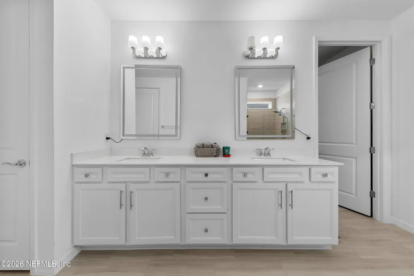
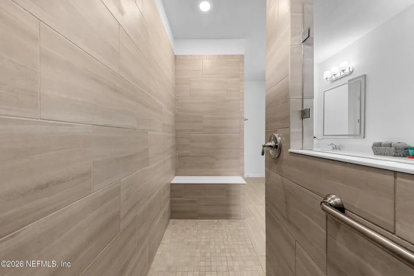
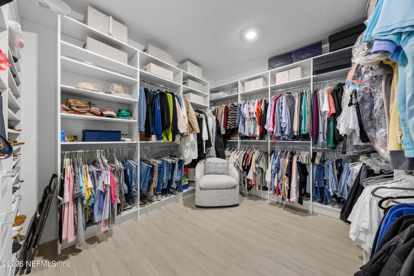
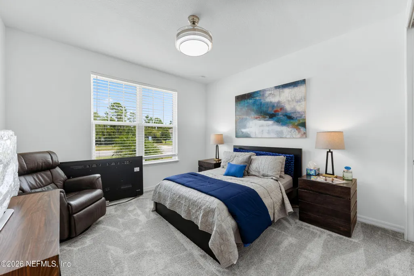
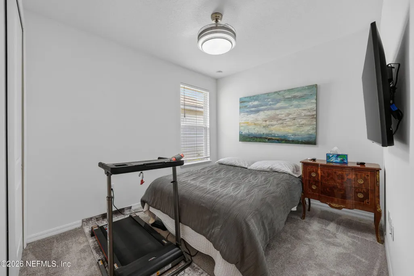
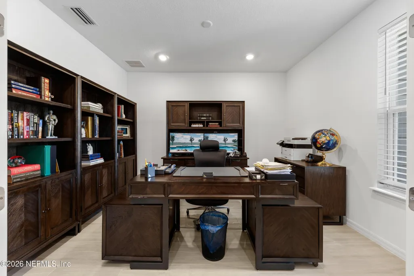
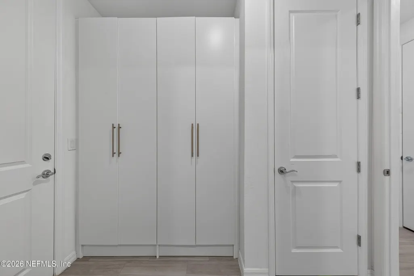
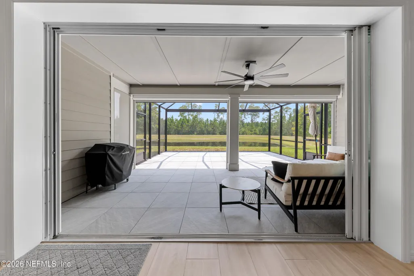
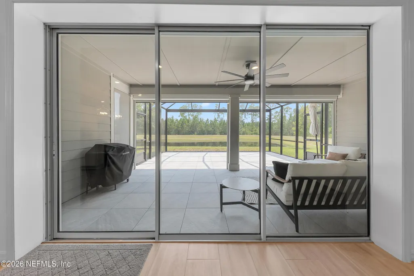
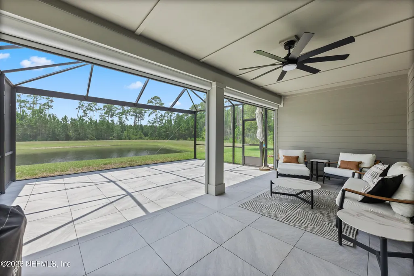
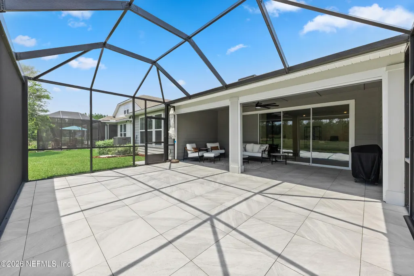
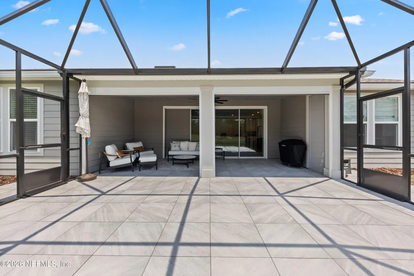
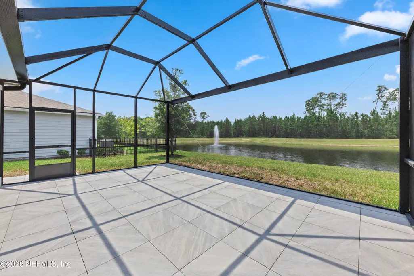
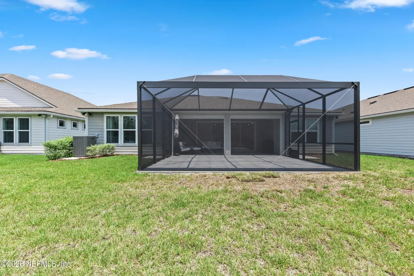
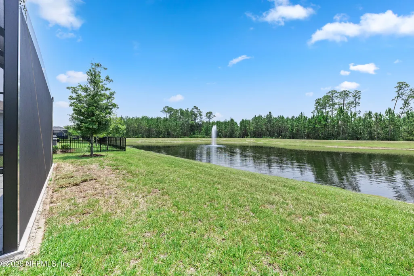
Experience luxury 55+ living in this better-than-new Pulte Stellar floor plan, perfectly situated on one of Del Webb eTown's premier lake-to-preserve homesites. Gated community What if every morning began with breathtaking lake views, a peaceful preserve backdrop, and resort-style amenities just beyond your front door? If you've been dreaming of an active adult lifestyle without sacrificing luxury, privacy, or comfort, this exceptional home checks every box. Welcome to this better-than-new Pulte Stellar floor plan in the highly sought-after 55+ Del Webb eTown community. Perfectly situated on one of the community's premier homesites, this beautifully upgraded residence offers 3 bedrooms, 3 full bathrooms, a versatile flex room, and a spacious 3-car garage, thoughtfully designed for both everyday living and effortless entertaining. Step inside to an open-concept floor plan filled with abundant natural light and elegant finishes throughout. The gourmet kitchen is truly the heart of the home, featuring upgraded quartz countertops, a sleek designer backsplash, abundant cabinetry, stainless steel appliances, and an oversized island that seamlessly overlooks the dining and living areas--making it the perfect space for entertaining family and friends. The spacious living room is anchored by a stunning custom floor-to-ceiling stone fireplace with beautiful floating wood shelves, creating an elegant focal point that adds warmth and character to the home. What truly sets this property apart is its exceptional homesite. Relax while enjoying panoramic views of the sparkling lake and fountain, while the preserve beyond creates a peaceful backdrop of mature trees, abundant wildlife, and exceptional privacy. Instead of looking into another backyard, you'll enjoy nature, tranquility, and spectacular Florida sunsets every single day. The owners have invested over $100k in premium upgrades, making this home completely move-in ready. Enhancements include professionally designed custom closets and pantry, custom built in closet, designer lighting throughout, an enclosed screened lanai with beautiful tile flooring that extends your living space year-round. Every detail has already been thoughtfully completed, allowing you to simply unpack and enjoy. The flexible bonus room offers endless possibilities and can easily serve as a home office, hobby room, fitness room, media room, or den--providing the versatility today's buyers desire. Living in Del Webb eTown means enjoying an unparalleled resort lifestyle. Residents have access to spectacular amenities including resort-style pools, a state-of-the-art fitness center, pickleball and tennis courts, bocce ball, walking and biking trails, a full-time lifestyle director, numerous clubs, social events, and activities that make it easy to stay active and connected with neighbors. Conveniently located in the heart of Jacksonville, Del Webb eTown offers easy access to shopping, dining, Mayo Clinic, world-class healthcare, St. Johns Town Center, downtown Jacksonville, Jacksonville International Airport, and the beautiful Atlantic beaches. If you've been searching for luxury, privacy, breathtaking views, and an exceptional 55+ lifestyle, this remarkable home is one you won't want to miss. Experience the perfect blend of elegant living and resort-style amenities in one of Northeast Florida's premier active adult communities.
| Elementary School | Middle School | High School |
|---|---|---|
| Mandarin Oaks Elementary School | Twin Lakes Academy Middle School | Atlantic Coast High School |
| Price History | |
|---|---|
| 7/30/2026 | Listed $749,990 |
General Features
| Sewer | Public Sewer |
|---|---|
| Heating | Central |
| Cooling | Central Air |
| Utilities | Cable Available,Sewer Available |
| Possession | Close Of Escrow |
| Appliances | Dishwasher,Disposal,Double Oven,Gas Cooktop,Microwave |
| HOA Fee | 315.0 |
| Garage Spaces | 3.0 |
| Patio/Porch Features | Covered,Screened |
| Year Built | 2023 |
| View | Pond |
| Stories Count | 1 |
| Levels | One |
| Property Subtype | Single Family Residence |
| Tax Year | 2025 |
| Current Use | Residential,Single Family |
| Parcel Number | 1678713170 |
| Community Features | Gated |
| Assoc Fee Paid Per | Monthly |
| County | Duval |
| Property Type | Residential |
| Association Amenities | Pool,Clubhouse,Dog Park,Fitness Center,Gated,Pickleball,Tennis Court(s) |
| HOA | Yes |
| Attached Garage | No |
| Subdivision Name | Del Webb Etown |
| Garage Y/N | Yes |
| Full Baths | 3 |
| Status | Active |
| Directions | Take I-295 to Exit 9B for eTown Pkwy and continue east for about 2 miles. Go straight through the roundabout (2nd exit to stay on eTown Pkwy). Del Webb eTown will be shortly ahead on your left. Look |
| High School | Atlantic Coast |
| City | Jacksonville |
| Senior Community Y/N | Yes |
| Zoning Description | Residential |
| MLS Area | 027-Intracoastal West-South Of Jt Butler Blvd |
| Lot Size Units | Acres |
| Lot Size Square Feet | 8276.4 |
| Carport Y/N | No |
| Listing Terms | Cash,Conventional,FHA,VA Loan |
| Elementary School | Mandarin Oaks |
| Property Attached Y/N | No |
| Tax Annual Amount | 11316.89 |
| Home Warranty Y/N | No |
| Middle/Junior High School | Twin Lakes Academy |
| Lease Renewal Y/N | No |
| MLS Area Minor | 027-Intracoastal West-South Of Jt Butler Blvd |
| Lease Considered Y/N | No |
| Rent Control Y/N | No |
| Standard Status | Active |
| MobileHomeRemainsYN | No |
| Cash | True |
| Conventional | True |
| Sewer_co_Public_sp_Sewer | True |
| Heating_co_Central | True |
| Utilities_co_Cable_sp_Available | True |
| Accessory Dwelling Unit Y/N | No |
| Water Body Access Y/N | None |
| CDD | Yes |
Interior Features
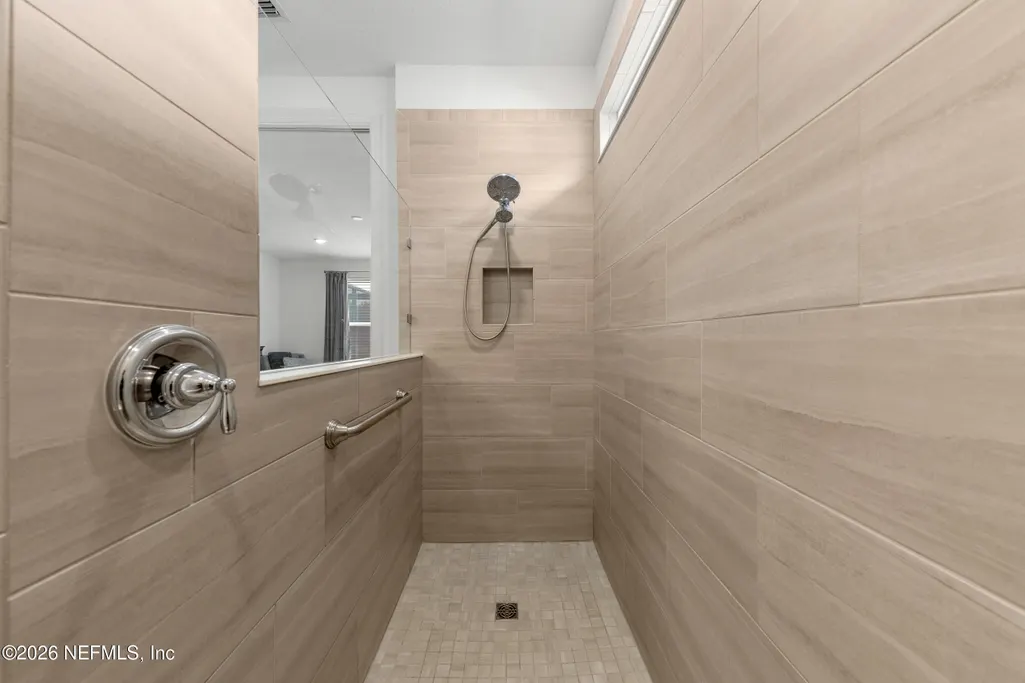
| Interior Amenities | Ceiling Fan(s),Kitchen Island,Open Floorplan,Pantry,Primary Bathroom - Shower No Tub,Walk-In Closet(s) |
|---|---|
| Flooring | Carpet,Tile |
| Total Fireplaces | 1 |
| Fireplace Features | Electric |
| Basement (Y/N) | No |
| Air Conditioning Y/N | Yes |
| Heating Y/N | Yes |
| Fireplace Y/N | Yes |
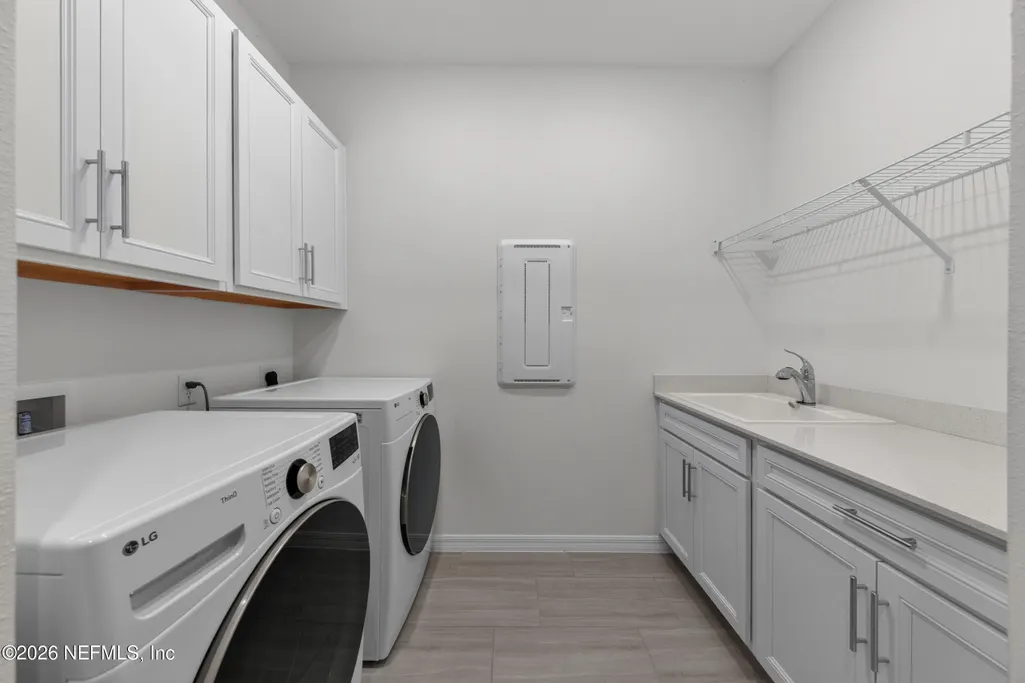
| Laundry Features | Electric Dryer Hookup,Gas Dryer Hookup |
| Total Bedrooms | 3 |
| LivingAreaSource | Assessor |
| Total Baths | 3 |
Exterior Features
| Parking Features | Garage |
|---|---|
| Water Source | Public |
| Lot Size Area | 0.19 |
| Spa | No |
| Lot Size Acres | 0.19 |
| Waterfront Y/N | No |
| Crops Included Y/N | No |
| Horse Y/N | No |
| Irrigation Water Rights Y/N | No |
Amenities
- Foreclosure
- Views
- Short Sale
- New Construction
- Adult 55+
- Lease To Own
- No HOA Fees
- Furnished
- Primary On Main
- Air Conditioning
- Seller Finance
- Green
- Fixer Upper
- Horse
- Golf
- Fireplace
- Deck
- Garage
- Basement
- Pool
Property vs Single Family Average in 32256
Price
Taxes
Year Built
Visits
In The Neighborhood
Views
Jacksonville
$ 719,900
11166 Town View Drive
Jacksonville, FL 32256
- Type
- Single Family
- Size
- 2,712 SqFt
- Rooms
- 4 Beds + 3 Baths
Adult 55+
Jacksonville
$ 367,500
11191 Lenora Court
Jacksonville, FL 32256
- Type
- Single Family
- Size
- 1,348 SqFt
- Rooms
- 2 Beds + 2 Baths
 All information deemed reliable but not guaranteed. All properties are subject to prior sale, change or withdrawal. Neither listing broker(s) or information provider(s) shall be responsible for any typographical errors, misinformation, misprints and shall be held totally harmless. Listing(s) information is provided for consumers personal, non-commercial use and may not be used for any purpose other than to identify prospective properties consumers may be interested in purchasing. Information on this
 The data relating to real estate for sale/lease on this web site come in part from a cooperative data exchange program of the multiple listing service (MLS) in which this real estate firm (Broker) participates. The data is provided exclusively for the user's personal non-commercial use, and may not be used for any purpose other than to identify properties that the user may be interested in purchasing or leasing. The properties displayed may not be all of the properties in the MLS's database, or all
