
Views - Primary on Main - Adult 55+
Address
11166 Town View Drive, Jacksonville, FL
Price
$ 719,900
Property Attributes
- MLS#2159863
- TypeSingle Family
- Listing Status Active
- CountyDUVAL
- CityJacksonville
- Area027-Intracoastal West-South Of Jt Butler Blvd
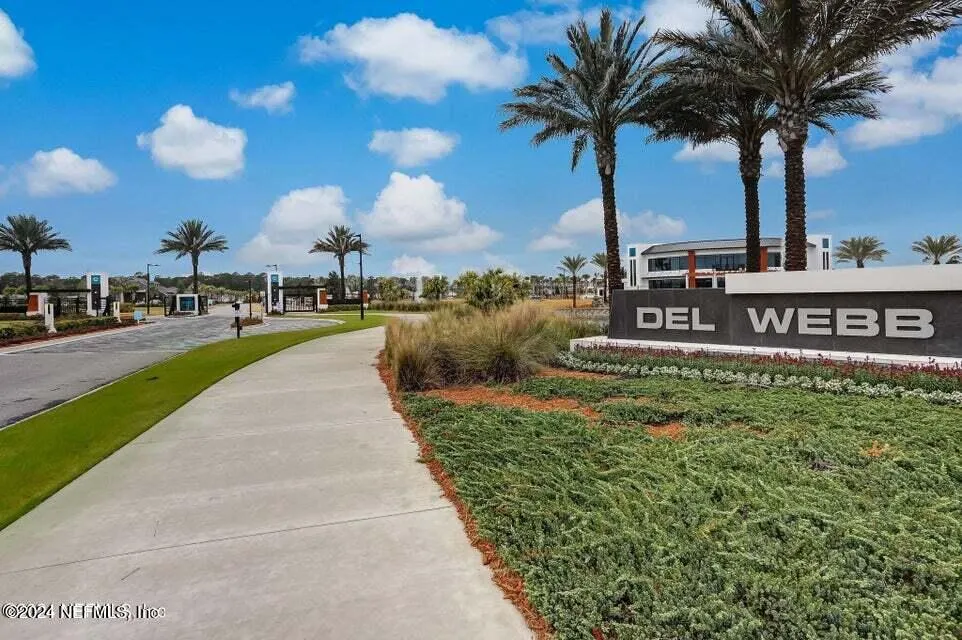
- NeighborhoodDel Webb Etown
- Zip32256
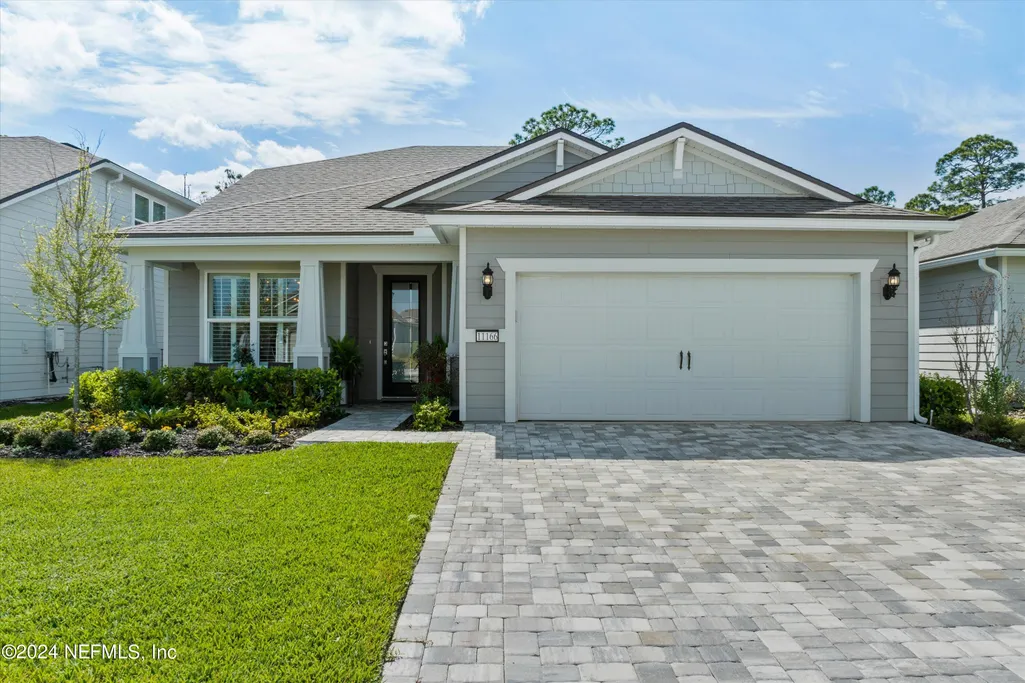
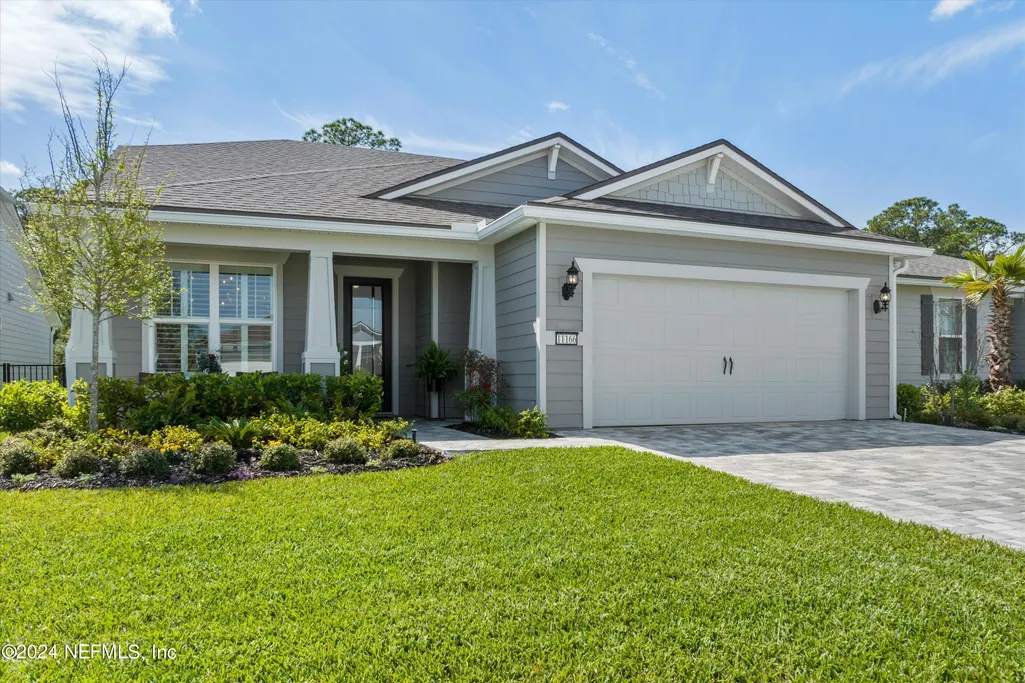
- StyleCraftsman
- Year Built2022
- Taxes$ 10489
- Price$ 719,900
- Bedrooms4
- Full Bathrooms3
- Half Bathrooms0
- Sqr Footage2712
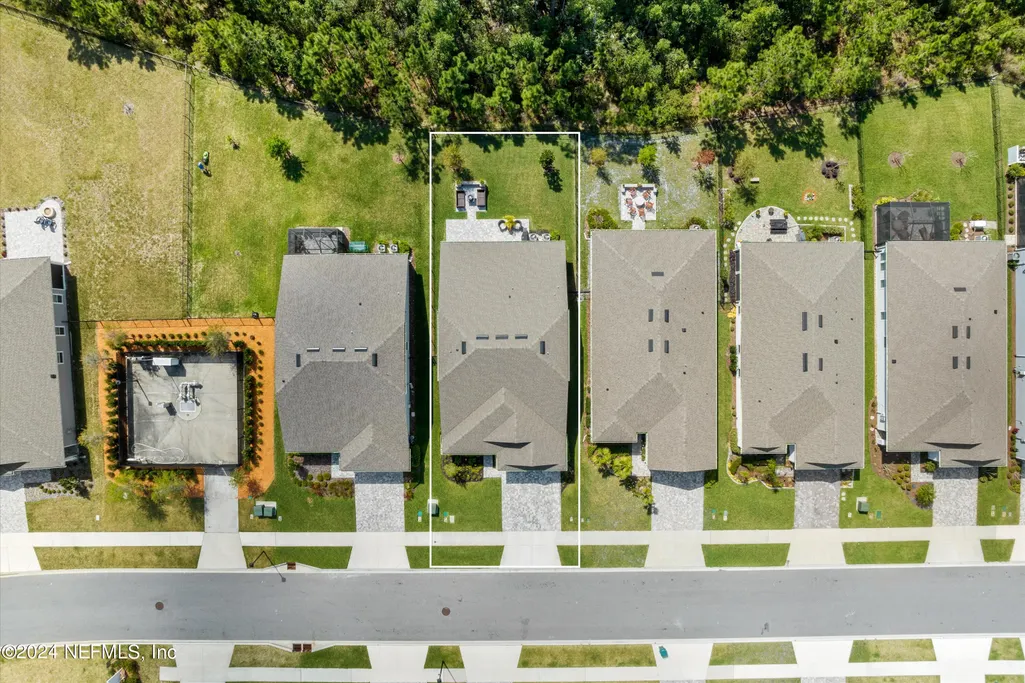
- Lot Size0.16 Acres
Data Source:
Northeast Florida MLS (NEFMLS)
Property Description
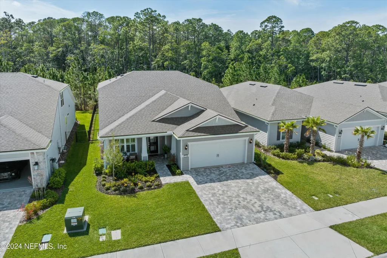
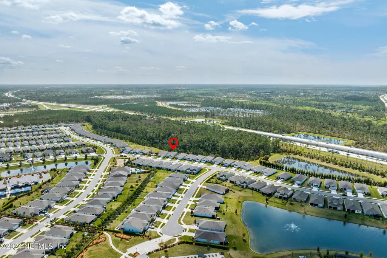
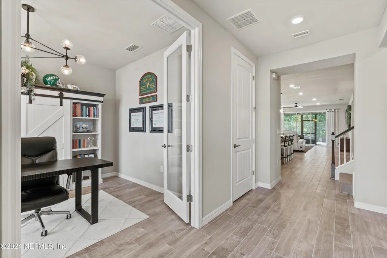
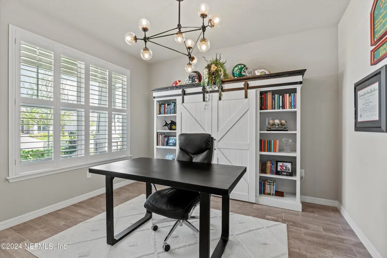
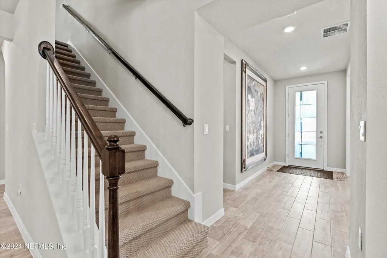
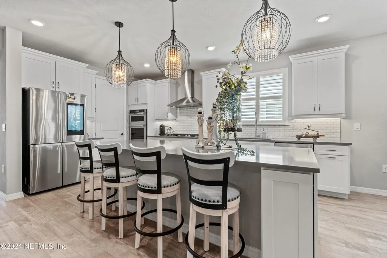
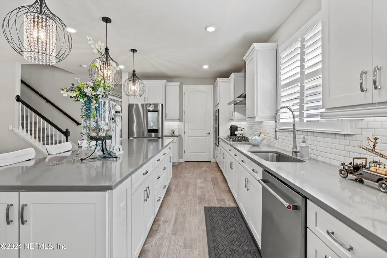
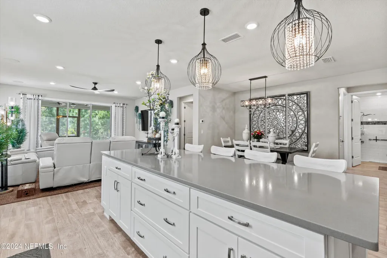
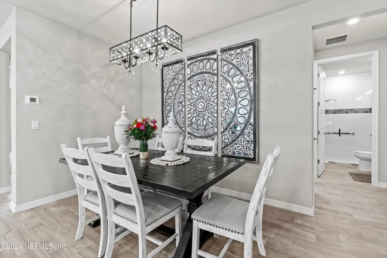
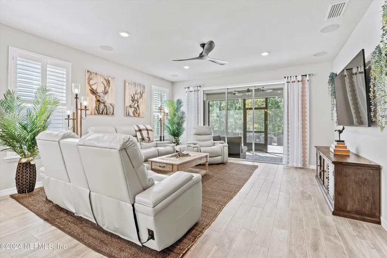
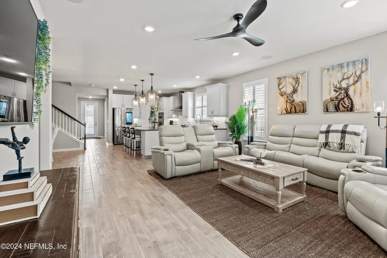
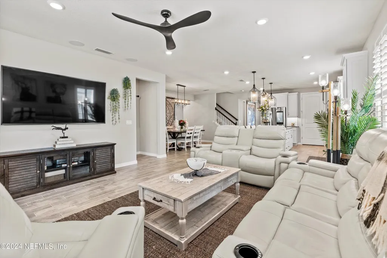
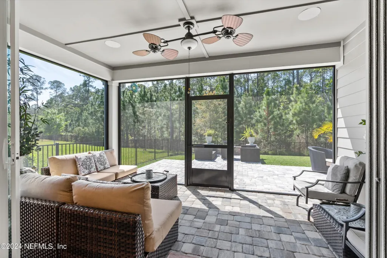
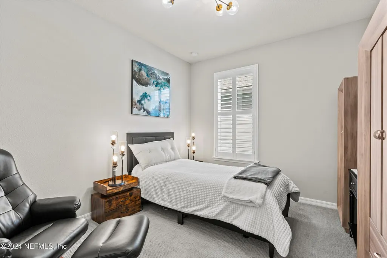
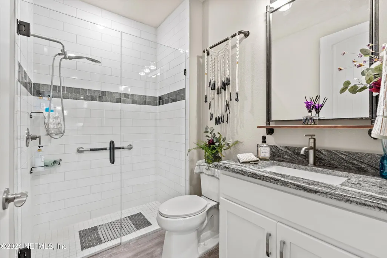
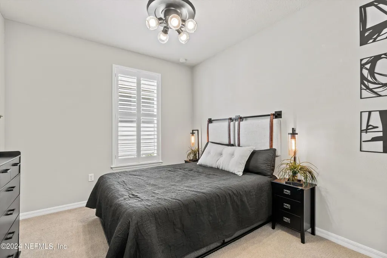
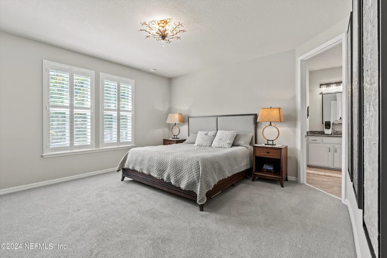
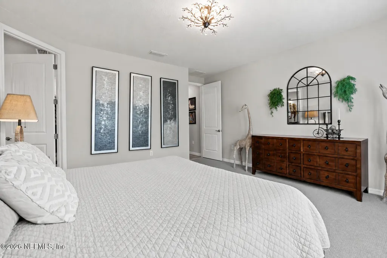
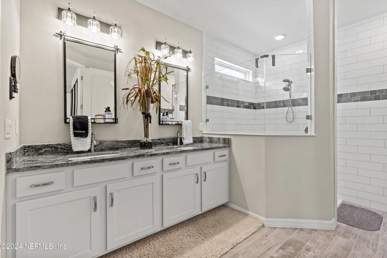
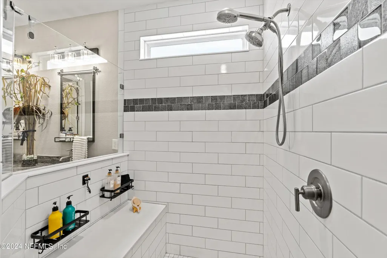
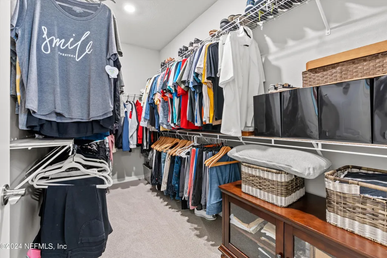
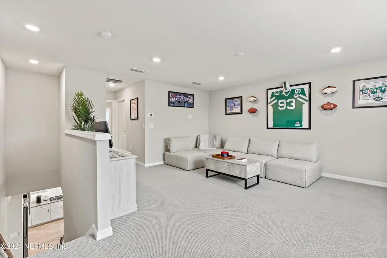
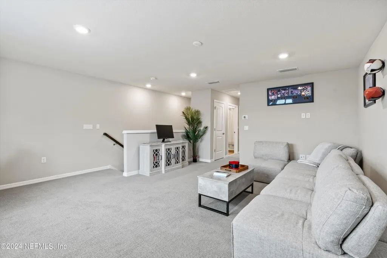
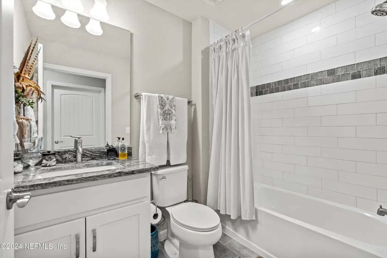
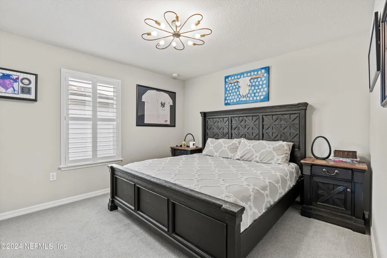
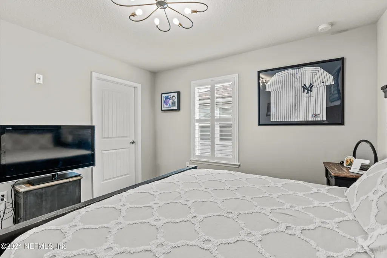
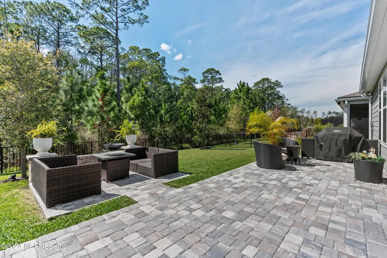
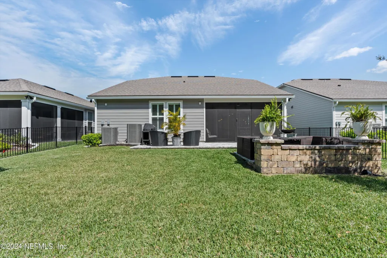
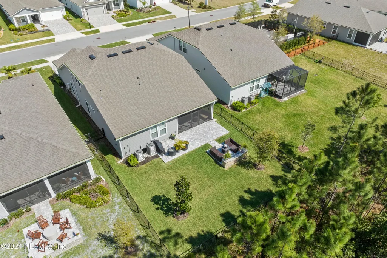
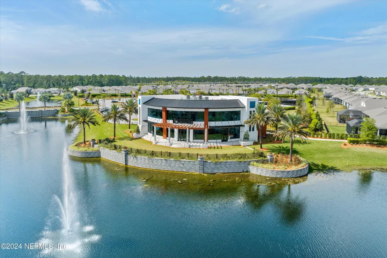
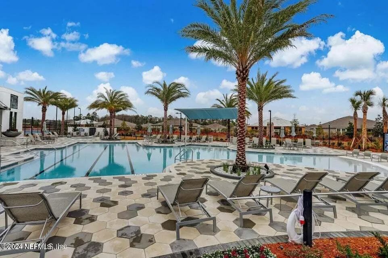
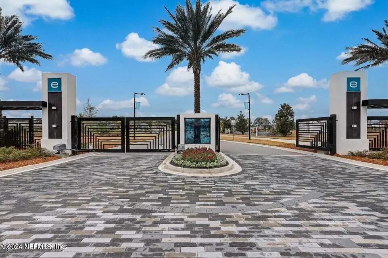
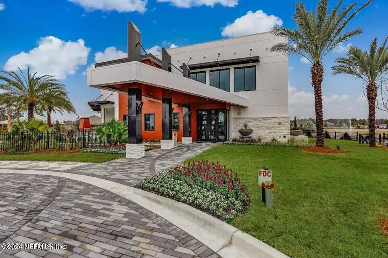
Located in the Vibrant 55 PLUS Del Webb @ eTown community. Custom Mainstay floor plan boasts TWO secondary bedrooms on the main floor, plus a generous loft area upstairs w/ bedroom & full bath. Perfect for guests to enjoy their own space. Kitchen has abundant cabinet & counter space w/ soft-close drawers, quartz countertops. Stainless Kitchen-Aide appliances include gas cooktop w/ chef style vent hood, built in microwave, oven, dishwasher. Samsung wifi enabled refrigerator will remind you of errands. ect. Primary suite has huge closet & large ensuite bathroom w/ roll-in floor level shower. Versatile flex space w/ 8ft french doors. Extended screened paver lanai, preserve lot, w/ fire pit. Volume ceilings, Tile flooring, Upgraded fixtures, lighting, & ceiling fans, Surround Sound in Living room & Outdoor lanai, Plantation shutters, Transferable termite bond, Epoxy garage floor, Insulated garage walls, Widened Paver driveway by 5 ft for parking. $3000 Capital contribution at close.
| Middle School |
|---|
| Select One Middle School |
| Price History | |
|---|---|
| 8/13/2026 | Listed $719,900 |
General Features
| Sewer | Public Sewer |
|---|---|
| Heating | Central,Electric,Zoned |
| Cooling | Central Air,Electric,Zoned |
| Utilities | Cable Available,Electricity Connected,Natural Gas Connected,Sewer Connected,Water Connected |
| Possession | Close Of Escrow |
| Roof | Shingle |
| Appliances | Dishwasher,Disposal,Electric Oven,Gas Cooktop,Gas Water Heater,Microwave,Refrigerator,Tankless Water Heater |
| HOA Fee | 315.0 |
| Garage Spaces | 2.0 |
| Association Fee Includes | Maintenance Grounds |
| Patio/Porch Features | Covered,Front Porch,Rear Porch,Screened |
| Architectural Style | Craftsman |
| Security Features | Smoke Detector(s) |
| Construction Materials | Composition Siding |
| Year Built | 2022 |
| View | Protected Preserve,Trees/Woods |
| Stories Count | 2 |
| Property Subtype | Single Family Residence |
| Tax Year | 2025 |
| Current Use | Single Family |
| Parcel Number | 1678712135 |
| Assoc Fee Paid Per | Monthly |
| County | Duval |
| Property Type | Residential |
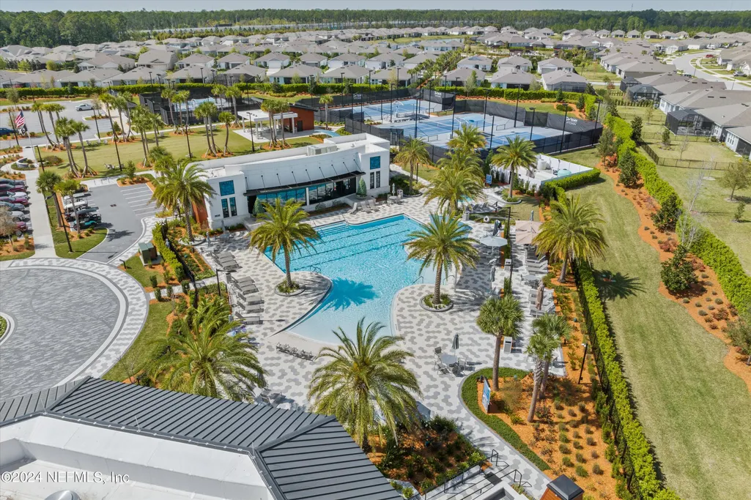
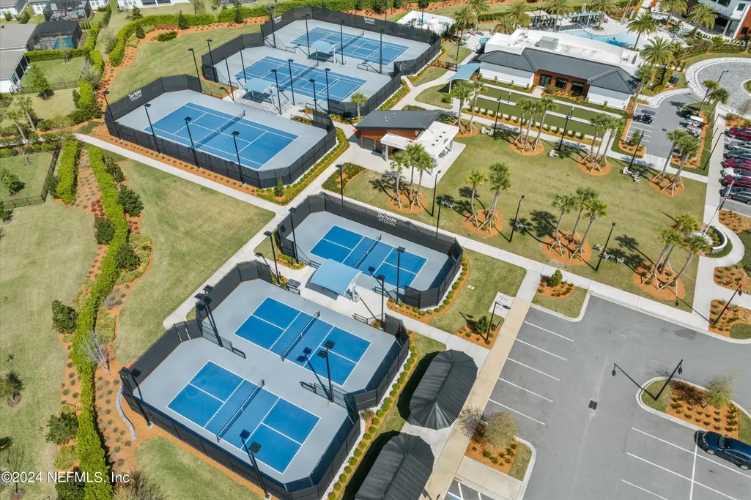
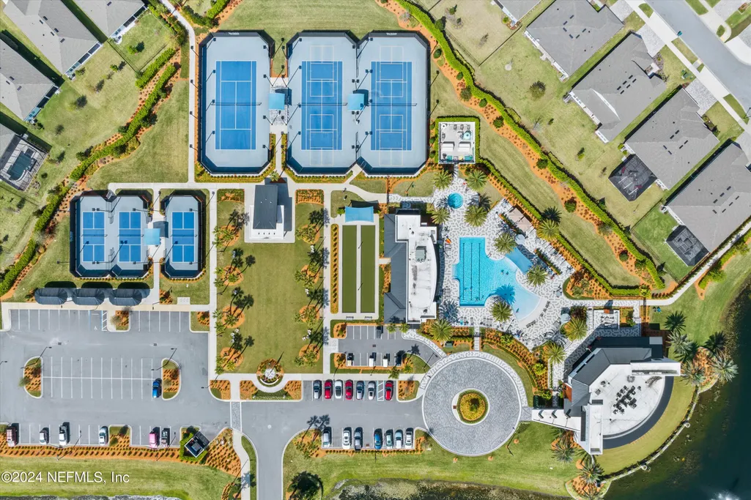
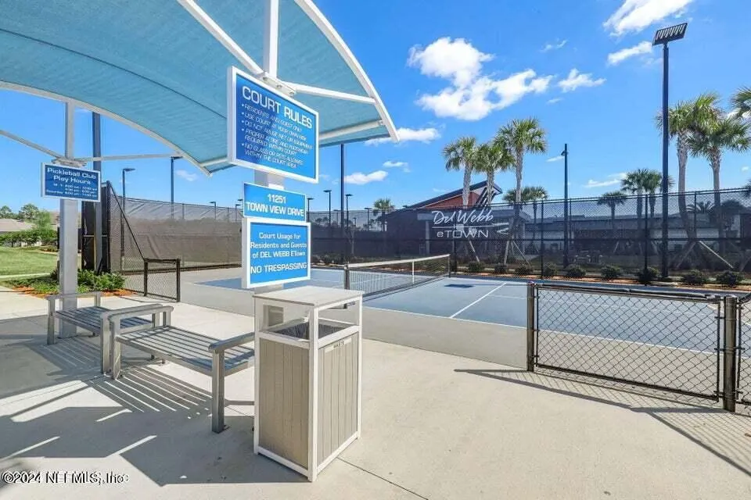
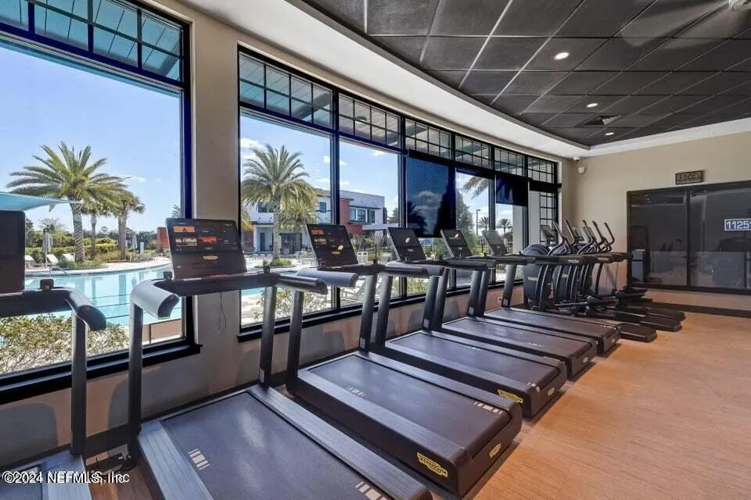
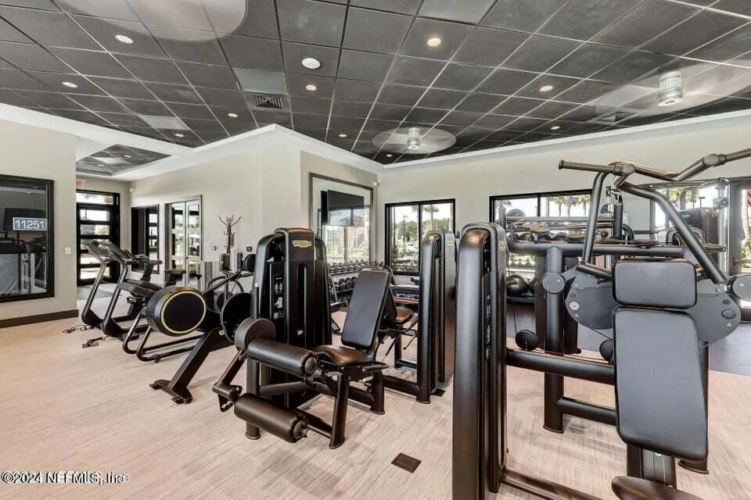
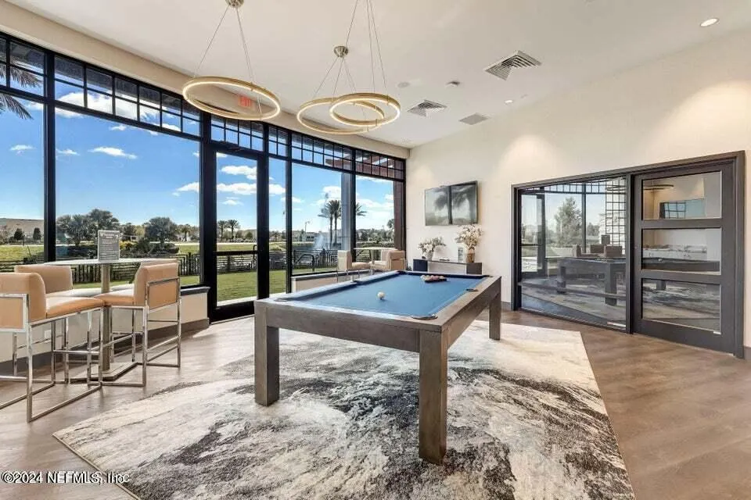
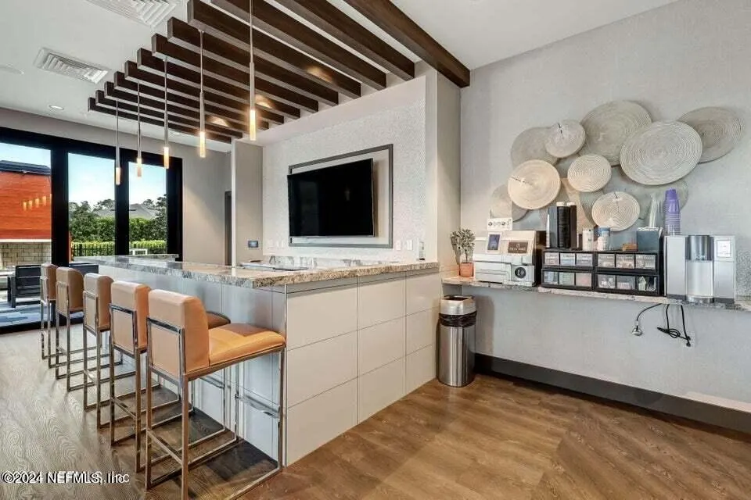
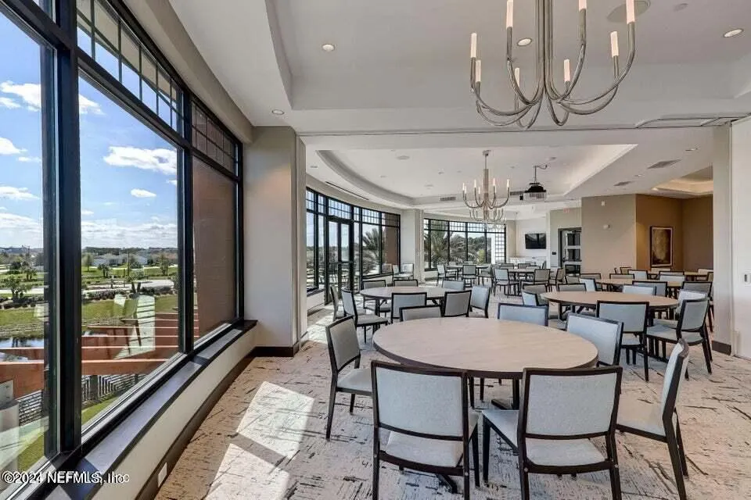
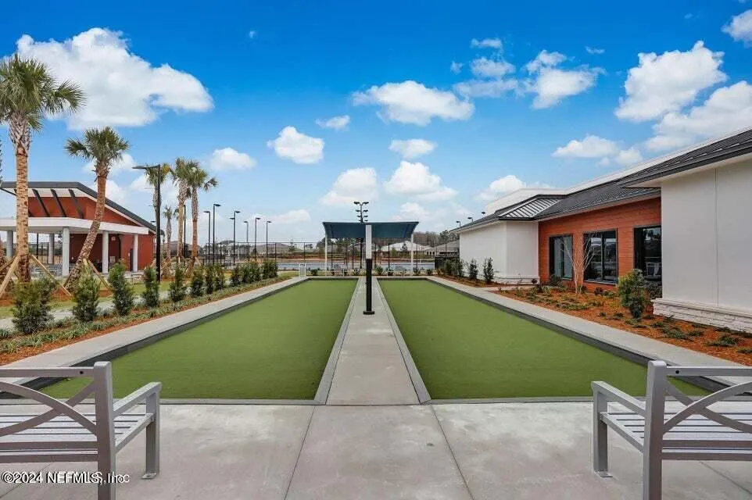
| Association Amenities | Pool,Clubhouse,Dog Park,Fitness Center,Gated,Jogging Path,Management- On Site,Pickleball,Shuffleboard Court,Spa/Hot Tub,Tennis Court(s) |
| HOA | Yes |
| Attached Garage | Yes |
| Subdivision Name | Del Webb Etown |
| Garage Y/N | Yes |
| Full Baths | 3 |
| Status | Active |
| Directions | 295 to 9B exit ETown Pkwy,head east pass the roundabout and the community Del Webb ETown is on the left. Enter at main entrance onto Town View Drive. Home is on the left. |
| City | Jacksonville |
| Association Name | Del Webb Etown |
| Senior Community Y/N | Yes |
| Zoning Description | Single Family |
| MLS Area | 027-Intracoastal West-South Of Jt Butler Blvd |
| Lot Size Units | Acres |
| Lot Size Square Feet | 6969.6 |
| Carport Y/N | No |
| Listing Terms | Cash,Conventional,FHA,VA Loan |
| Spa Features | Heated,Community |
| Property Attached Y/N | No |
| Tax Annual Amount | 10489.62 |
| Home Warranty Y/N | No |
| Middle/Junior High School | Select One |
| Lease Renewal Y/N | No |
| MLS Area Minor | 027-Intracoastal West-South Of Jt Butler Blvd |
| Lease Considered Y/N | No |
| Rent Control Y/N | No |
| Virtual Tour | https://my.matterport.com/show/?m=zX9qRys8joE&brand=0 |
| Standard Status | Active |
| MobileHomeRemainsYN | No |
| Cash | True |
| Conventional | True |
| Sewer_co_Public_sp_Sewer | True |
| Heating_co_Central | True |
| Utilities_co_Cable_sp_Available | True |
| Accessory Dwelling Unit Y/N | No |
| Water Body Access Y/N | None |
| CDD | Yes |
Interior Features
| Interior Amenities | Breakfast Bar,Ceiling Fan(s),Eat-in Kitchen,Entrance Foyer,Kitchen Island,Pantry,Primary Bathroom - Shower No Tub,Primary Downstairs,Split Bedrooms,Vaulted Ceiling(s),Walk-In Closet(s) |
|---|---|
| Flooring | Carpet,Tile |
| Furnished Y/N | Negotiable |
| Basement (Y/N) | No |
| Air Conditioning Y/N | Yes |
| Heating Y/N | Yes |
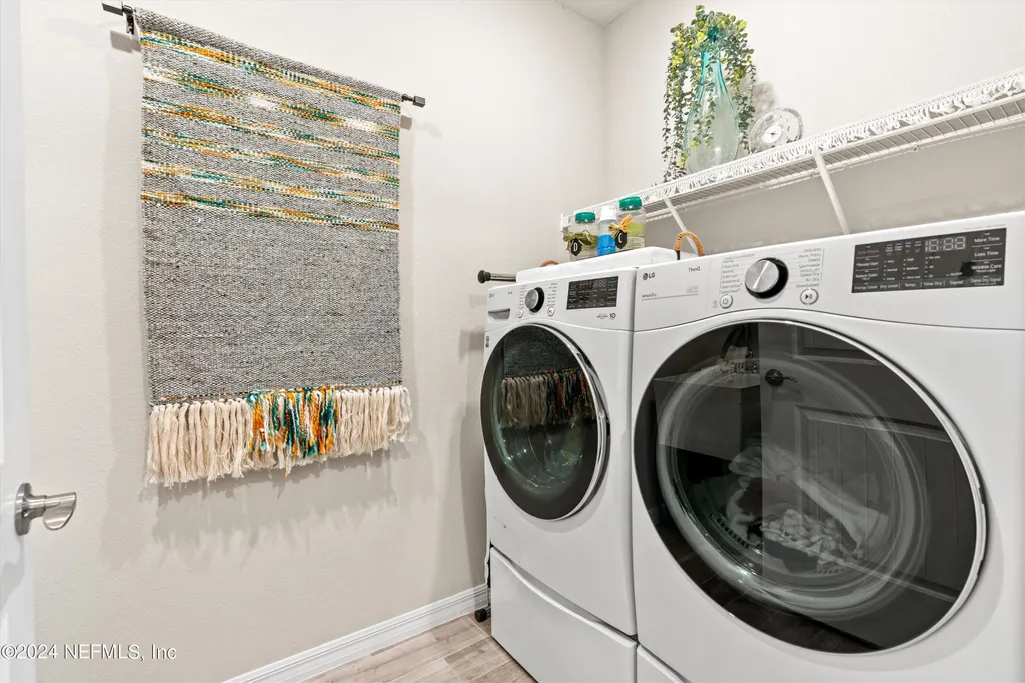
| Laundry Features | Electric Dryer Hookup,Gas Dryer Hookup,Lower Level,Sink,Washer Hookup |
| Total Bedrooms | 4 |
| LivingAreaSource | Public Records |
| Total Baths | 3 |
Exterior Features
| Exterior Amenities | Fire Pit |
|---|---|
| Fencing | Fenced,Back Yard |
| Parking Features | Attached,Garage |
| Lot Features | Sprinklers In Front,Sprinklers In Rear |
| Water Source | Public |
| Lot Size Area | 0.16 |
| Spa | No |
| Lot Size Acres | 0.16 |
| Waterfront Y/N | No |
| Crops Included Y/N | No |
| Horse Y/N | No |
| Irrigation Water Rights Y/N | No |
Amenities
- Foreclosure
- Views
- Short Sale
- New Construction
- Adult 55+
- Lease To Own
- No HOA Fees
- Furnished
- Primary On Main
- Air Conditioning
- Seller Finance
- Green
- Fixer Upper
- Horse
- Golf
- Fireplace
- Deck
- Garage
- Basement
- Pool
Property vs Single Family Average in 32256
Price
Taxes
Year Built
Visits
In The Neighborhood
Water Views
Jacksonville
$ 749,990
10476 Anthem Way
Jacksonville, FL 32256
- Type
- Single Family
- Size
- 2,400 SqFt
- Rooms
- 3 Beds + 3 Baths
Adult 55+
Jacksonville
$ 367,500
11191 Lenora Court
Jacksonville, FL 32256
- Type
- Single Family
- Size
- 1,348 SqFt
- Rooms
- 2 Beds + 2 Baths
 All information deemed reliable but not guaranteed. All properties are subject to prior sale, change or withdrawal. Neither listing broker(s) or information provider(s) shall be responsible for any typographical errors, misinformation, misprints and shall be held totally harmless. Listing(s) information is provided for consumers personal, non-commercial use and may not be used for any purpose other than to identify prospective properties consumers may be interested in purchasing. Information on this
 The data relating to real estate for sale/lease on this web site come in part from a cooperative data exchange program of the multiple listing service (MLS) in which this real estate firm (Broker) participates. The data is provided exclusively for the user's personal non-commercial use, and may not be used for any purpose other than to identify properties that the user may be interested in purchasing or leasing. The properties displayed may not be all of the properties in the MLS's database, or all
