
Open House Fri, Aug 21st 01:00 PM - 05:00 PM - Views - New Construction
Address
5700 Lagoon Cruise Way, Jacksonville, FL
Price
$ 388,990
Property Attributes
- MLS#2158243
- TypeSingle Family
- Listing Status Active
- CountyDUVAL
- CityJacksonville
- Area066-Cecil Commerce Area
- NeighborhoodDiamond Springs
- Zip32234
- StyleTraditional
- Year Built2026
- Taxes$ 500
- Price$ 388,990
- Bedrooms4
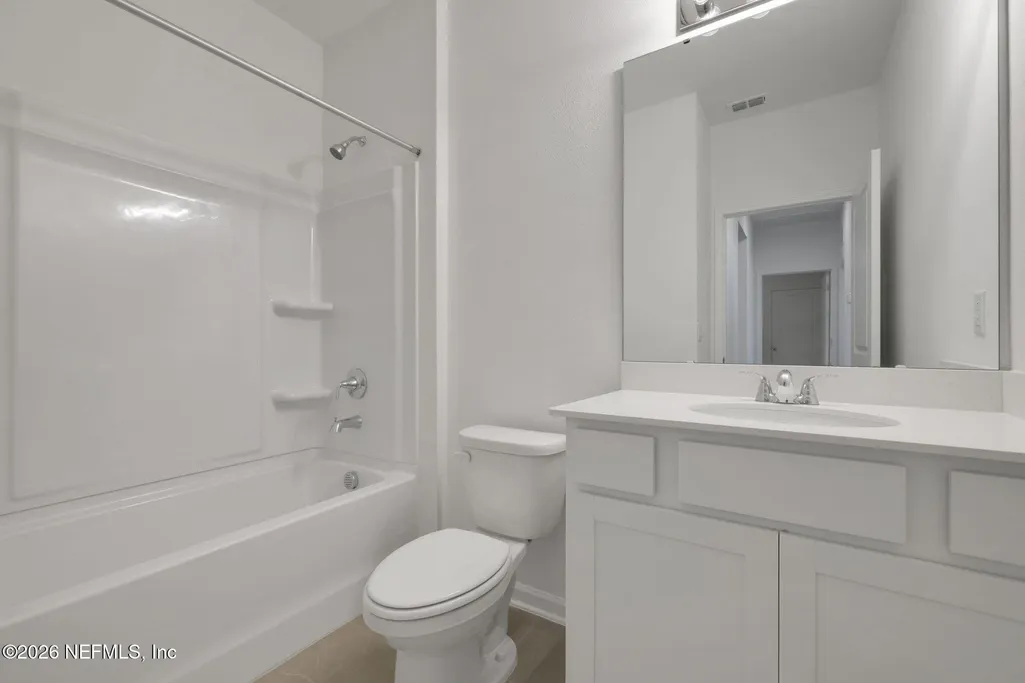
- Full Bathrooms3
- Half Bathrooms0
- Sqr Footage2500
Data Source:
Northeast Florida MLS (NEFMLS)
Property Description
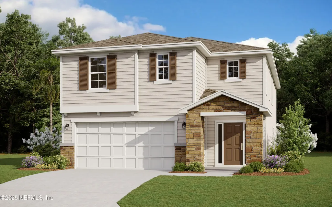
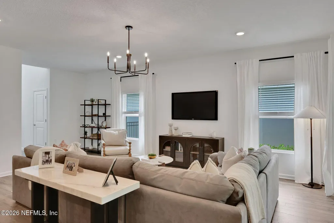
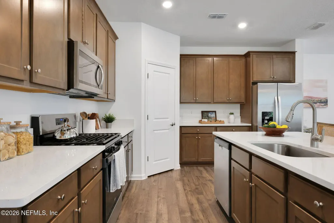
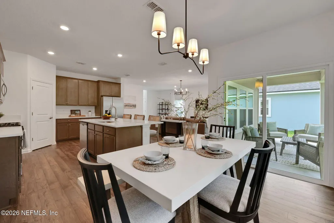
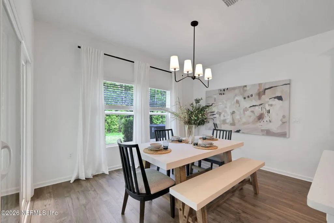
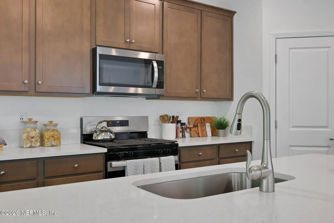
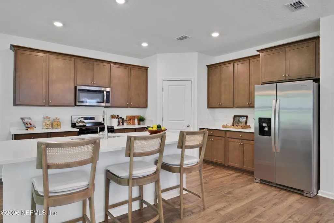
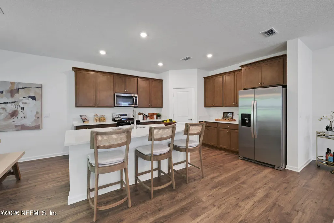
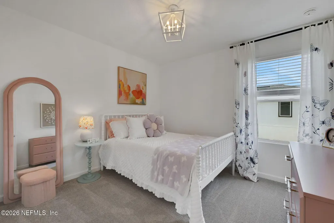
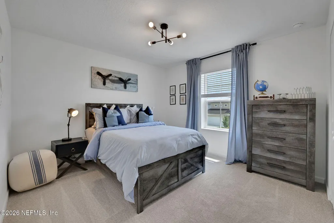
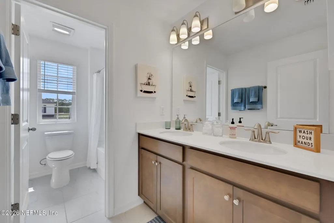
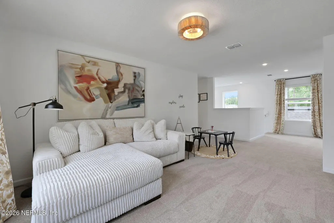
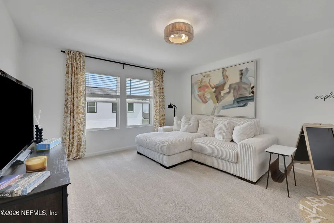
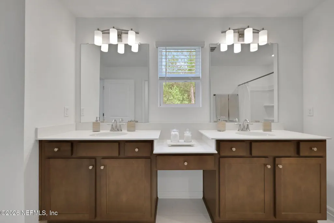
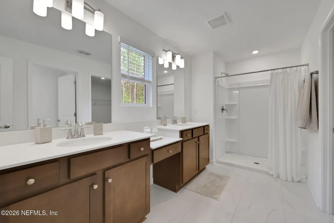
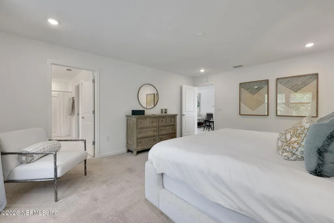
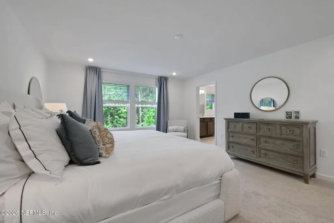
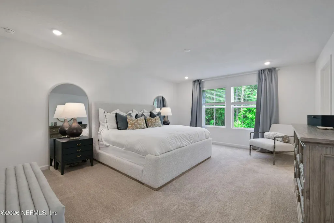
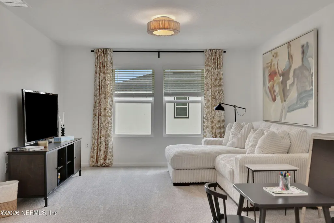
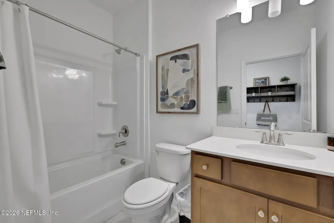
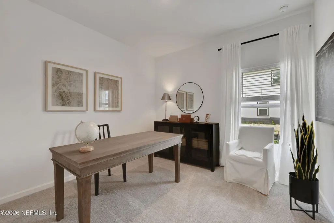
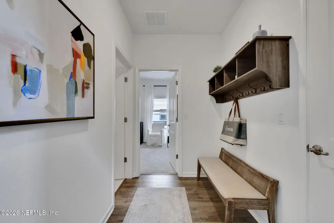
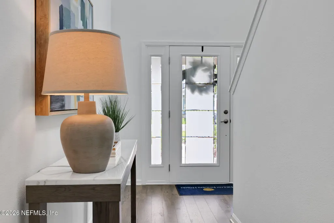
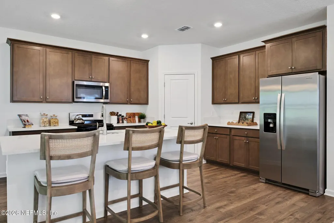
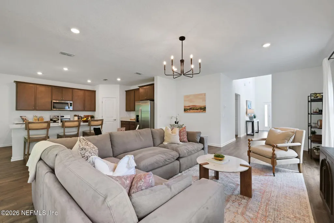
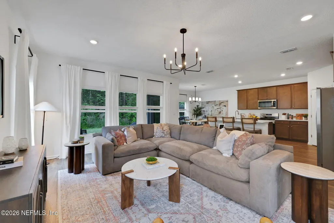
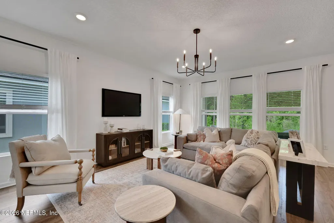
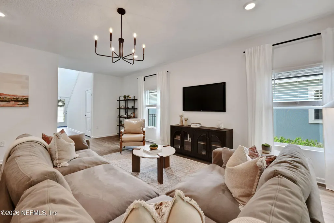
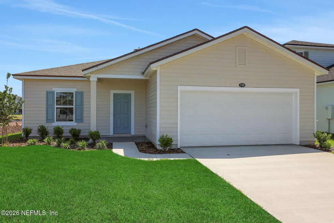
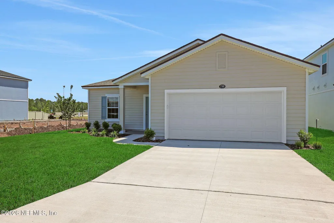
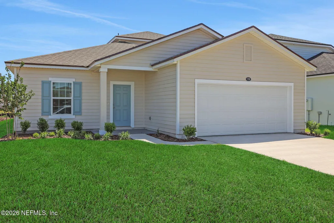
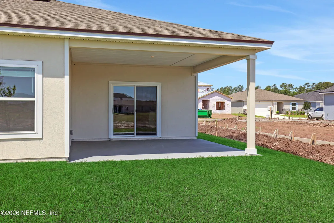
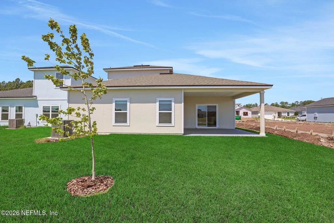
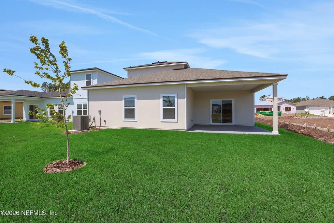
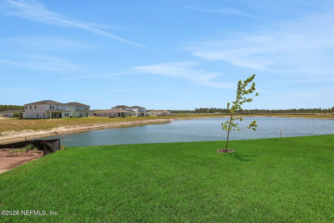
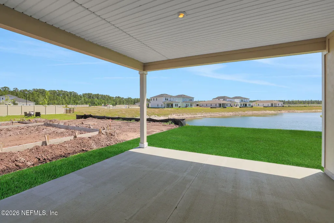
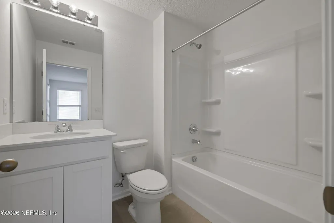
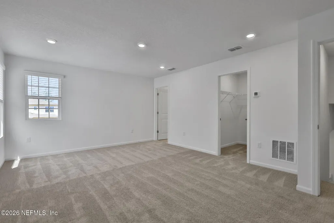
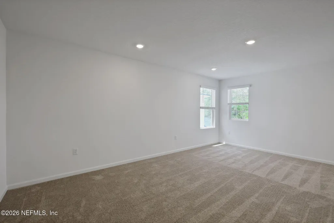
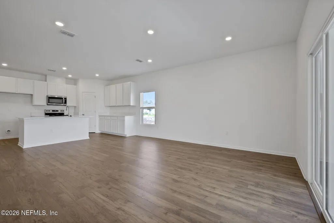
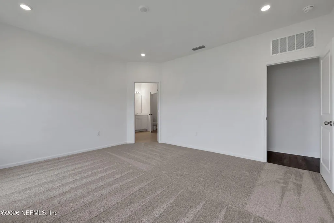
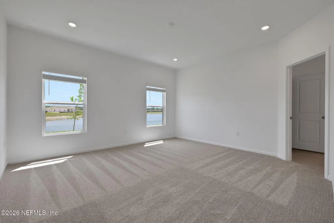
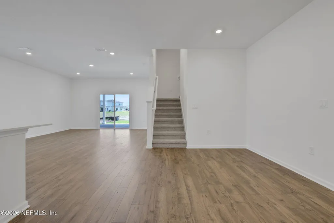
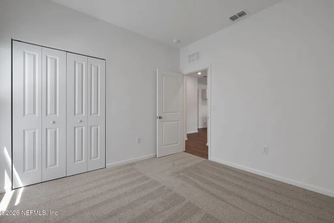
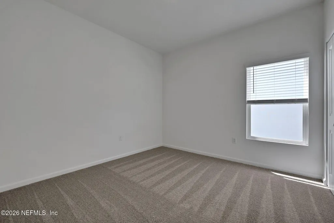
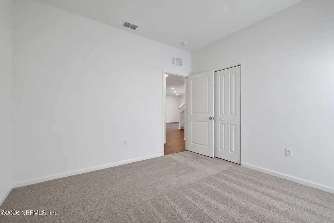
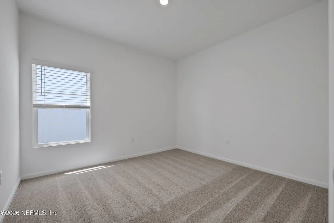
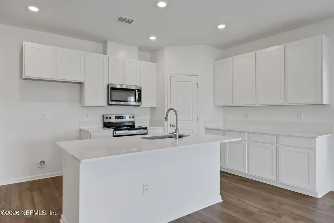
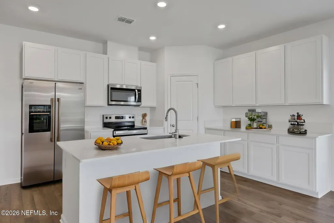
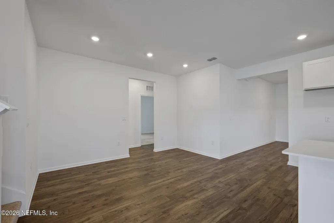
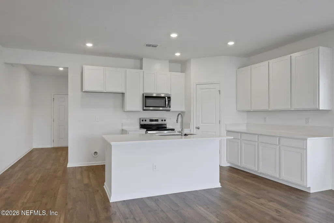
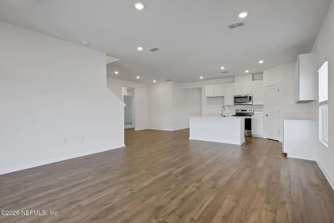
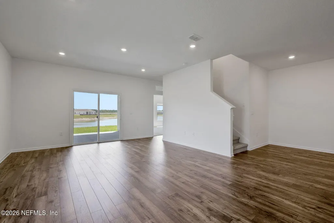
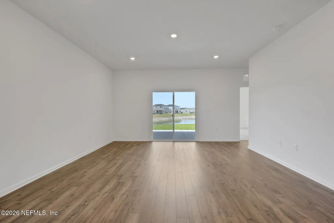
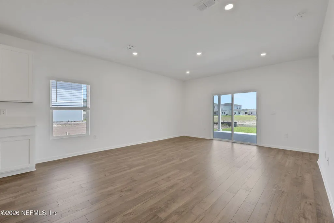
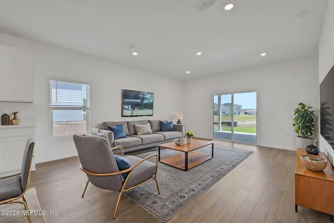
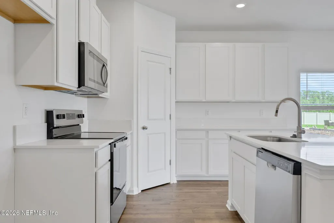
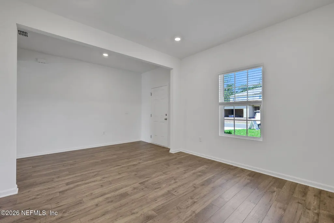
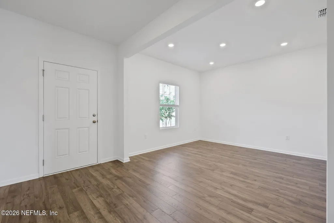
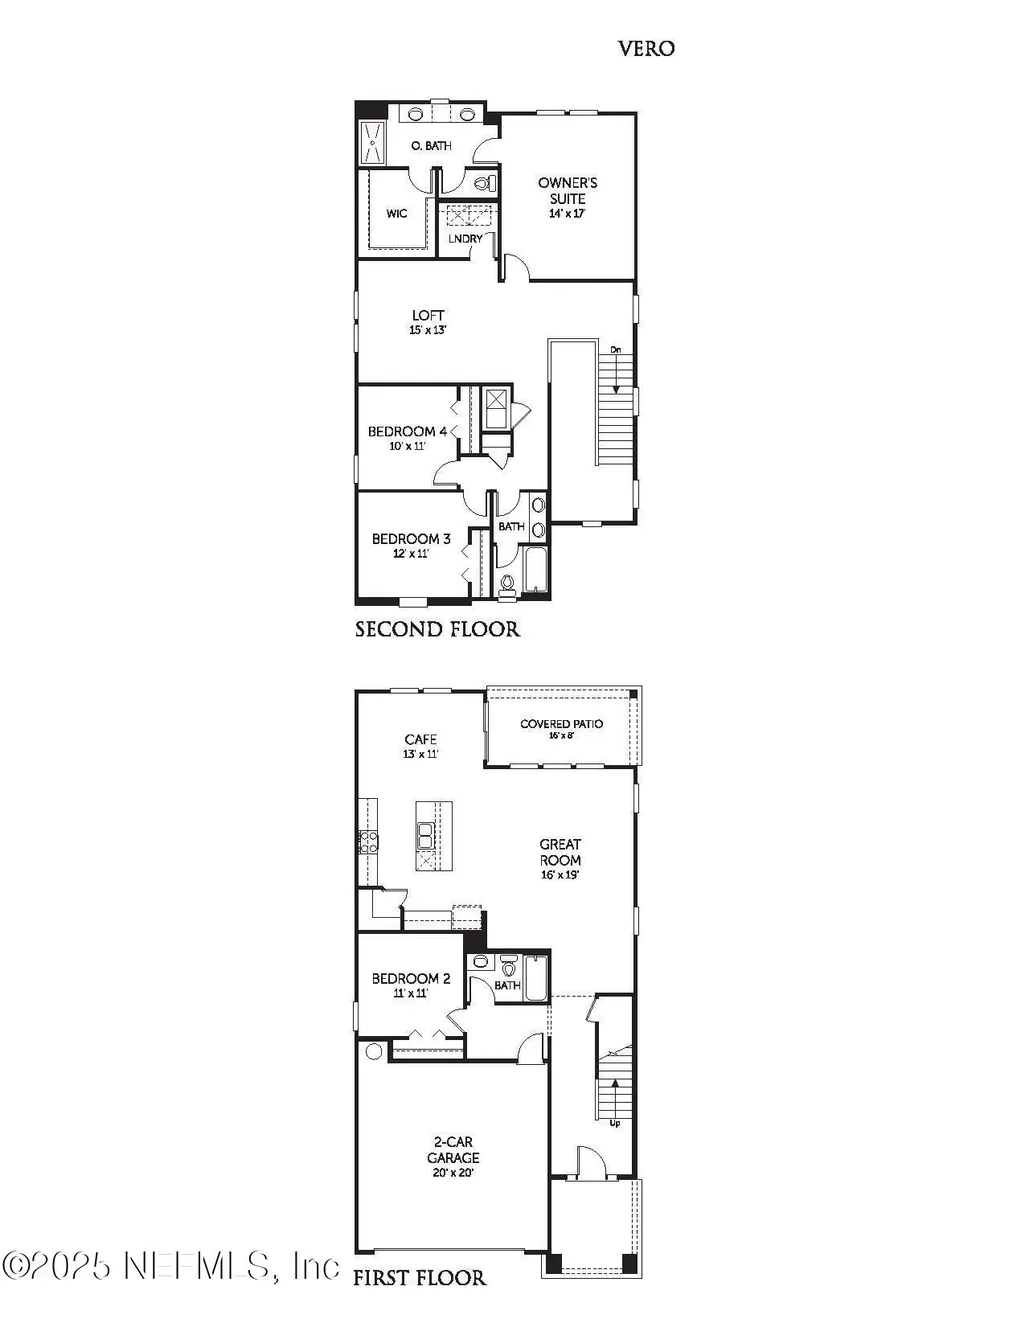
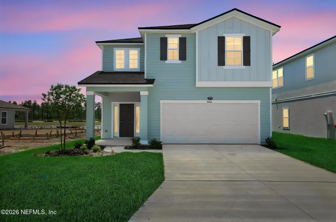
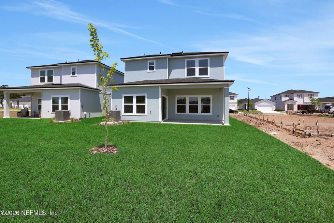
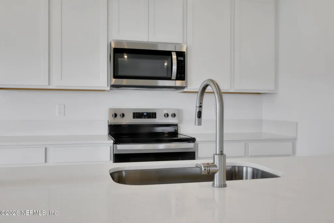
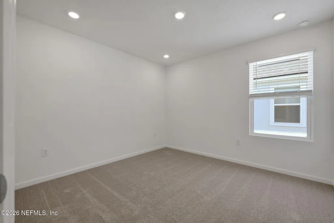
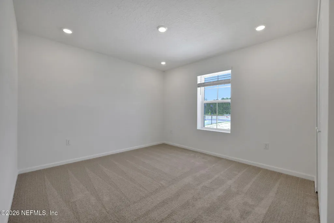
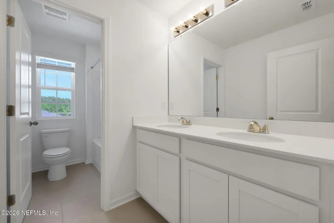
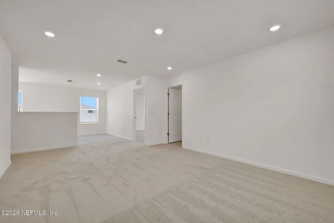
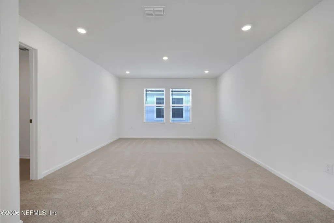
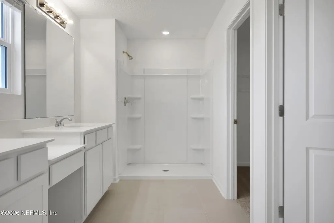
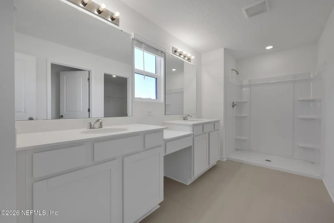
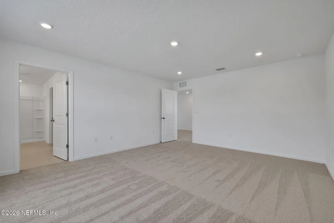
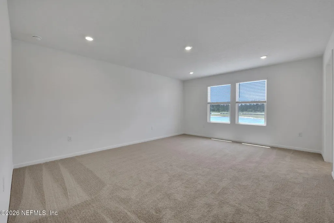
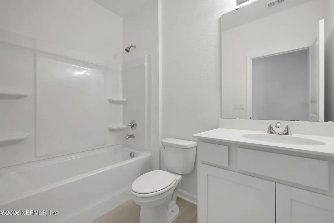
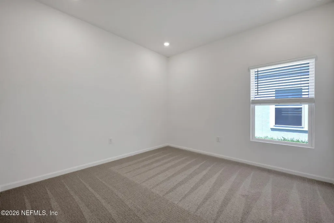
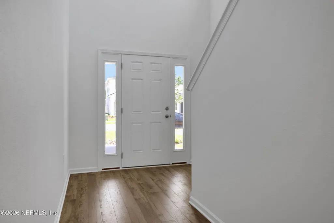
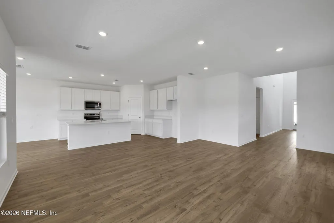
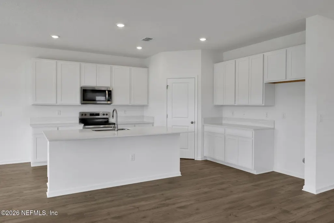
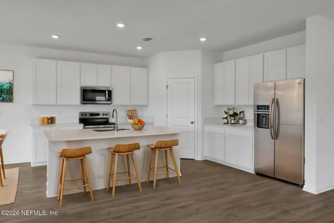
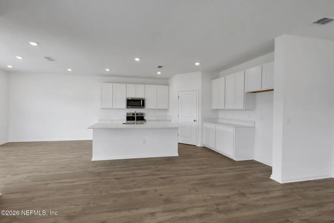
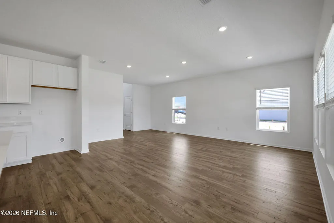
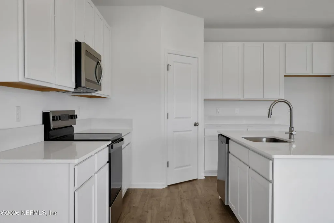
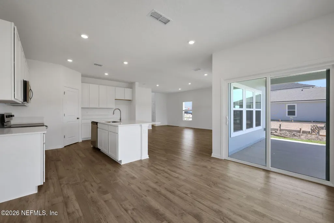
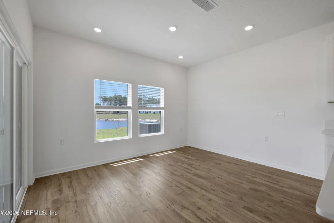
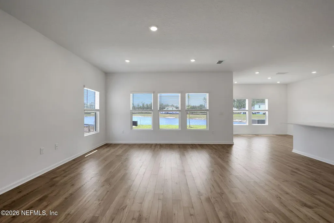
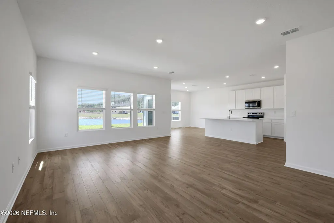
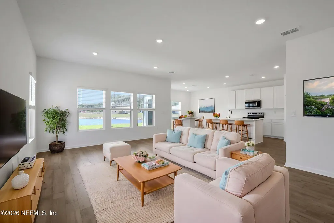
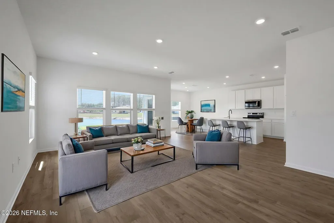
The Vero will stun with its grand foyer entrance, open plan & large rear covered porch to enjoy the wetland views! First-floor bedroom plus huge primary and additional bedrooms on second floor. A spacious loft area can be used for so many things! Coveted walk-in pantry and the large open kitchen offer plenty of room for chef's essentials and fun entertaining! Loads of storage with 42'' cabinets and nice upgrades with Quartz counters and LVP flooring. Pond lot. Photos are representative of a Vero Floorplan**
| Elementary School | Middle School | High School |
|---|---|---|
| Mamie Agnes Jones Elementary School | Baldwin Middle School | Baldwin High School |
| Price History | |
|---|---|
| 8/2/2026 | Listed $388,990 |
General Features
| Sewer | Public Sewer |
|---|---|
| Heating | Central,Heat Pump |
| Cooling | Central Air,Electric |
| Utilities | Cable Available,Electricity Available,Sewer Available,Water Available |
| Possession | Close Of Escrow |
| Roof | Shingle |
| Appliances | Disposal,Electric Oven,Electric Water Heater,Microwave |
| HOA Fee | 1200.0 |
| Garage Spaces | 2.0 |
| Association Fee Includes | Internet |
| Patio/Porch Features | Covered,Rear Porch |
| Architectural Style | Traditional |
| Security Features | Smoke Detector(s) |
| Construction Materials | Fiber Cement,Wood Siding |
| Year Built | 2026 |
| View | Trees/Woods |
| Stories Count | 2 |
| Levels | Two |
| Property Subtype | Single Family Residence |
| Tax Year | 2024 |
| Current Use | Multi-Family,Residential |
| Parcel Number | 002397-0900 |
| Community Features | Sidewalks,Street Lights |
| Assoc Fee Paid Per | Annually |
| County | Duval |
| New Construction | Yes |
| Property Type | Residential |
| Association Amenities | Pool,Beach Access,Clubhouse,Dog Park,Gated,Jogging Path,Park,Playground,Water |
| HOA | Yes |
| Attached Garage | Yes |
| Subdivision Name | Diamond Springs |
| Facing Direction | East |
| Garage Y/N | Yes |
| Total Rooms | 9 |
| Full Baths | 3 |
| Status | Active |
| Directions | Take 228/Normandy Blvd to winding Mare Blvd then Turn on Chuckwagon Trail to Lagoon Cruise Way |
| High School | Baldwin |
| City | Jacksonville |
| Association Name | Breeze Home/[email protected] |
| Senior Community Y/N | No |
| Zoning Description | Residential |
| MLS Area | 066-Cecil Commerce Area |
| Carport Y/N | No |
| Listing Terms | Cash,Conventional,FHA,VA Loan |
| Elementary School | Mamie Agnes Jones |
| Property Attached Y/N | No |
| Tax Annual Amount | 500.0 |
| Home Warranty Y/N | No |
| Middle/Junior High School | Baldwin |
| Property Condition | Under Construction |
| Lease Renewal Y/N | No |
| MLS Area Minor | 066-Cecil Commerce Area |
| Lease Considered Y/N | No |
| Rent Control Y/N | No |
| Standard Status | Active |
| MobileHomeRemainsYN | No |
| Cash | True |
| Conventional | True |
| Sewer_co_Public_sp_Sewer | True |
| Heating_co_Central | True |
| Utilities_co_Cable_sp_Available | True |
| Utilities_co_Electricity_sp_Available | True |
| Accessory Dwelling Unit Y/N | No |
| Water Body Access Y/N | None |
| CDD | Yes |
Interior Features
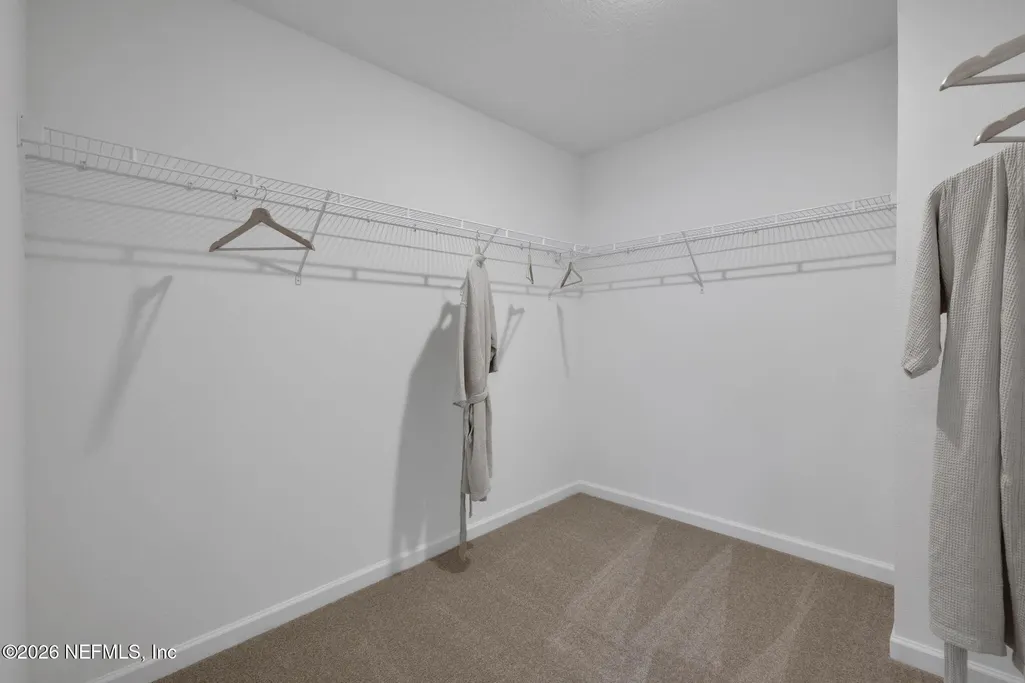
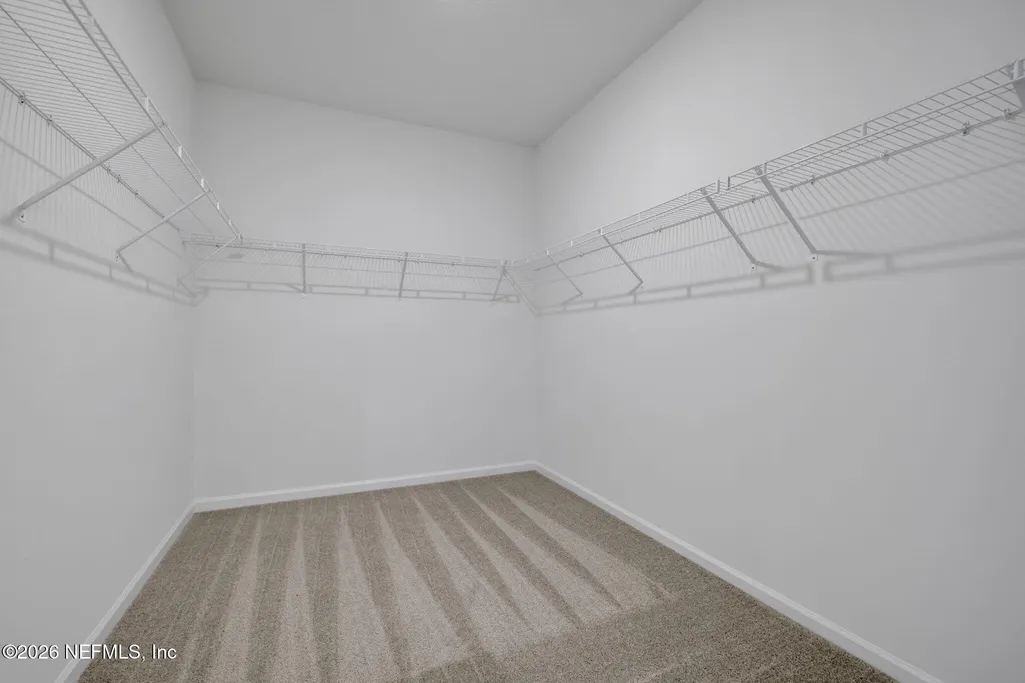
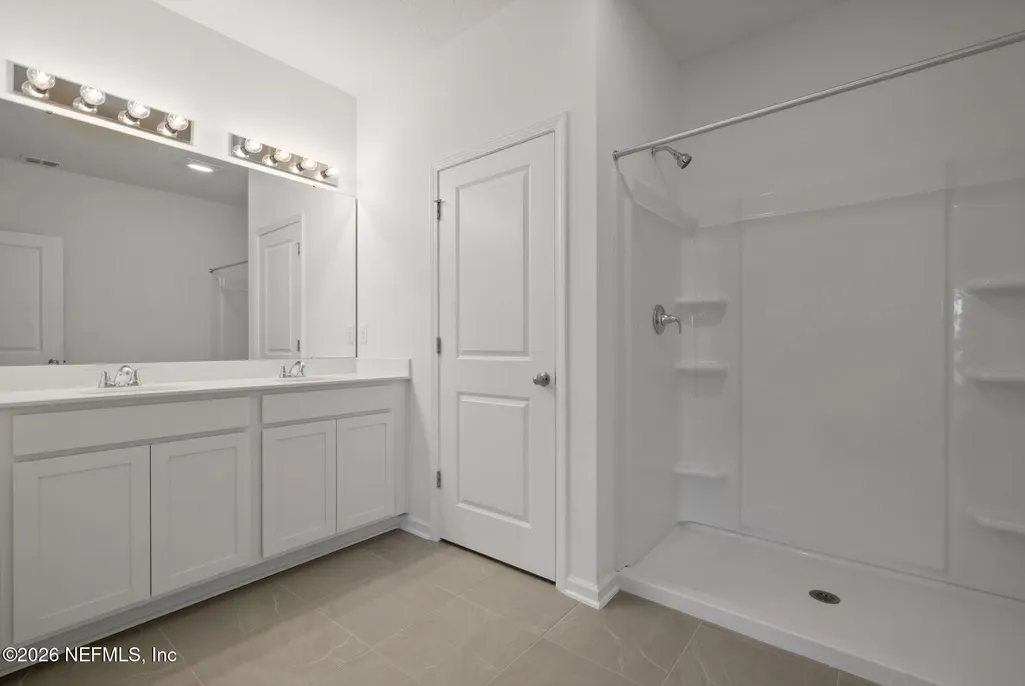
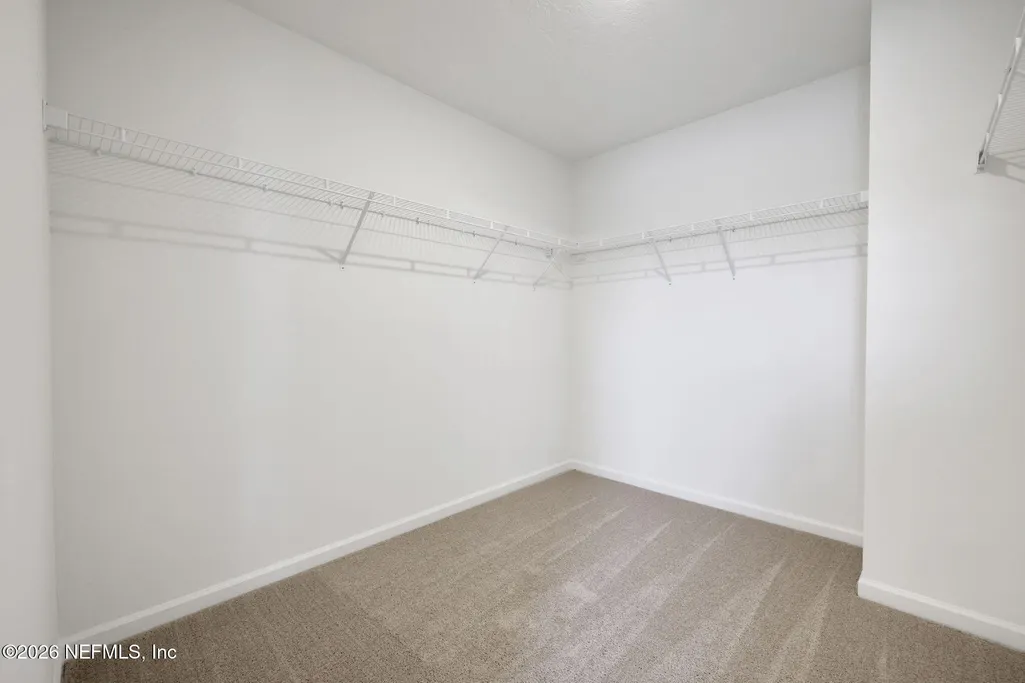
| Interior Amenities | Breakfast Bar,Open Floorplan,Pantry,Primary Bathroom - Shower No Tub,Split Bedrooms,Walk-In Closet(s) |
|---|---|
| Flooring | Carpet,Tile |
| Furnished Y/N | Unfurnished |
| Basement (Y/N) | No |
| Air Conditioning Y/N | Yes |
| Heating Y/N | Yes |
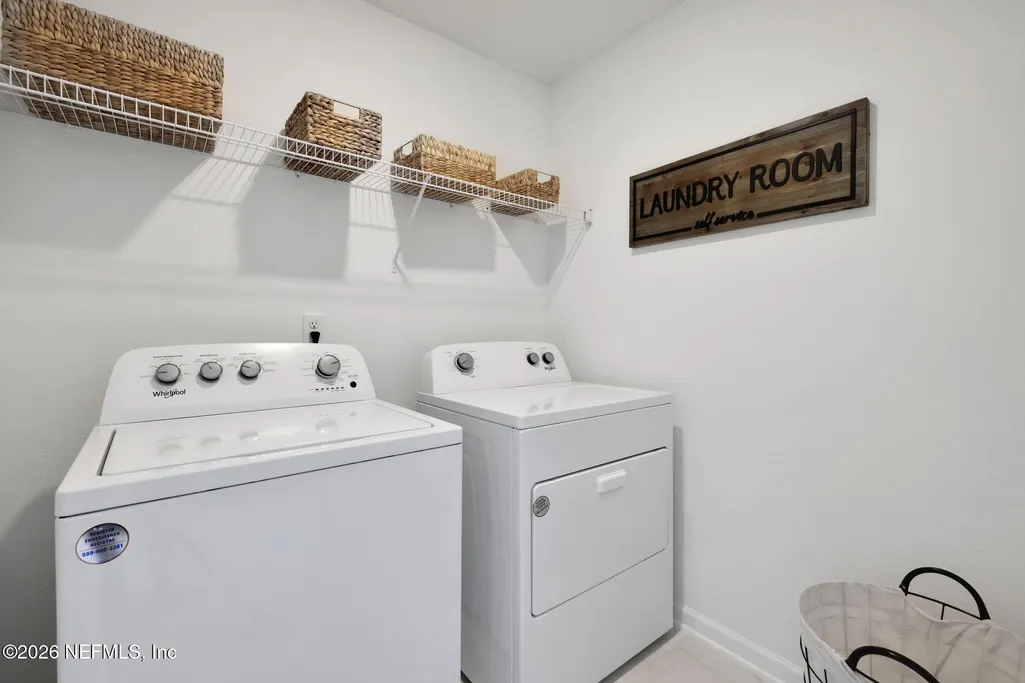
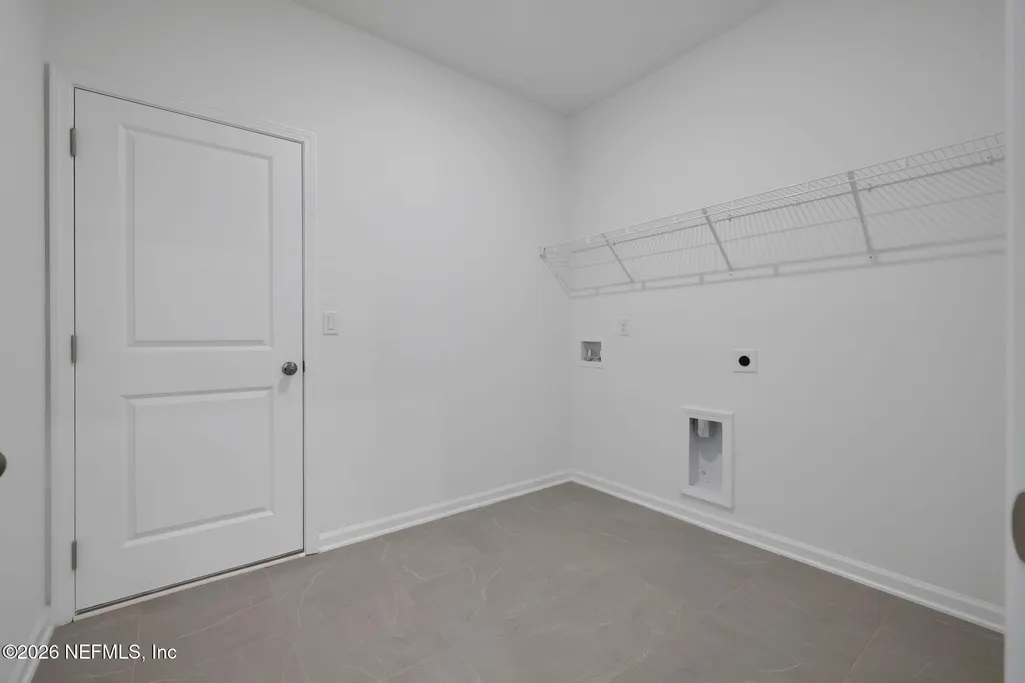
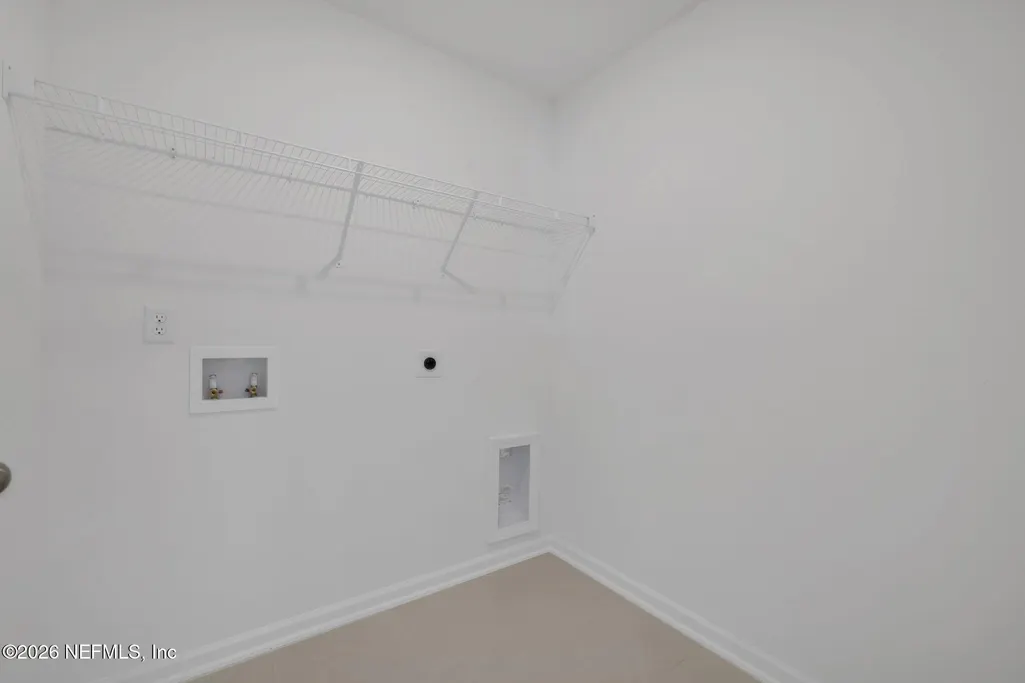
| Laundry Features | Electric Dryer Hookup,In Unit,Washer Hookup |
| Total Bedrooms | 4 |
| LivingAreaSource | Builder |
| Total Baths | 3 |
Exterior Features
| Parking Features | Attached |
|---|---|
| Lot Features | Cleared,Greenbelt |
| Water Source | Public |
| Spa | No |
| Building Area Total | 3050.0 |
| Lot Dimensions | 40x120 |
| Road Surface Type | Asphalt |
| Waterfront Y/N | No |
| Road Frontage Type | Private Road |
| Crops Included Y/N | No |
| Horse Y/N | No |
| Irrigation Water Rights Y/N | No |
Amenities
- Foreclosure
- Views
- Short Sale
- New Construction
- Adult 55+
- Lease To Own
- No HOA Fees
- Furnished
- Primary On Main
- Air Conditioning
- Seller Finance
- Green
- Fixer Upper
- Horse
- Golf
- Fireplace
- Deck
- Garage
- Basement
- Pool
Property vs Single Family Average in 32234
Price
Taxes
Year Built
Visits
In The Neighborhood
Open House
Jacksonville
$ 294,990
5664 Lagoon Cruise Way
Jacksonville, FL 32234
- Type
- Single Family
- Size
- 1,428 SqFt
- Rooms
- 3 Beds + 2 Baths
Just Listed
Jacksonville
$ 512,990
6450 Sparkling Stream Trail
Jacksonville, FL 32234
- Type
- Single Family
- Size
- 3,294 SqFt
- Rooms
- 4 Beds + 4 Baths
Just Listed
Jacksonville
$ 535,990
6438 Sparkling Stream Trail
Jacksonville, FL 32234
- Type
- Single Family
- Size
- 2,981 SqFt
- Rooms
- 4 Beds + 3.5 Baths
Just Listed
Jacksonville
$ 508,990
6461 Sparkling Stream Trail
Jacksonville, FL 32234
- Type
- Single Family
- Size
- 2,498 SqFt
- Rooms
- 4 Beds + 3 Baths
Just Listed
Jacksonville
$ 526,990
6455 Sparkling Stream Trail
Jacksonville, FL 32234
- Type
- Single Family
- Size
- 3,294 SqFt
- Rooms
- 5 Beds + 4 Baths
New Construction
Jacksonville
$ 352,990
5892 Lagoon Cruise Way
Jacksonville, FL 32234
- Type
- Single Family
- Size
- 2,358 SqFt
- Rooms
- 4 Beds + 2.5 Baths
New Construction
Jacksonville
$ 251,990
5640 Lagoon Cruise Way
Jacksonville, FL 32234
- Type
- Single Family
- Size
- 1,428 SqFt
- Rooms
- 3 Beds + 2 Baths
New Construction
Jacksonville
$ 357,499
5645 Lagoon Cruise Way
Jacksonville, FL 32234
- Type
- Single Family
- Size
- 2,318 SqFt
- Rooms
- 5 Beds + 2.5 Baths
New Construction
Jacksonville
$ 298,990
5641 Lagoon Cruise Way
Jacksonville, FL 32234
- Type
- Single Family
- Size
- 1,879 SqFt
- Rooms
- 4 Beds + 2.5 Baths
Open House
Jacksonville
$ 359,990
5701 Lagoon Cruise Way
Jacksonville, FL 32234
- Type
- Single Family
- Size
- 2,317 SqFt
- Rooms
- 4 Beds + 2.5 Baths
Open House
Jacksonville
$ 314,990
5704 Lagoon Cruise Way
Jacksonville, FL 32234
- Type
- Single Family
- Size
- 1,797 SqFt
- Rooms
- 4 Beds + 2 Baths
Open House
Jacksonville
$ 429,693
5813 Lagoon Cruise Way
Jacksonville, FL 32234
- Type
- Single Family
- Size
- 3,498 SqFt
- Rooms
- 5 Beds + 3.5 Baths
 All information deemed reliable but not guaranteed. All properties are subject to prior sale, change or withdrawal. Neither listing broker(s) or information provider(s) shall be responsible for any typographical errors, misinformation, misprints and shall be held totally harmless. Listing(s) information is provided for consumers personal, non-commercial use and may not be used for any purpose other than to identify prospective properties consumers may be interested in purchasing. Information on this
 The data relating to real estate for sale/lease on this web site come in part from a cooperative data exchange program of the multiple listing service (MLS) in which this real estate firm (Broker) participates. The data is provided exclusively for the user's personal non-commercial use, and may not be used for any purpose other than to identify properties that the user may be interested in purchasing or leasing. The properties displayed may not be all of the properties in the MLS's database, or all
