
Views - New Construction
Address
6438 Sparkling Stream Trail, Jacksonville, FL
Price
$ 535,990
Property Attributes
- MLS#2160499
- TypeSingle Family
- Listing Status Active
- CountyDUVAL
- CityJacksonville
- Area066-Cecil Commerce Area
- NeighborhoodDiamond Springs
- Zip32234
- StyleCraftsman
- Year Built2026
- Price$ 535,990
- Bedrooms4
- Full Bathrooms3
- Half Bathrooms1
- Sqr Footage2981
- Lot Size0.19 Acres
Data Source:
Northeast Florida MLS (NEFMLS)
Property Description
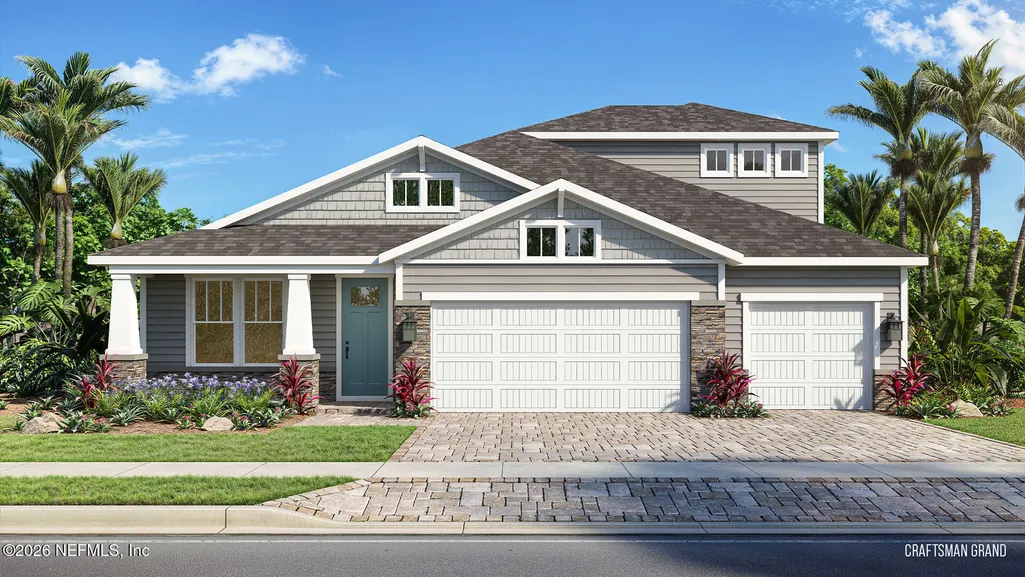
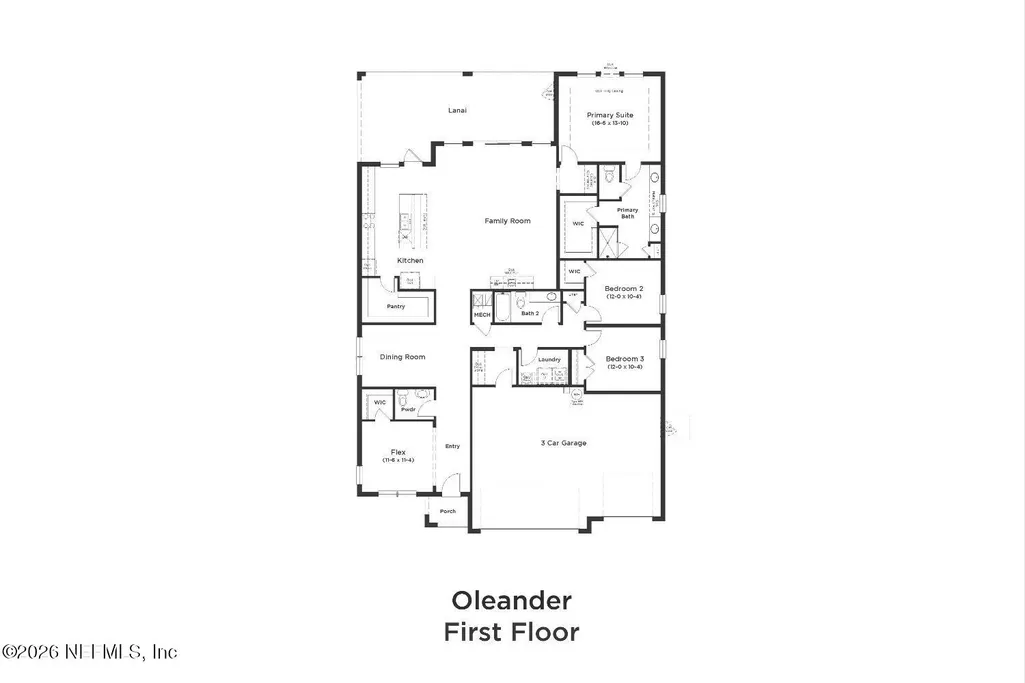
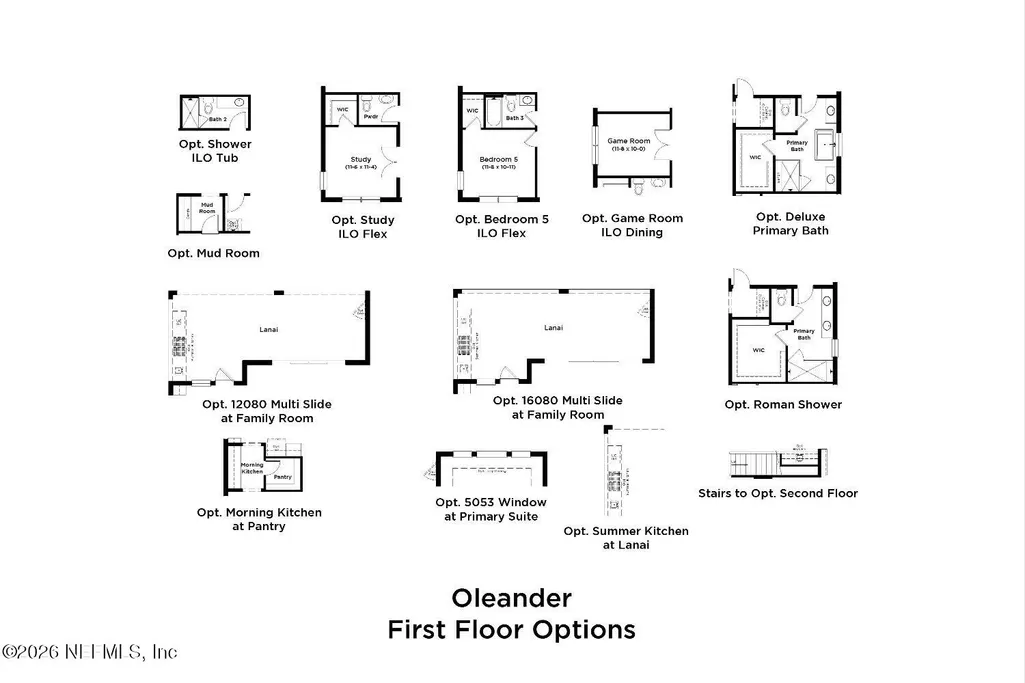
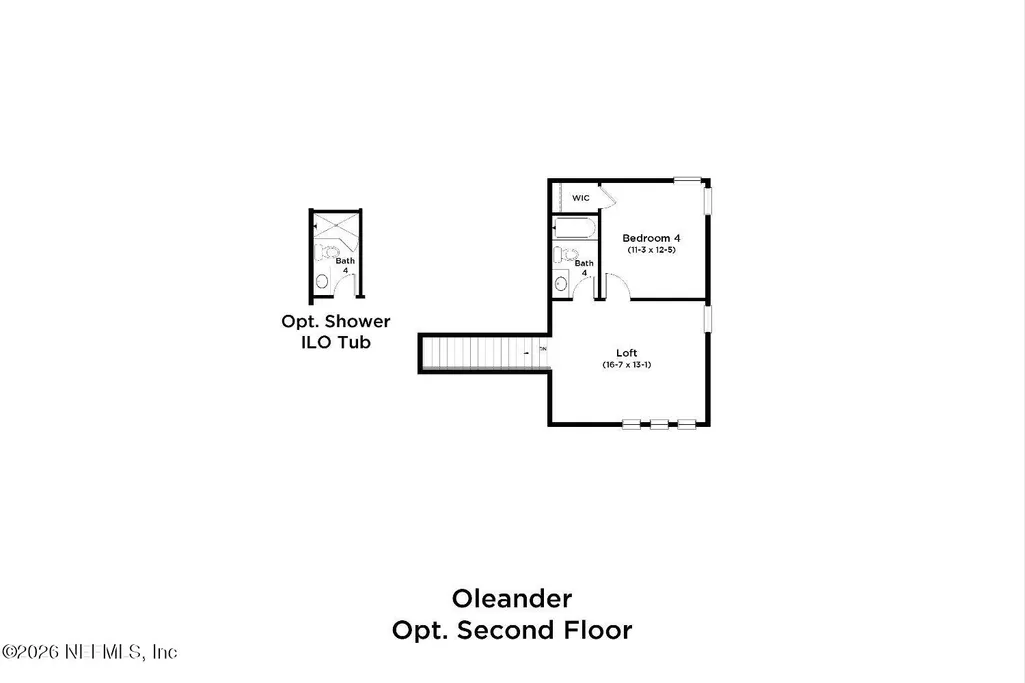
Welcome to the Oleander Grand, this spacious floorplan offers 4 bedrooms, 3.5 bathrooms, a versatile flex space, and a large upstairs loft, providing plenty of room for work or relaxation. The open-concept creates a seamless flow throughout the home, enhanced by elevated ceramic tile flooring in the main living areas for both style and durability. The chef-inspired kitchen features beautiful quartz countertops, shaker-style cabinetry, abundant storage, and generous prep space. The expansive family room connects effortlessly to the covered patio. Elevated architectural details, including 9-foot ceilings and 8-foot interior and exterior doors throughout the home. A spacious 3-car garage provides ample room for vehicles and storage. The luxurious primary suite offers a private retreat with an open layout and well-appointed bath, while three additional bedrooms and multiple bathrooms provide comfort and convenience. The flexible bonus room and upstairs loft offer endless possibilities.
| Elementary School | Middle School | High School |
|---|---|---|
| Mamie Agnes Jones Elementary School | Baldwin Middle School | Baldwin High School |
| Price History | |
|---|---|
| 8/17/2026 | Listed $535,990 |
General Features
| Sewer | Public Sewer |
|---|---|
| Heating | Central,Electric |
| Cooling | Central Air,Electric |
| Utilities | Cable Available,Sewer Connected,Water Connected |
| Possession | Close Of Escrow |
| Roof | Shingle |
| Appliances | Dishwasher,Disposal,Electric Range,Electric Water Heater,Microwave |
| HOA Fee | 100.0 |
| Garage Spaces | 3.0 |
| Association Fee Includes | Internet,Maintenance Grounds |
| Patio/Porch Features | Covered,Patio |
| Architectural Style | Craftsman |
| Construction Materials | Composition Siding,Frame |
| Year Built | 2026 |
| View | Trees/Woods |
| Stories Count | 2 |
| Levels | Two |
| Property Subtype | Single Family Residence |
| Current Use | Residential |
| Parcel Number | 0023970995 |
| Community Features | Sidewalks,Street Lights,Gated,Curbs |
| Assoc Fee Paid Per | Monthly |
| County | Duval |
| New Construction | Yes |
| Property Type | Residential |
| Association Amenities | Pool,Dog Park,Gated,Maintenance Grounds,Management - Off Site,Park,Playground |
| HOA | Yes |
| Attached Garage | Yes |
| Subdivision Name | Diamond Springs |
| Facing Direction | Southwest |
| Garage Y/N | Yes |
| Total Rooms | 11 |
| Full Baths | 3 |
| Status | Active |
| Directions | From Downtown Jacksonville,take I-10 W for 15-20 miles. Take First Coast Expressway (SR 23) S,then exit onto POW-MIA Memorial Pkwy and turn right. Continue 3 miles to Normandy Blvd and turn right. He |
| High School | Baldwin |
| City | Jacksonville |
| Senior Community Y/N | No |
| Zoning Description | Residential |
| MLS Area | 066-Cecil Commerce Area |
| Lot Size Units | Acres |
| Lot Size Square Feet | 8276.4 |
| Carport Y/N | No |
| Listing Terms | Cash,Conventional,FHA,VA Loan |
| Elementary School | Mamie Agnes Jones |
| Property Attached Y/N | No |
| Home Warranty Y/N | No |
| Middle/Junior High School | Baldwin |
| Property Condition | Under Construction |
| Lease Renewal Y/N | No |
| MLS Area Minor | 066-Cecil Commerce Area |
| Lease Considered Y/N | No |
| Rent Control Y/N | No |
| Standard Status | Active |
| MobileHomeRemainsYN | No |
| Cash | True |
| Conventional | True |
| Sewer_co_Public_sp_Sewer | True |
| Heating_co_Central | True |
| Utilities_co_Cable_sp_Available | True |
| Accessory Dwelling Unit Y/N | No |
| Water Body Access Y/N | None |
| CDD | Yes |
Interior Features
| Interior Amenities | Kitchen Island,Open Floorplan,Smart Home,Smart Thermostat,Split Bedrooms,Walk-In Closet(s) |
|---|---|
| Flooring | Carpet,Tile |
| Basement (Y/N) | No |
| Air Conditioning Y/N | Yes |
| Heating Y/N | Yes |
| Half Baths | 1 |
| Total Bedrooms | 4 |
| LivingAreaSource | Builder |
| Total Baths | 4 |
Exterior Features
| Parking Features | Attached,Garage |
|---|---|
| Lot Features | Sprinklers In Front,Wooded |
| Water Source | Public |
| Lot Size Area | 0.19 |
| Spa | No |
| Lot Size Acres | 0.19 |
| Road Surface Type | Asphalt,Paved |
| Waterfront Y/N | No |
| Road Frontage Type | Private Road |
| Crops Included Y/N | No |
| Horse Y/N | No |
| Irrigation Water Rights Y/N | No |
Amenities
- Foreclosure
- Views
- Short Sale
- New Construction
- Adult 55+
- Lease To Own
- No HOA Fees
- Furnished
- Primary On Main
- Air Conditioning
- Seller Finance
- Green
- Fixer Upper
- Horse
- Golf
- Fireplace
- Deck
- Garage
- Basement
- Pool
Property vs Single Family Average in 32234
Price
Year Built
In The Neighborhood
Open House
Jacksonville
$ 294,990
5664 Lagoon Cruise Way
Jacksonville, FL 32234
- Type
- Single Family
- Size
- 1,428 SqFt
- Rooms
- 3 Beds + 2 Baths
Just Listed
Jacksonville
$ 512,990
6450 Sparkling Stream Trail
Jacksonville, FL 32234
- Type
- Single Family
- Size
- 3,294 SqFt
- Rooms
- 4 Beds + 4 Baths
Just Listed
Jacksonville
$ 508,990
6461 Sparkling Stream Trail
Jacksonville, FL 32234
- Type
- Single Family
- Size
- 2,498 SqFt
- Rooms
- 4 Beds + 3 Baths
Just Listed
Jacksonville
$ 526,990
6455 Sparkling Stream Trail
Jacksonville, FL 32234
- Type
- Single Family
- Size
- 3,294 SqFt
- Rooms
- 5 Beds + 4 Baths
New Construction
Jacksonville
$ 352,990
5892 Lagoon Cruise Way
Jacksonville, FL 32234
- Type
- Single Family
- Size
- 2,358 SqFt
- Rooms
- 4 Beds + 2.5 Baths
New Construction
Jacksonville
$ 251,990
5640 Lagoon Cruise Way
Jacksonville, FL 32234
- Type
- Single Family
- Size
- 1,428 SqFt
- Rooms
- 3 Beds + 2 Baths
New Construction
Jacksonville
$ 357,499
5645 Lagoon Cruise Way
Jacksonville, FL 32234
- Type
- Single Family
- Size
- 2,318 SqFt
- Rooms
- 5 Beds + 2.5 Baths
New Construction
Jacksonville
$ 298,990
5641 Lagoon Cruise Way
Jacksonville, FL 32234
- Type
- Single Family
- Size
- 1,879 SqFt
- Rooms
- 4 Beds + 2.5 Baths
Open House
Jacksonville
$ 388,990
5700 Lagoon Cruise Way
Jacksonville, FL 32234
- Type
- Single Family
- Size
- 2,500 SqFt
- Rooms
- 4 Beds + 3 Baths
Open House
Jacksonville
$ 359,990
5701 Lagoon Cruise Way
Jacksonville, FL 32234
- Type
- Single Family
- Size
- 2,317 SqFt
- Rooms
- 4 Beds + 2.5 Baths
Open House
Jacksonville
$ 314,990
5704 Lagoon Cruise Way
Jacksonville, FL 32234
- Type
- Single Family
- Size
- 1,797 SqFt
- Rooms
- 4 Beds + 2 Baths
Open House
Jacksonville
$ 429,693
5813 Lagoon Cruise Way
Jacksonville, FL 32234
- Type
- Single Family
- Size
- 3,498 SqFt
- Rooms
- 5 Beds + 3.5 Baths
 All information deemed reliable but not guaranteed. All properties are subject to prior sale, change or withdrawal. Neither listing broker(s) or information provider(s) shall be responsible for any typographical errors, misinformation, misprints and shall be held totally harmless. Listing(s) information is provided for consumers personal, non-commercial use and may not be used for any purpose other than to identify prospective properties consumers may be interested in purchasing. Information on this
 The data relating to real estate for sale/lease on this web site come in part from a cooperative data exchange program of the multiple listing service (MLS) in which this real estate firm (Broker) participates. The data is provided exclusively for the user's personal non-commercial use, and may not be used for any purpose other than to identify properties that the user may be interested in purchasing or leasing. The properties displayed may not be all of the properties in the MLS's database, or all
